
MLS Listings for Northern BC Canada
7928 Southridge Avenue Prince George, British Columbia V2N 6S4

$899,900
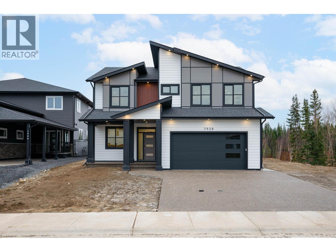
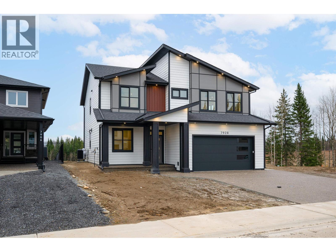
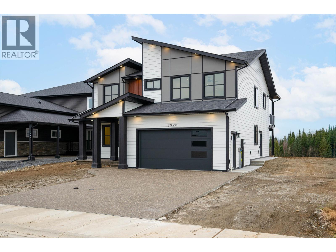
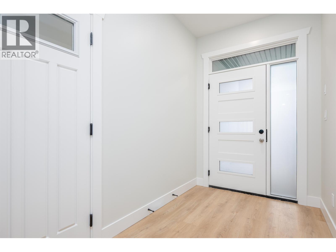
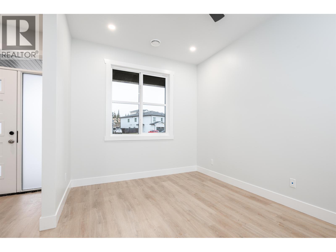
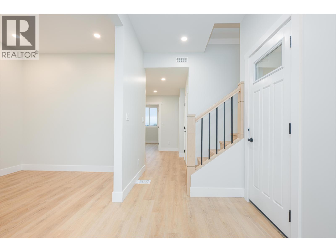
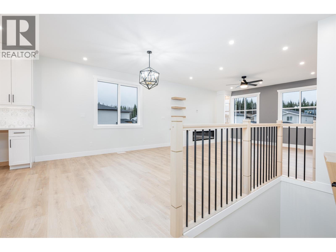
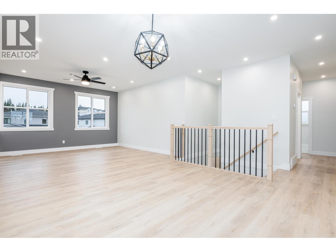
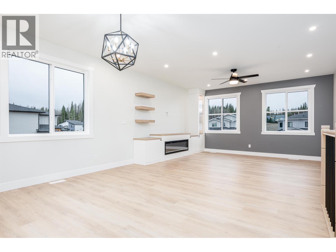
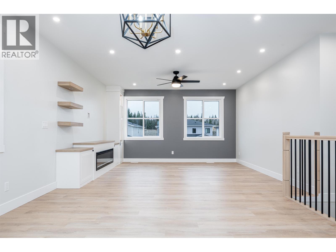
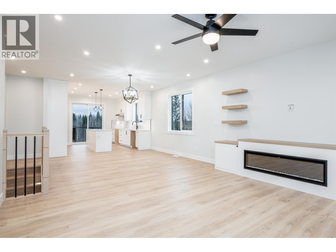
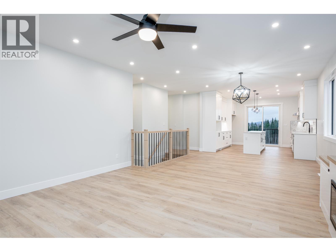
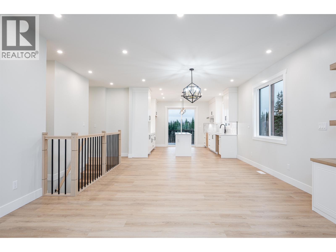
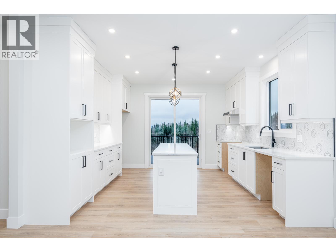
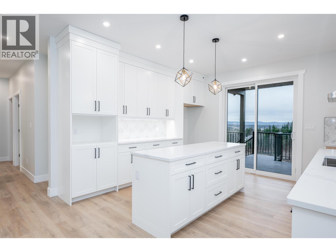
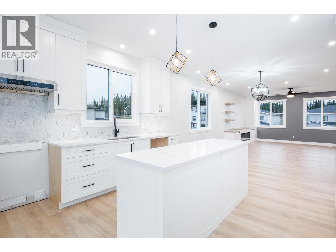
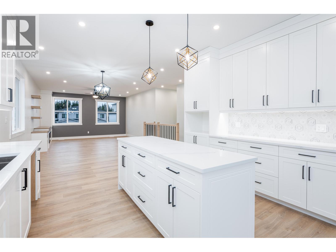
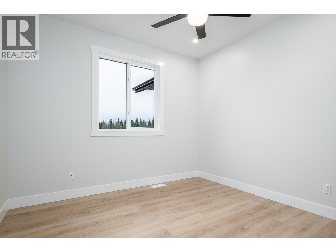
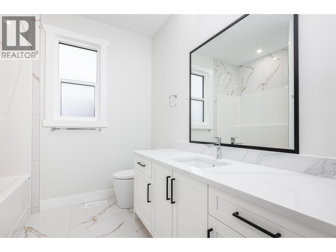
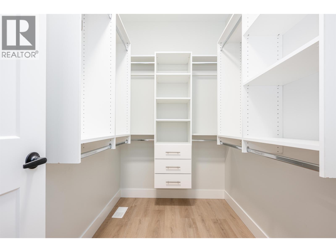
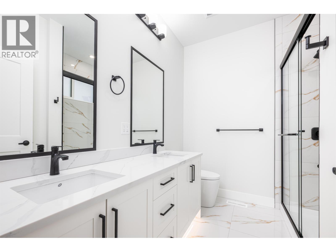
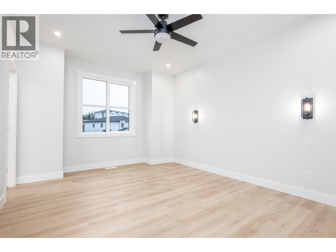
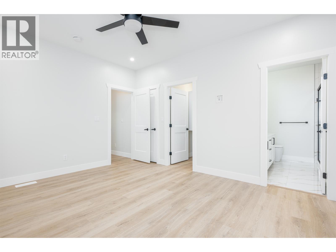
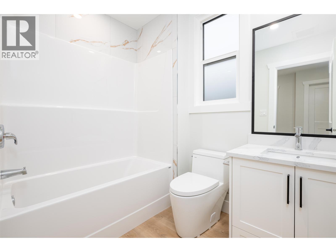
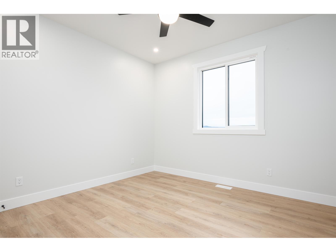
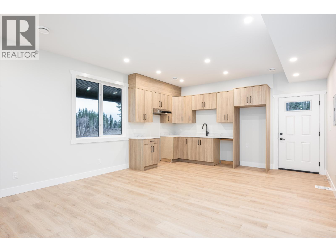
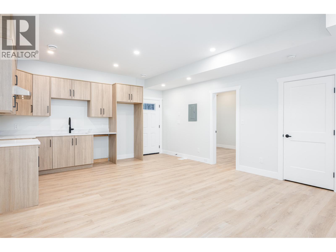
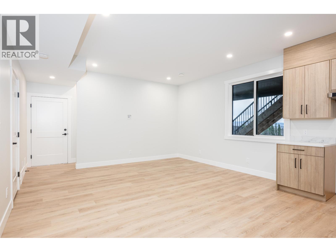
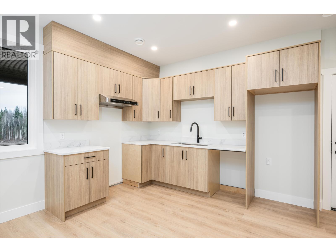
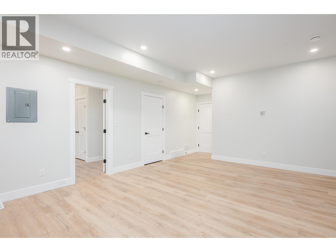
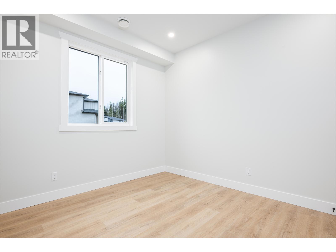
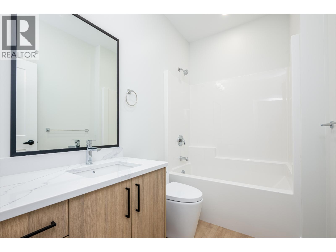
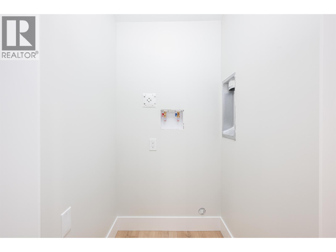
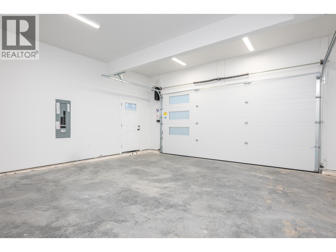
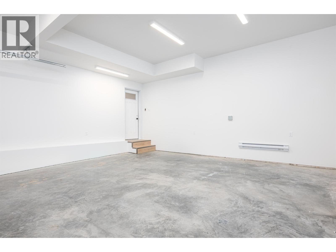
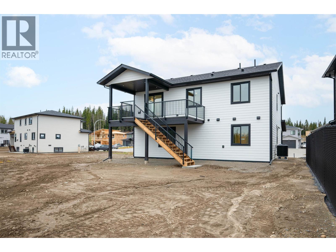
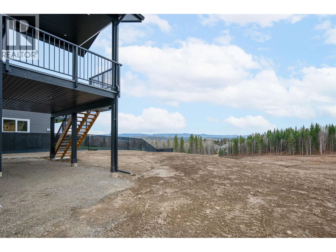
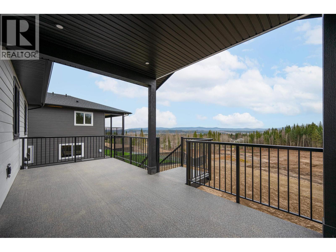
Welcome to 7928 Southridge Ave. Another fantastic home built by Kaila Quality Homes. Features include open/bright main floor living room w/electric fire, dining leads to the chefs kitchen. Plenty of cabinetry, pantry, tile backsplash, quartz counter tops through out, lrg island and slider door that lead to the covered deck, fenced back yard and the VIEW! Yes, fantastic view! The main floor also features a Primary bdrm w/ spa like ensuite, WIC, 2nd closet, bdrm 2 and 3 have the stunning view and a functional laundry room. Entry level features main entry, flex room (office), powder room, 4th bdrm plus a separate legal 1-bdrm suite (mortgage help). Double garage, RV parking, aggregate driveway, sod, fence and a 16,038. sq ft lot that might be the nicest lot/view in the area. W/Home warranty. (id:5136)
Property Details
| MLS® Number | R3182611 |
| Property Type | Single Family |
| ViewType | Mountain View, View |
Building
| BathroomTotal | 4 |
| BedroomsTotal | 5 |
| ArchitecturalStyle | Basement Entry |
| BasementDevelopment | Finished |
| BasementType | Full (finished) |
| ConstructedDate | 2026 |
| ConstructionStyleAttachment | Detached |
| FireplacePresent | Yes |
| FireplaceTotal | 1 |
| FoundationType | Concrete Perimeter |
| HeatingFuel | Natural Gas |
| HeatingType | Forced Air, Heat Pump |
| RoofMaterial | Asphalt Shingle |
| RoofStyle | Conventional |
| StoriesTotal | 2 |
| SizeInterior | 2637 Sqft |
| TotalFinishedArea | 2637 Sqft |
| Type | House |
| UtilityWater | Municipal Water |
Parking
| Garage | 2 |
| RV |
Land
| Acreage | No |
| SizeIrregular | 16038 |
| SizeTotal | 16038 Sqft |
| SizeTotalText | 16038 Sqft |
Rooms
| Level | Type | Length | Width | Dimensions |
|---|---|---|---|---|
| Lower Level | Foyer | 10 ft ,6 in | 6 ft | 10 ft ,6 in x 6 ft |
| Lower Level | Office | 9 ft ,3 in | 14 ft ,6 in | 9 ft ,3 in x 14 ft ,6 in |
| Lower Level | Bedroom 4 | 10 ft | 11 ft | 10 ft x 11 ft |
| Lower Level | Kitchen | 15 ft ,5 in | 7 ft | 15 ft ,5 in x 7 ft |
| Lower Level | Living Room | 15 ft ,5 in | 14 ft ,1 in | 15 ft ,5 in x 14 ft ,1 in |
| Lower Level | Bedroom 5 | 13 ft ,7 in | 9 ft ,1 in | 13 ft ,7 in x 9 ft ,1 in |
| Main Level | Living Room | 15 ft ,7 in | 14 ft ,6 in | 15 ft ,7 in x 14 ft ,6 in |
| Main Level | Dining Room | 13 ft ,7 in | 12 ft ,7 in | 13 ft ,7 in x 12 ft ,7 in |
| Main Level | Kitchen | 13 ft ,6 in | 13 ft | 13 ft ,6 in x 13 ft |
| Main Level | Primary Bedroom | 12 ft | 14 ft ,6 in | 12 ft x 14 ft ,6 in |
| Main Level | Bedroom 2 | 12 ft | 11 ft ,2 in | 12 ft x 11 ft ,2 in |
| Main Level | Bedroom 3 | 11 ft | 10 ft ,5 in | 11 ft x 10 ft ,5 in |
| Main Level | Laundry Room | 7 ft ,1 in | 5 ft | 7 ft ,1 in x 5 ft |
| Main Level | Other | 8 ft ,1 in | 5 ft ,5 in | 8 ft ,1 in x 5 ft ,5 in |
https://www.realtor.ca/real-estate/30496210/7928-southridge-avenue-prince-george
Interested?
Contact us for more information


The trademarks REALTOR®, REALTORS®, and the REALTOR® logo are controlled by The Canadian Real Estate Association (CREA) and identify real estate professionals who are members of CREA. The trademarks MLS®, Multiple Listing Service® and the associated logos are owned by The Canadian Real Estate Association (CREA) and identify the quality of services provided by real estate professionals who are members of CREA. The trademark DDF® is owned by The Canadian Real Estate Association (CREA) and identifies CREA's Data Distribution Facility (DDF®)
November 09 2026 11:43:30
BC Northern Real Estate Board
2 Percent Realty Experts