
MLS Listings for Northern BC Canada
7935 Fir Road Telkwa, British Columbia V0J 2X1

$759,000
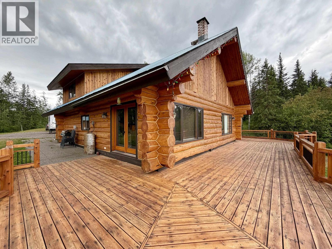
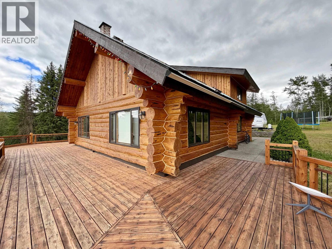
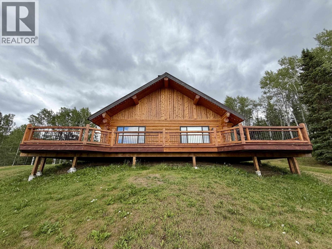
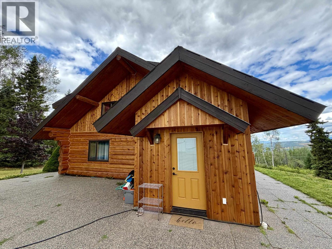
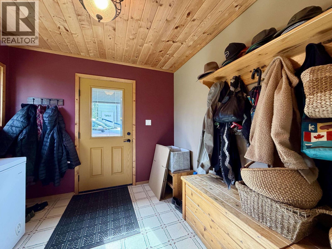
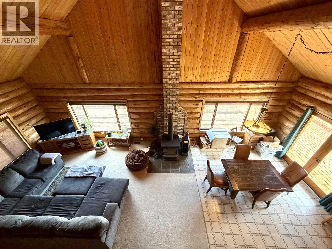
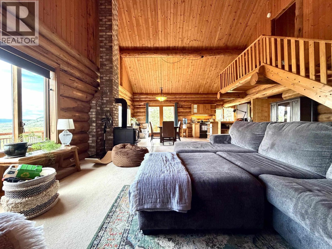
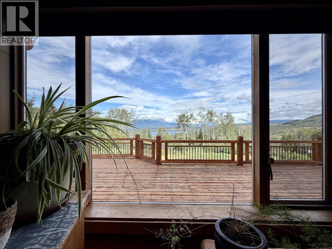
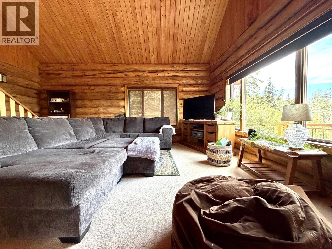
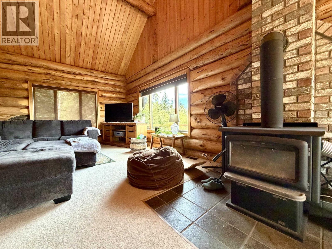
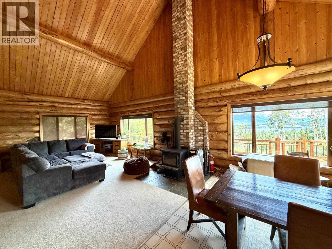
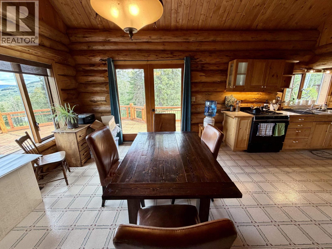
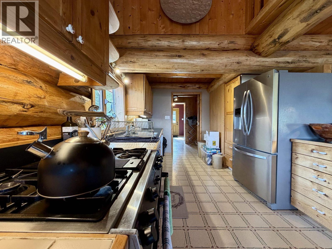
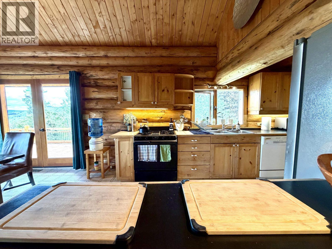
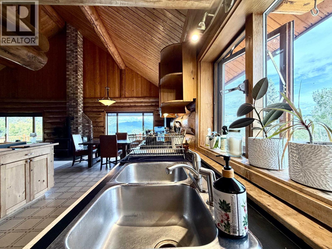
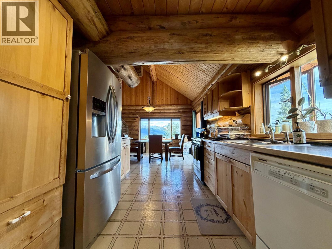
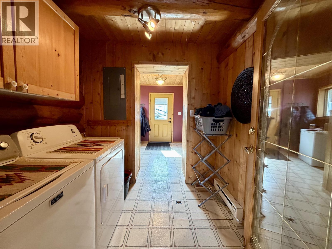
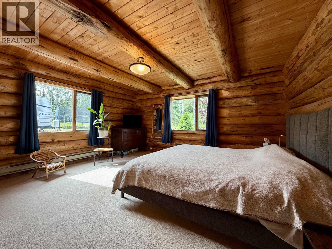
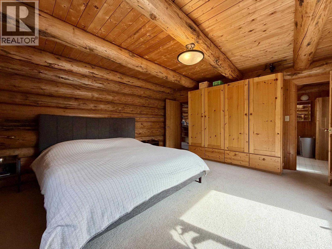
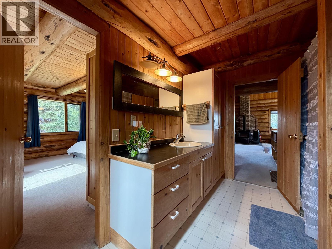
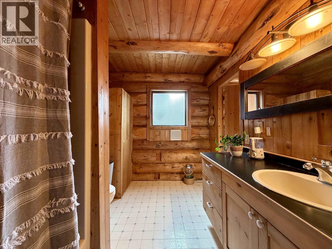
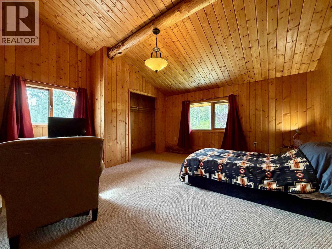
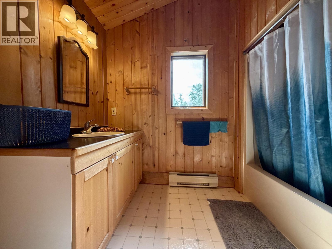
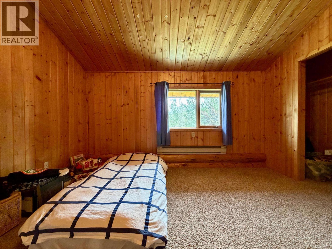
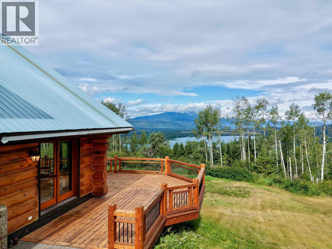
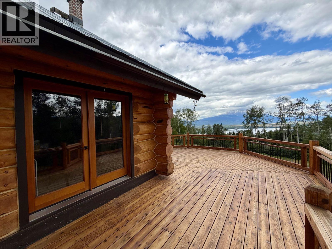
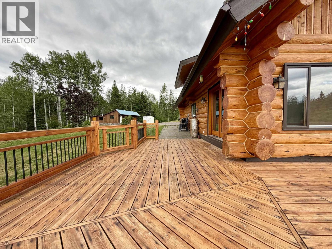
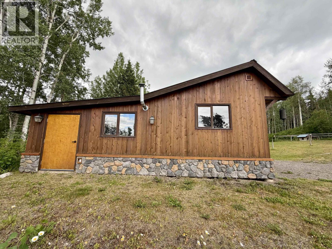
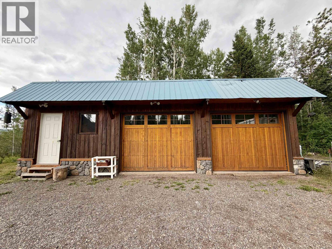
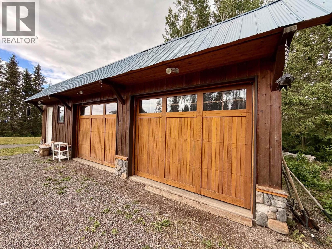
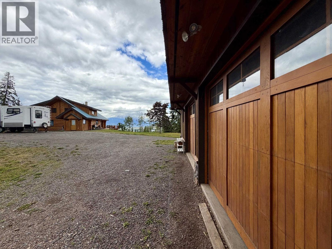
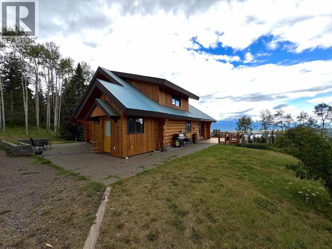
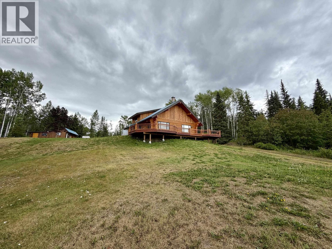
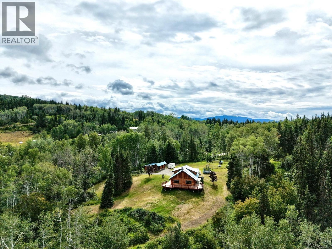
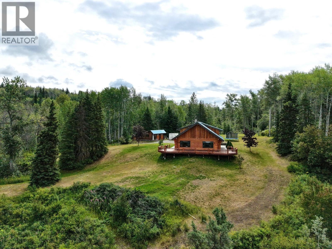
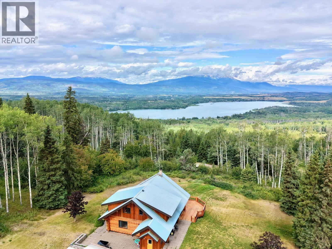
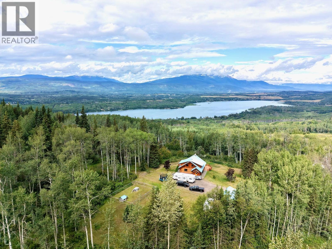
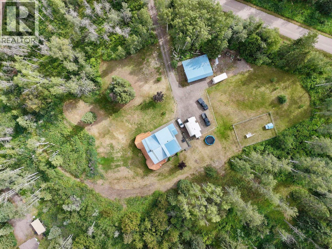
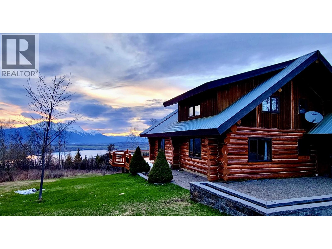
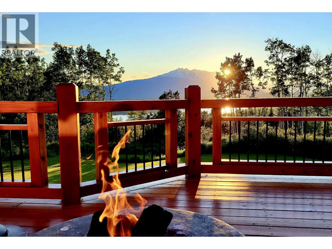
Perched on 5 private acres, this custom log home captures spectacular views over Tyhee Lake, the Bulkley Valley and the Hudson Bay Mountains. The beautifully refreshed exterior complements the warm, inviting interior, where soaring vaulted ceilings and abundant natural light create an unforgettable sense of space. Offering 3 roomy bedrooms and 2 full bathrooms, the home includes a main-level primary bedroom with ensuite. The kitchen features a gas range, while wood and electric heat provide year-round comfort. Relax or entertain on the expansive sundeck overlooking the scenery. A heated, insulated and wired 24' x 36' detached shop, plus a dedicated dog run, complete this exceptional rural property. (id:5136)
Property Details
| MLS® Number | R3150871 |
| Property Type | Single Family |
| StorageType | Storage |
| Structure | Workshop |
| ViewType | View |
Building
| BathroomTotal | 2 |
| BedroomsTotal | 3 |
| Amenities | Laundry - In Suite |
| Appliances | Washer, Dryer, Refrigerator, Stove, Dishwasher |
| BasementType | Crawl Space |
| ConstructedDate | 1992 |
| ConstructionStyleAttachment | Detached |
| ExteriorFinish | Log |
| FireplacePresent | Yes |
| FireplaceTotal | 1 |
| FoundationType | Concrete Perimeter |
| HeatingFuel | Electric, Wood |
| HeatingType | Baseboard Heaters |
| RoofMaterial | Metal |
| RoofStyle | Conventional |
| StoriesTotal | 2 |
| SizeInterior | 1768 Sqft |
| TotalFinishedArea | 1768 Sqft |
| Type | House |
| UtilityWater | Ground-level Well |
Parking
| Garage | 2 |
Land
| Acreage | Yes |
| SizeIrregular | 5 |
| SizeTotal | 5 Ac |
| SizeTotalText | 5 Ac |
Rooms
| Level | Type | Length | Width | Dimensions |
|---|---|---|---|---|
| Above | Bedroom 2 | 10 ft | Measurements not available x 10 ft | |
| Above | Bedroom 3 | 15 ft | Measurements not available x 15 ft | |
| Main Level | Living Room | 19 ft | Measurements not available x 19 ft | |
| Main Level | Kitchen | 10 ft | 16 ft | 10 ft x 16 ft |
| Main Level | Dining Room | 10 ft | 12 ft | 10 ft x 12 ft |
| Main Level | Mud Room | 9 ft | 9 ft | 9 ft x 9 ft |
| Main Level | Primary Bedroom | 15 ft | 15 ft | 15 ft x 15 ft |
| Main Level | Laundry Room | 6'8.0 x 7'5.0 |
https://www.realtor.ca/real-estate/30091163/7935-fir-road-telkwa
Interested?
Contact us for more information


The trademarks REALTOR®, REALTORS®, and the REALTOR® logo are controlled by The Canadian Real Estate Association (CREA) and identify real estate professionals who are members of CREA. The trademarks MLS®, Multiple Listing Service® and the associated logos are owned by The Canadian Real Estate Association (CREA) and identify the quality of services provided by real estate professionals who are members of CREA. The trademark DDF® is owned by The Canadian Real Estate Association (CREA) and identifies CREA's Data Distribution Facility (DDF®)
September 05 2026 11:34:16
BC Northern Real Estate Board
Calderwood Realty Ltd.