
MLS Listings for Northern BC Canada
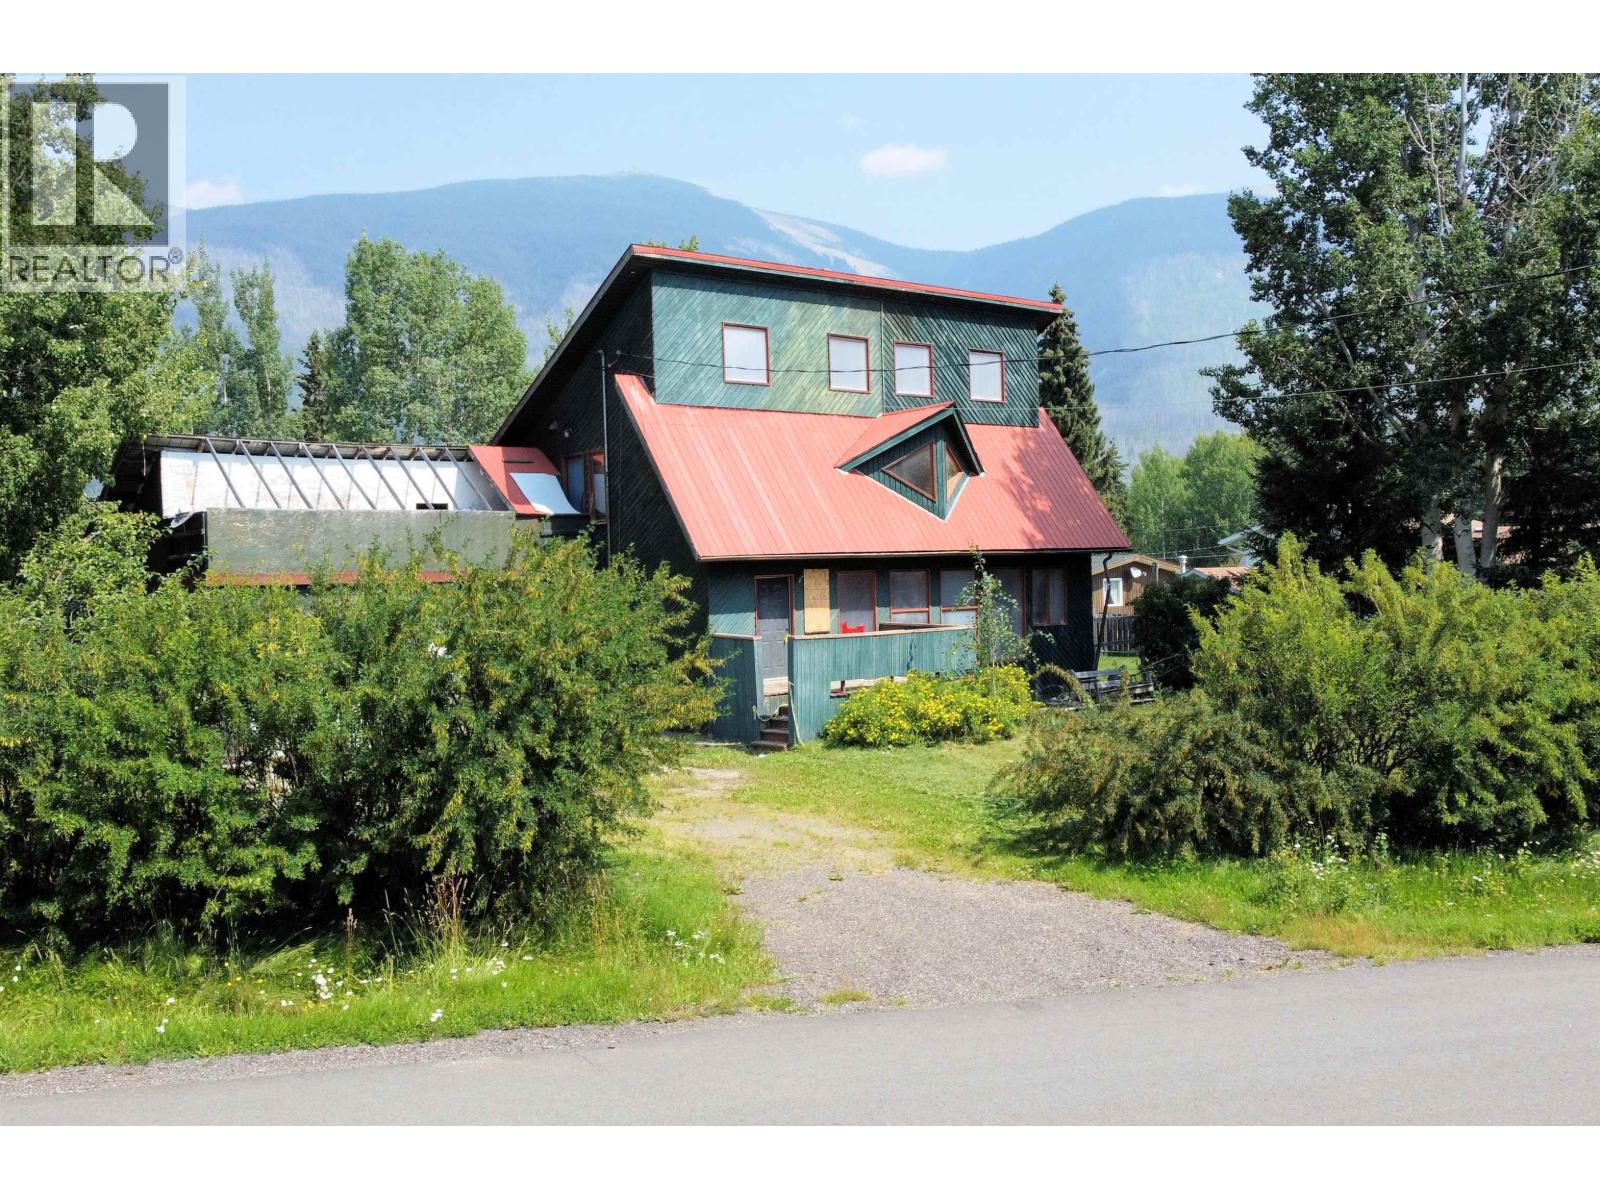
795 Dominion Street Mcbride - Town, British Columbia V0J 2E0
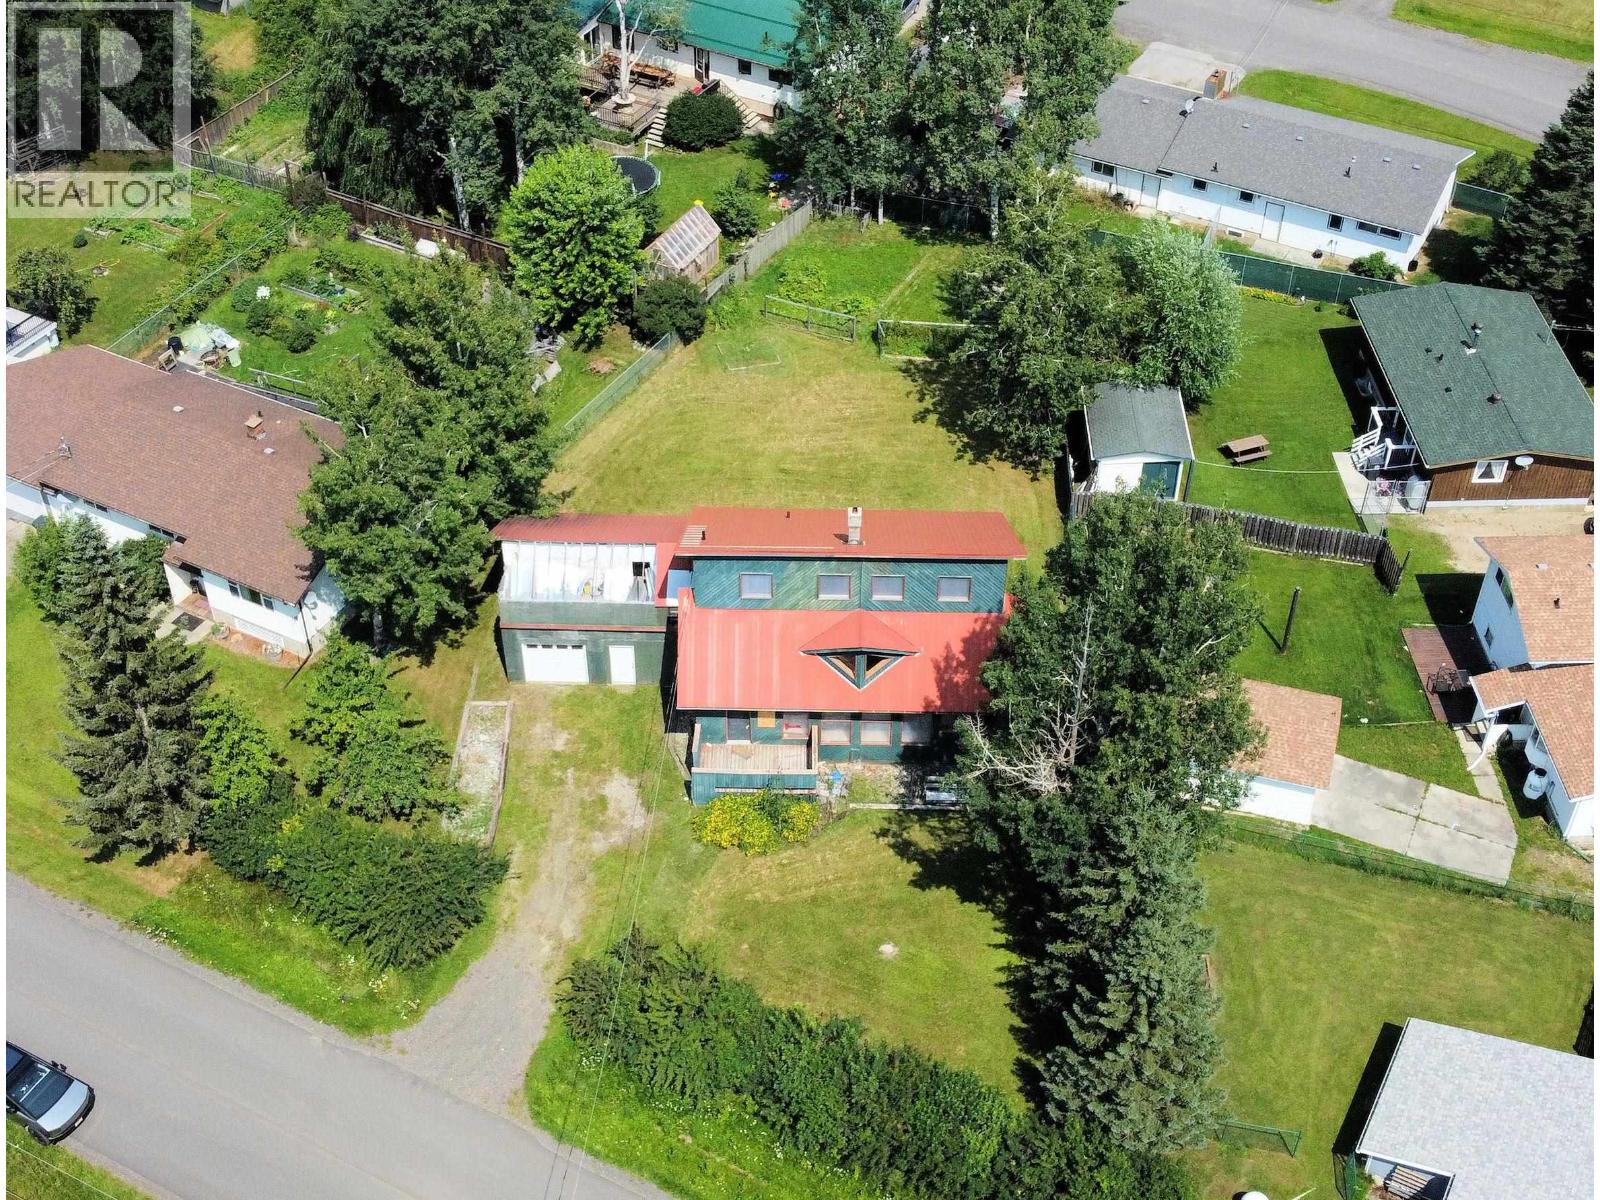

$122,900
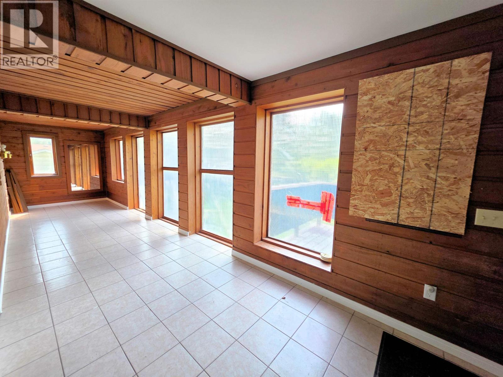
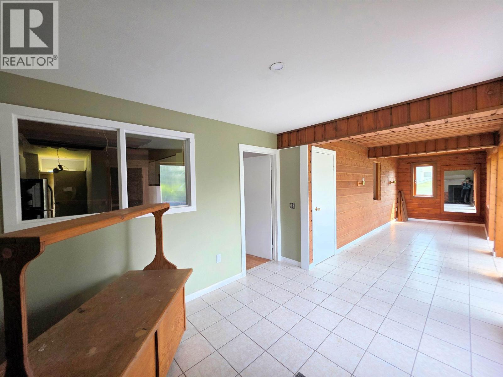
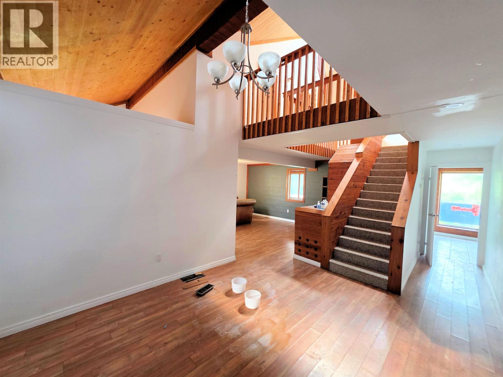
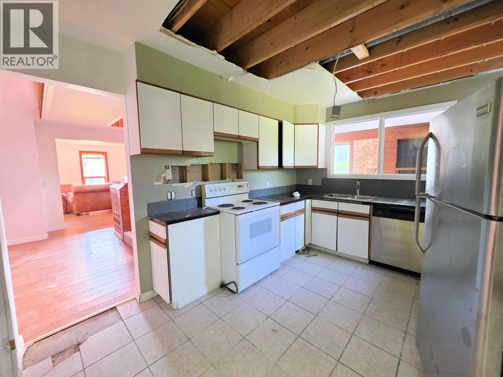
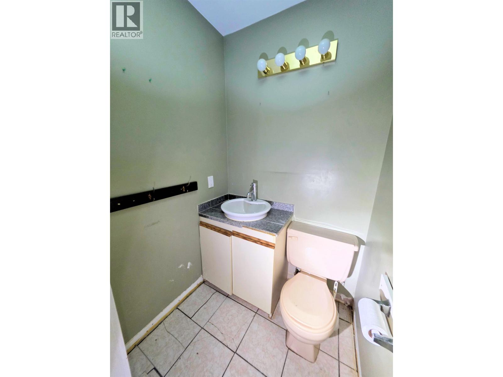
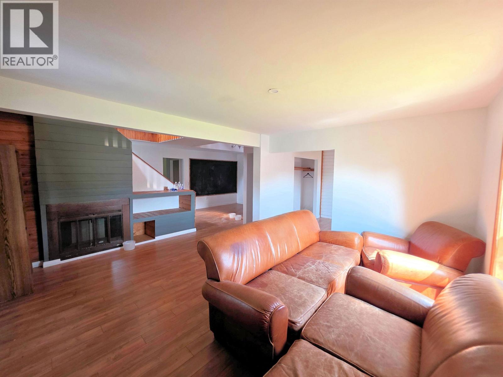
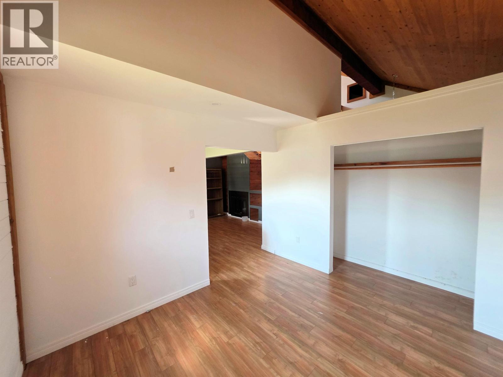
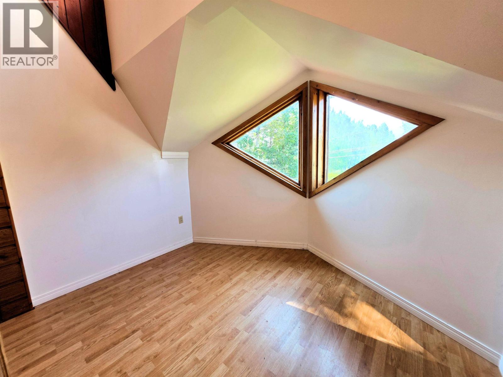
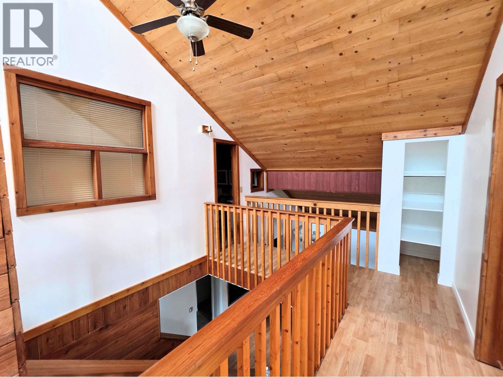
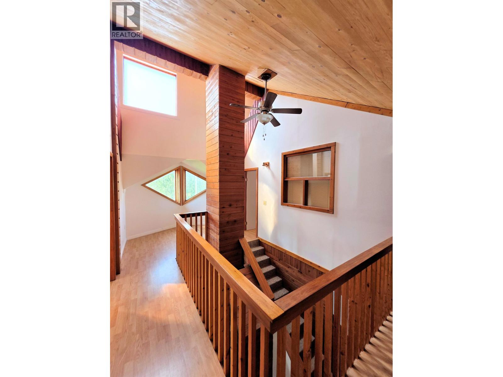

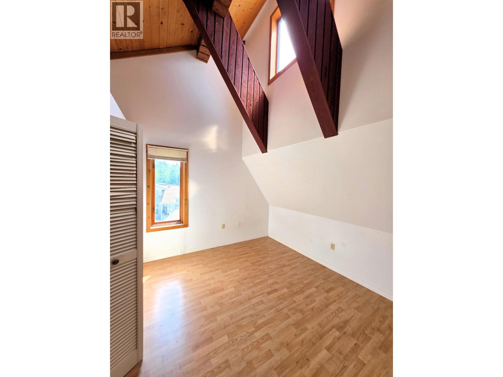
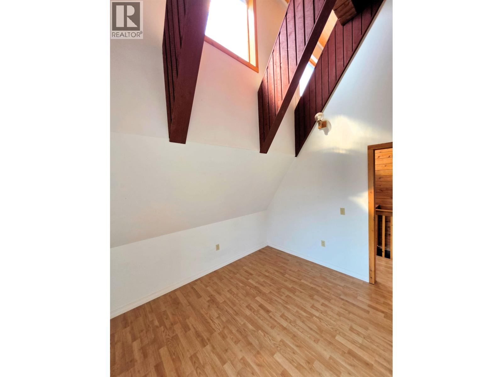
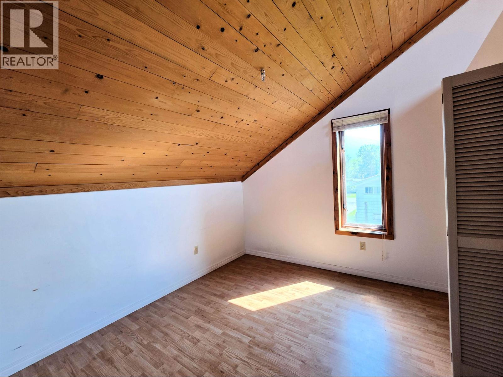
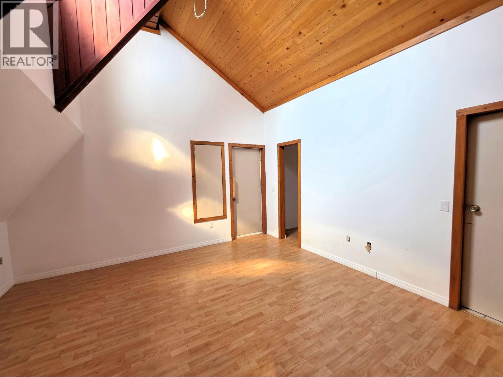
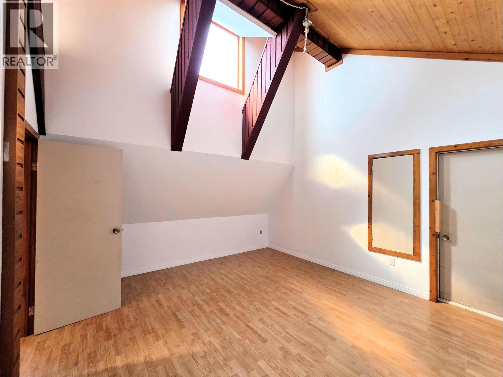
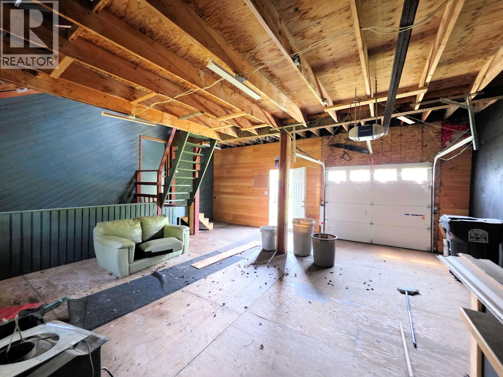
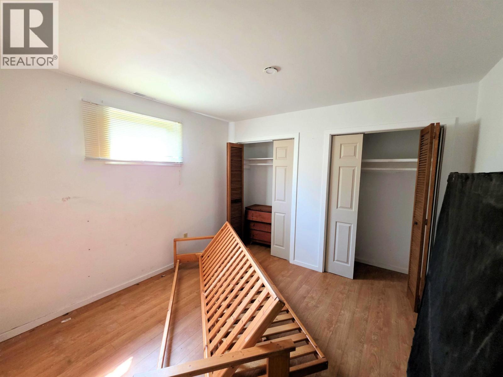
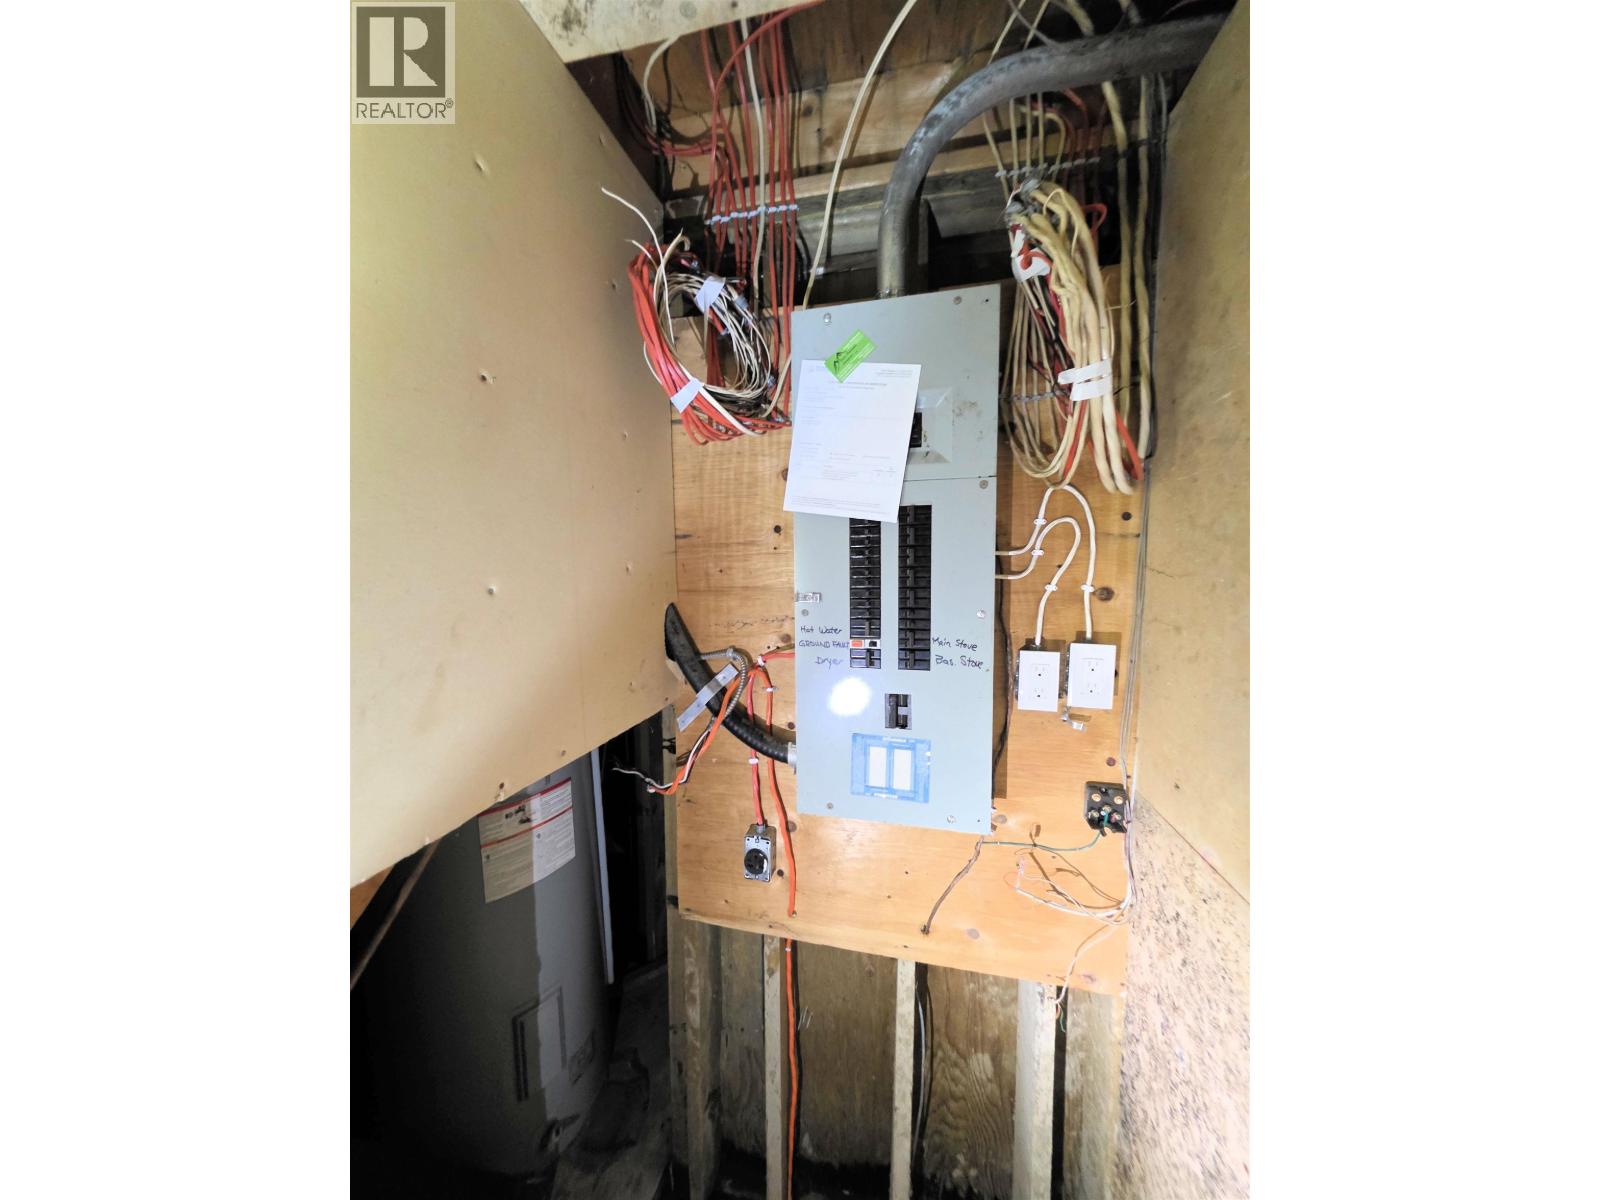
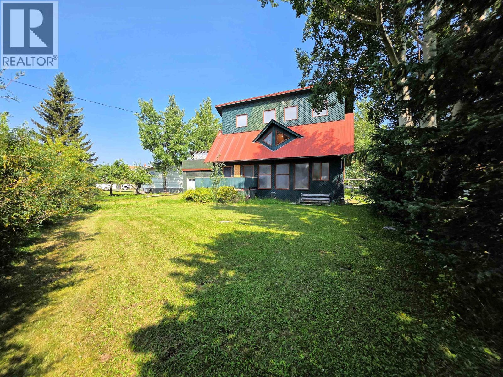
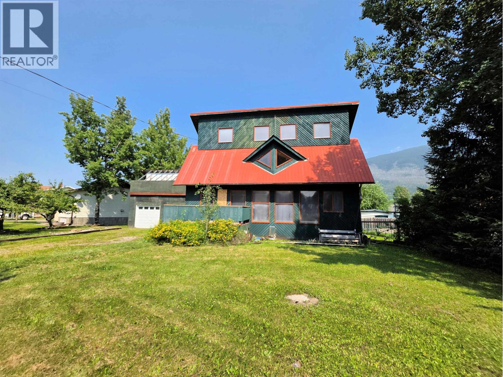
Handyman special. Extensive water damage. Excellent location in McBride town with mountain views. Vaulted ceilings in the bedrooms upstairs. Massive 23' x 25' attached garage with mezzanine. 200amp service. (id:5136)
Property Details
| MLS® Number | R3151972 |
| Property Type | Single Family |
| Structure | Workshop |
| ViewType | View |
Building
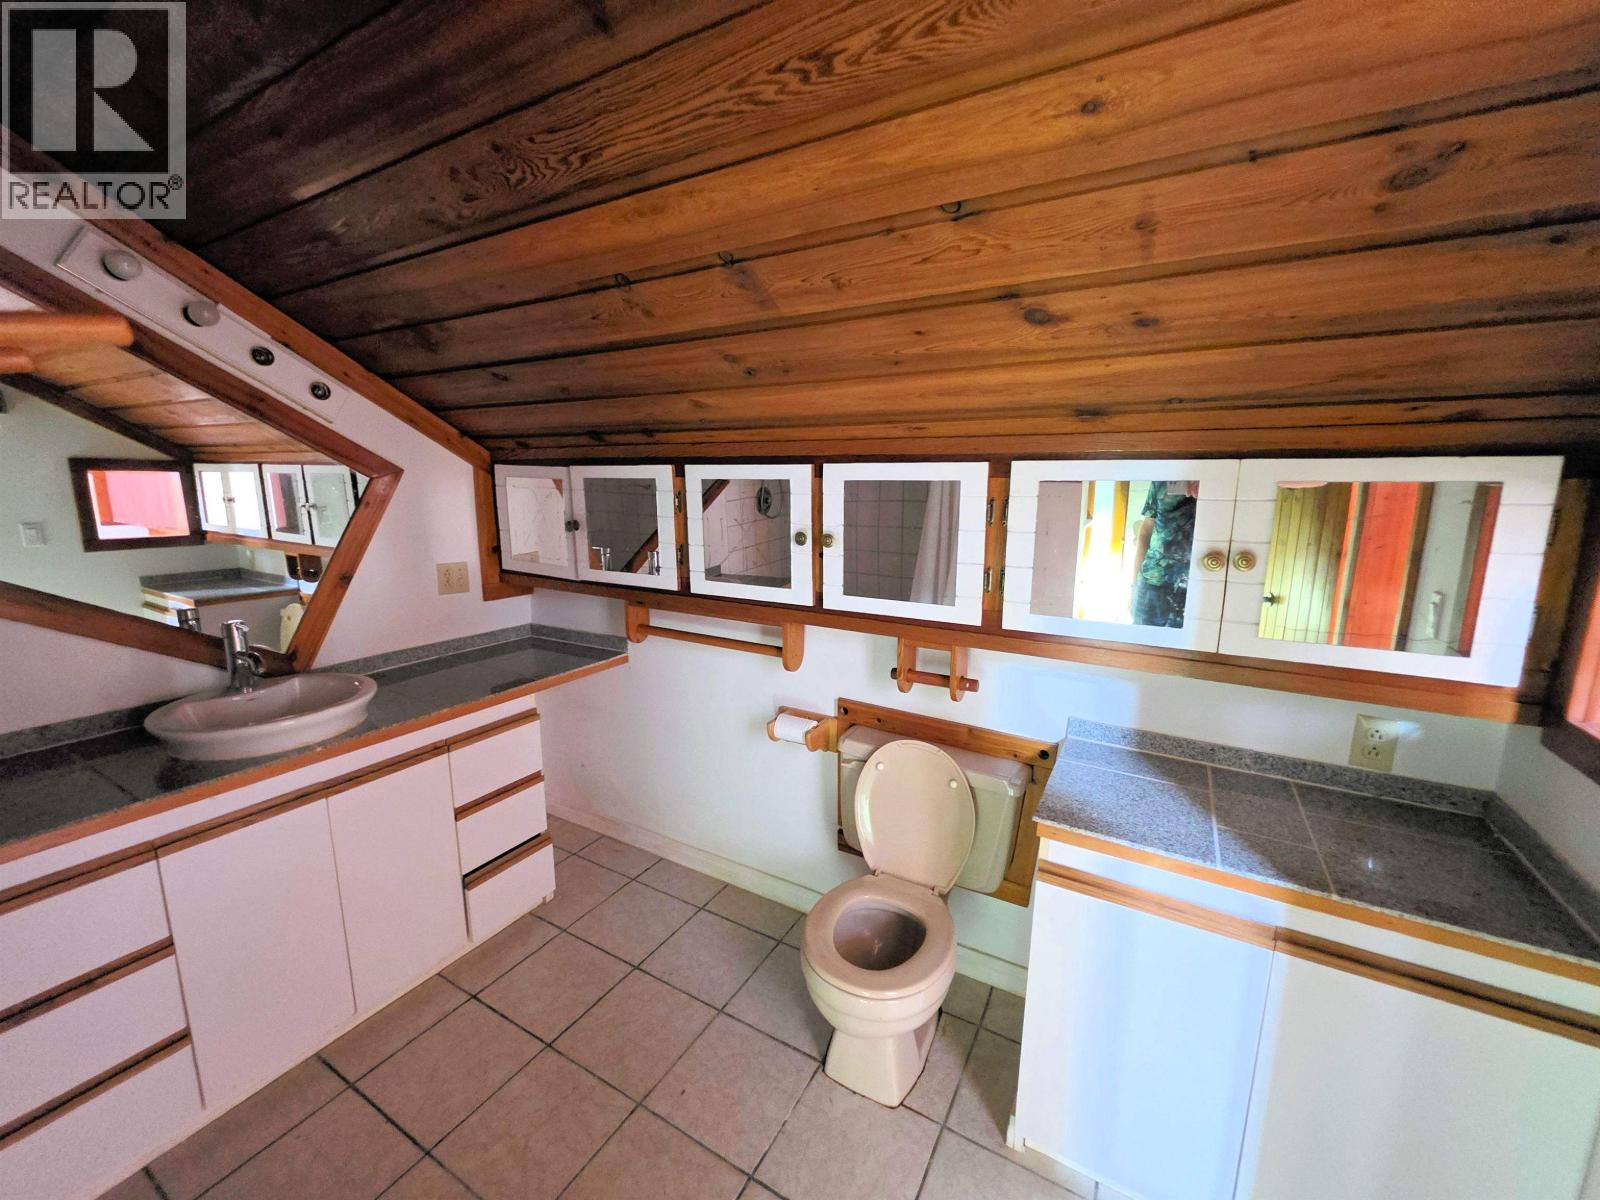
| BathroomTotal | 3 |
| BedroomsTotal | 5 |
| Amenities | Laundry - In Suite |
| BasementDevelopment | Partially Finished |
| BasementType | Full (partially Finished) |
| ConstructedDate | 1982 |
| ConstructionStyleAttachment | Detached |
| ExteriorFinish | Wood |
| FoundationType | Preserved Wood |
| HeatingFuel | Electric, Wood |
| HeatingType | Forced Air |
| RoofMaterial | Metal |
| RoofStyle | Conventional |
| StoriesTotal | 3 |
| SizeInterior | 2927 Sqft |
| TotalFinishedArea | 2927 Sqft |
| Type | House |
| UtilityWater | Municipal Water |
Parking
| Carport | |
| Open |
Land
| Acreage | No |
| SizeIrregular | 14176 |
| SizeTotal | 14176 Sqft |
| SizeTotalText | 14176 Sqft |
Rooms
| Level | Type | Length | Width | Dimensions |
|---|---|---|---|---|
| Above | Primary Bedroom | 13 ft ,9 in | 14 ft ,2 in | 13 ft ,9 in x 14 ft ,2 in |
| Above | Bedroom 2 | 10 ft ,2 in | 10 ft ,8 in | 10 ft ,2 in x 10 ft ,8 in |
| Above | Bedroom 3 | 10 ft | 10 ft ,8 in | 10 ft x 10 ft ,8 in |
| Lower Level | Kitchen | 9 ft ,7 in | 13 ft ,8 in | 9 ft ,7 in x 13 ft ,8 in |
| Lower Level | Family Room | 10 ft ,7 in | 13 ft ,9 in | 10 ft ,7 in x 13 ft ,9 in |
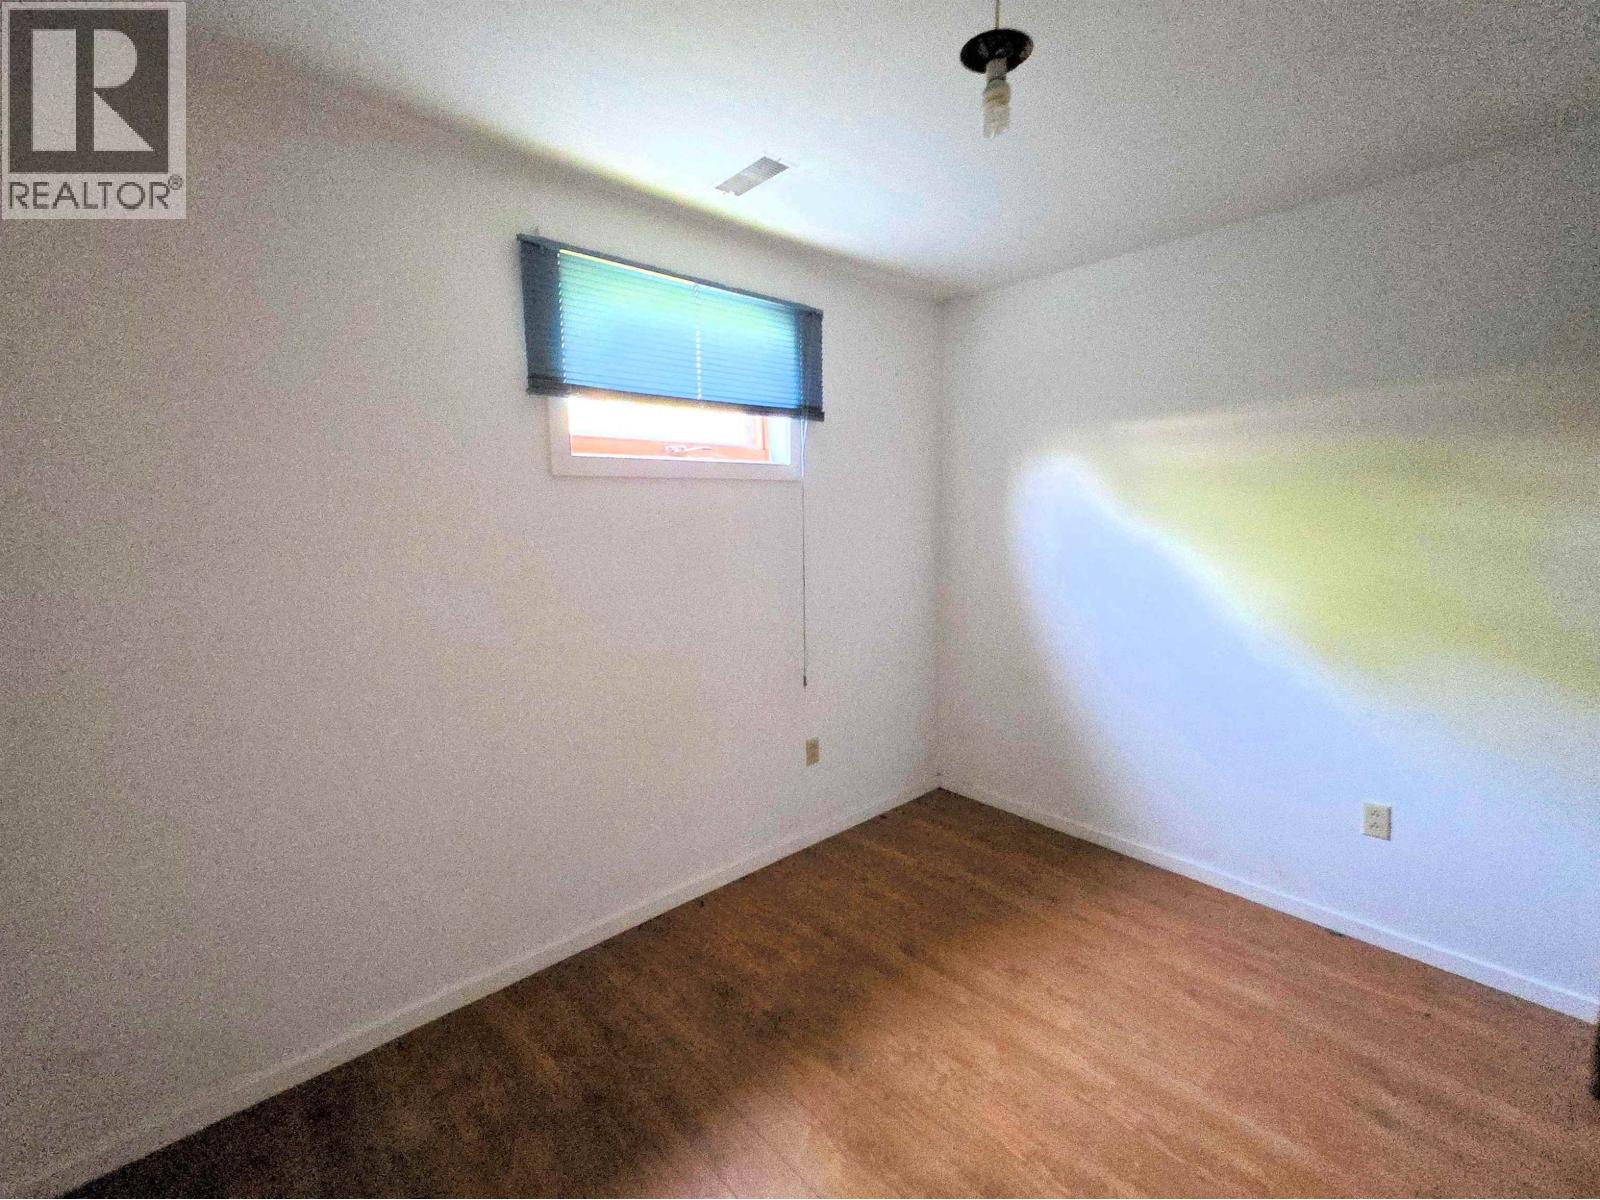
| Lower Level | Bedroom 4 | 10 ft ,2 in | 10 ft ,9 in | 10 ft ,2 in x 10 ft ,9 in |
| Lower Level | Bedroom 5 | 10 ft ,9 in | 10 ft ,9 in | 10 ft ,9 in x 10 ft ,9 in |
| Lower Level | Utility Room | 6 ft ,7 in | 12 ft ,4 in | 6 ft ,7 in x 12 ft ,4 in |
| Main Level | Foyer | 9 ft ,4 in | 35 ft ,8 in | 9 ft ,4 in x 35 ft ,8 in |
| Main Level | Kitchen | 10 ft ,2 in | 12 ft ,7 in | 10 ft ,2 in x 12 ft ,7 in |
| Main Level | Dining Room | 11 ft ,4 in | 13 ft ,4 in | 11 ft ,4 in x 13 ft ,4 in |
| Main Level | Living Room | 14 ft | 18 ft ,1 in | 14 ft x 18 ft ,1 in |
| Main Level | Study | 9 ft ,7 in | 11 ft | 9 ft ,7 in x 11 ft |
| Main Level | Laundry Room | 4 ft ,3 in | 4 ft | 4 ft ,3 in x 4 ft |
https://www.realtor.ca/real-estate/30108063/795-dominion-street-mcbride-town
Interested?
Contact us for more information


The trademarks REALTOR®, REALTORS®, and the REALTOR® logo are controlled by The Canadian Real Estate Association (CREA) and identify real estate professionals who are members of CREA. The trademarks MLS®, Multiple Listing Service® and the associated logos are owned by The Canadian Real Estate Association (CREA) and identify the quality of services provided by real estate professionals who are members of CREA. The trademark DDF® is owned by The Canadian Real Estate Association (CREA) and identifies CREA's Data Distribution Facility (DDF®)
September 02 2026 04:52:07
BC Northern Real Estate Board
Maxsave Real Estate Services