
MLS Listings for Northern BC Canada
7990-7992 Southridge Avenue Prince George, British Columbia V2N 6S4

$818,700
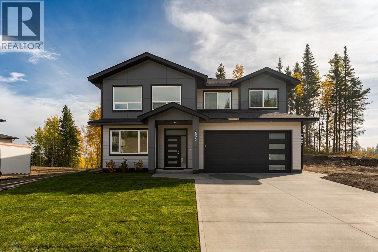
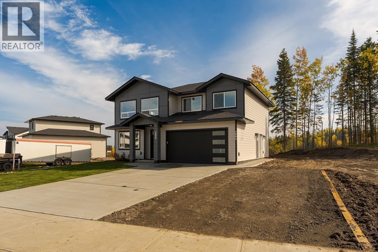
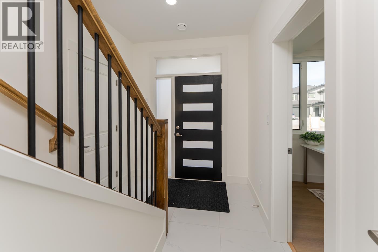
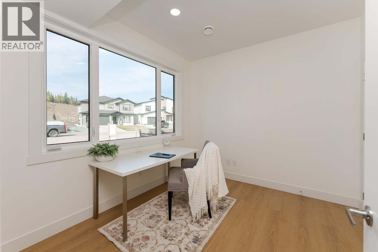
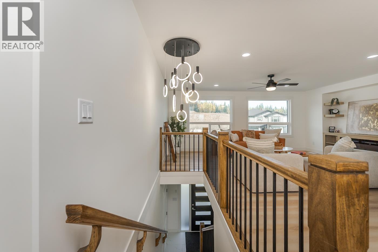
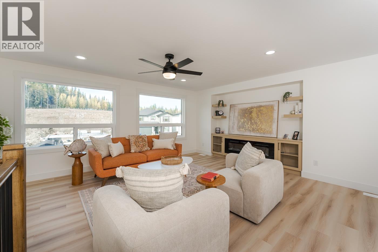
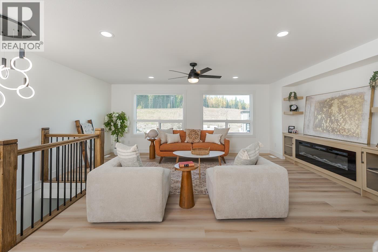
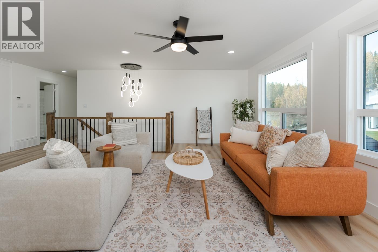
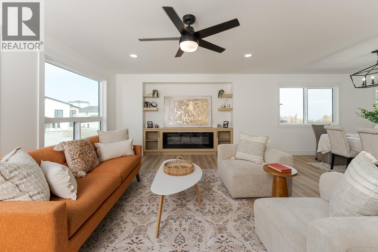
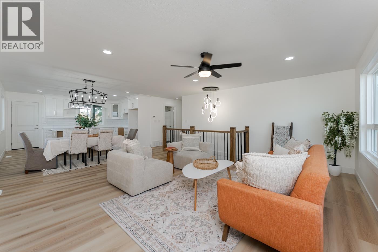
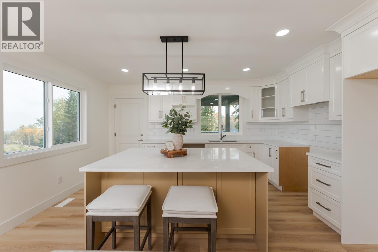
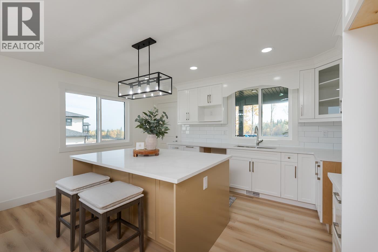
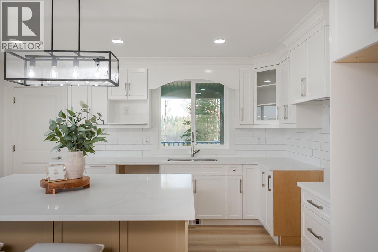
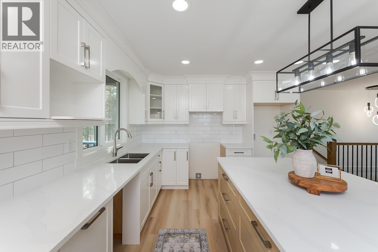
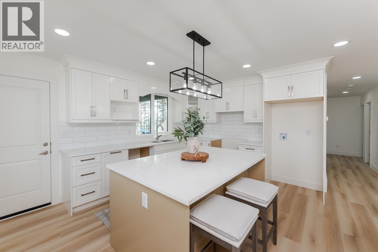
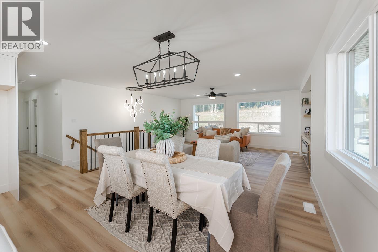
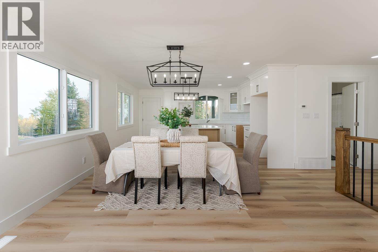
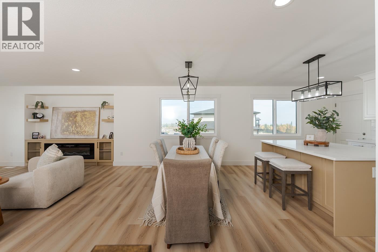
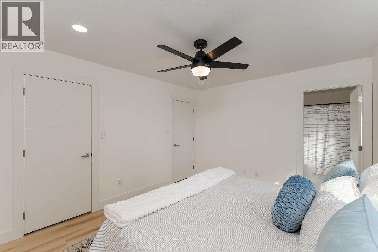
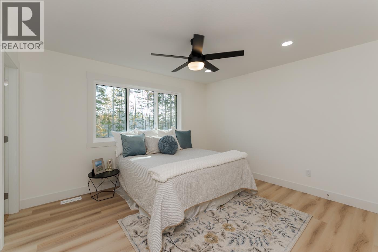
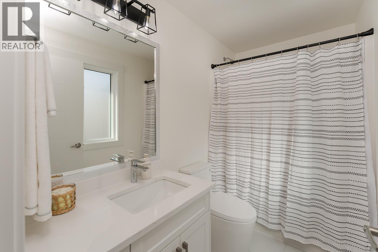
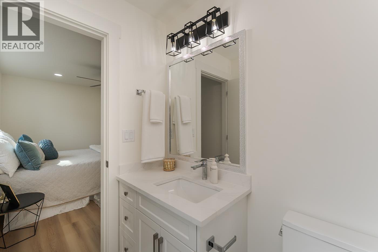
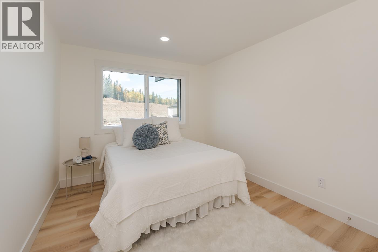
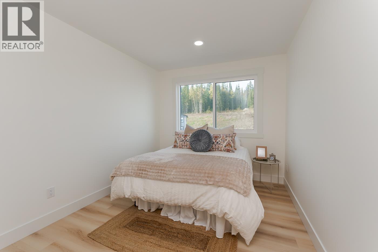
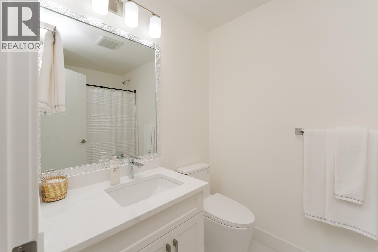
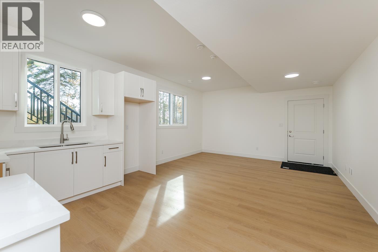
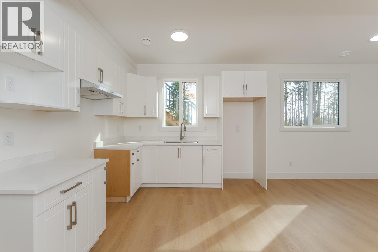
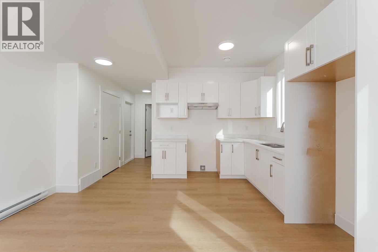
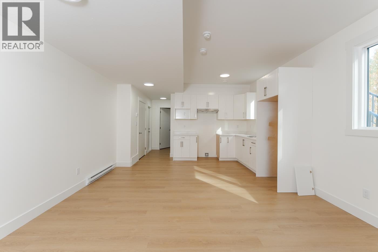
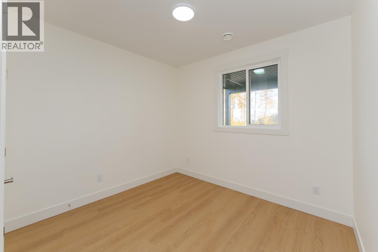
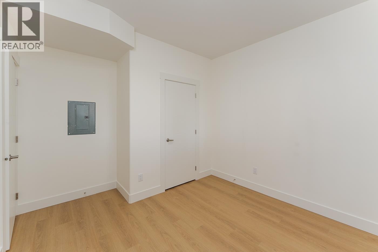
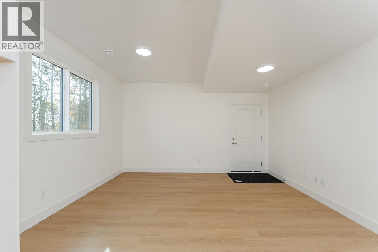
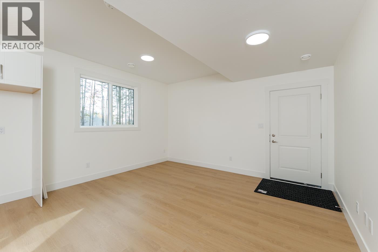
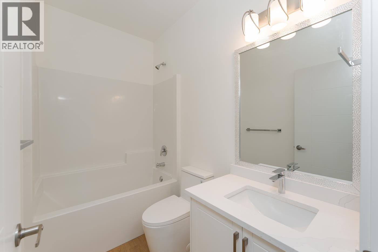
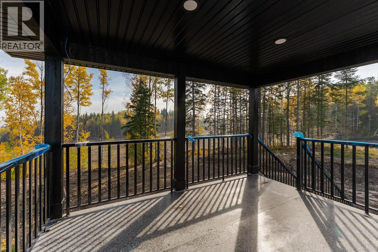
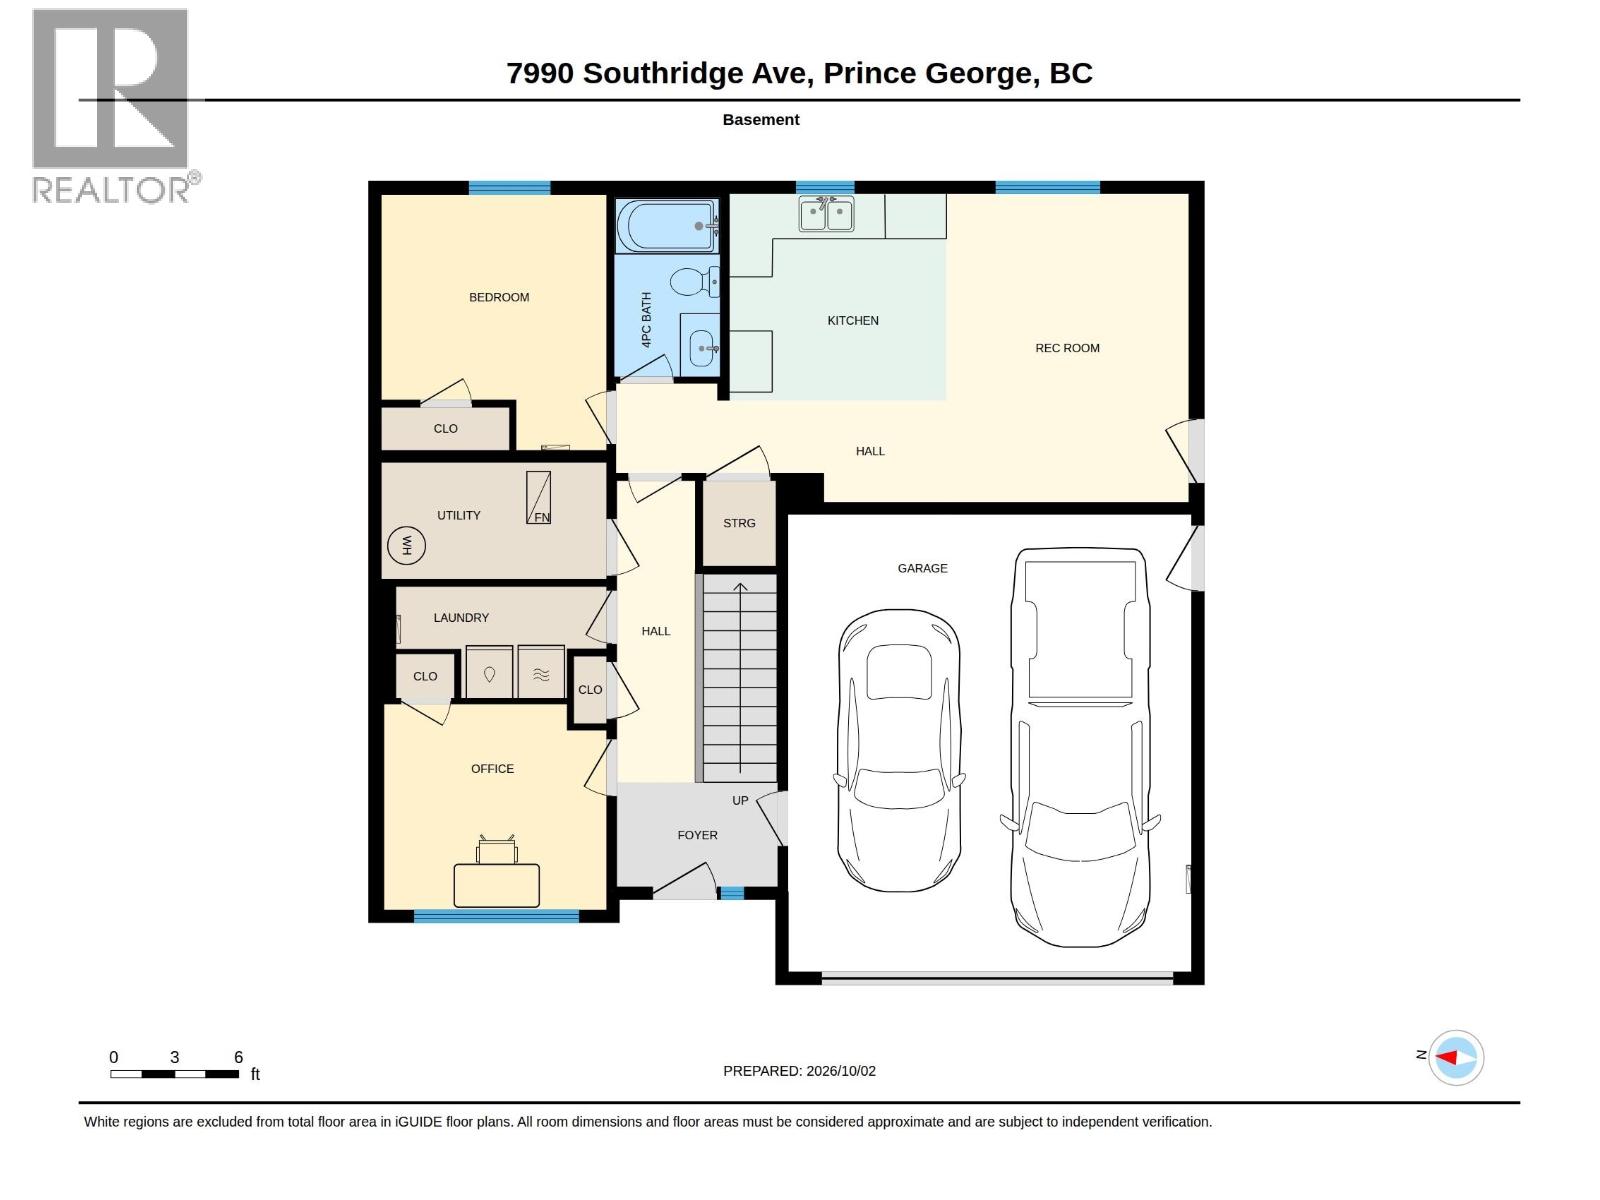
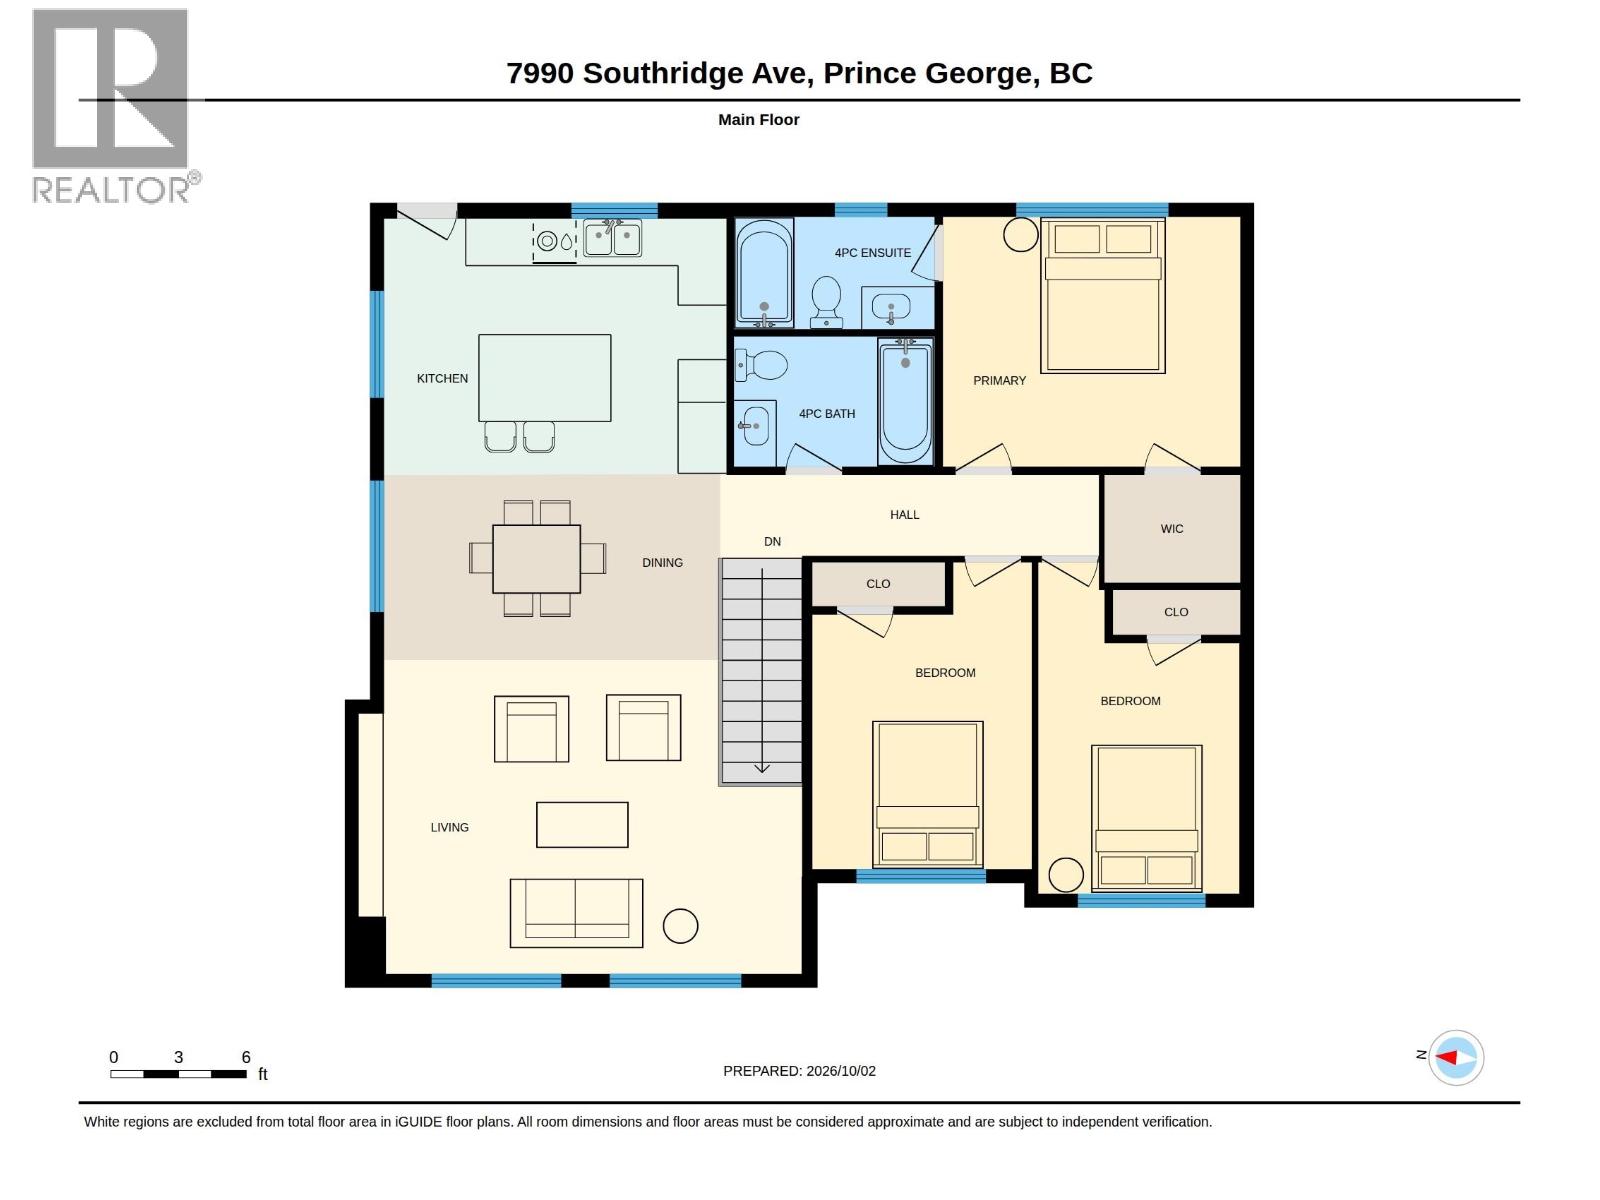
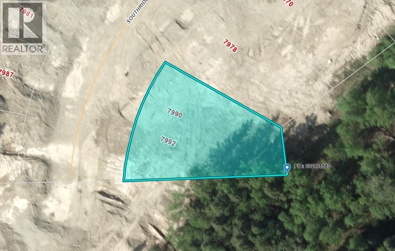
This stunning new construction in College Heights boasts a main floor with three bedrooms and a legal, self-contained one-bedroom suite downstairs, complete with its own laundry and separate entry. The main floor highlights an open-concept kitchen, dining, and living area, featuring modern and elegant finishes. An electric fireplace and charming built-in shelving in the living room add a cozy ambiance. The basement offers a versatile space that can serve as an additional bedroom or office, along with a dedicated laundry room for the main living area. A spacious covered deck extends from the kitchen upstairs, ideal for outdoor relaxation. The property is situated on a large lot, with a beautifully landscaped front yard and a completed driveway. The listed price includes GST. (id:5136)
Open House
This property has open houses!
12:00 pm
Ends at:1:00 pm
Property Details
| MLS® Number | R3171791 |
| Property Type | Single Family |
Building
| BathroomTotal | 3 |
| BedroomsTotal | 5 |
| ArchitecturalStyle | Basement Entry |
| BasementDevelopment | Finished |
| BasementType | Full (finished) |
| ConstructedDate | 2026 |
| ConstructionStyleAttachment | Detached |
| ExteriorFinish | Composite Siding |
| FireplacePresent | Yes |
| FireplaceTotal | 1 |
| FoundationType | Concrete Perimeter |
| HeatingFuel | Natural Gas |
| HeatingType | Forced Air |
| RoofMaterial | Asphalt Shingle |
| RoofStyle | Conventional |
| StoriesTotal | 2 |
| SizeInterior | 2280 Sqft |
| TotalFinishedArea | 2280 Sqft |
| Type | House |
| UtilityWater | Municipal Water |
Parking
| Garage | 2 |
Land
| Acreage | No |
| SizeIrregular | 7500 |
| SizeTotal | 7500 Sqft |
| SizeTotalText | 7500 Sqft |
Rooms
| Level | Type | Length | Width | Dimensions |
|---|---|---|---|---|
| Basement | Bedroom 4 | 10 ft ,4 in | 9 ft ,6 in | 10 ft ,4 in x 9 ft ,6 in |
| Basement | Laundry Room | 5 ft ,2 in | 9 ft ,9 in | 5 ft ,2 in x 9 ft ,9 in |
| Basement | Kitchen | 9 ft ,7 in | 10 ft | 9 ft ,7 in x 10 ft |
| Basement | Living Room | 14 ft ,4 in | 11 ft ,4 in | 14 ft ,4 in x 11 ft ,4 in |
| Basement | Bedroom 5 | 10 ft ,6 in | 9 ft ,7 in | 10 ft ,6 in x 9 ft ,7 in |
| Basement | Laundry Room | 3 ft | 3 ft | 3 ft x 3 ft |
| Main Level | Kitchen | 15 ft ,2 in | 11 ft ,3 in | 15 ft ,2 in x 11 ft ,3 in |
| Main Level | Dining Room | 14 ft ,9 in | 8 ft ,9 in | 14 ft ,9 in x 8 ft ,9 in |
| Main Level | Living Room | 13 ft ,3 in | 18 ft ,5 in | 13 ft ,3 in x 18 ft ,5 in |
| Main Level | Primary Bedroom | 13 ft ,2 in | 11 ft | 13 ft ,2 in x 11 ft |
| Main Level | Bedroom 2 | 9 ft ,7 in | 11 ft ,3 in | 9 ft ,7 in x 11 ft ,3 in |
| Main Level | Bedroom 3 | 9 ft | 11 ft | 9 ft x 11 ft |
https://www.realtor.ca/real-estate/30357356/7990-7992-southridge-avenue-prince-george
Interested?
Contact us for more information


The trademarks REALTOR®, REALTORS®, and the REALTOR® logo are controlled by The Canadian Real Estate Association (CREA) and identify real estate professionals who are members of CREA. The trademarks MLS®, Multiple Listing Service® and the associated logos are owned by The Canadian Real Estate Association (CREA) and identify the quality of services provided by real estate professionals who are members of CREA. The trademark DDF® is owned by The Canadian Real Estate Association (CREA) and identifies CREA's Data Distribution Facility (DDF®)
October 02 2026 07:25:47
BC Northern Real Estate Board
RE/MAX Core Realty