
MLS Listings for Northern BC Canada
81 3889 Muller Street Thornhill, British Columbia V8G 4L2

$169,900
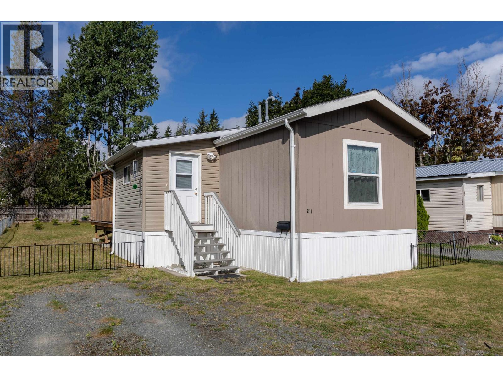
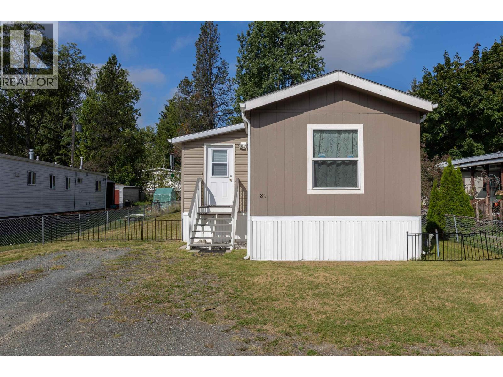
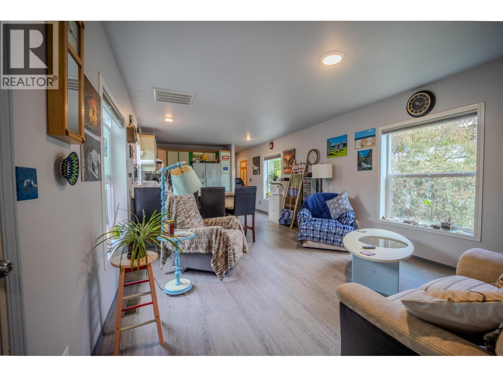
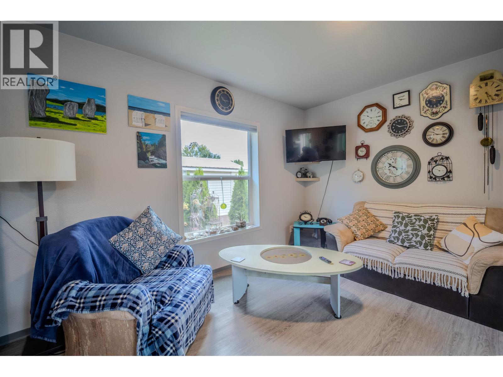
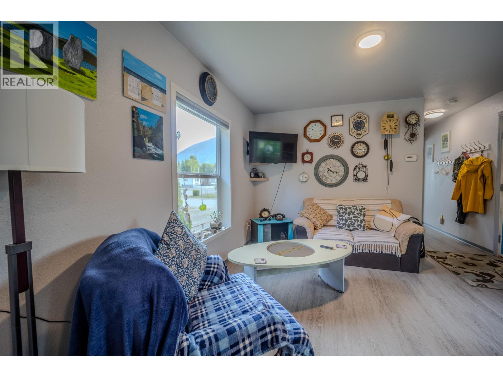
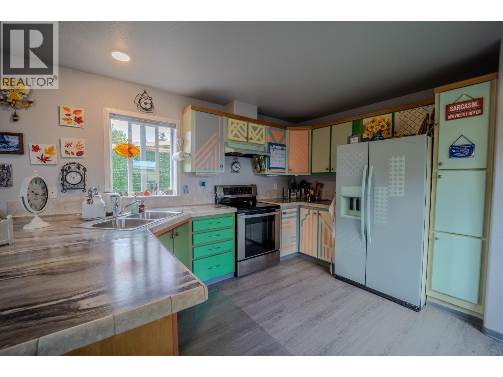
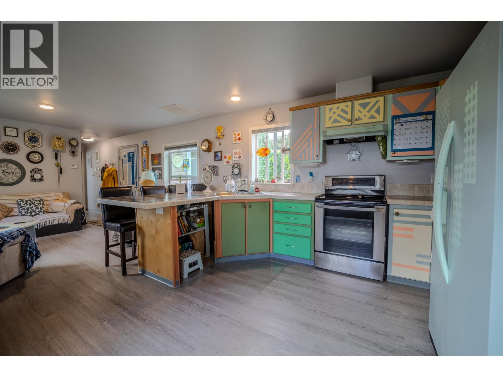
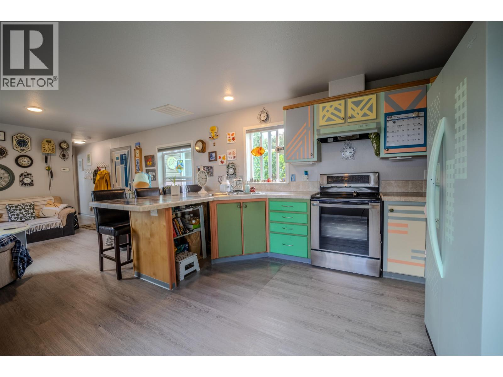
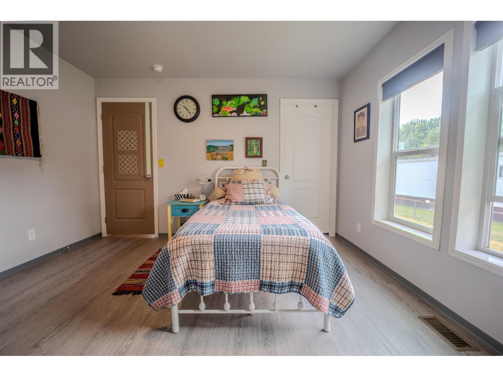
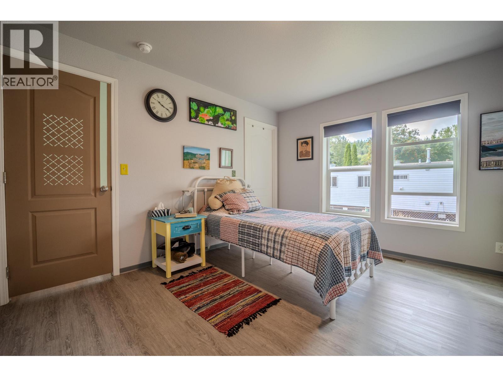
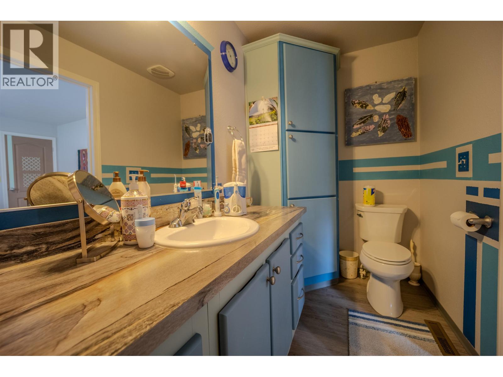
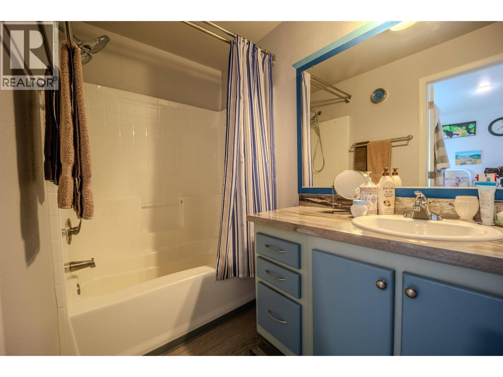
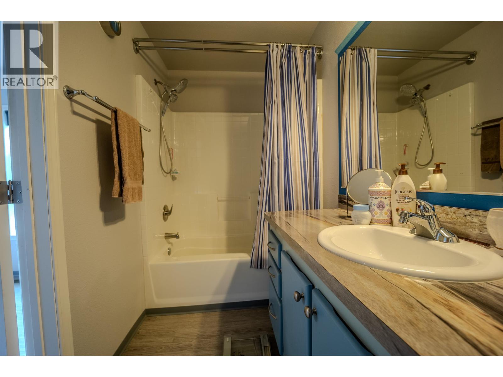
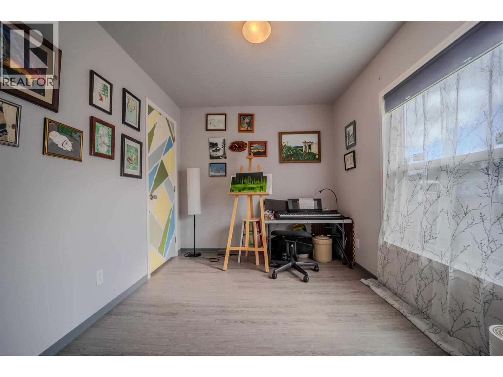
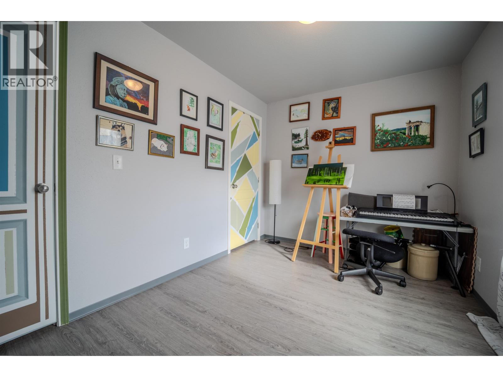
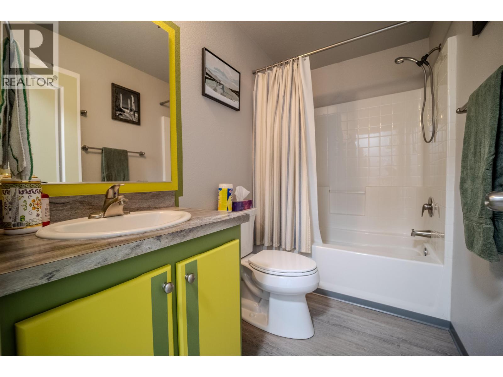
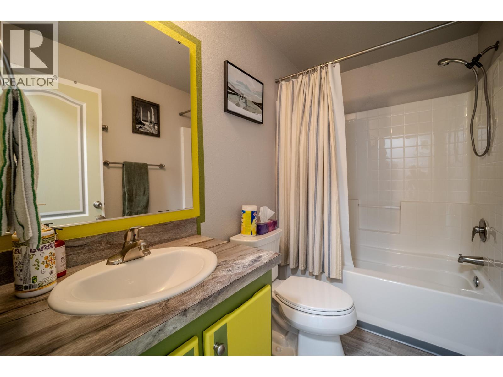
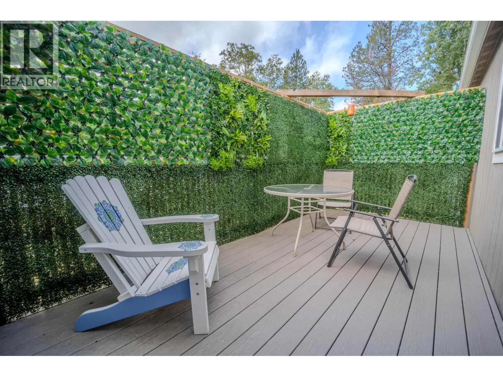
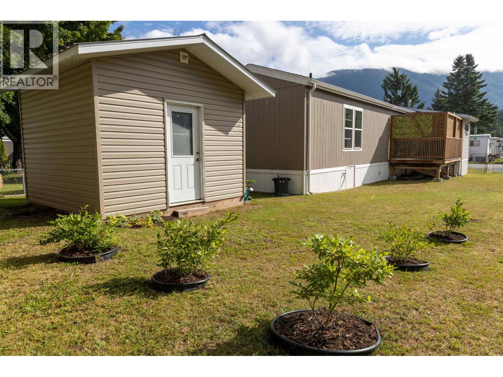
Well-Maintained 2013 Mobile Home in Pine Park! This 2 bedroom, 2 bathroom home offers a bright, functional open-concept layout with the kitchen and living room flowing seamlessly together. Bedrooms are located at opposite ends of the home for added privacy. The primary bedroom features a walk-in closet and 4-piece ensuite, while the second bedroom is conveniently located beside the main 4-piece bathroom. Outside, enjoy a private sundeck, fenced yard, storage shed, and established blueberry bushes. A comfortable, well-maintained home with a great layout and inviting outdoor space—ready for its next owner! Pad rent currently $384/month (id:5136)
Property Details
| MLS® Number | R3154719 |
| Property Type | Single Family |
Building
| BathroomTotal | 2 |
| BedroomsTotal | 2 |
| BasementType | None |
| ConstructedDate | 2013 |
| ConstructionStyleAttachment | Detached |
| ConstructionStyleOther | Manufactured |
| ExteriorFinish | Vinyl Siding |
| FoundationType | Unknown |
| HeatingFuel | Natural Gas |
| HeatingType | Forced Air |
| RoofMaterial | Asphalt Shingle |
| RoofStyle | Conventional |
| StoriesTotal | 1 |
| SizeInterior | 924 Sqft |
| TotalFinishedArea | 924 Sqft |
| Type | Manufactured Home/mobile |
| UtilityWater | Municipal Water |
Parking
| Open |
Land
| Acreage | No |
| SizeIrregular | 0 X 00 |
| SizeTotalText | 0 X 00 |
Rooms
| Level | Type | Length | Width | Dimensions |
|---|---|---|---|---|
| Main Level | Primary Bedroom | 12 ft ,4 in | 12 ft ,1 in | 12 ft ,4 in x 12 ft ,1 in |
| Main Level | Bedroom 2 | 12 ft ,4 in | 8 ft ,6 in | 12 ft ,4 in x 8 ft ,6 in |
| Main Level | Kitchen | 13 ft ,9 in | 12 ft ,3 in | 13 ft ,9 in x 12 ft ,3 in |
| Main Level | Living Room | 13 ft ,2 in | 12 ft ,4 in | 13 ft ,2 in x 12 ft ,4 in |
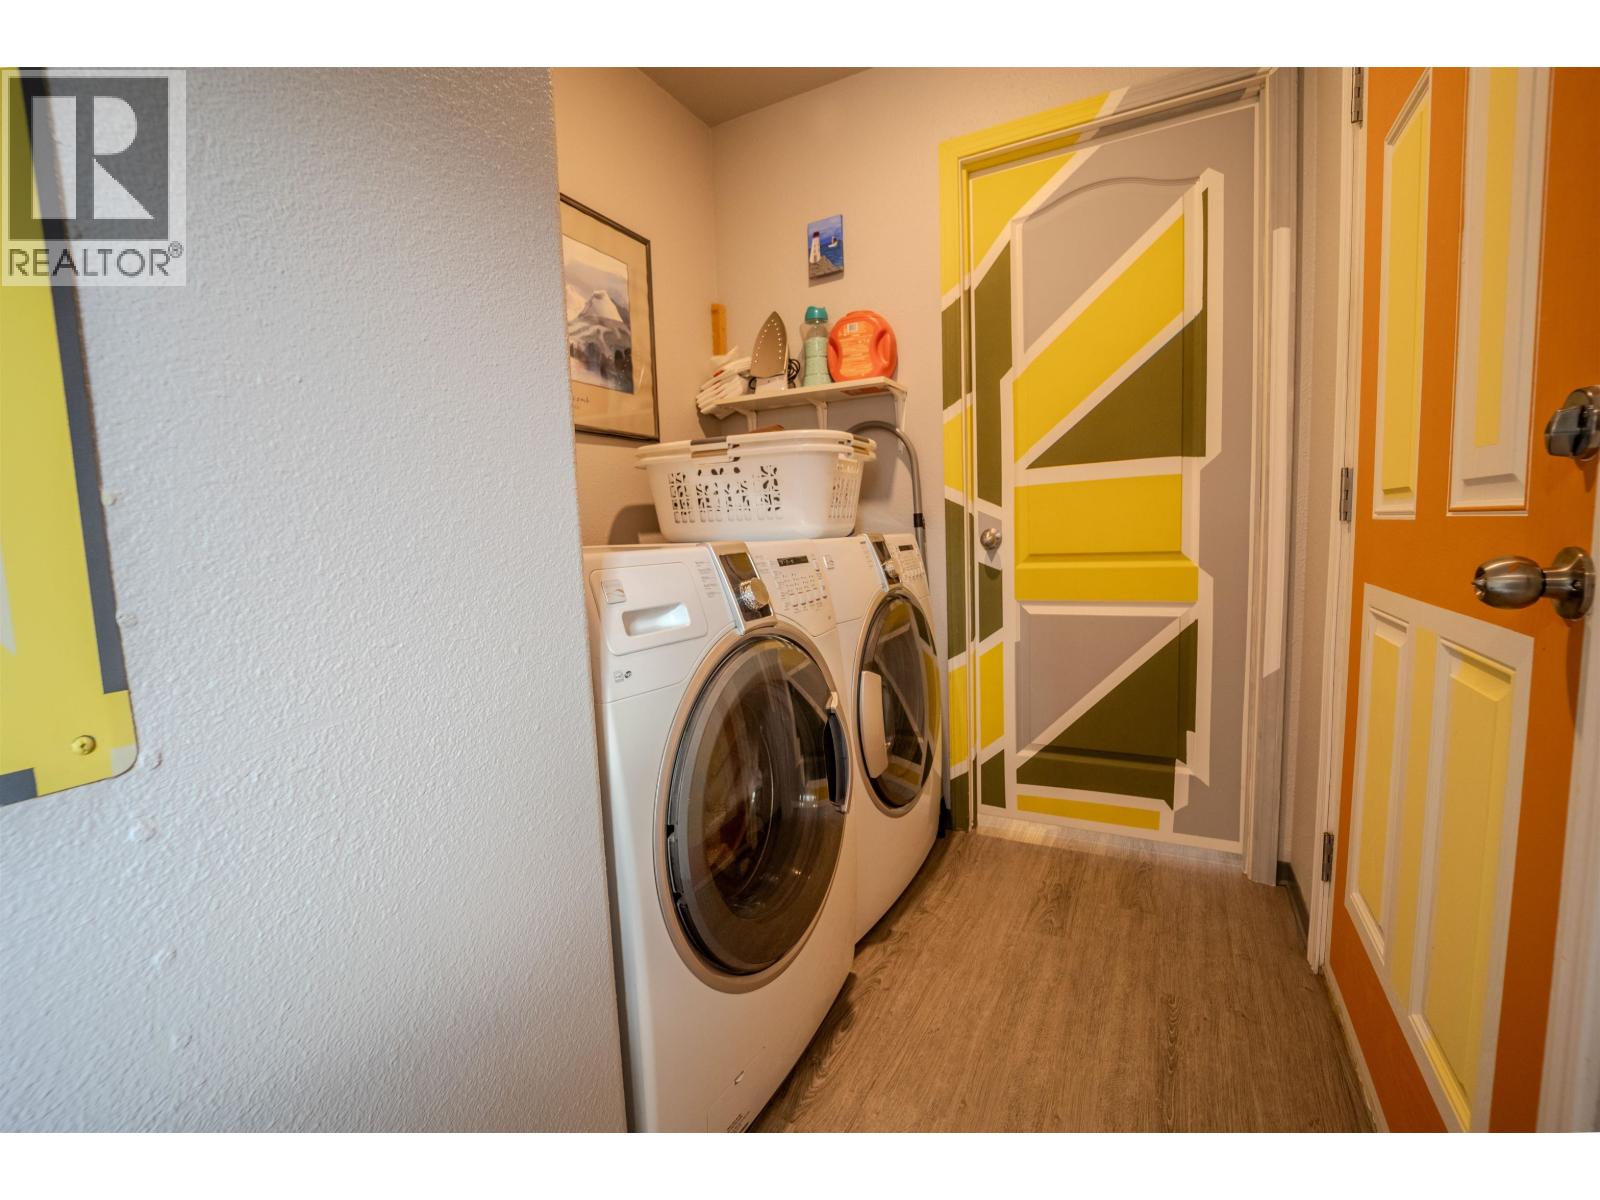
| Main Level | Laundry Room | 5 ft ,9 in | 5 ft | 5 ft ,9 in x 5 ft |
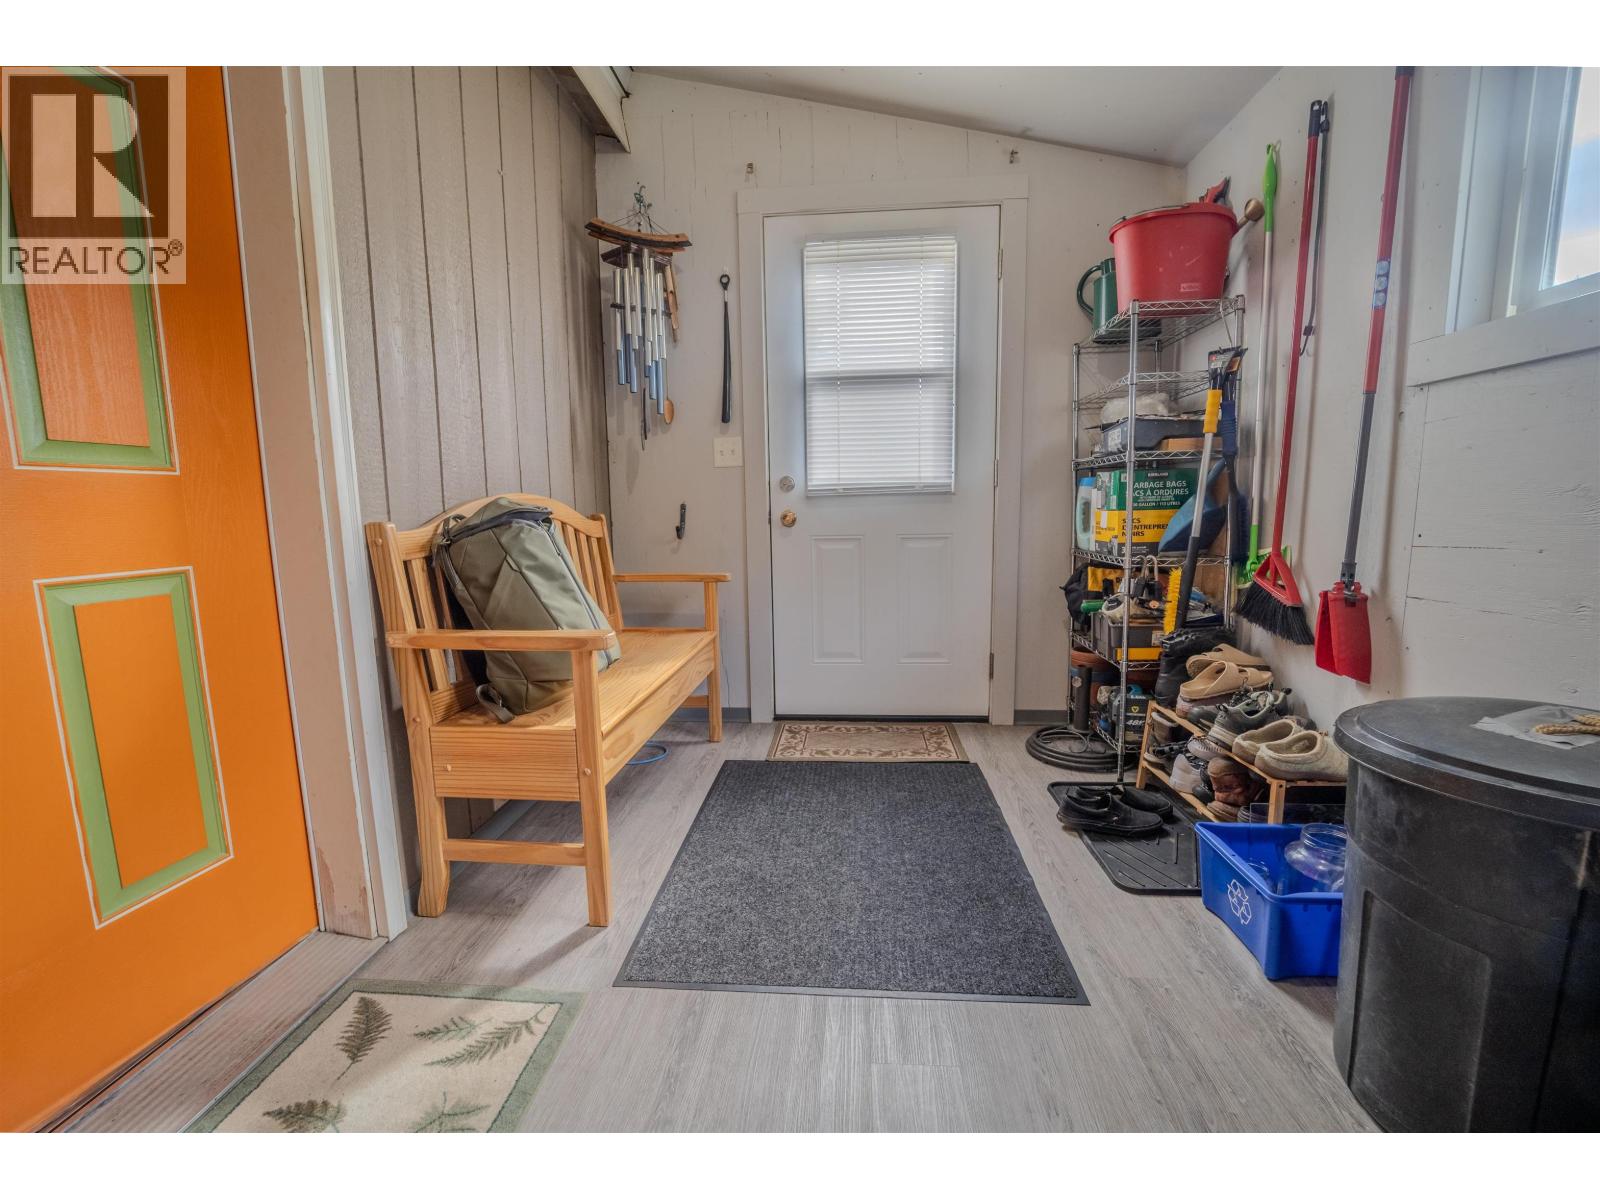
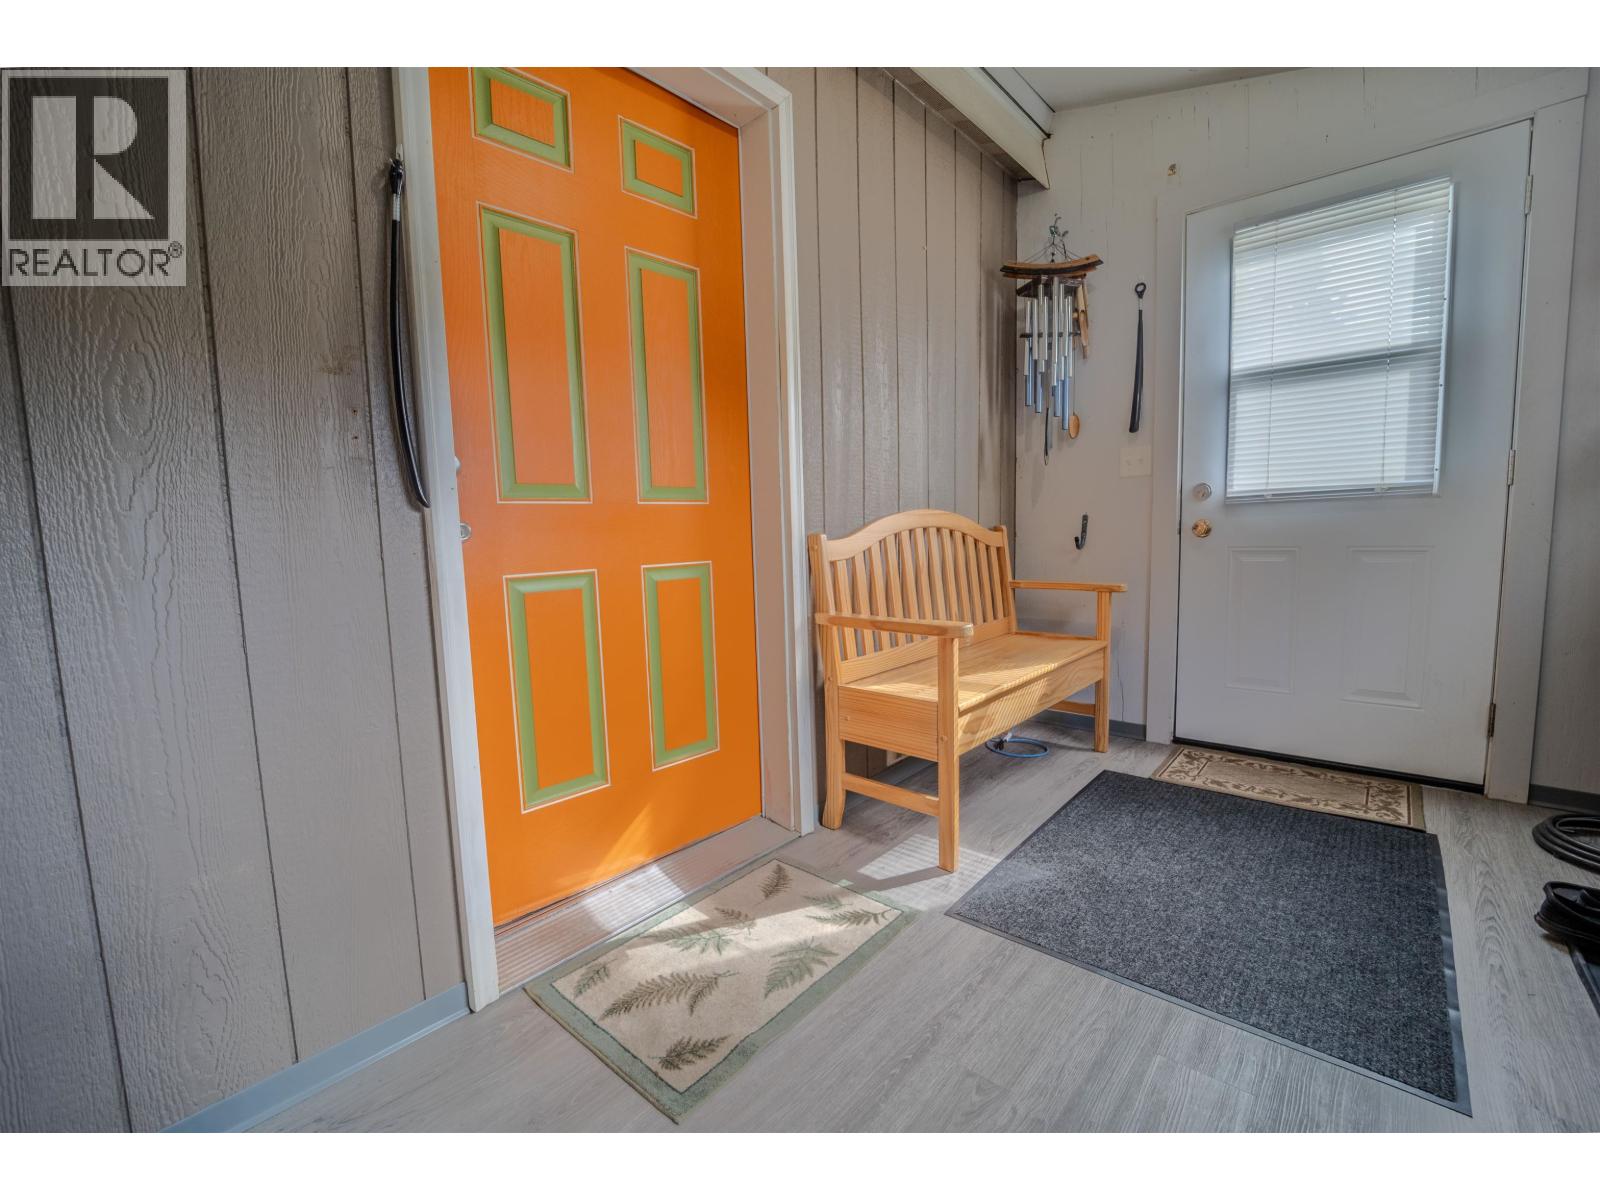
| Main Level | Mud Room | 11 ft ,3 in | 7 ft ,1 in | 11 ft ,3 in x 7 ft ,1 in |
https://www.realtor.ca/real-estate/30141938/81-3889-muller-street-thornhill
Interested?
Contact us for more information


The trademarks REALTOR®, REALTORS®, and the REALTOR® logo are controlled by The Canadian Real Estate Association (CREA) and identify real estate professionals who are members of CREA. The trademarks MLS®, Multiple Listing Service® and the associated logos are owned by The Canadian Real Estate Association (CREA) and identify the quality of services provided by real estate professionals who are members of CREA. The trademark DDF® is owned by The Canadian Real Estate Association (CREA) and identifies CREA's Data Distribution Facility (DDF®)
August 11 2026 06:24:56
BC Northern Real Estate Board
RE/MAX Coast Mountains