
MLS Listings for Northern BC Canada
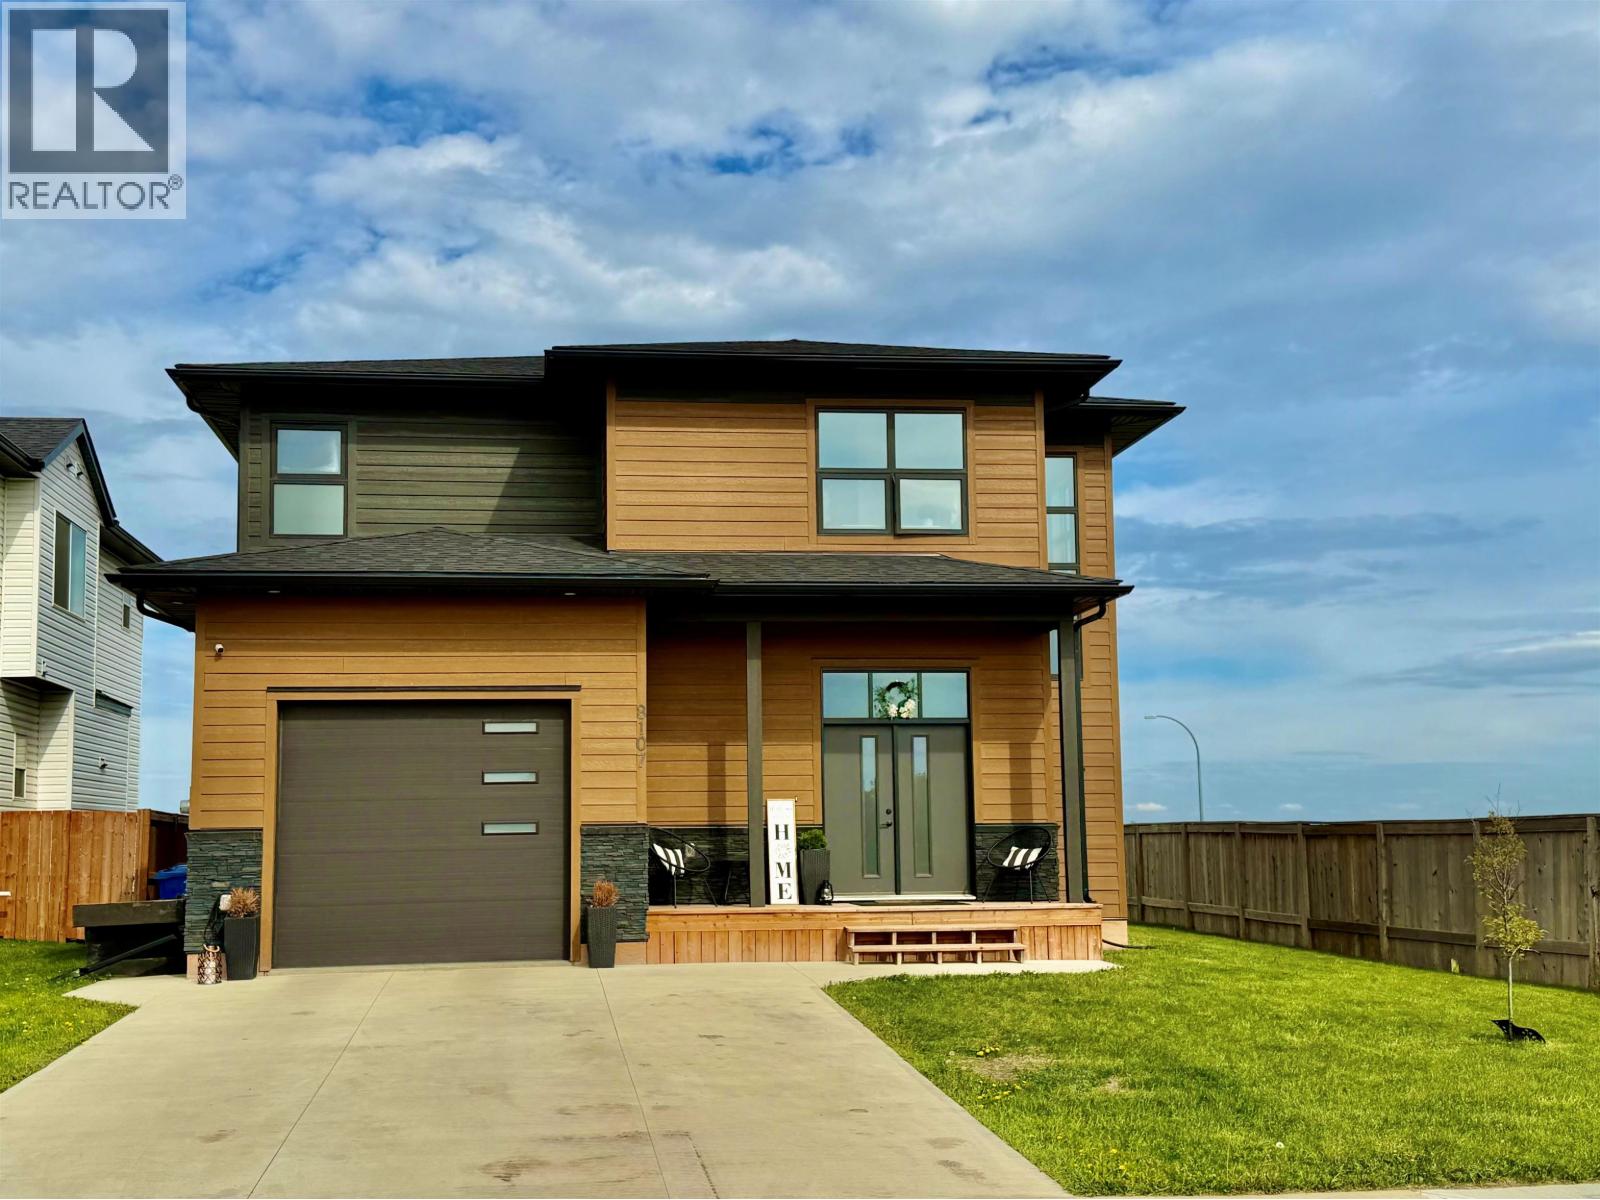
8107 81a Street Fort St. John, British Columbia V1J 0P6

$650,000
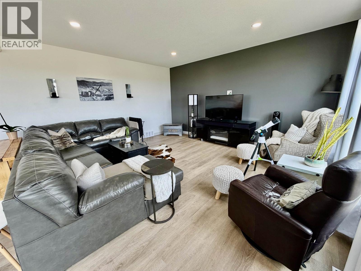
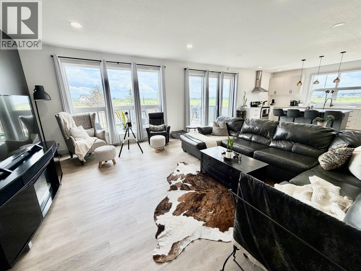
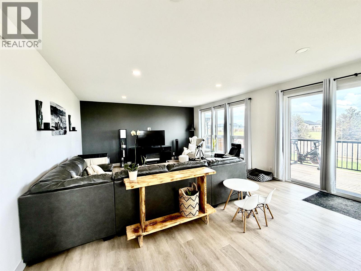
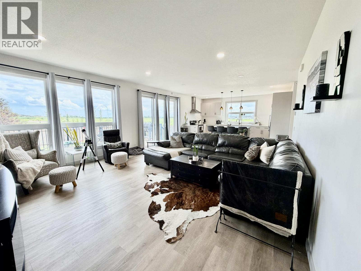
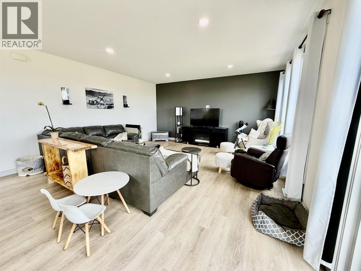
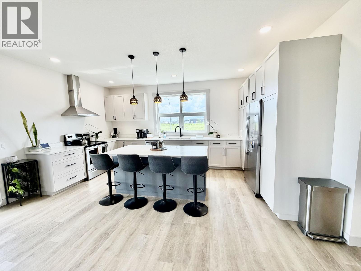
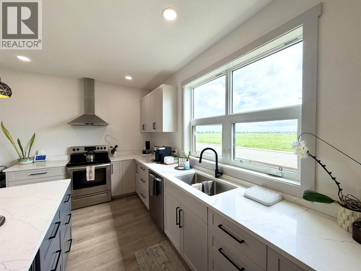
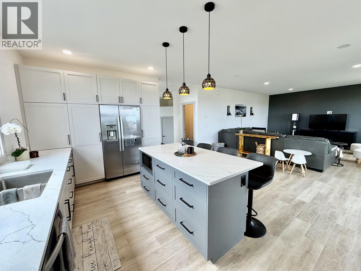
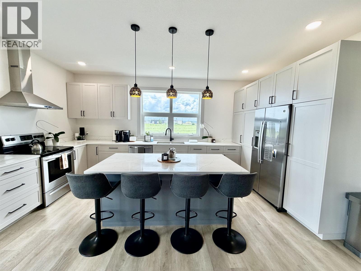
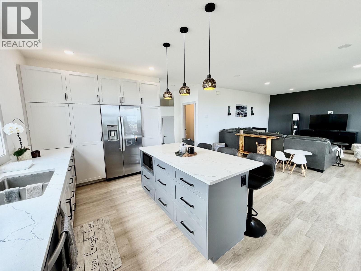
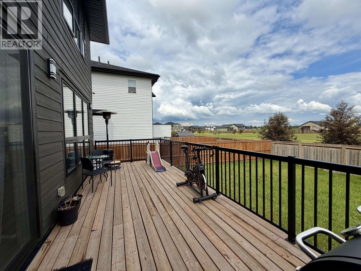
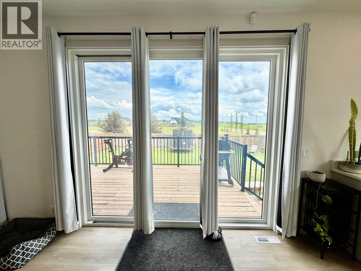
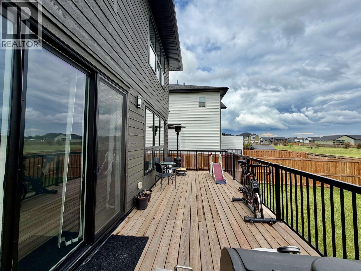
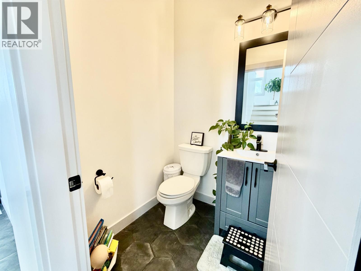
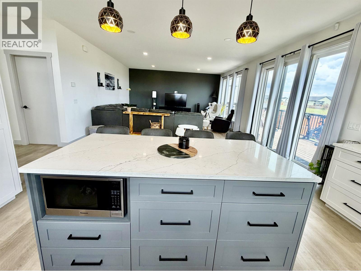
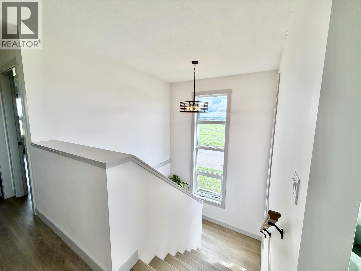
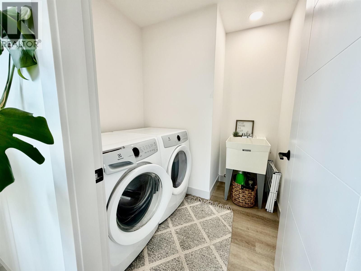
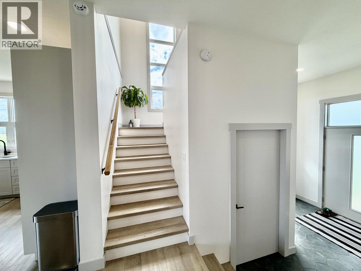
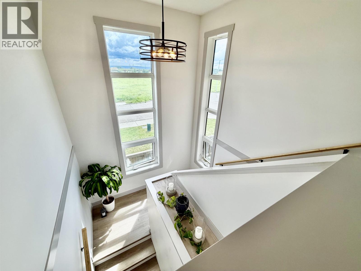
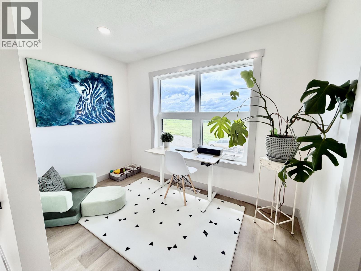
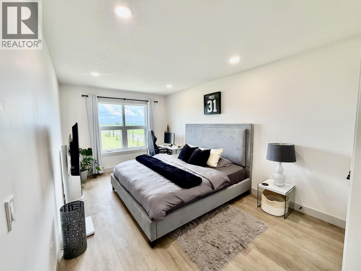
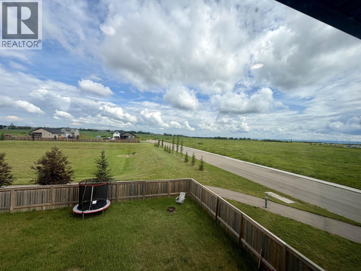
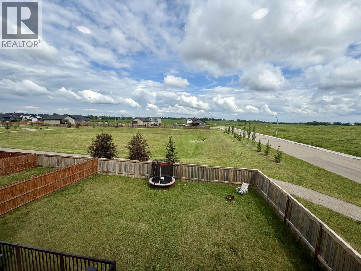
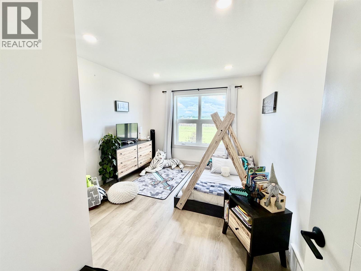
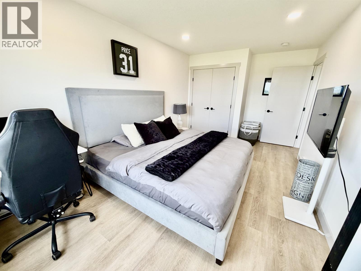
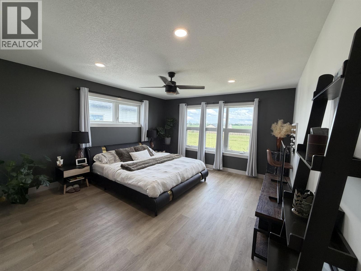
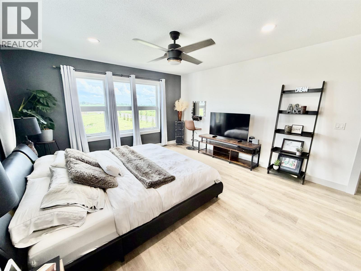
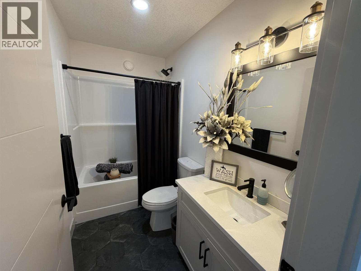
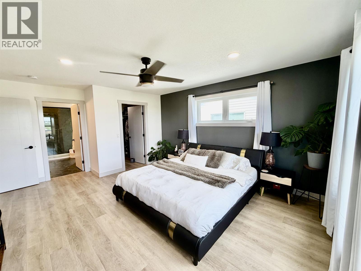
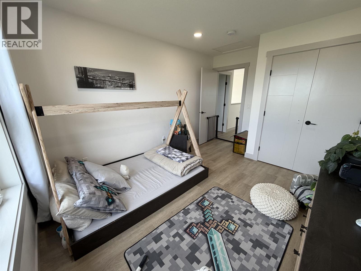
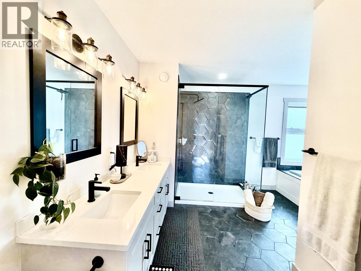
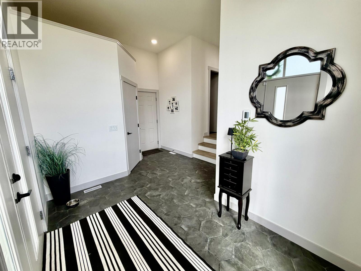
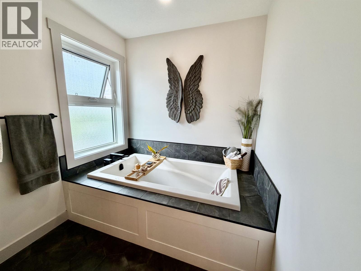
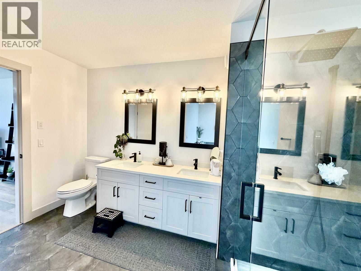
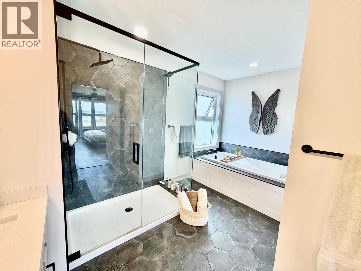
Modern Luxury Meets Everyday Comfort - This breathtaking modern two-story home, features exceptional design, luxury finishes, and an unbeatable location come together perfectly. Situated on a beautifully landscaped fenced, large corner lot adjacent to a picturesque park, this stunning property offers the lifestyle you've been dreaming of. From the moment you step inside, you'll be captivated by the spectacular floor-to-ceiling windows that flood the home with natural light and create an impressive open, airy feel. Every detail has been thoughtfully designed with style and functionality in mind. The gourmet kitchen is a true showpiece, featuring quartz countertops, stainless steel appliances, abundant cabinetry, and generous workspace, perfect for entertaining. Offering 3 spacious bedrooms and 2 1/2 beautifully appointed bathrooms, upper floor laundry room & Grande Master suite with oversized soaker tub. (id:5136)
Property Details
| MLS® Number | R3145206 |
| Property Type | Single Family |
| ViewType | City View |
Building
| BathroomTotal | 3 |
| BedroomsTotal | 3 |
| Appliances | Dryer, Washer, Dishwasher, Refrigerator, Stove |
| BasementDevelopment | Unfinished |
| BasementType | Crawl Space (unfinished) |
| ConstructedDate | 2021 |
| ConstructionStyleAttachment | Detached |
| ExteriorFinish | Composite Siding |
| FoundationType | Preserved Wood |
| HeatingType | Forced Air |
| RoofMaterial | Asphalt Shingle |
| RoofStyle | Conventional |
| StoriesTotal | 2 |
| SizeInterior | 2023 Sqft |
| TotalFinishedArea | 2023 Sqft |
| Type | House |
| UtilityWater | Municipal Water |
Parking
| Open |
Land
| Acreage | No |
| SizeIrregular | 5920 |
| SizeTotal | 5920 Sqft |
| SizeTotalText | 5920 Sqft |
Rooms
| Level | Type | Length | Width | Dimensions |
|---|---|---|---|---|
| Above | Primary Bedroom | 17 ft ,8 in | 13 ft | 17 ft ,8 in x 13 ft |
| Above | Other | 7 ft ,3 in | 6 ft ,1 in | 7 ft ,3 in x 6 ft ,1 in |
| Above | Bedroom 2 | 10 ft | 17 ft ,9 in | 10 ft x 17 ft ,9 in |
| Above | Bedroom 3 | 13 ft ,1 in | 10 ft ,4 in | 13 ft ,1 in x 10 ft ,4 in |
| Above | Laundry Room | 7 ft ,4 in | 6 ft ,5 in | 7 ft ,4 in x 6 ft ,5 in |
| Above | Flex Space | 6 ft ,8 in | 10 ft ,6 in | 6 ft ,8 in x 10 ft ,6 in |
| Lower Level | Storage | 34 ft ,6 in | 17 ft ,6 in | 34 ft ,6 in x 17 ft ,6 in |
| Main Level | Dining Room | 17 ft ,3 in | 11 ft ,1 in | 17 ft ,3 in x 11 ft ,1 in |
| Main Level | Foyer | 12 ft ,4 in | 16 ft ,8 in | 12 ft ,4 in x 16 ft ,8 in |
| Main Level | Kitchen | 11 ft ,1 in | 17 ft ,3 in | 11 ft ,1 in x 17 ft ,3 in |
| Main Level | Living Room | 16 ft ,1 in | 17 ft ,3 in | 16 ft ,1 in x 17 ft ,3 in |
| Main Level | Other | 4 ft ,4 in | 6 ft ,6 in | 4 ft ,4 in x 6 ft ,6 in |
https://www.realtor.ca/real-estate/30020519/8107-81a-street-fort-st-john
Interested?
Contact us for more information


The trademarks REALTOR®, REALTORS®, and the REALTOR® logo are controlled by The Canadian Real Estate Association (CREA) and identify real estate professionals who are members of CREA. The trademarks MLS®, Multiple Listing Service® and the associated logos are owned by The Canadian Real Estate Association (CREA) and identify the quality of services provided by real estate professionals who are members of CREA. The trademark DDF® is owned by The Canadian Real Estate Association (CREA) and identifies CREA's Data Distribution Facility (DDF®)
July 15 2026 10:25:12
BC Northern Real Estate Board
Royal LePage Aspire - Dc