
MLS Listings for Northern BC Canada
8128 96 Avenue Fort St. John, British Columbia V1J 1J6

$419,900
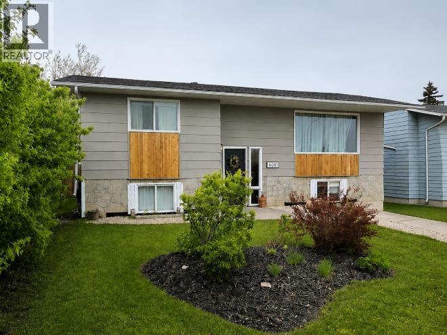
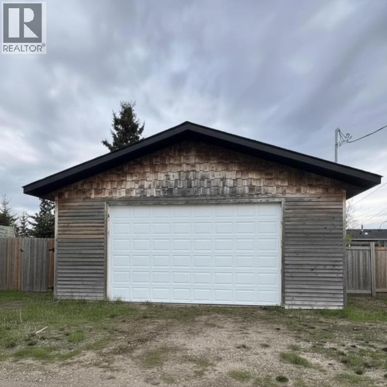
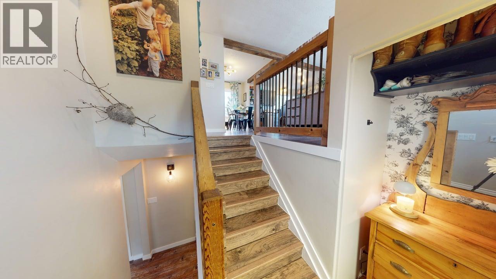
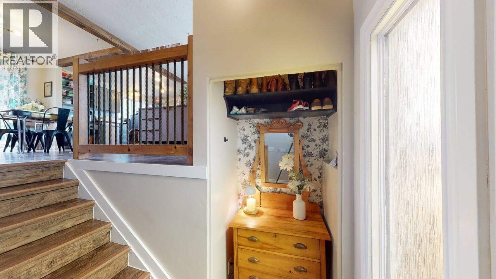
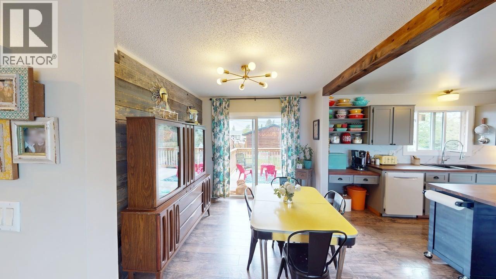
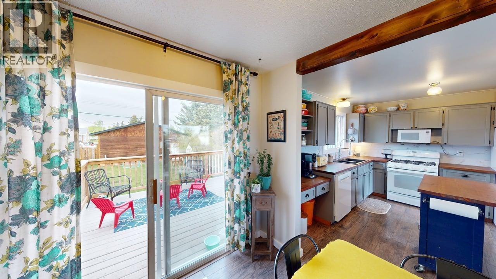
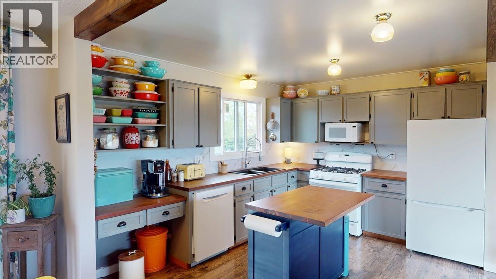
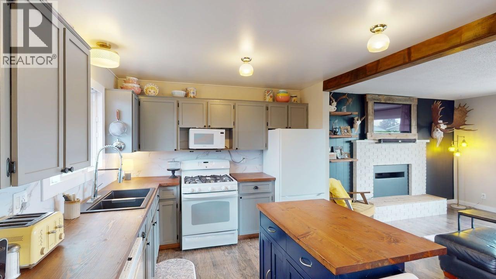
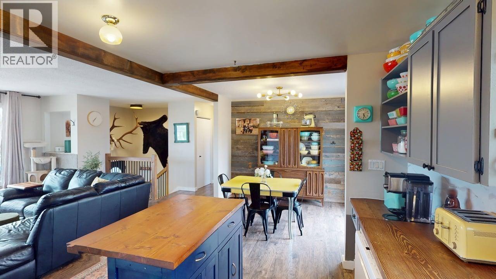
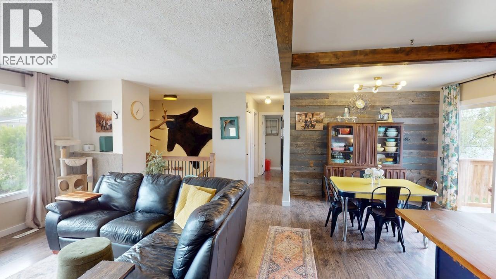
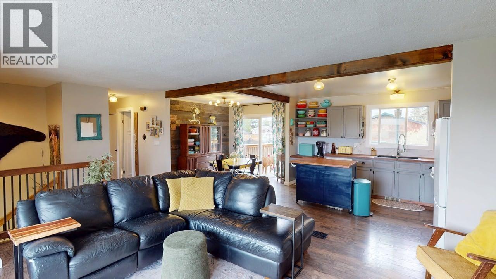
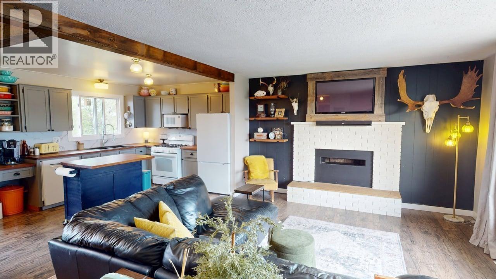
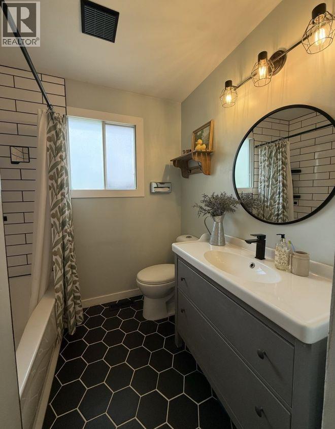
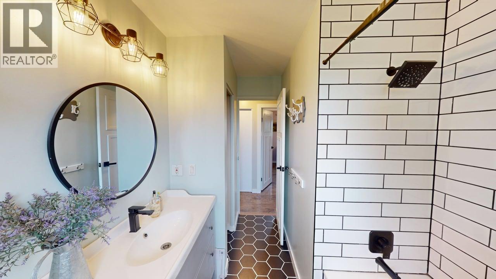
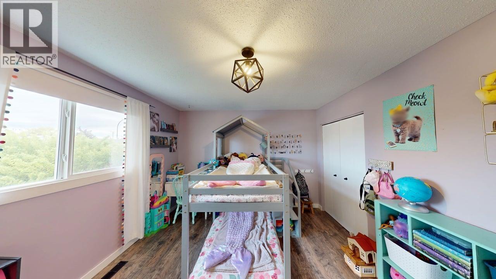
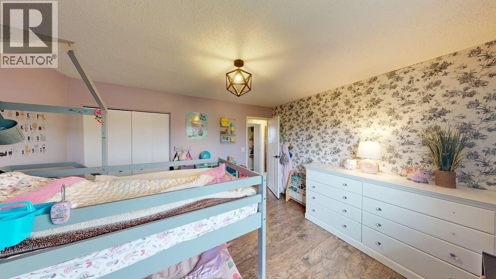
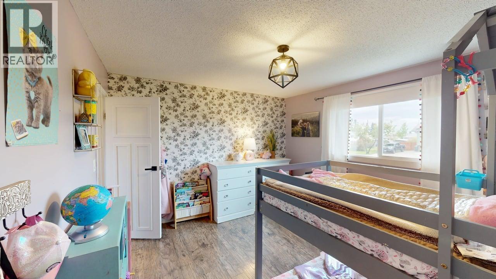
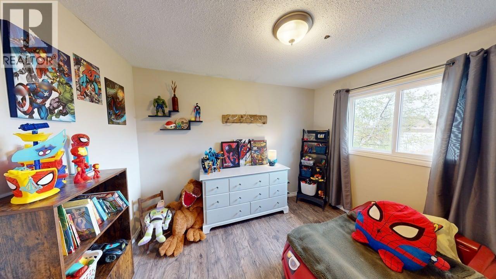
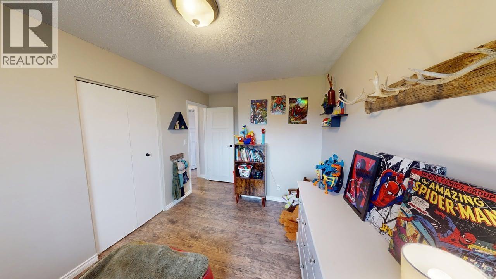
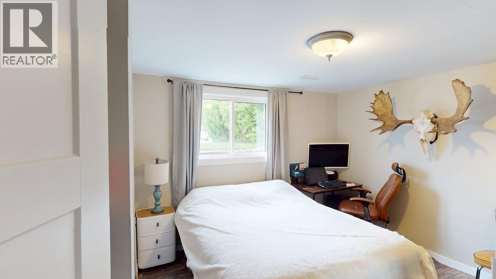
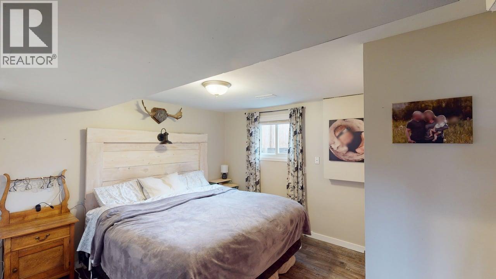
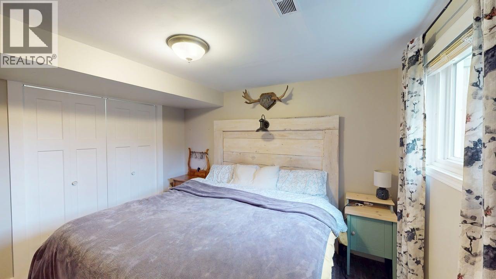
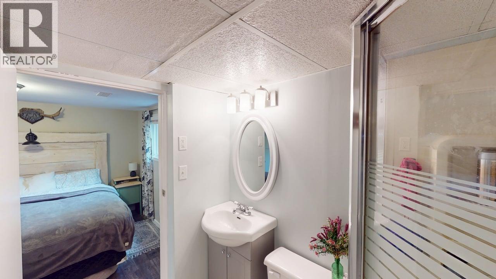
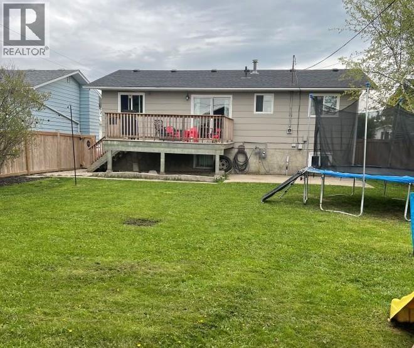
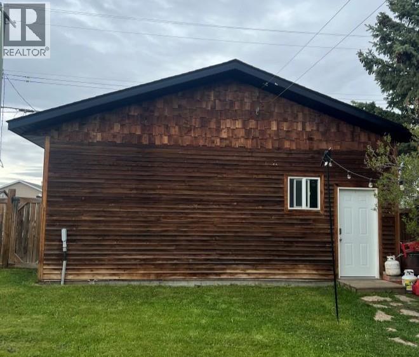
Welcome to your dream home! A turn-key 4-bed, 2-bath with nearby walking trails and top-rated schools, you'll enjoy a vibrant community lifestyle nestled on a peaceful cul-de-sac. The open-concept layout is flooded with natural light, while the modern kitchen features stylish wood countertops and all updated appliances, including a gas stove perfect for any home chef. Enjoy freshly painted walls, updated flooring, and renovated bathrooms, including a 3-piece ensuite designed to create the perfect spa-like retreat. Step outside into your fully fenced, mature backyard oasis. An impressive 26x28 shop, complete with a concrete floor and 10-foot ceilings, rounds out this incredible property. Back alley access and RV parking are also key features. Don't miss the opportunity to make it yours! (id:5136)
Property Details
| MLS® Number | R3129846 |
| Property Type | Single Family |
Building
| BathroomTotal | 2 |
| BedroomsTotal | 4 |
| Appliances | Washer, Dryer, Refrigerator, Stove, Dishwasher |
| ArchitecturalStyle | Split Level Entry |
| BasementDevelopment | Finished |
| BasementType | Full (finished) |
| ConstructedDate | 1977 |
| ConstructionStyleAttachment | Detached |
| ExteriorFinish | Wood |
| FireplacePresent | Yes |
| FireplaceTotal | 1 |
| FoundationType | Preserved Wood |
| HeatingFuel | Natural Gas |
| HeatingType | Forced Air |
| RoofMaterial | Asphalt Shingle |
| RoofStyle | Conventional |
| StoriesTotal | 2 |
| SizeInterior | 1785 Sqft |
| TotalFinishedArea | 1785 Sqft |
| Type | House |
| UtilityWater | Municipal Water |
Parking
| Garage | 2 |
| RV |
Land
| Acreage | No |
| SizeIrregular | 7500 |
| SizeTotal | 7500 Sqft |
| SizeTotalText | 7500 Sqft |
Rooms
| Level | Type | Length | Width | Dimensions |
|---|---|---|---|---|
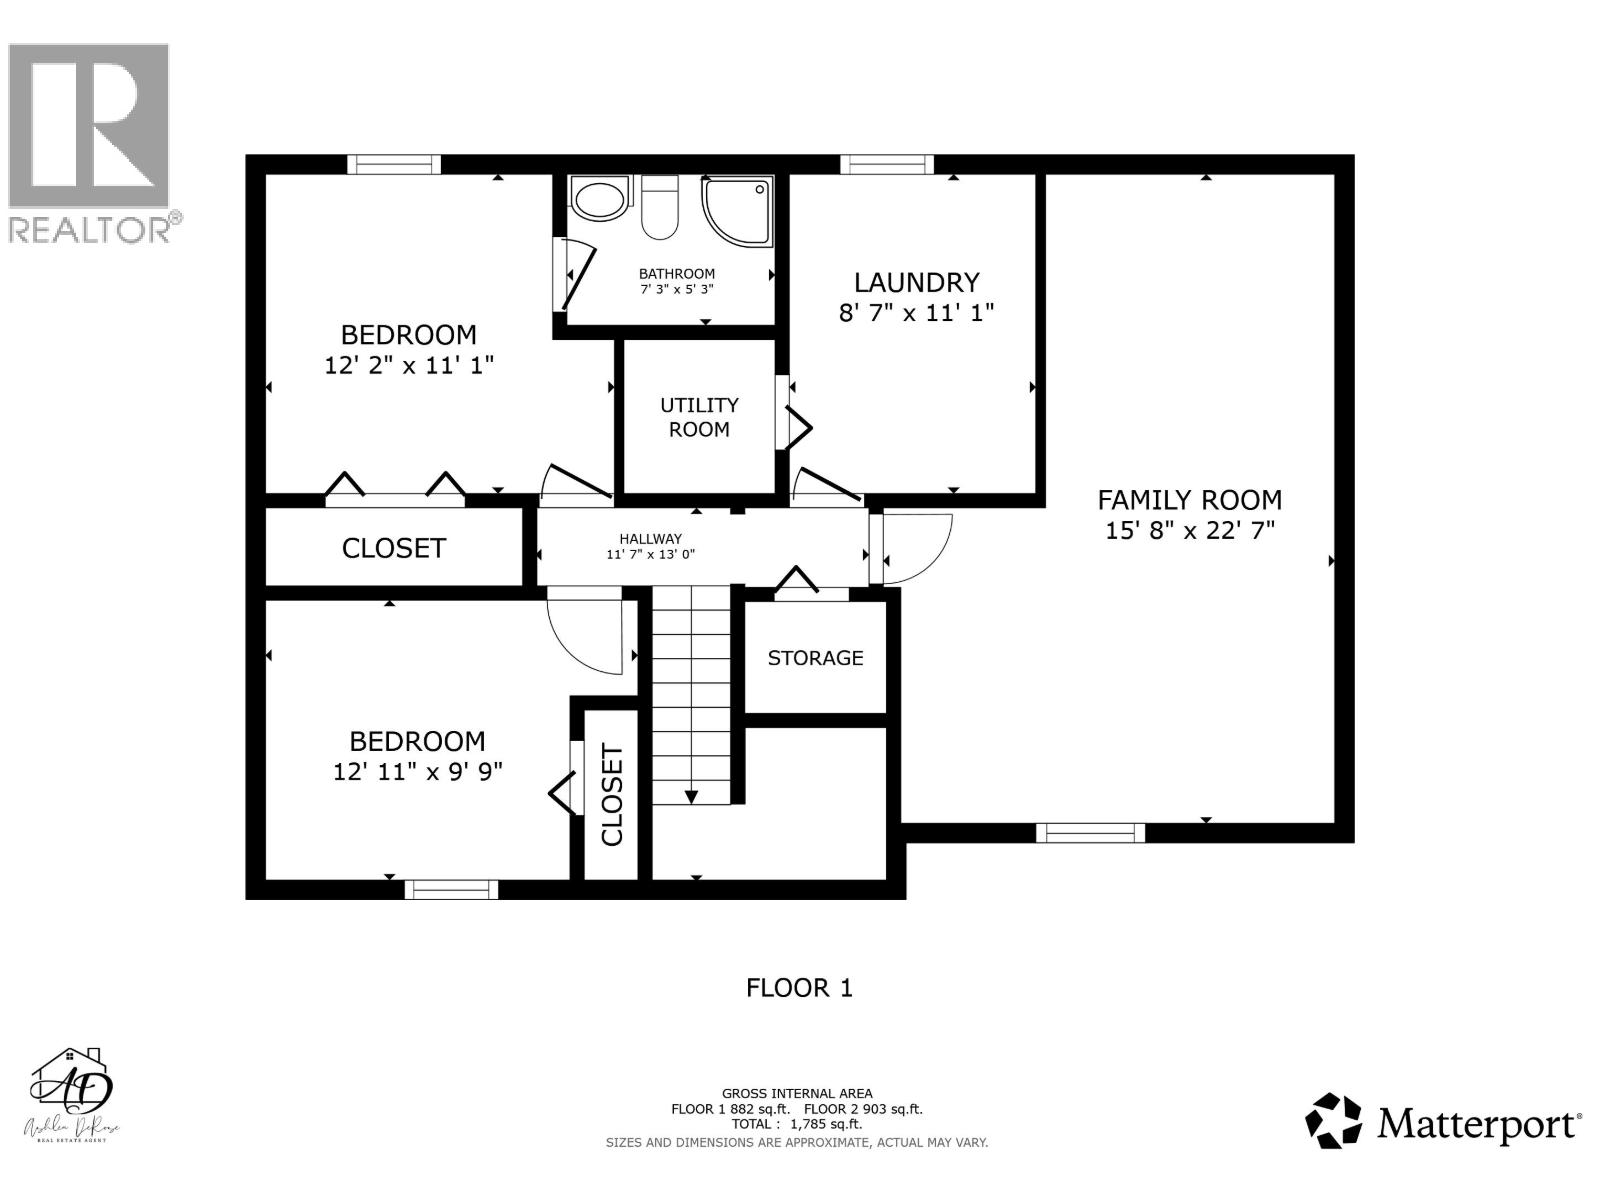
| Basement | Primary Bedroom | 12 ft ,2 in | 11 ft ,1 in | 12 ft ,2 in x 11 ft ,1 in |
| Basement | Bedroom 4 | 12 ft ,1 in | 9 ft ,9 in | 12 ft ,1 in x 9 ft ,9 in |
| Basement | Laundry Room | 8 ft ,7 in | 11 ft ,1 in | 8 ft ,7 in x 11 ft ,1 in |
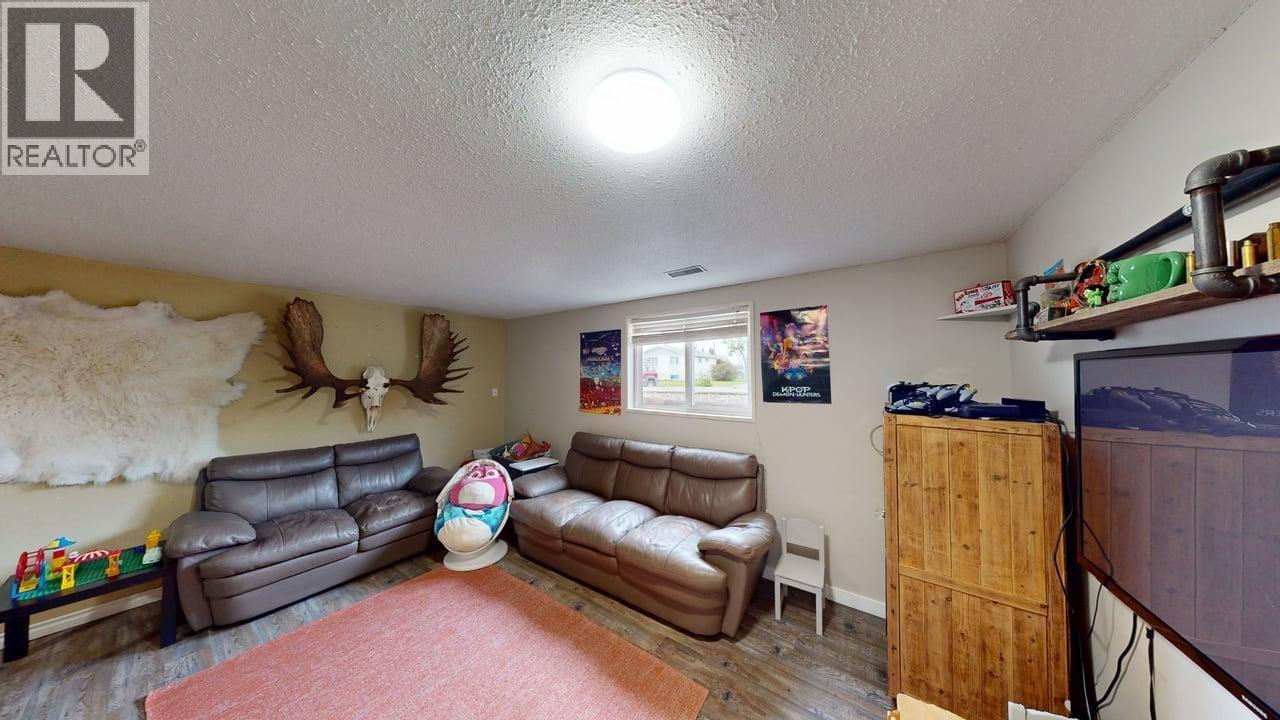
| Basement | Family Room | 15 ft ,8 in | 22 ft ,7 in | 15 ft ,8 in x 22 ft ,7 in |
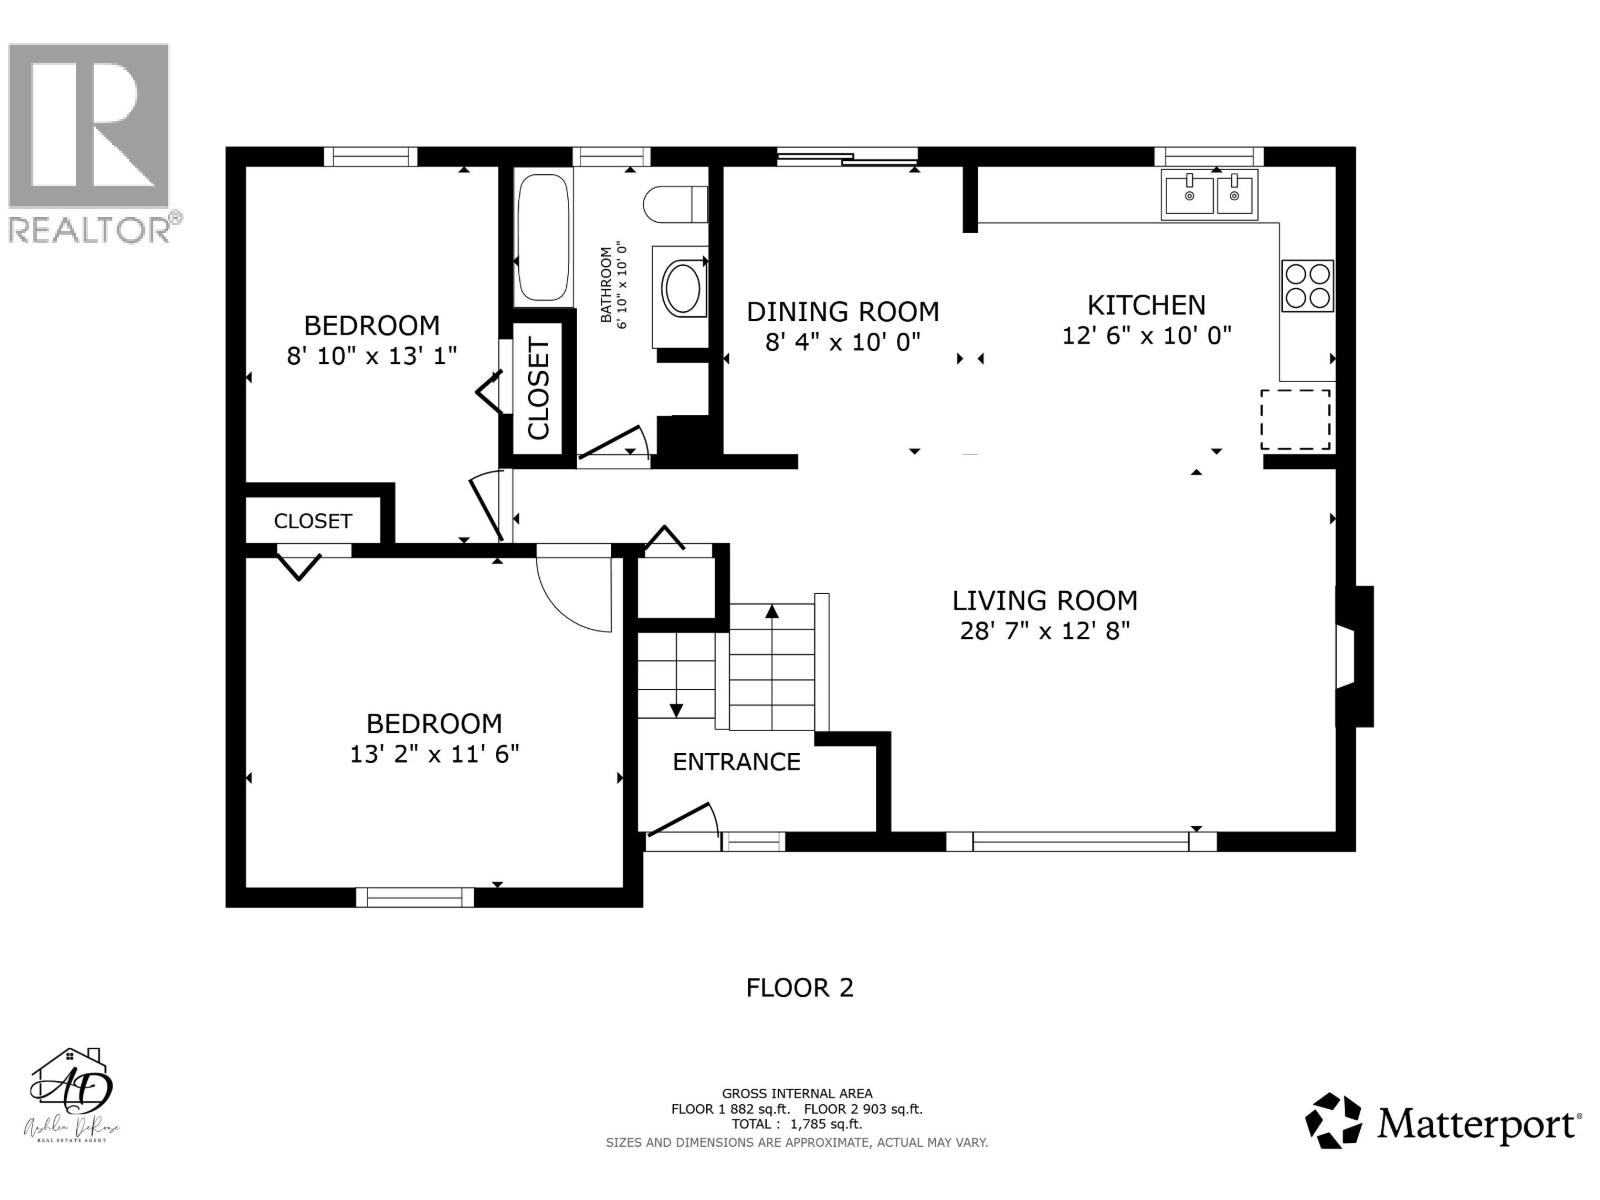
| Main Level | Living Room | 28 ft ,7 in | 12 ft ,8 in | 28 ft ,7 in x 12 ft ,8 in |
| Main Level | Kitchen | 12 ft ,6 in | 10 ft | 12 ft ,6 in x 10 ft |
| Main Level | Dining Room | 8 ft ,4 in | 10 ft | 8 ft ,4 in x 10 ft |
| Main Level | Bedroom 2 | 8 ft ,1 in | 13 ft ,1 in | 8 ft ,1 in x 13 ft ,1 in |
| Main Level | Bedroom 3 | 13 ft ,2 in | 11 ft ,6 in | 13 ft ,2 in x 11 ft ,6 in |
https://www.realtor.ca/real-estate/29827519/8128-96-avenue-fort-st-john
Interested?
Contact us for more information


The trademarks REALTOR®, REALTORS®, and the REALTOR® logo are controlled by The Canadian Real Estate Association (CREA) and identify real estate professionals who are members of CREA. The trademarks MLS®, Multiple Listing Service® and the associated logos are owned by The Canadian Real Estate Association (CREA) and identify the quality of services provided by real estate professionals who are members of CREA. The trademark DDF® is owned by The Canadian Real Estate Association (CREA) and identifies CREA's Data Distribution Facility (DDF®)
May 30 2026 12:35:28
BC Northern Real Estate Board
Century 21 Energy Realty