
MLS Listings for Northern BC Canada
8142 87 Avenue Fort St. John, British Columbia V1J 0M5

$399,900
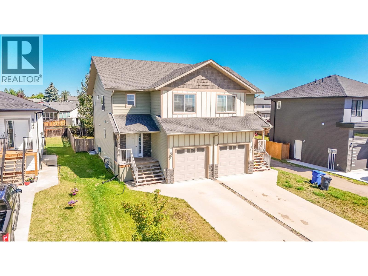
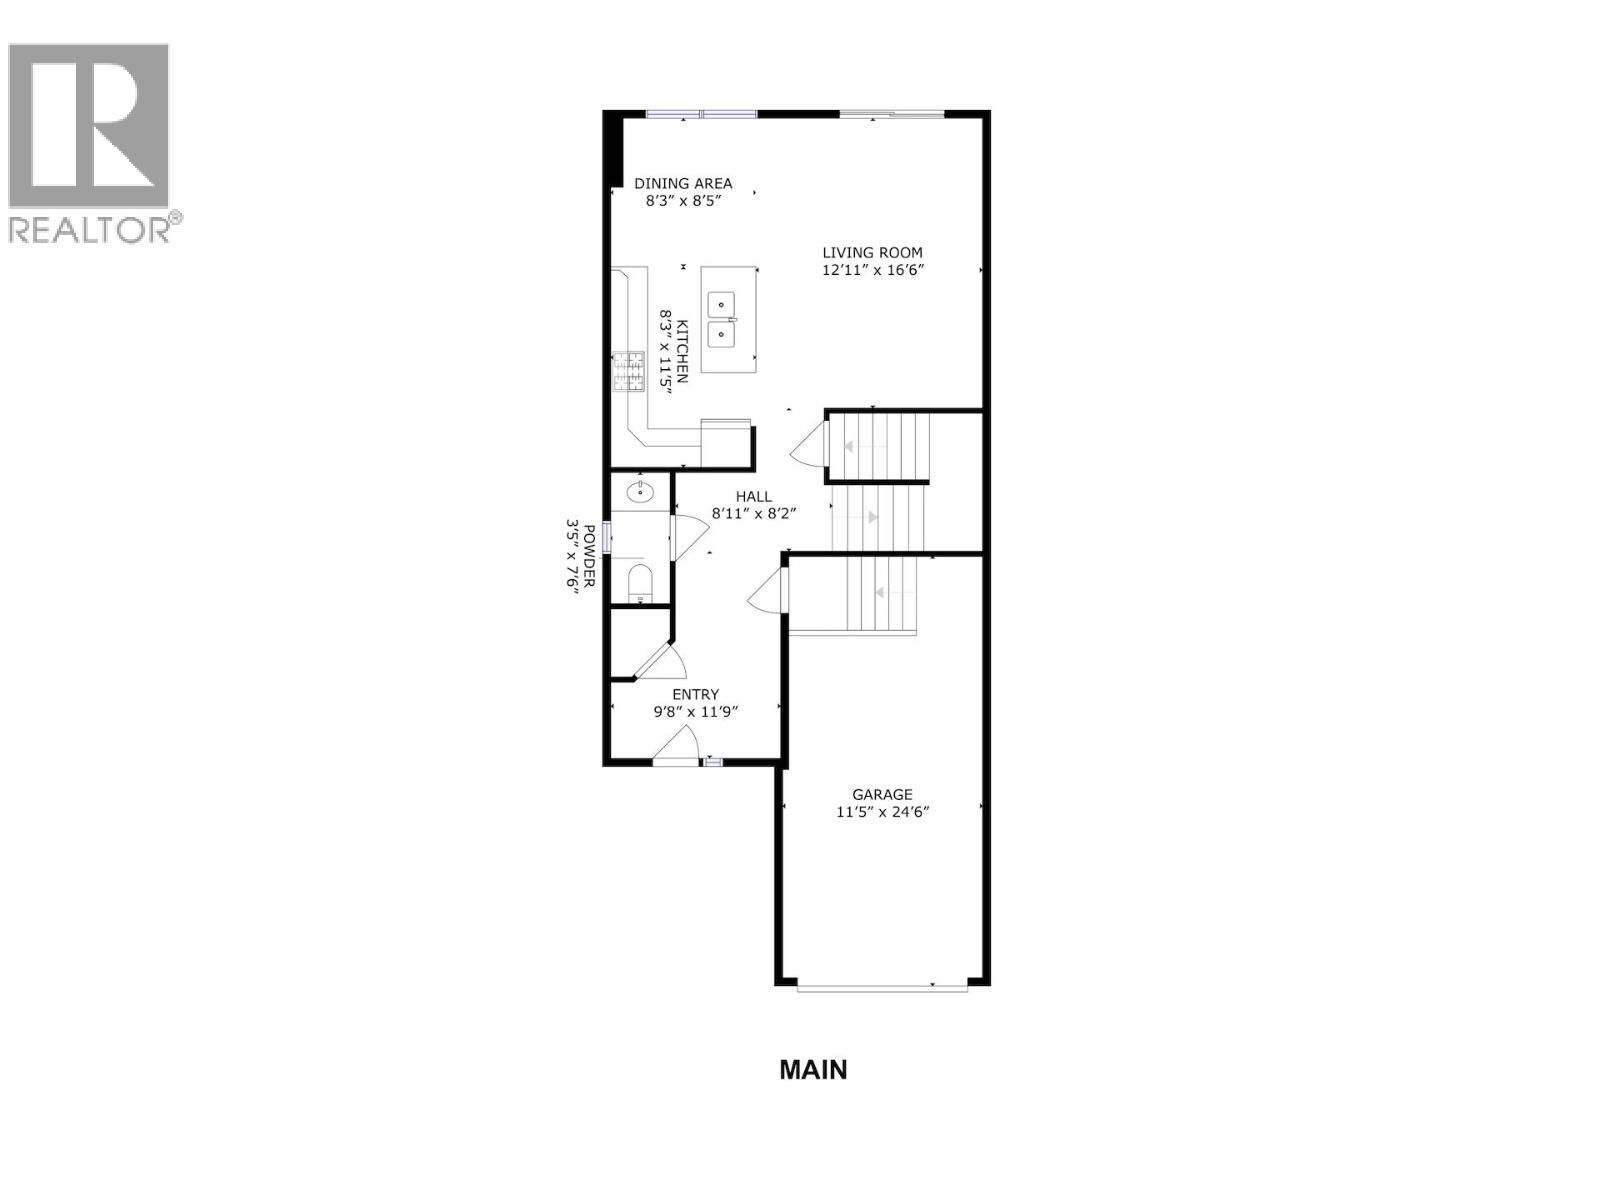
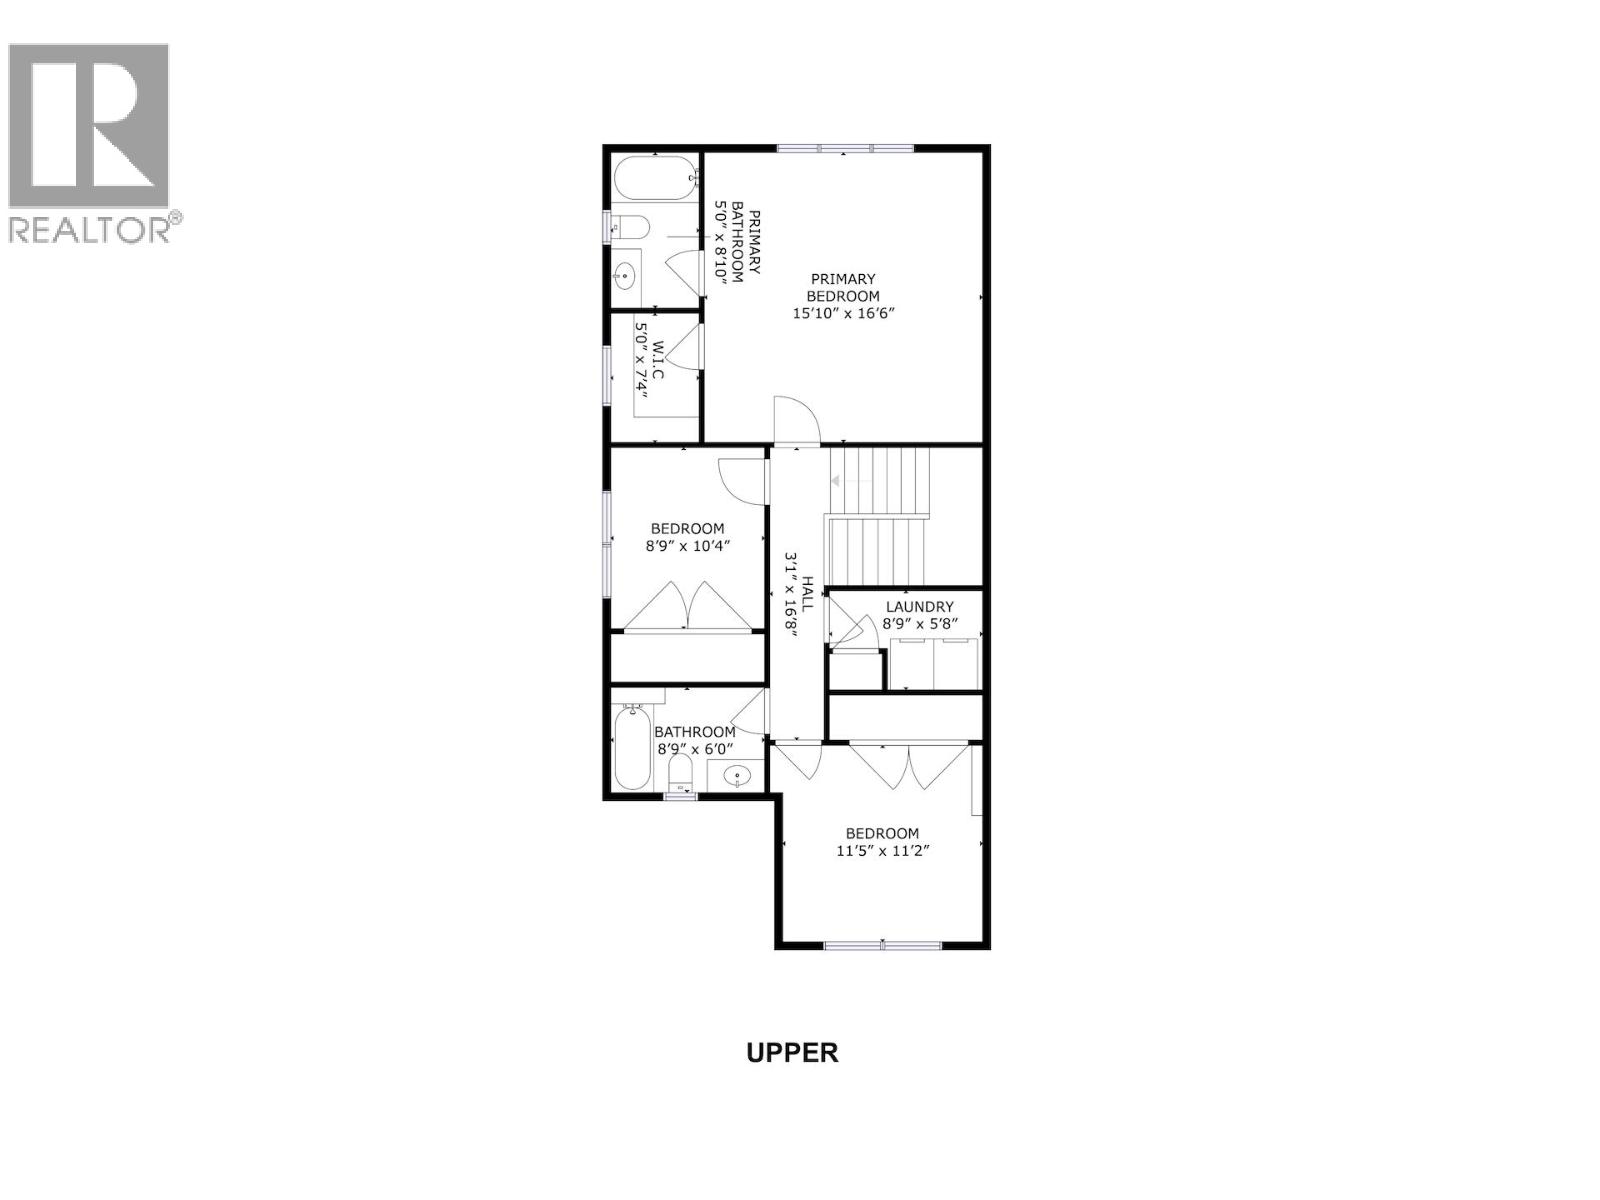
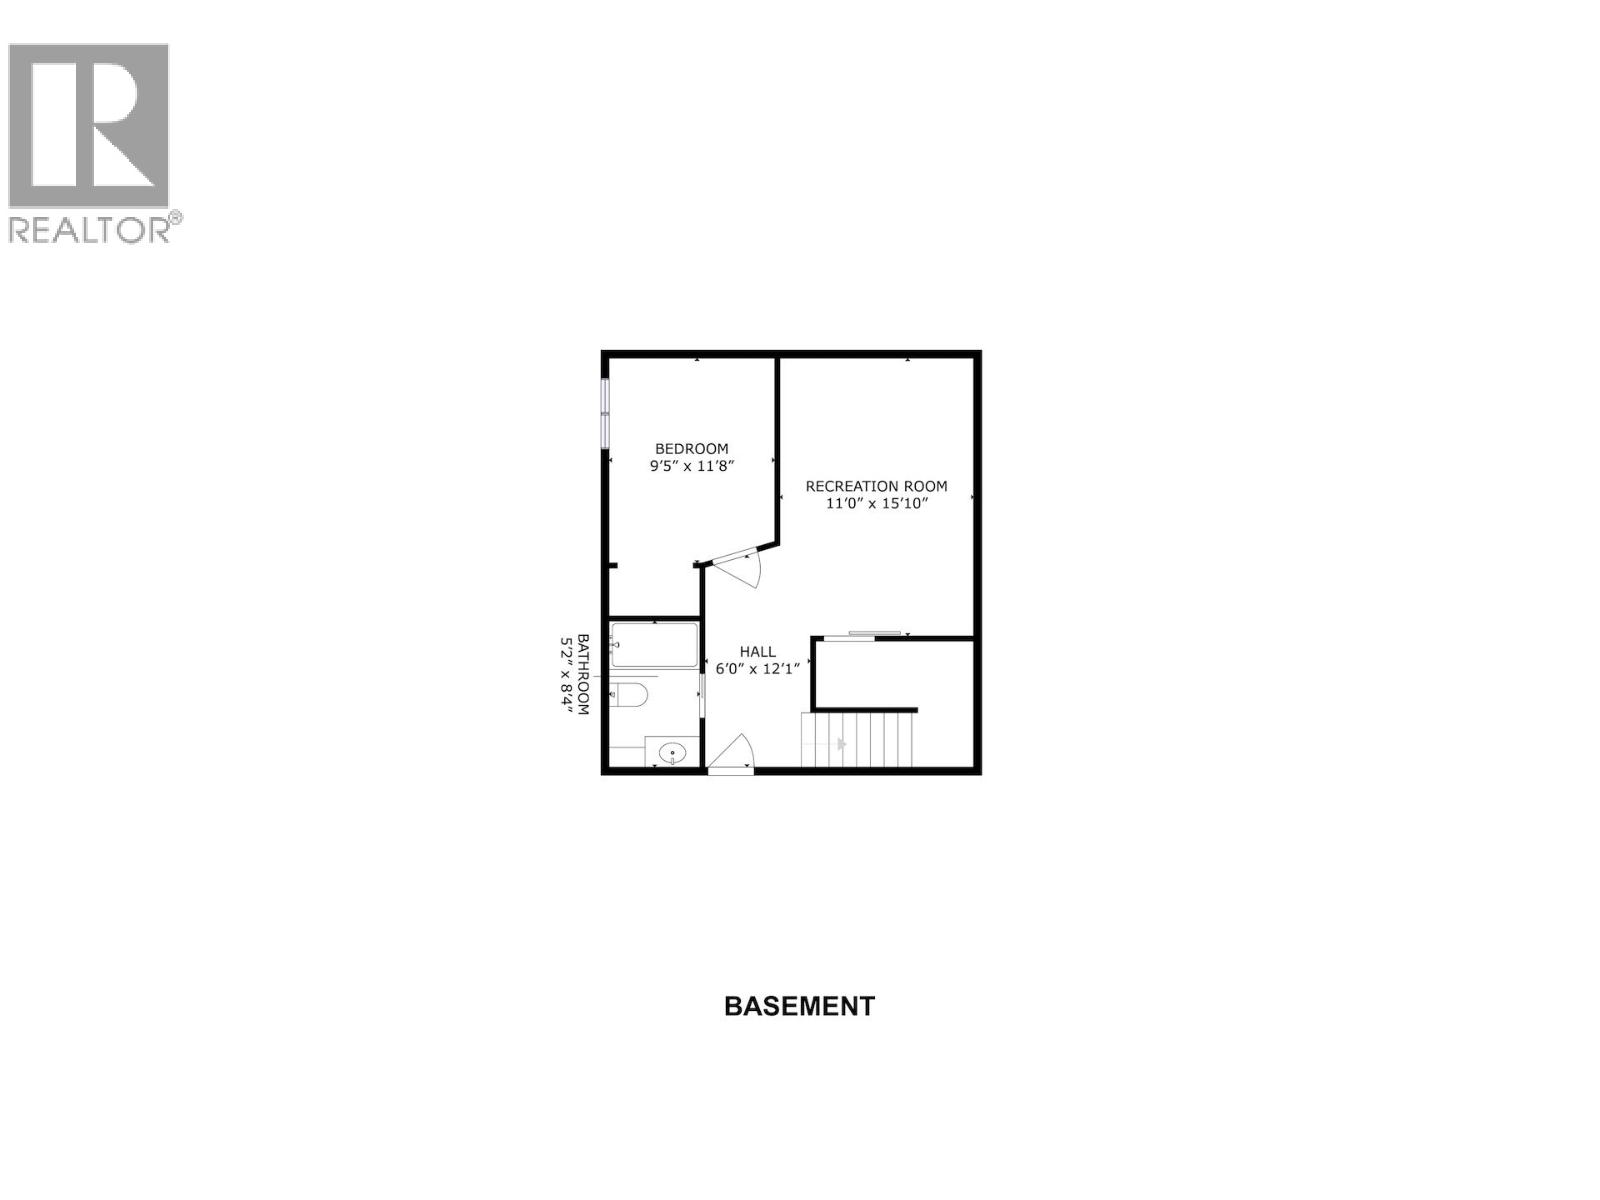
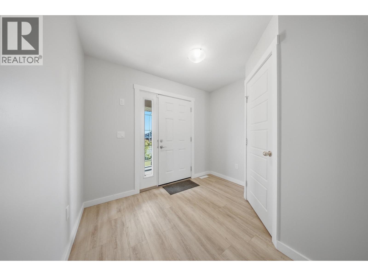
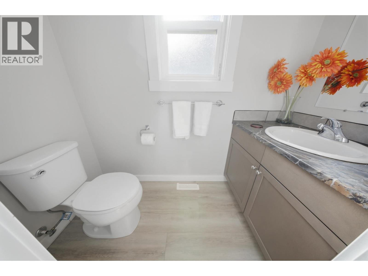
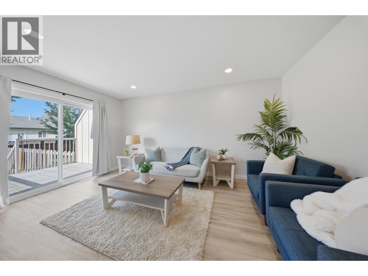
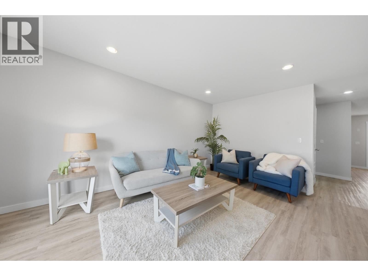
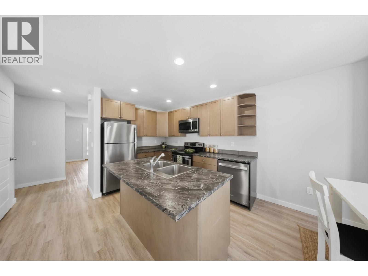
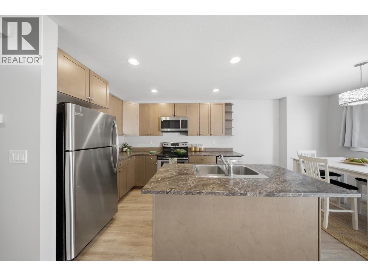
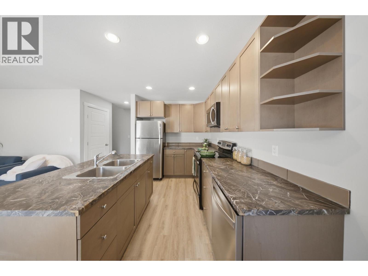
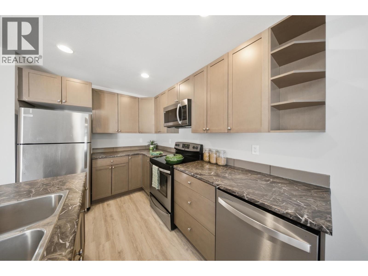
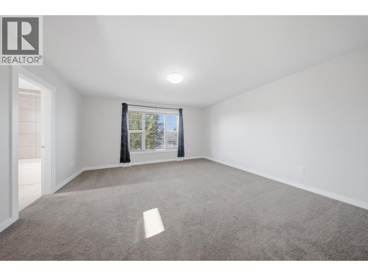
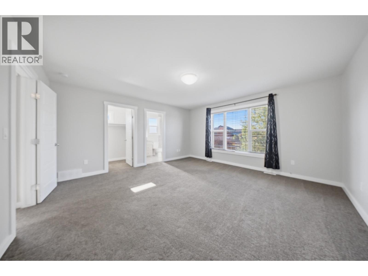
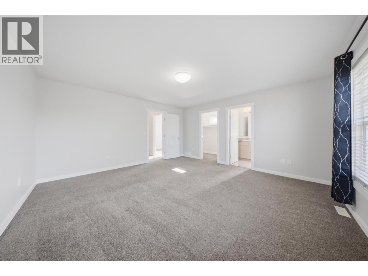
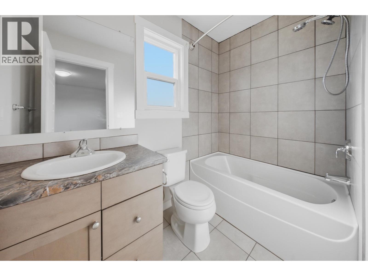
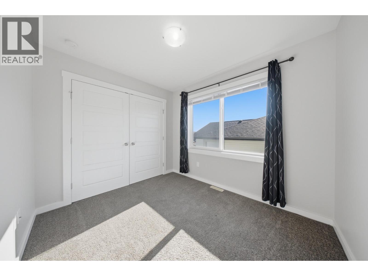
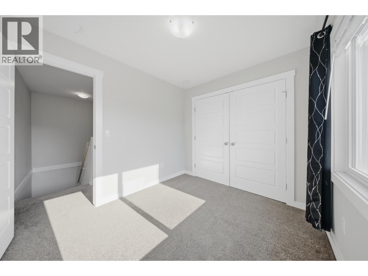
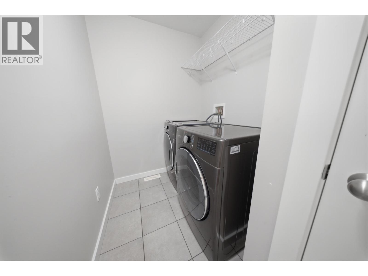
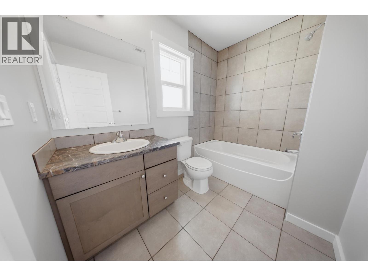
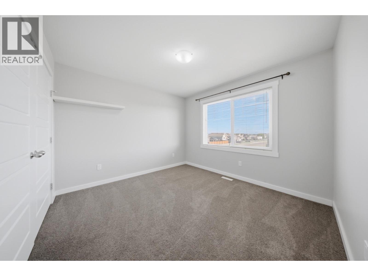
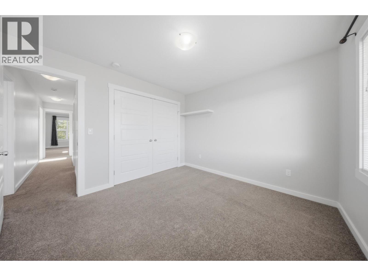
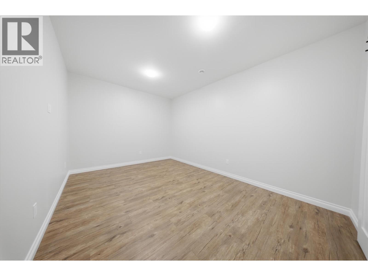
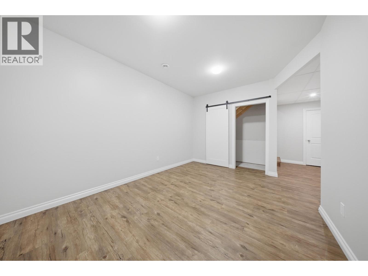
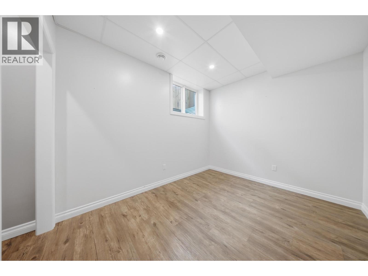
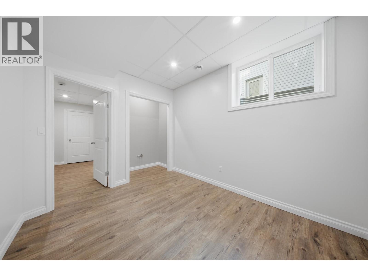
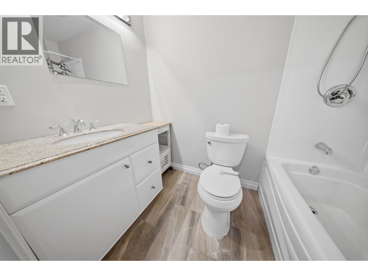
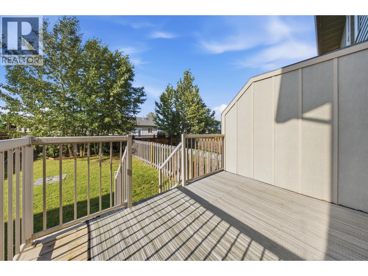
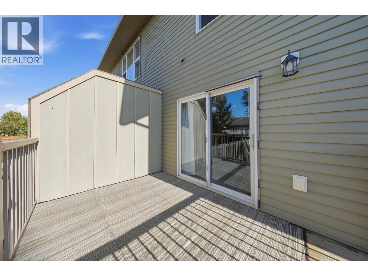
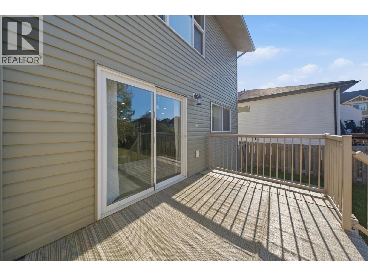
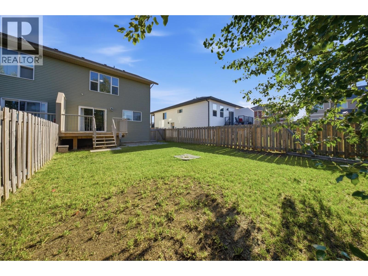
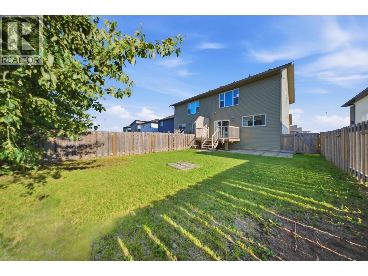
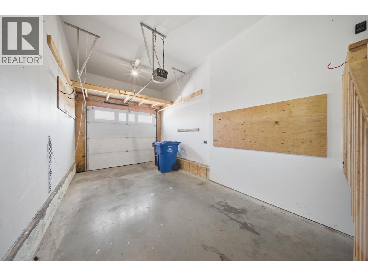
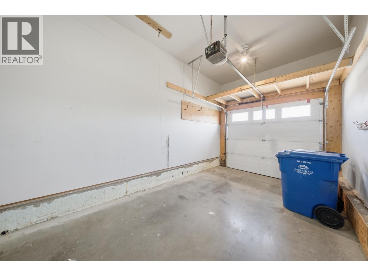
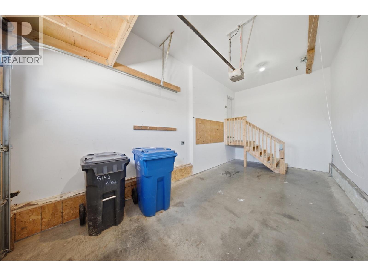
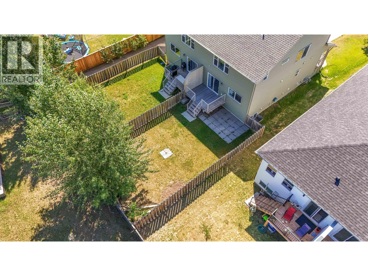
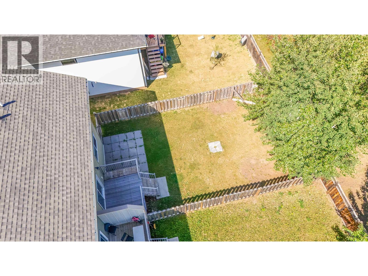
Mature trees & a fully fenced backyard, the kind of shade you can't plant overnight & can't fake in a listing photo. This 2016-built half duplex in Fort St. John, BC packs 4 bedrooms & 3.5 baths into 2,100 finished square feet across three levels, minutes from shopping, parks & recreation. The main floor offers a kitchen, dining area & living room, plus a powder bath for guests. Upstairs, the primary bedroom includes a walk-in closet & full ensuite, alongside two more bedrooms, a full bath & in-suite laundry. The fully finished basement adds a fourth bedroom, a full bath & a recreation room, ideal for guests, teens, or a small suite setup. Outside, an attached garage, plus a deck & patio under those trees. Vacant & move-in ready. Homes like this don't wait, neither should you. (id:5136)
Property Details
| MLS® Number | R3149345 |
| Property Type | Single Family |
Building
| BathroomTotal | 4 |
| BedroomsTotal | 4 |
| Amenities | Laundry - In Suite |
| Appliances | Washer, Dryer, Refrigerator, Stove, Dishwasher |
| BasementDevelopment | Finished |
| BasementType | Full (finished) |
| ConstructedDate | 2016 |
| ConstructionStyleAttachment | Attached |
| ExteriorFinish | Vinyl Siding |
| FoundationType | Concrete Perimeter |
| HeatingFuel | Natural Gas |
| HeatingType | Forced Air |
| RoofMaterial | Asphalt Shingle |
| RoofStyle | Conventional |
| StoriesTotal | 3 |
| SizeInterior | 1900 Sqft |
| TotalFinishedArea | 1900 Sqft |
| Type | Duplex |
| UtilityWater | Municipal Water |
Parking
| Garage | 1 |
| Open |
Land
| Acreage | No |
| SizeIrregular | 0 X |
| SizeTotalText | 0 X |
Rooms
| Level | Type | Length | Width | Dimensions |
|---|---|---|---|---|
| Above | Primary Bedroom | 15 ft ,1 in | 16 ft ,6 in | 15 ft ,1 in x 16 ft ,6 in |
| Above | Other | 5 ft | 7 ft ,4 in | 5 ft x 7 ft ,4 in |
| Above | Bedroom 2 | 8 ft ,9 in | 10 ft ,4 in | 8 ft ,9 in x 10 ft ,4 in |
| Above | Bedroom 3 | 11 ft ,5 in | 11 ft ,2 in | 11 ft ,5 in x 11 ft ,2 in |
| Above | Laundry Room | 8 ft ,9 in | 5 ft ,8 in | 8 ft ,9 in x 5 ft ,8 in |
| Basement | Bedroom 4 | 9 ft ,5 in | 11 ft ,8 in | 9 ft ,5 in x 11 ft ,8 in |
| Basement | Recreational, Games Room | 11 ft | 15 ft ,1 in | 11 ft x 15 ft ,1 in |
| Main Level | Foyer | 9 ft ,8 in | 11 ft ,9 in | 9 ft ,8 in x 11 ft ,9 in |
| Main Level | Kitchen | 8 ft ,3 in | 11 ft ,5 in | 8 ft ,3 in x 11 ft ,5 in |
| Main Level | Dining Room | 8 ft ,3 in | 8 ft ,5 in | 8 ft ,3 in x 8 ft ,5 in |
| Main Level | Living Room | 12 ft ,1 in | 16 ft ,6 in | 12 ft ,1 in x 16 ft ,6 in |
https://www.realtor.ca/real-estate/30073084/8142-87-avenue-fort-st-john
Interested?
Contact us for more information


The trademarks REALTOR®, REALTORS®, and the REALTOR® logo are controlled by The Canadian Real Estate Association (CREA) and identify real estate professionals who are members of CREA. The trademarks MLS®, Multiple Listing Service® and the associated logos are owned by The Canadian Real Estate Association (CREA) and identify the quality of services provided by real estate professionals who are members of CREA. The trademark DDF® is owned by The Canadian Real Estate Association (CREA) and identifies CREA's Data Distribution Facility (DDF®)
July 23 2026 10:52:38
BC Northern Real Estate Board
Century 21 Energy Realty