
MLS Listings for Northern BC Canada
8144 98 Avenue Fort St. John, British Columbia V1J 1P3

$499,900
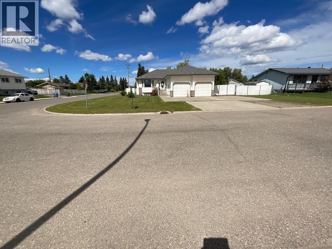
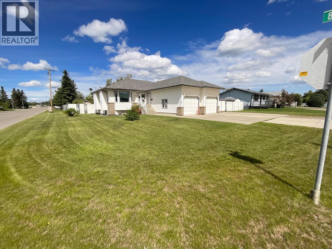
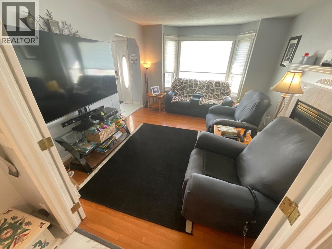
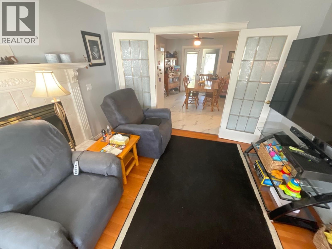
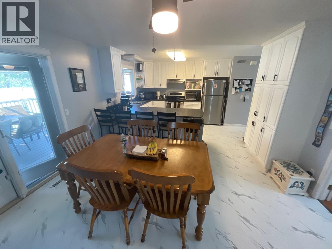
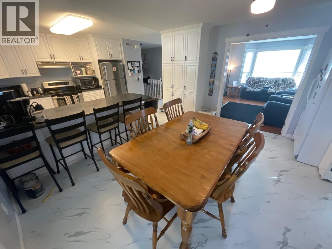
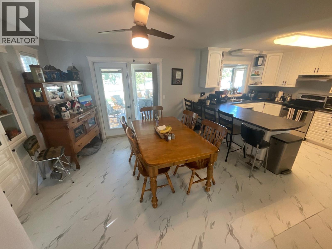
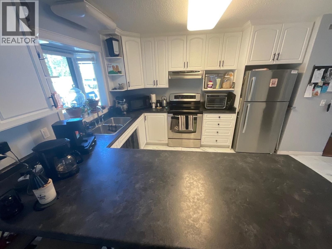
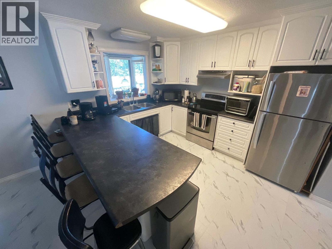
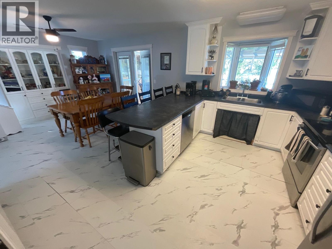
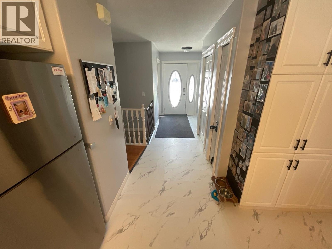
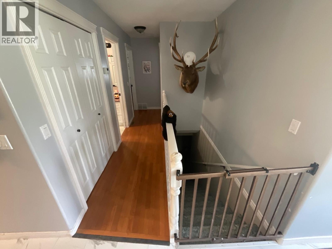
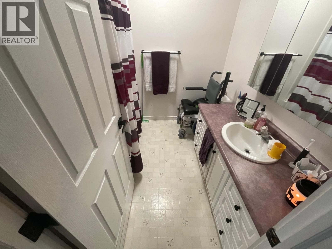
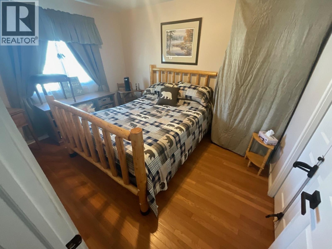
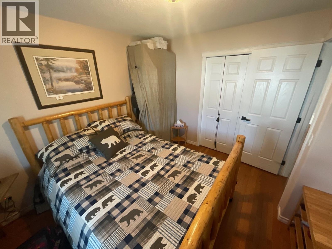
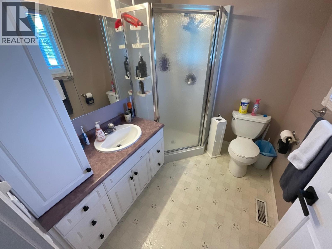
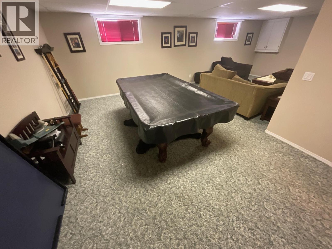
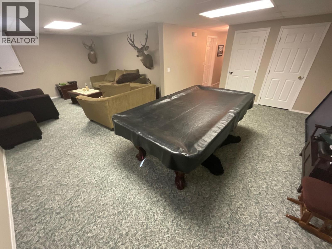
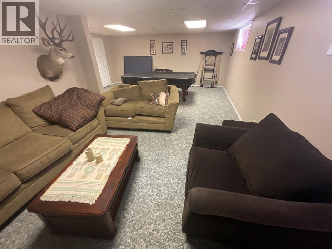
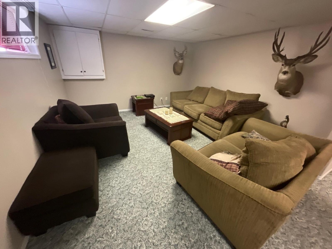
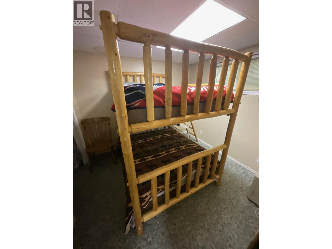
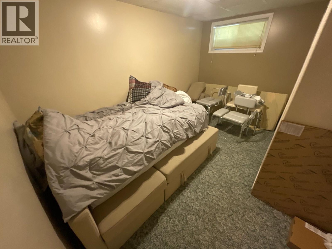
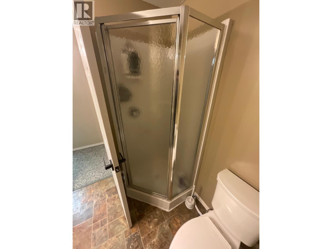
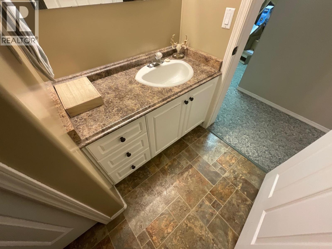
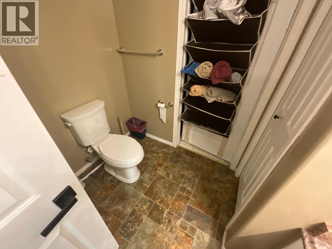
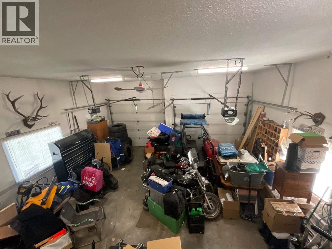
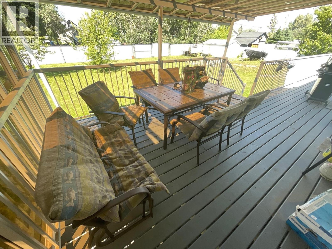
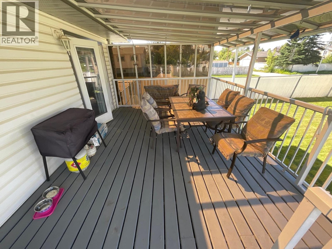
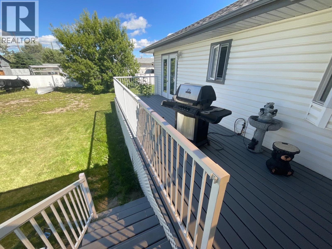
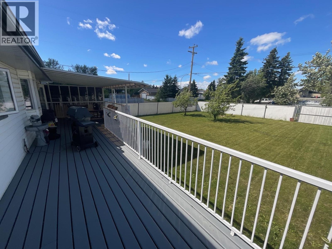
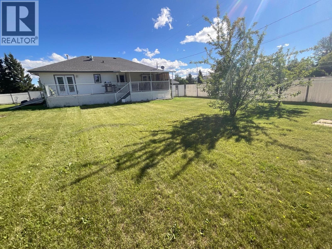
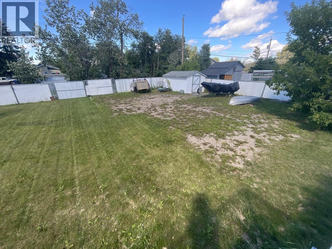
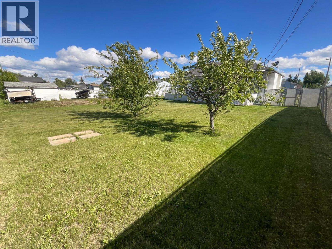
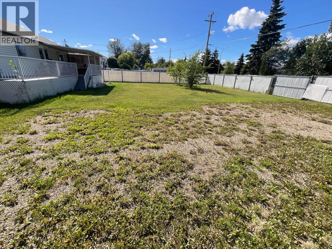
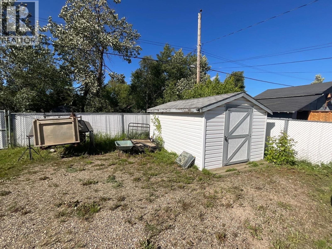
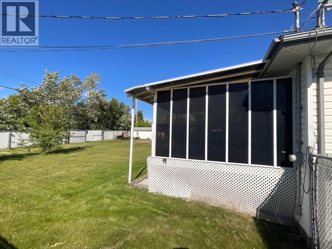
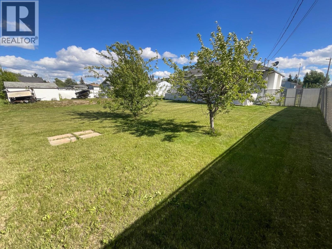
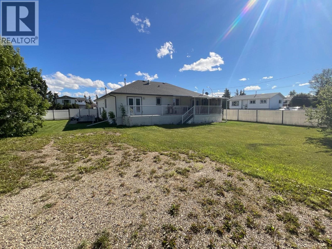
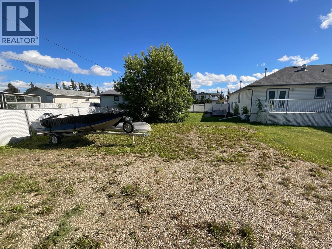
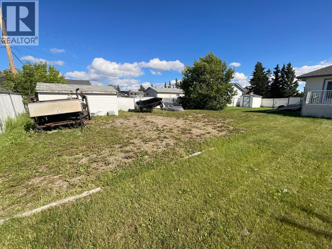
A beautiful 4 bedroom 3 bathroom home with attached garage on a double lot. With lots of room everywhere including a spacious kitchen & dining area with eating bar. Garden doors to covered patio and an amazing large covered deck overlooking fenced and landscaped yard. Master bedroom with ensuite and garden doors to sundeck. Main floor laundry, gas fireplace in living room. Basement has big family room, 2 bedrooms, bathroom, cold room, storage and mechanical room. Lots of parking! Concrete RV pad plus huge concrete driveway at front and parking off lane at back. (id:5136)
Property Details
| MLS® Number | R3144660 |
| Property Type | Single Family |
Building
| BathroomTotal | 3 |
| BedroomsTotal | 4 |
| Appliances | Washer, Dryer, Refrigerator, Stove, Dishwasher |
| BasementDevelopment | Finished |
| BasementType | Full (finished) |
| ConstructedDate | 1999 |
| ConstructionStyleAttachment | Detached |
| FireplacePresent | Yes |
| FireplaceTotal | 1 |
| FoundationType | Preserved Wood |
| HeatingFuel | Natural Gas |
| HeatingType | Forced Air |
| RoofMaterial | Asphalt Shingle |
| RoofStyle | Conventional |
| StoriesTotal | 2 |
| SizeInterior | 2480 Sqft |
| TotalFinishedArea | 2480 Sqft |
| Type | House |
| UtilityWater | Municipal Water |
Parking
| Garage | 2 |
| Open | |
| RV |
Land
| Acreage | No |
| SizeIrregular | 15000 |
| SizeTotal | 15000 Sqft |
| SizeTotalText | 15000 Sqft |
Rooms
| Level | Type | Length | Width | Dimensions |
|---|---|---|---|---|
| Basement | Family Room | 26 ft ,5 in | 18 ft ,9 in | 26 ft ,5 in x 18 ft ,9 in |
| Basement | Bedroom 3 | 13 ft ,5 in | 9 ft ,1 in | 13 ft ,5 in x 9 ft ,1 in |
| Basement | Bedroom 4 | 10 ft ,1 in | 9 ft ,7 in | 10 ft ,1 in x 9 ft ,7 in |
| Basement | Utility Room | 10 ft ,1 in | 5 ft ,6 in | 10 ft ,1 in x 5 ft ,6 in |
| Basement | Storage | 5 ft ,6 in | 5 ft ,3 in | 5 ft ,6 in x 5 ft ,3 in |
| Basement | Cold Room | 5 ft ,6 in | 5 ft ,6 in | 5 ft ,6 in x 5 ft ,6 in |
| Main Level | Living Room | 14 ft | 11 ft ,1 in | 14 ft x 11 ft ,1 in |
| Main Level | Dining Room | 14 ft | 10 ft ,9 in | 14 ft x 10 ft ,9 in |
| Main Level | Kitchen | 14 ft | 12 ft ,7 in | 14 ft x 12 ft ,7 in |
| Main Level | Primary Bedroom | 12 ft ,7 in | 12 ft ,4 in | 12 ft ,7 in x 12 ft ,4 in |
| Main Level | Bedroom 2 | 10 ft ,3 in | 12 ft ,5 in | 10 ft ,3 in x 12 ft ,5 in |
| Main Level | Laundry Room | 9 ft | 5 ft ,8 in | 9 ft x 5 ft ,8 in |
https://www.realtor.ca/real-estate/30012993/8144-98-avenue-fort-st-john
Interested?
Contact us for more information


The trademarks REALTOR®, REALTORS®, and the REALTOR® logo are controlled by The Canadian Real Estate Association (CREA) and identify real estate professionals who are members of CREA. The trademarks MLS®, Multiple Listing Service® and the associated logos are owned by The Canadian Real Estate Association (CREA) and identify the quality of services provided by real estate professionals who are members of CREA. The trademark DDF® is owned by The Canadian Real Estate Association (CREA) and identifies CREA's Data Distribution Facility (DDF®)
July 10 2026 03:25:58
BC Northern Real Estate Board
RE/MAX Action Realty Inc