
MLS Listings for Northern BC Canada
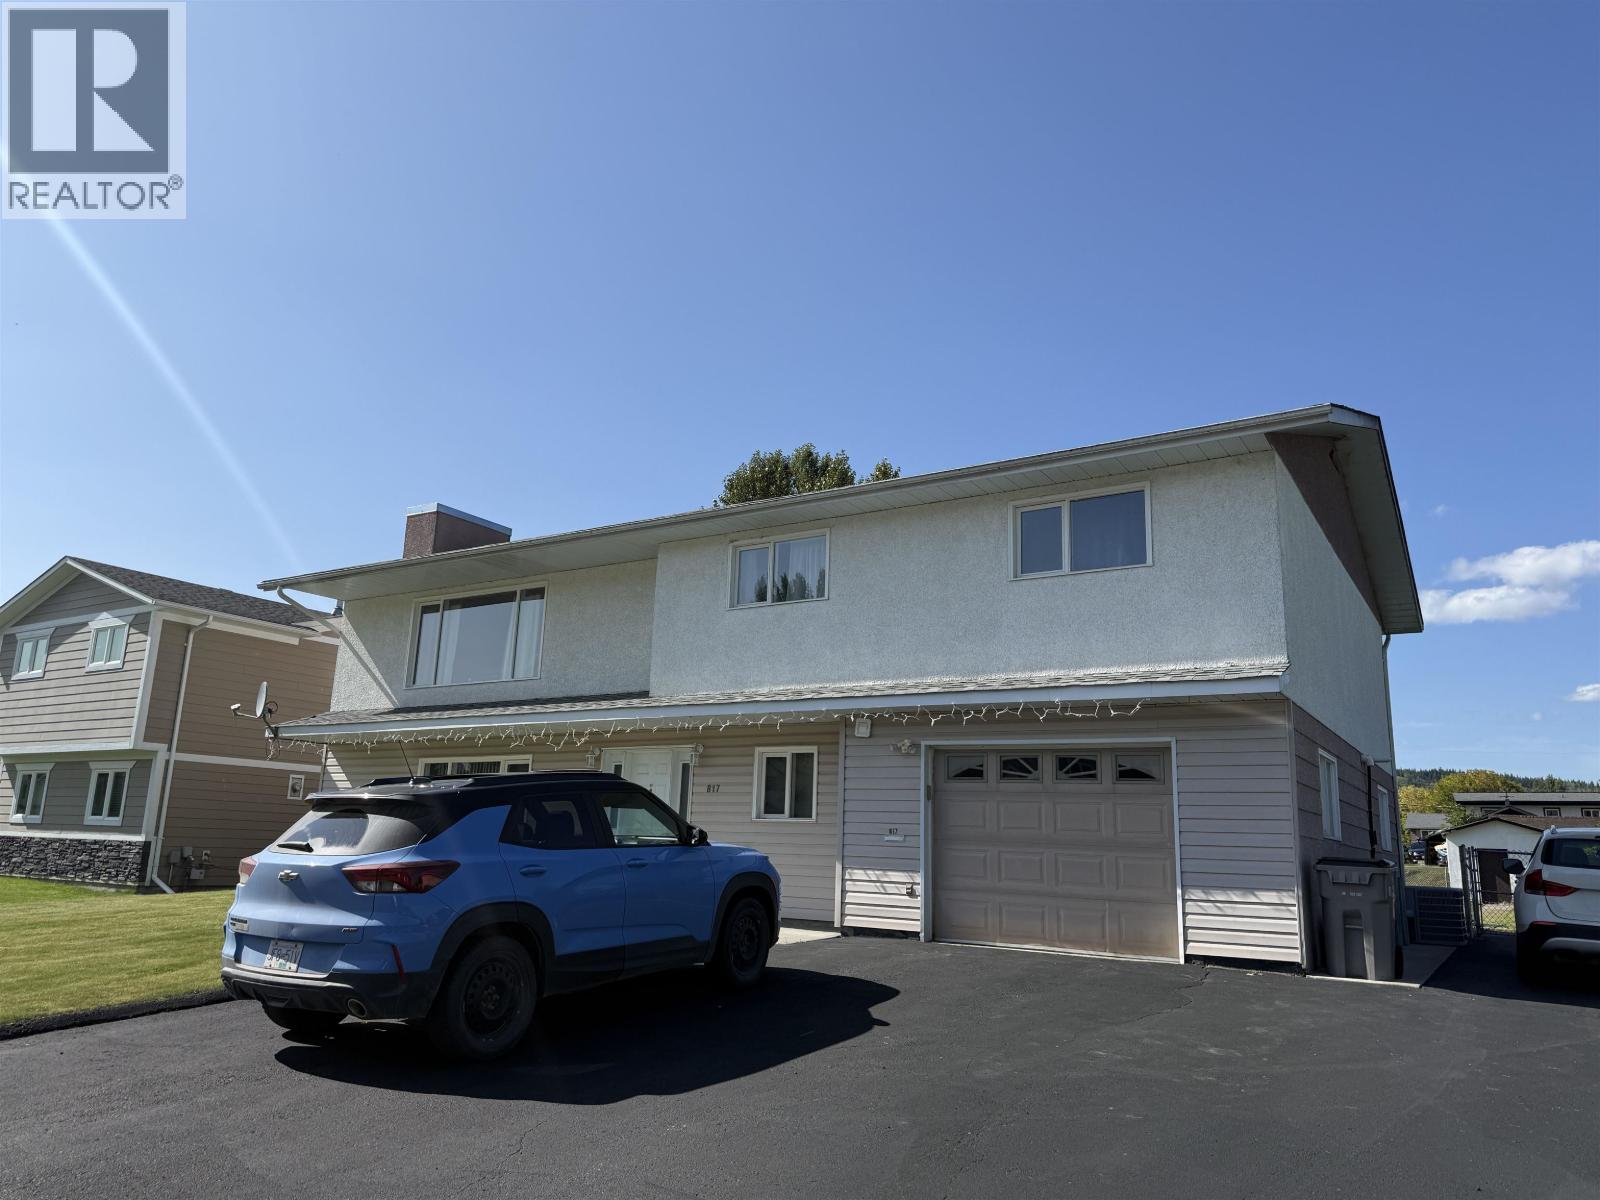
817 Rolph Street Quesnel, British Columbia V2J 4X2

$490,500
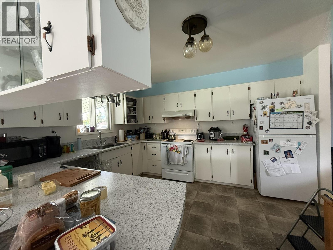
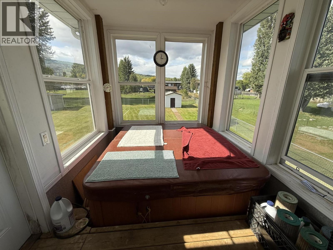
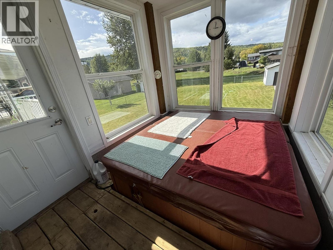
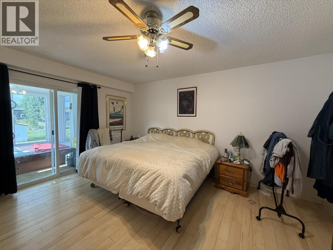
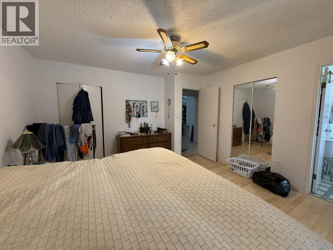
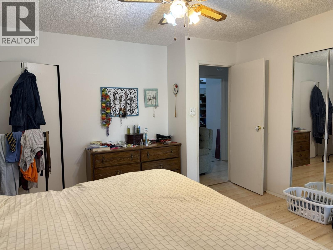
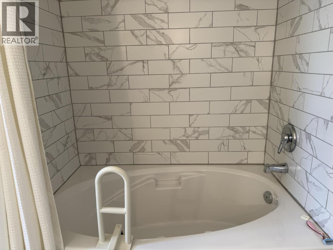
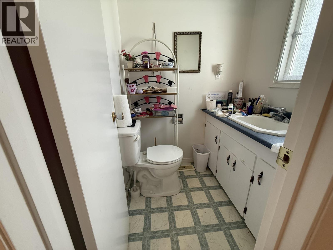
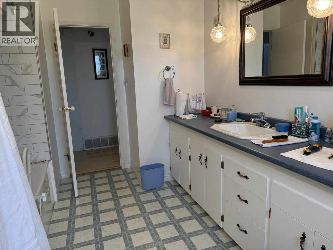
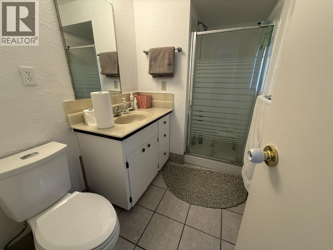
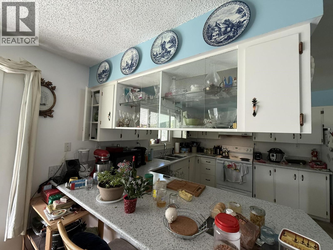
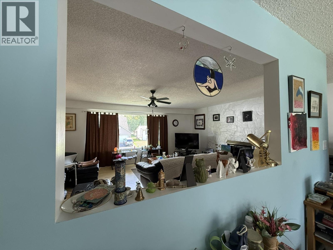
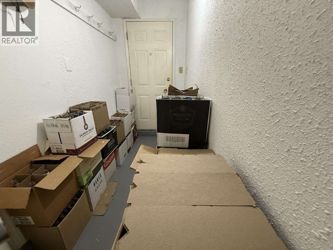
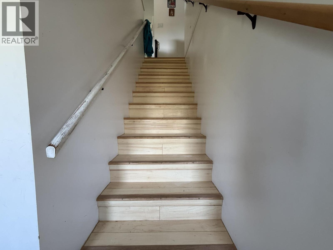
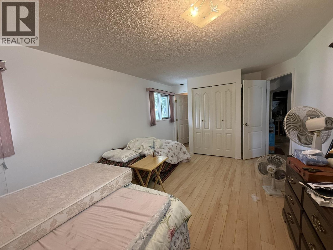
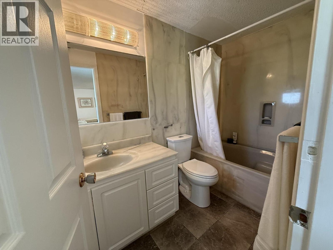
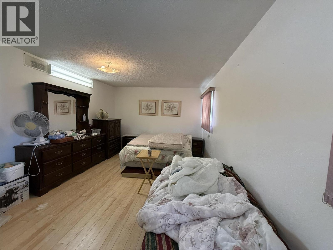
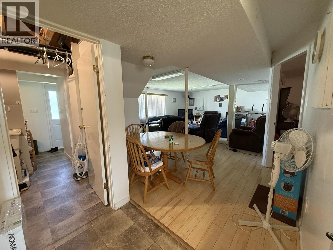
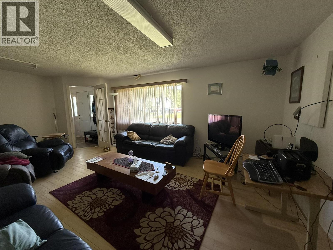
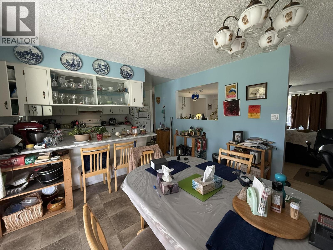
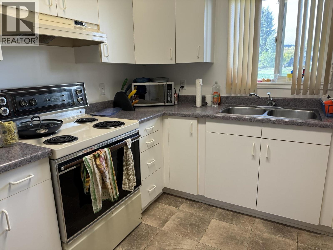
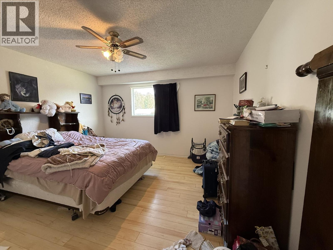
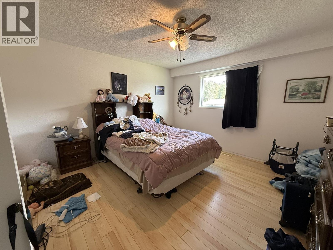
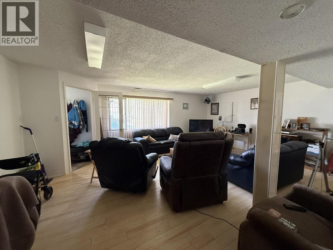
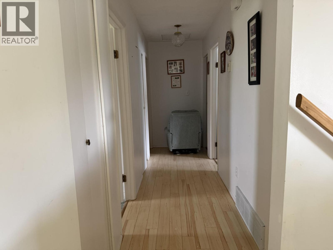
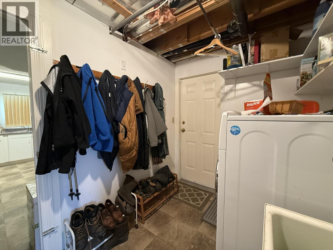
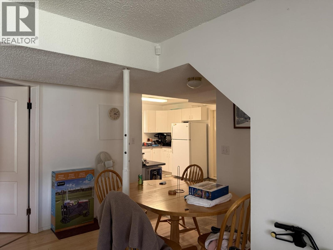
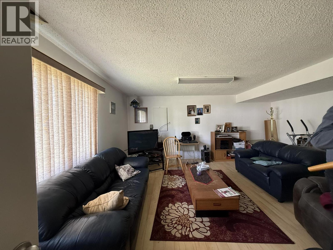
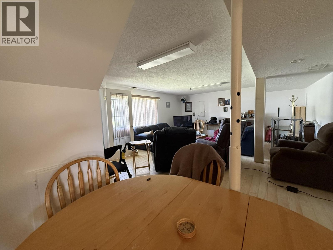
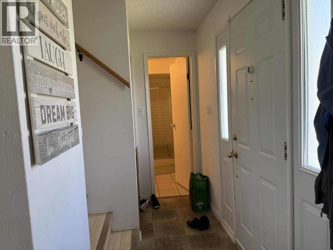
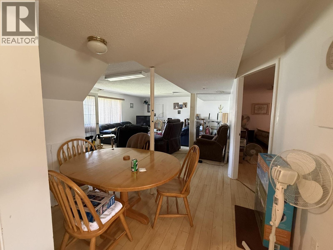
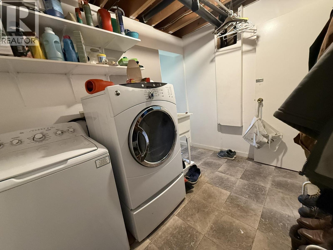
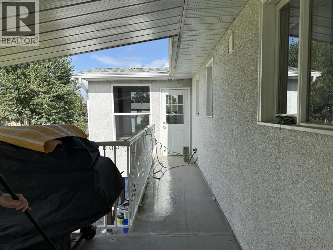
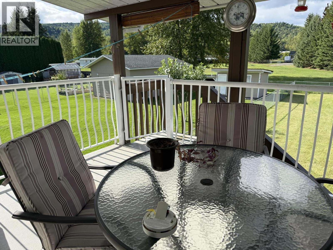
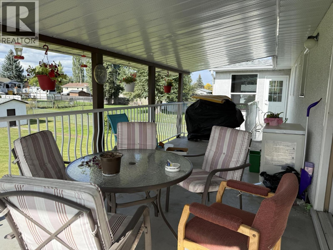
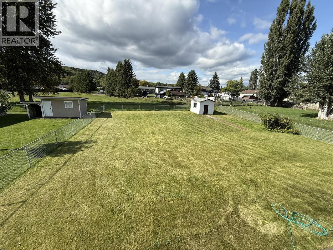
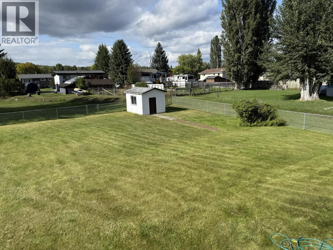
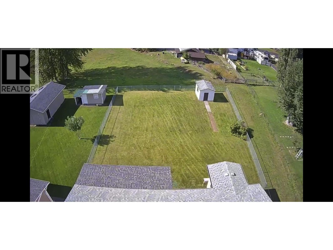
Immaculately maintained 4-bedroom, 4-bath home in a desirable neighborhood near the Fraser River, situated on a spacious 0.25-acre city lot. The spacious layout features a large open kitchen and dining area, a 2-piece ensuite upstairs and a beautifully finished lower level with its own full kitchen, living space and 4-piece ensuite. This flexible lower level is ideal for extended family, an aging parent, or an independent adult family member who would benefit from having support close by while maintaining their own space. Enjoy the added bonus of a dedicated hot tub room, plus a covered deck and patio area for year-round enjoyment. Outside offers a single garage with additional storage/workshop space, paved driveway and dedicated RV parking. (id:5136)
Property Details
| MLS® Number | R3162937 |
| Property Type | Single Family |
Building
| BathroomTotal | 4 |
| BedroomsTotal | 4 |
| Appliances | Washer, Dryer, Refrigerator, Stove, Dishwasher, Hot Tub |
| BasementDevelopment | Finished |
| BasementType | N/a (finished) |
| ConstructedDate | 1981 |
| ConstructionStyleAttachment | Detached |
| CoolingType | Central Air Conditioning |
| ExteriorFinish | Vinyl Siding |
| FoundationType | Concrete Slab |
| HeatingFuel | Natural Gas |
| HeatingType | Forced Air |
| RoofMaterial | Asphalt Shingle |
| RoofStyle | Conventional |
| StoriesTotal | 2 |
| SizeInterior | 2646 Sqft |
| TotalFinishedArea | 2646 Sqft |
| Type | House |
| UtilityWater | Municipal Water |
Parking
| Garage | 1 |
| RV |
Land
| Acreage | No |
| SizeIrregular | 0.25 |
| SizeTotal | 0.25 Ac |
| SizeTotalText | 0.25 Ac |
Rooms
| Level | Type | Length | Width | Dimensions |
|---|---|---|---|---|
| Basement | Bedroom 4 | 16 ft ,4 in | 11 ft ,1 in | 16 ft ,4 in x 11 ft ,1 in |
| Basement | Laundry Room | 9 ft ,6 in | 7 ft | 9 ft ,6 in x 7 ft |
| Basement | Kitchen | 9 ft ,1 in | 13 ft | 9 ft ,1 in x 13 ft |
| Basement | Living Room | 17 ft ,5 in | 20 ft ,2 in | 17 ft ,5 in x 20 ft ,2 in |
| Main Level | Primary Bedroom | 14 ft ,6 in | 13 ft | 14 ft ,6 in x 13 ft |
| Main Level | Bedroom 2 | 11 ft ,7 in | 11 ft ,7 in x Measurements not available | |
| Main Level | Bedroom 3 | 16 ft ,4 in | 11 ft | 16 ft ,4 in x 11 ft |
| Main Level | Kitchen | 11 ft ,6 in | 12 ft | 11 ft ,6 in x 12 ft |
| Main Level | Living Room | 21 ft | 16 ft ,2 in | 21 ft x 16 ft ,2 in |
| Main Level | Dining Room | 12 ft | 12 ft | 12 ft x 12 ft |
https://www.realtor.ca/real-estate/30266243/817-rolph-street-quesnel
Interested?
Contact us for more information


The trademarks REALTOR®, REALTORS®, and the REALTOR® logo are controlled by The Canadian Real Estate Association (CREA) and identify real estate professionals who are members of CREA. The trademarks MLS®, Multiple Listing Service® and the associated logos are owned by The Canadian Real Estate Association (CREA) and identify the quality of services provided by real estate professionals who are members of CREA. The trademark DDF® is owned by The Canadian Real Estate Association (CREA) and identifies CREA's Data Distribution Facility (DDF®)
September 11 2026 08:30:59
BC Northern Real Estate Board
Royal LePage Aspire Realty (Qsnl)