
MLS Listings for Northern BC Canada
8211 96 Avenue Fort St. John, British Columbia V1J 1J7

$390,000
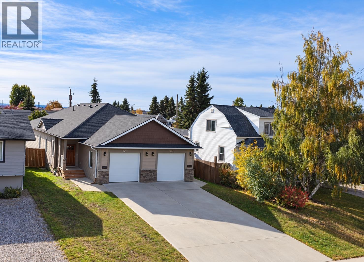
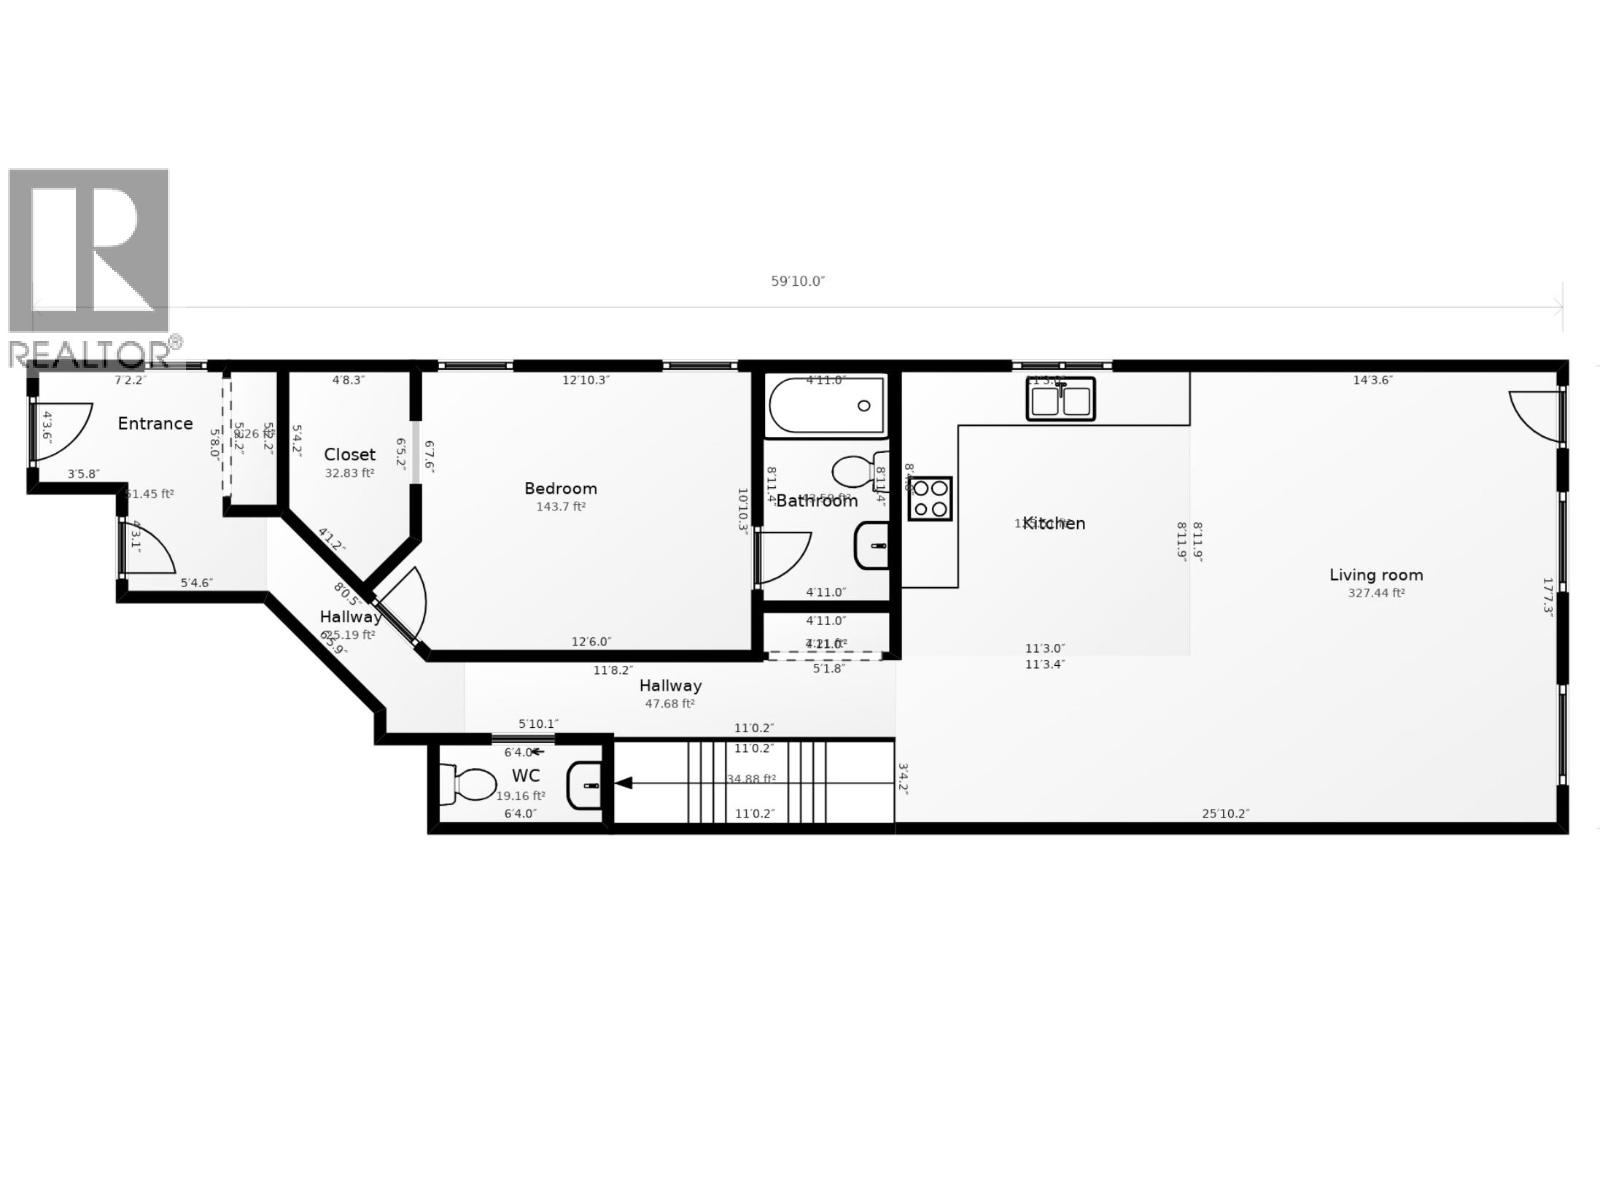
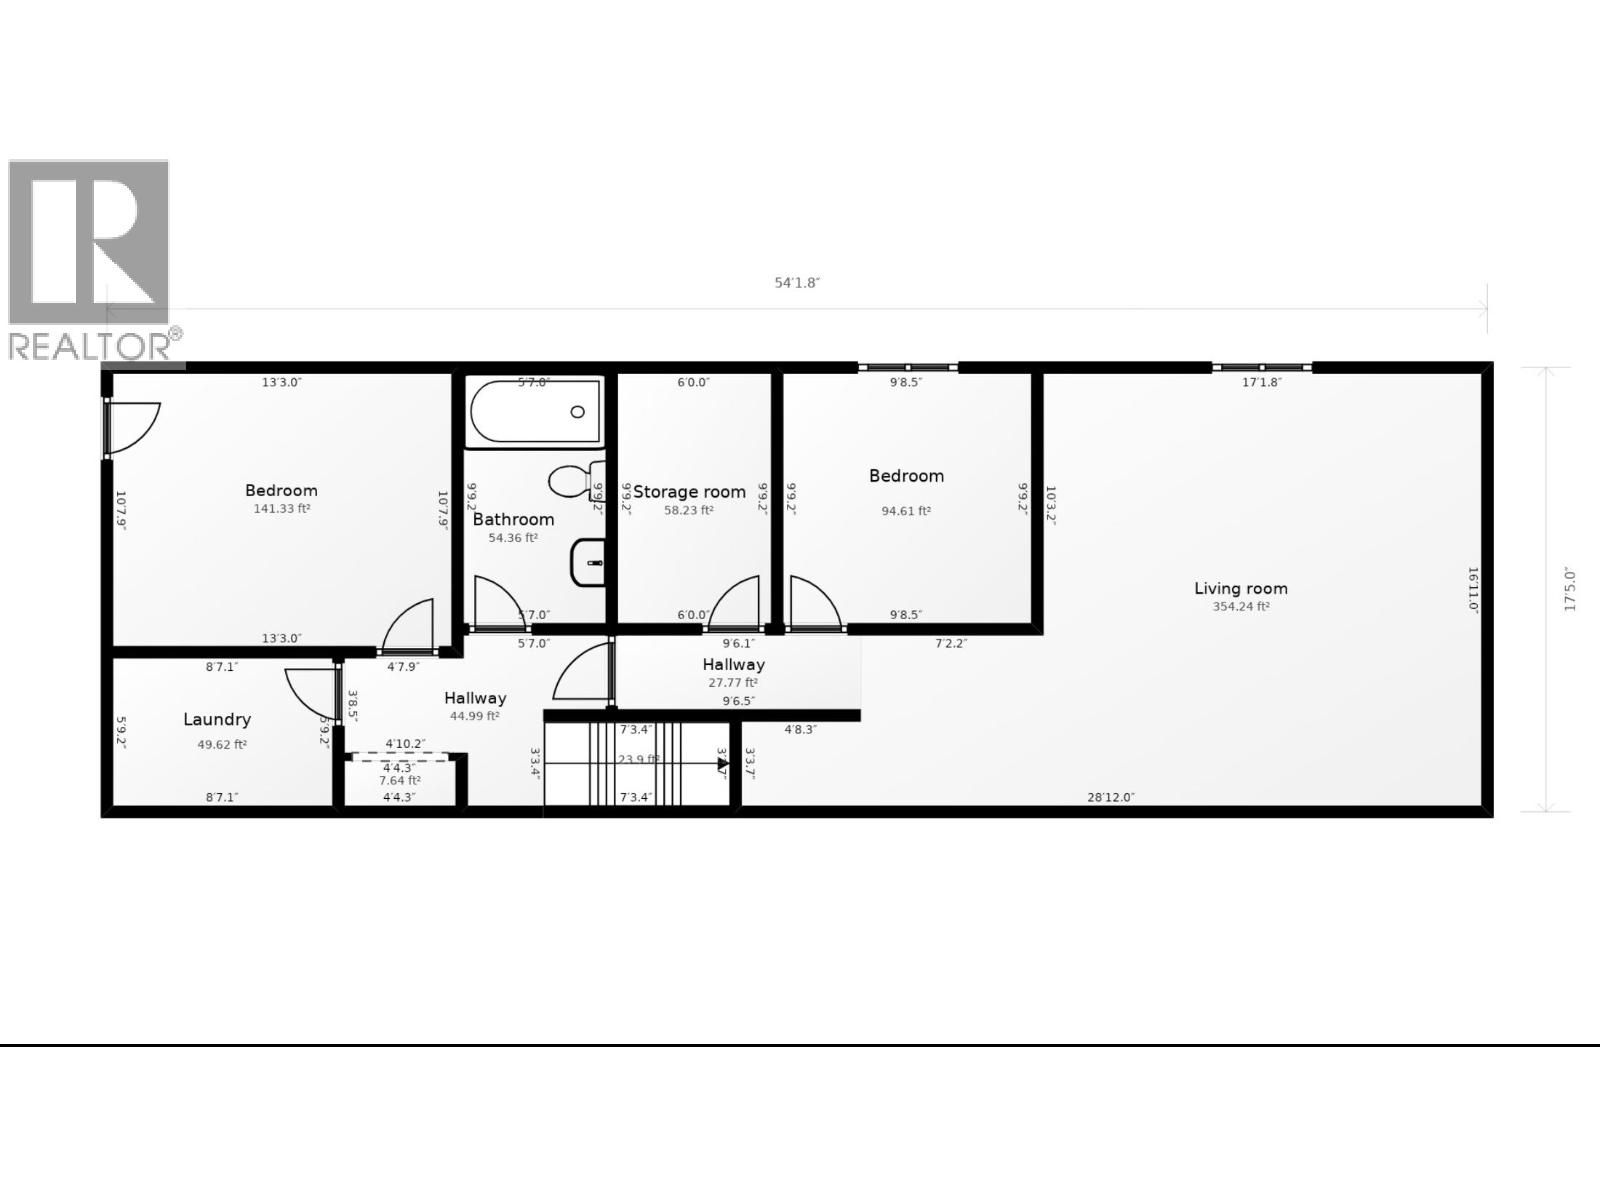
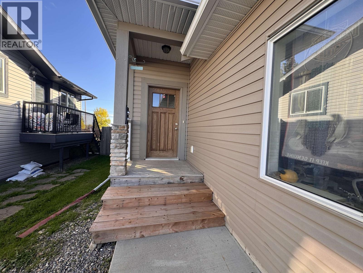
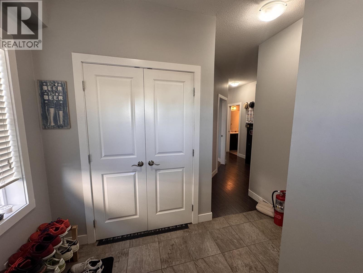
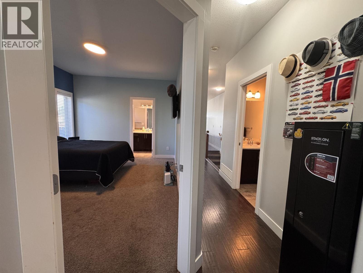
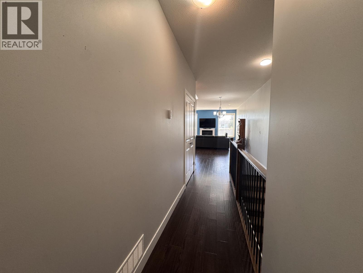
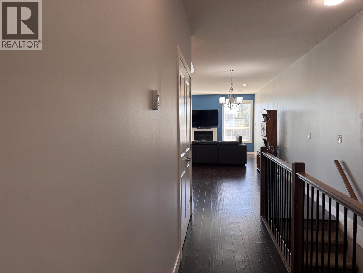
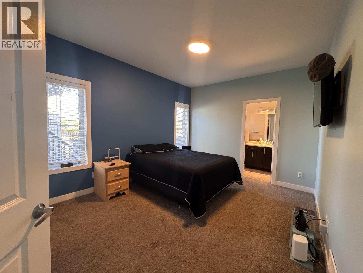
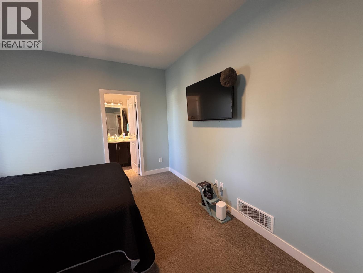
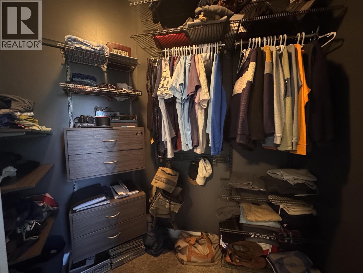
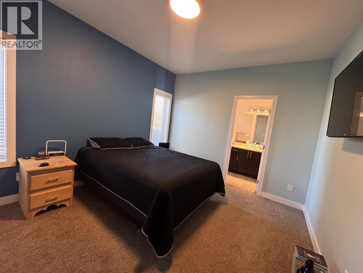
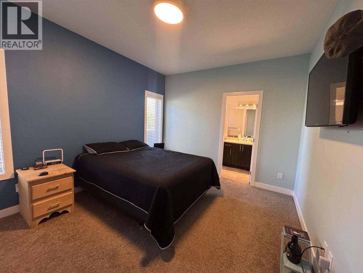
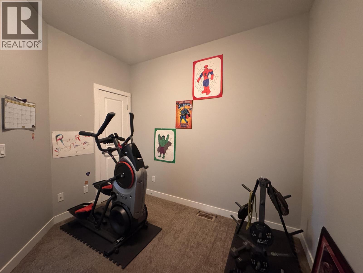
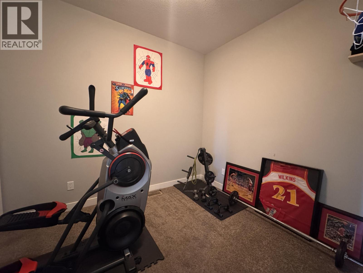
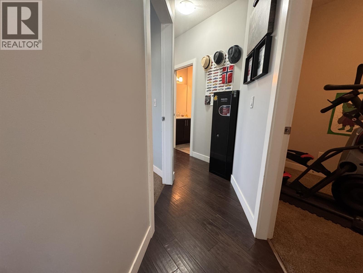
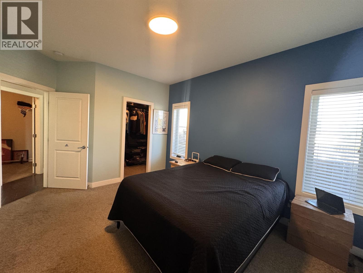
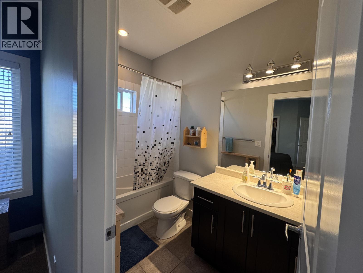
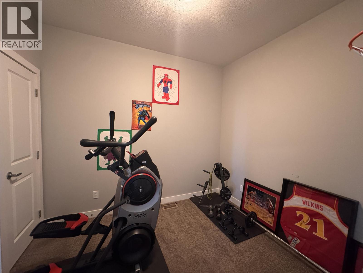
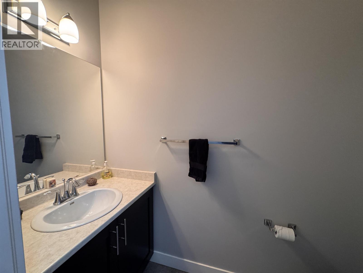
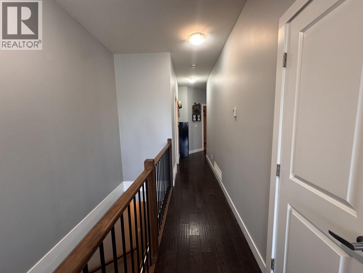
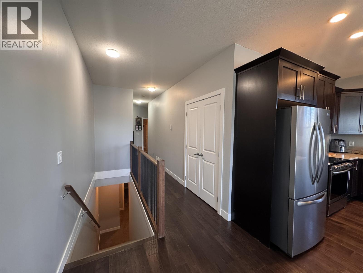
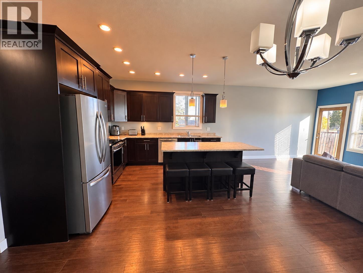
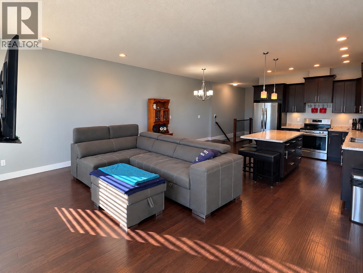
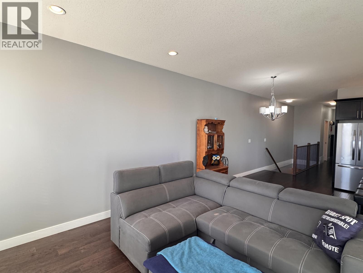
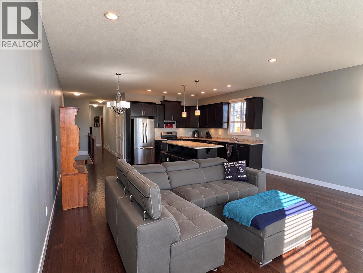
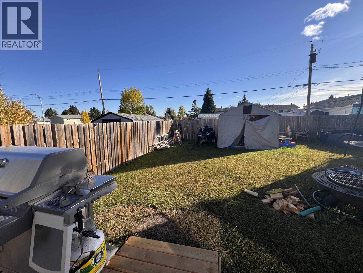
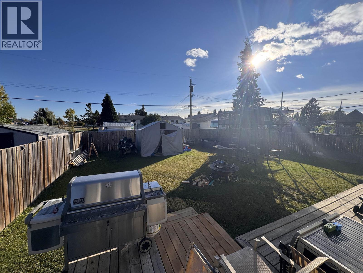
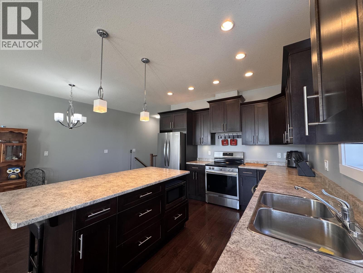
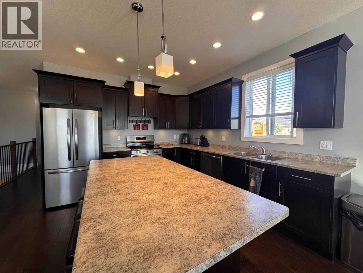
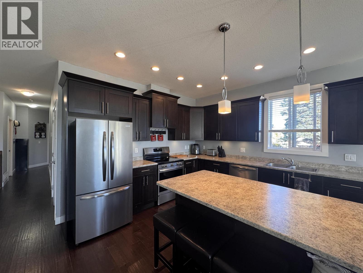
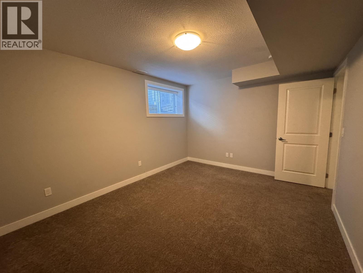
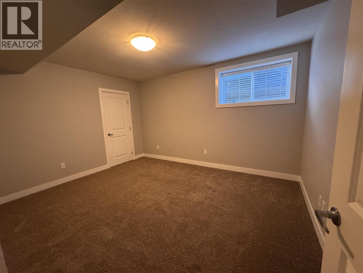
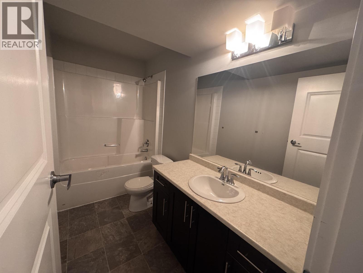
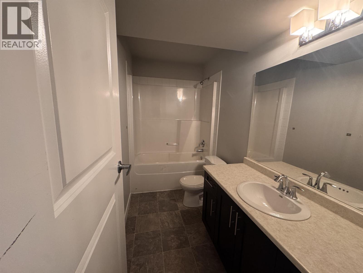
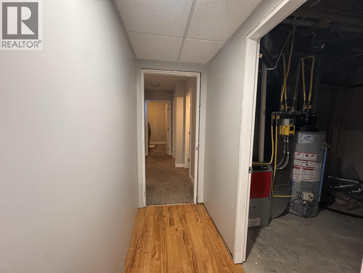
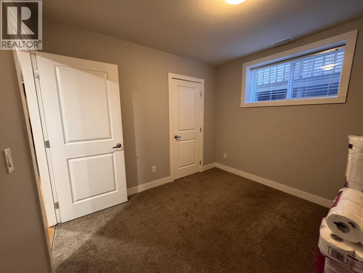
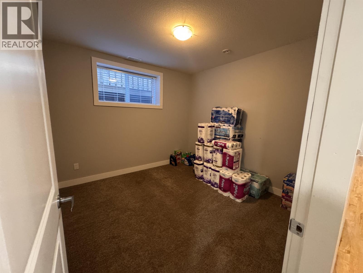
Welcome home! This 2015-built 1/2 duplex sits on a large lot with plenty of space for the whole family. Featuring 4 bedrooms and 3 bathrooms, this home offers a bright, open-concept layout perfect for everyday living and entertaining. The basement offers a spacious family room with plenty of room to spread out, plus the opportunity to add your own finishing touches. Whether you’re a growing family or a first-time home buyer, this home truly must be seen to be appreciated!! (id:5136)
Property Details
| MLS® Number | R3171541 |
| Property Type | Single Family |
| Structure | Playground |
Building
| BathroomTotal | 3 |
| BedroomsTotal | 4 |
| BasementDevelopment | Finished |
| BasementType | N/a (finished) |
| ConstructedDate | 2015 |
| ConstructionStyleAttachment | Attached |
| ExteriorFinish | Vinyl Siding |
| FoundationType | Concrete Perimeter |
| HeatingFuel | Natural Gas |
| RoofMaterial | Asphalt Shingle |
| RoofStyle | Conventional |
| StoriesTotal | 2 |
| SizeInterior | 2320 Sqft |
| TotalFinishedArea | 2320 Sqft |
| Type | Duplex |
| UtilityWater | Municipal Water |
Parking
| Garage | 1 |
Land
| Acreage | No |
| SizeIrregular | 25 X |
| SizeTotalText | 25 X |
Rooms
| Level | Type | Length | Width | Dimensions |
|---|---|---|---|---|
| Basement | Bedroom 4 | 14 ft | 11 ft | 14 ft x 11 ft |
| Basement | Bedroom 5 | 10 ft ,3 in | 9 ft ,1 in | 10 ft ,3 in x 9 ft ,1 in |
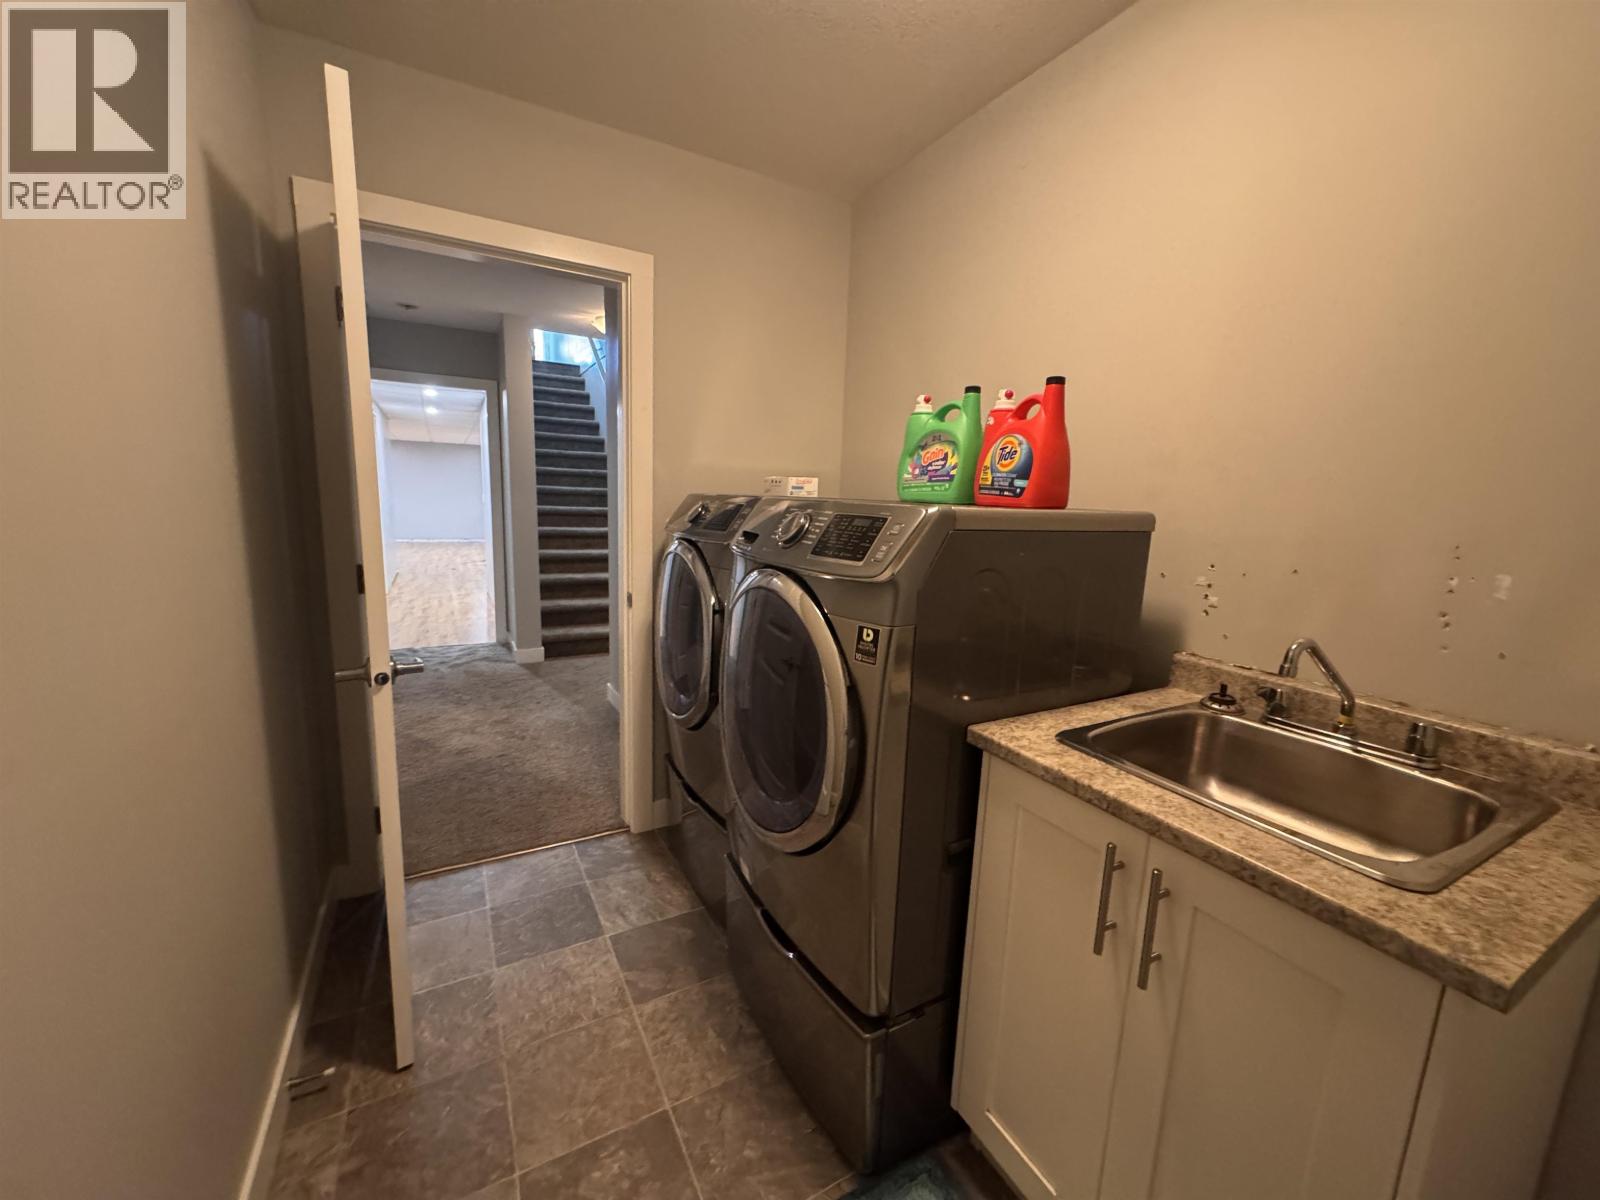
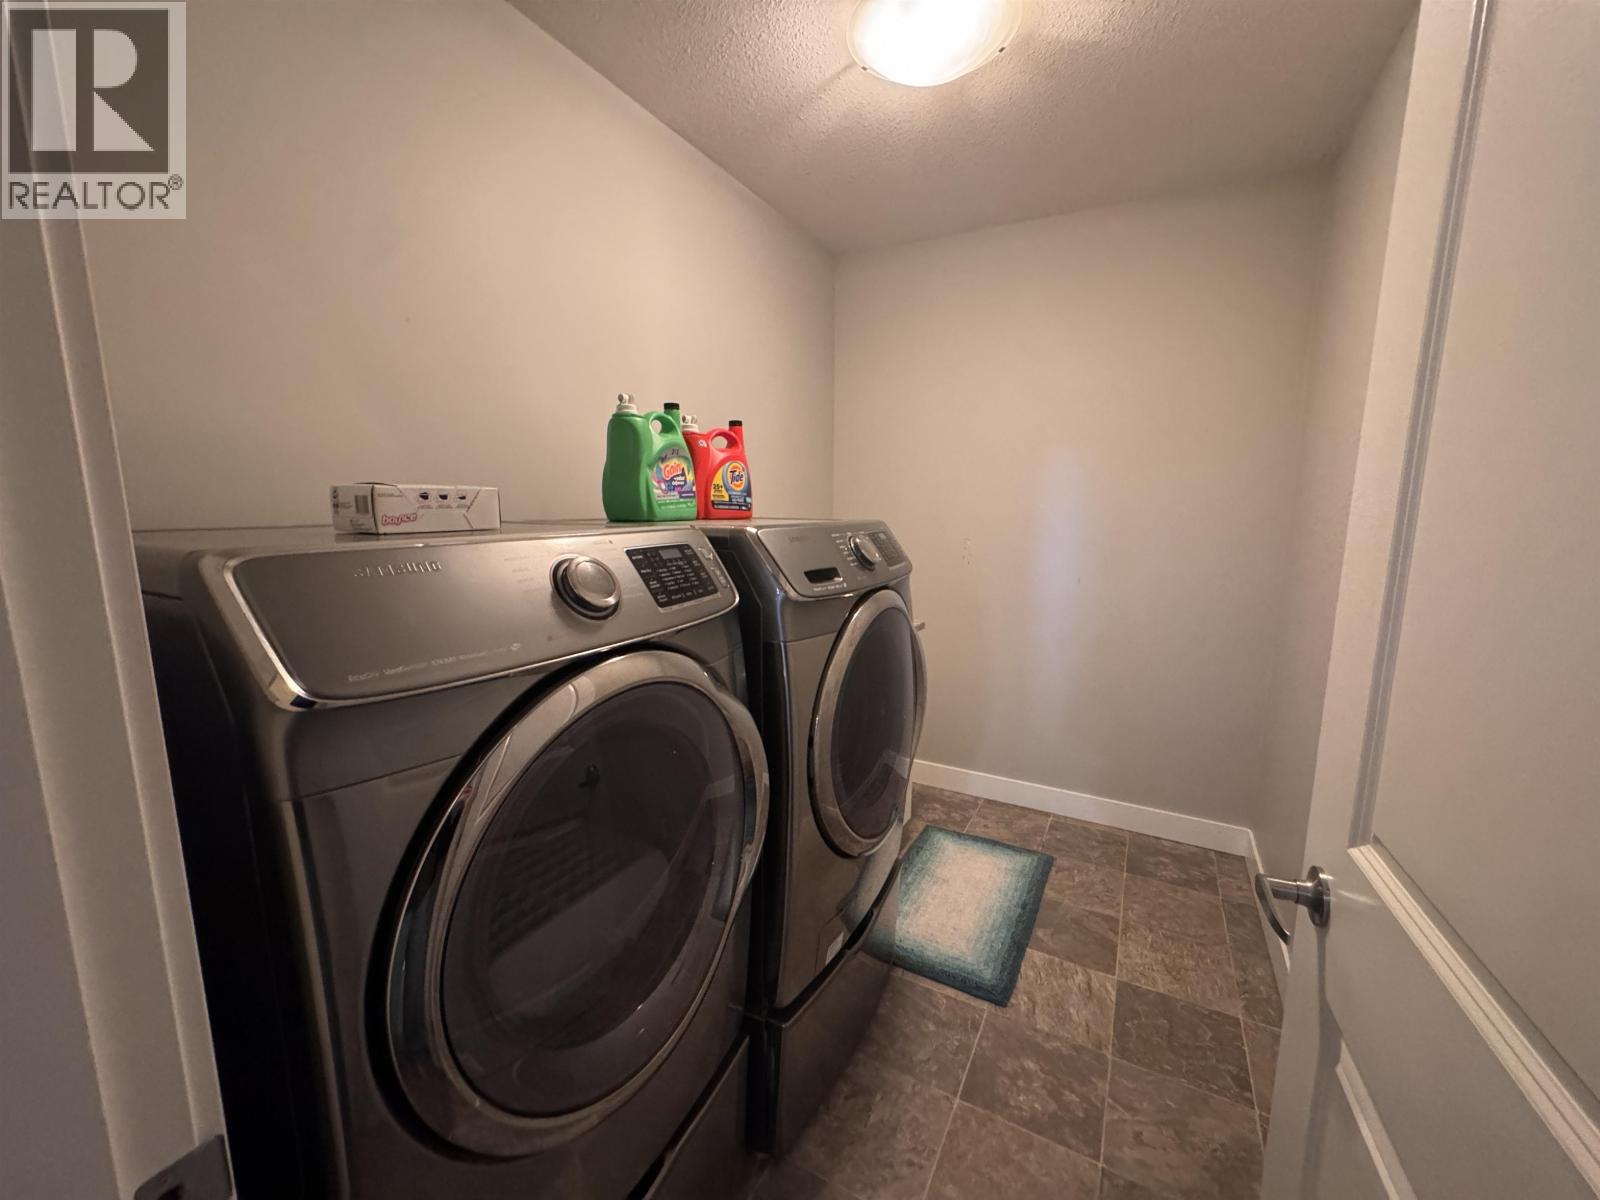
| Basement | Laundry Room | 6 ft | 9 ft | 6 ft x 9 ft |
| Basement | Family Room | 17 ft ,9 in | 17 ft ,1 in | 17 ft ,9 in x 17 ft ,1 in |
| Main Level | Bedroom 2 | 13 ft ,5 in | 11 ft ,2 in | 13 ft ,5 in x 11 ft ,2 in |
| Main Level | Bedroom 3 | 8 ft ,1 in | 9 ft ,1 in | 8 ft ,1 in x 9 ft ,1 in |
| Main Level | Kitchen | 18 ft ,6 in | 11 ft ,9 in | 18 ft ,6 in x 11 ft ,9 in |
| Main Level | Living Room | 18 ft ,6 in | 13 ft ,8 in | 18 ft ,6 in x 13 ft ,8 in |
https://www.realtor.ca/real-estate/30353709/8211-96-avenue-fort-st-john
Interested?
Contact us for more information


The trademarks REALTOR®, REALTORS®, and the REALTOR® logo are controlled by The Canadian Real Estate Association (CREA) and identify real estate professionals who are members of CREA. The trademarks MLS®, Multiple Listing Service® and the associated logos are owned by The Canadian Real Estate Association (CREA) and identify the quality of services provided by real estate professionals who are members of CREA. The trademark DDF® is owned by The Canadian Real Estate Association (CREA) and identifies CREA's Data Distribution Facility (DDF®)
October 05 2026 02:25:49
BC Northern Real Estate Board
Izon Realty