
MLS Listings for Northern BC Canada
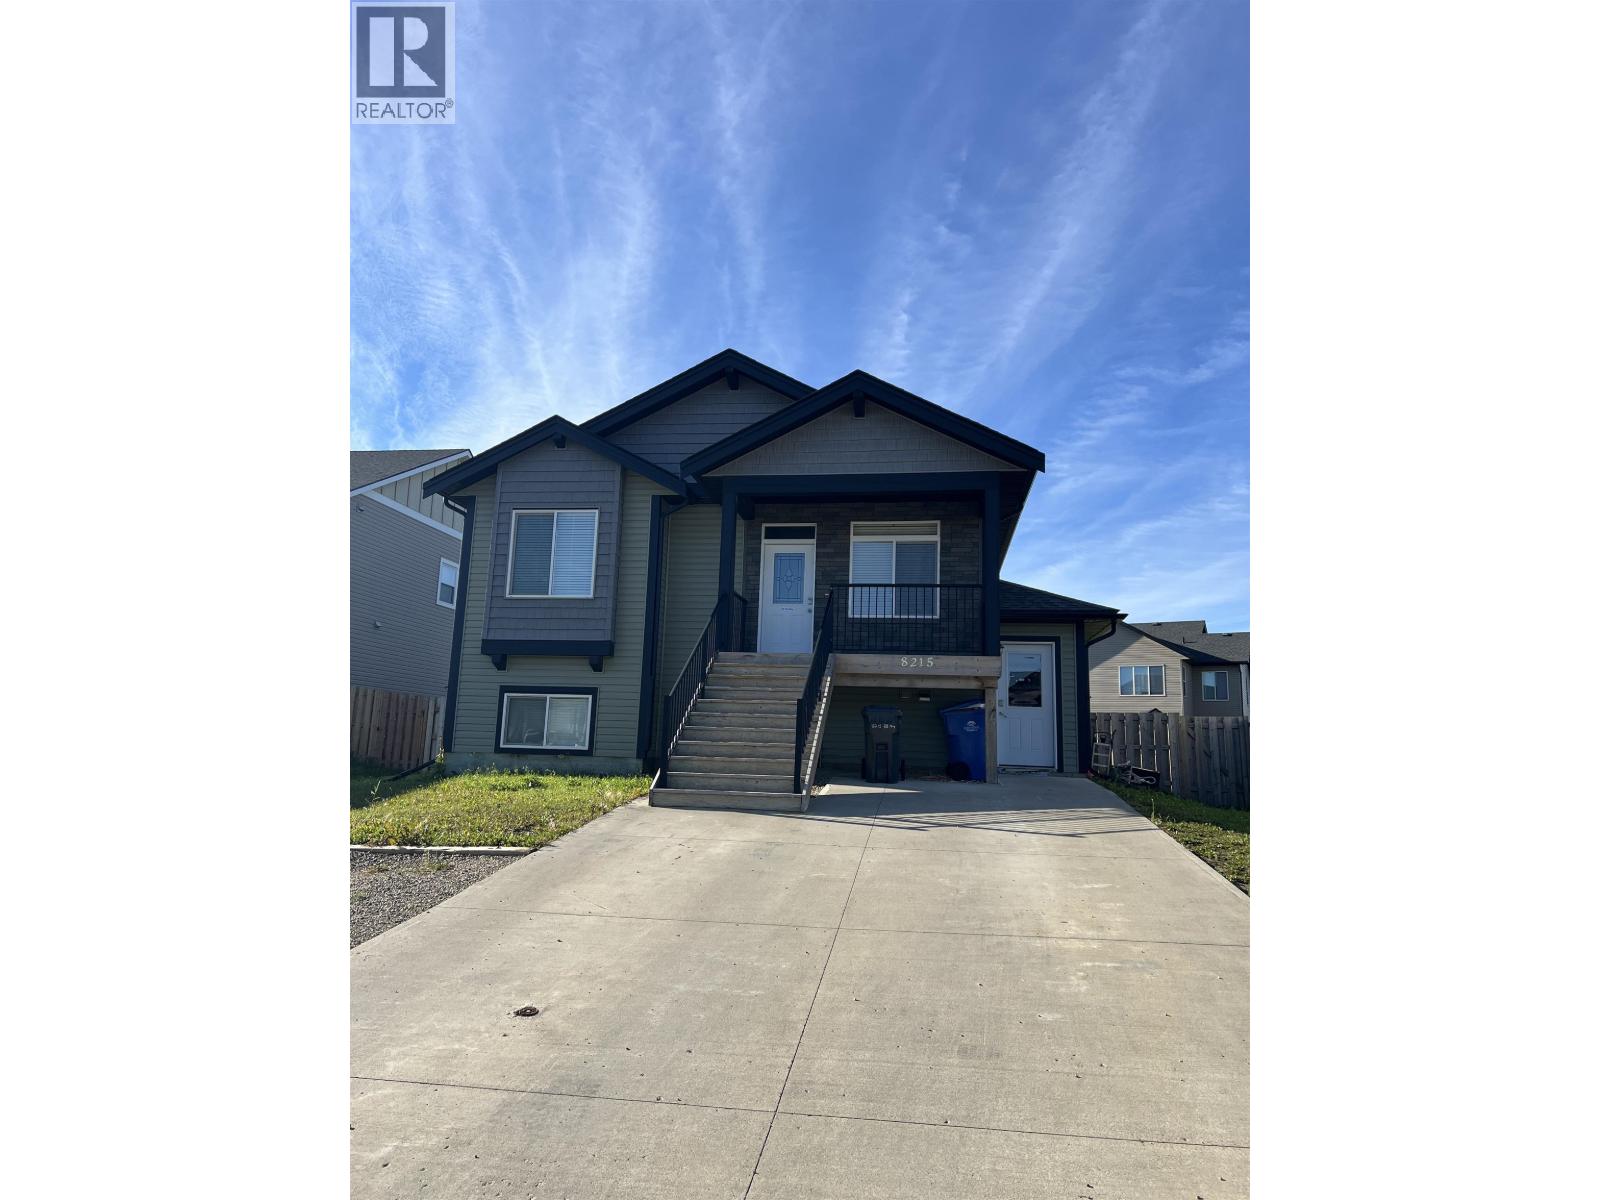
8215 88 Avenue Fort St. John, British Columbia V1J 0N9

$475,000
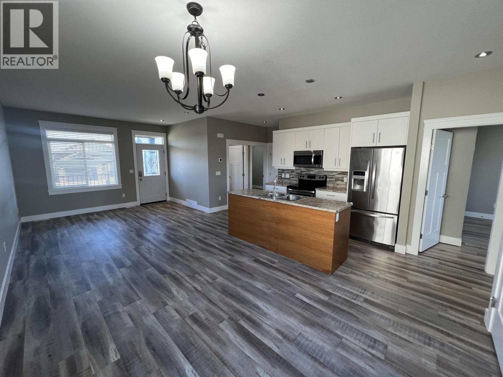
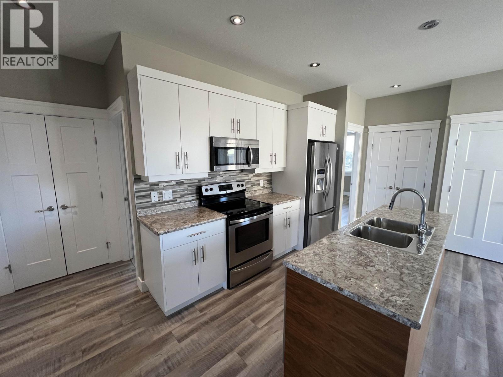
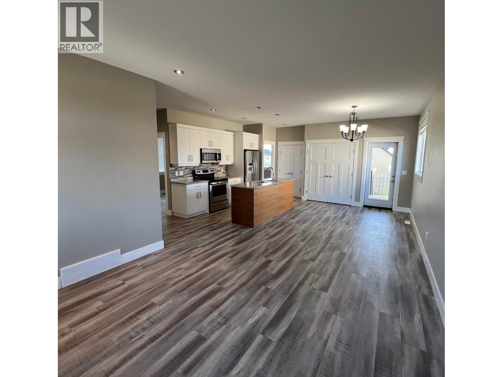
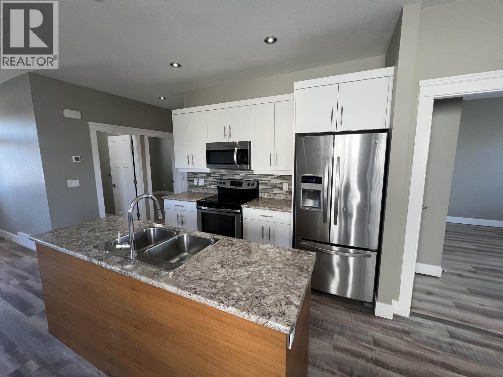
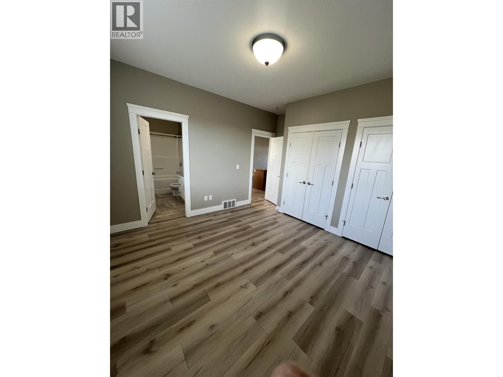
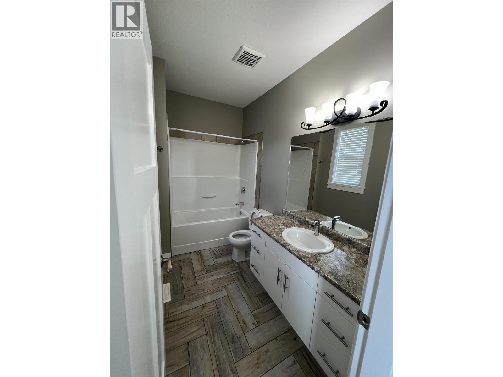
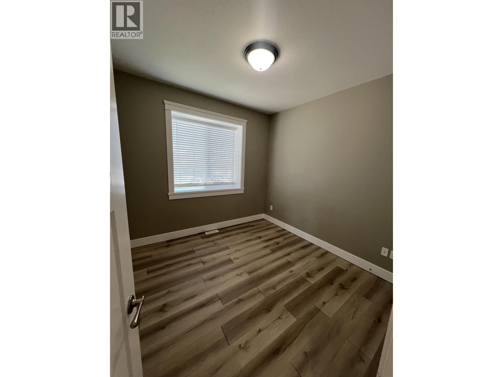
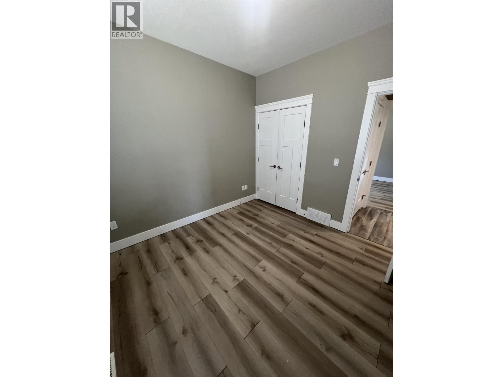
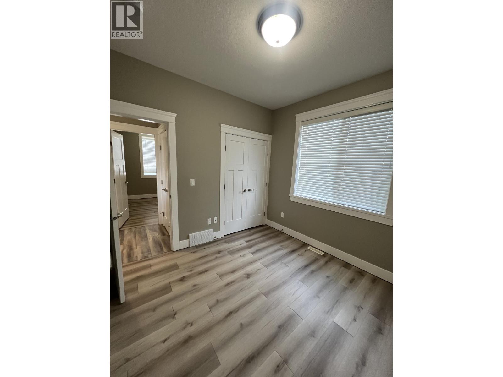
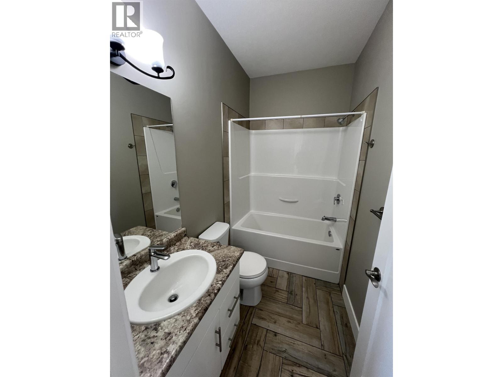
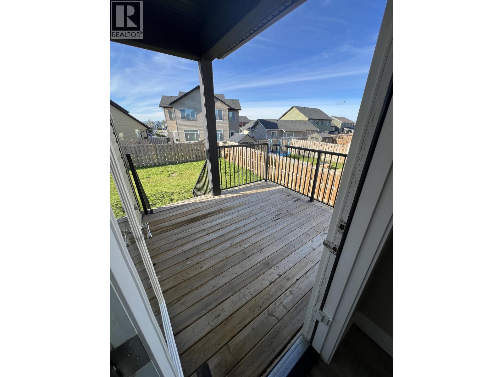
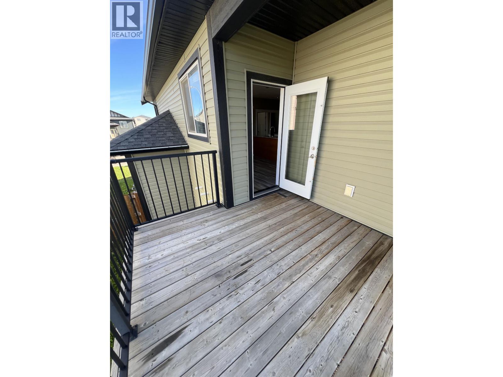
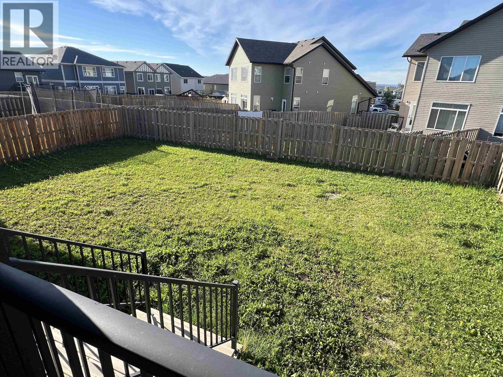
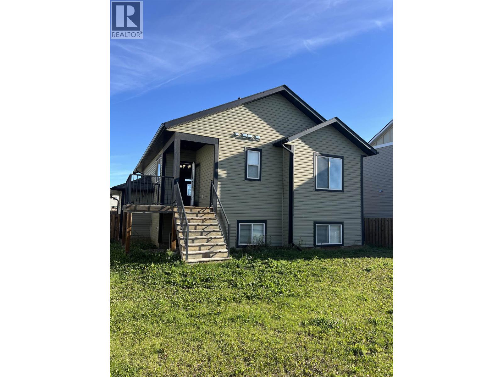
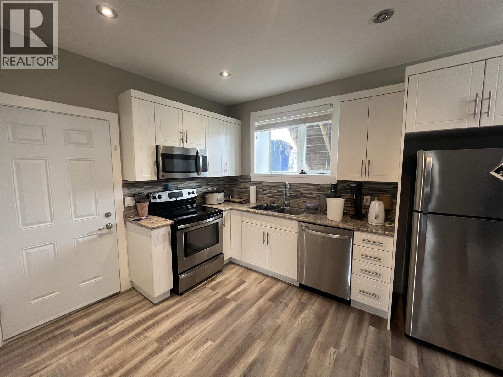
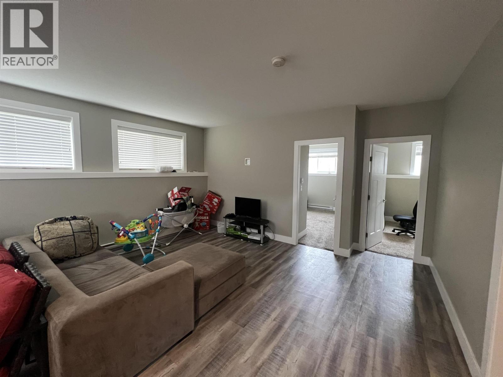
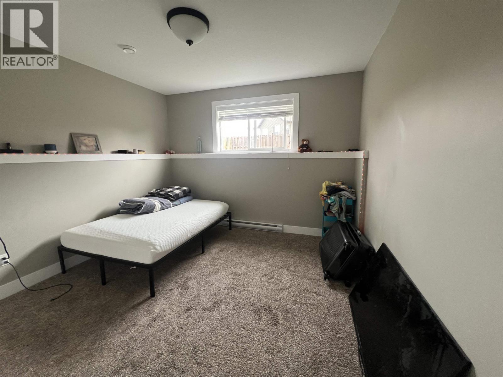
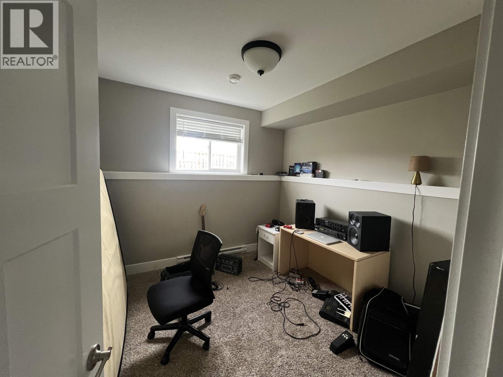
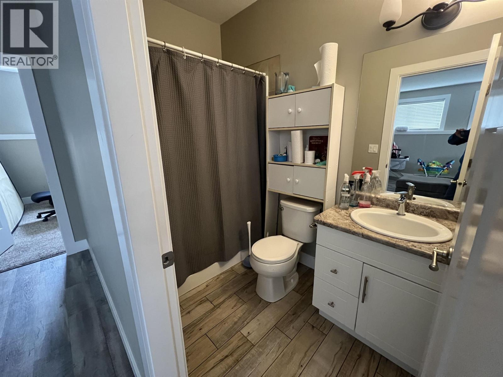
Move in Ready on the main floor, 3 bedrooms and 2 full bathrooms, this can be your oasis all while the legal 2-bedroom basement suite pays a big part of the mortgage. The main floor is currently vacant by choice of the seller so the new owner can set the rental rate or occupy it immediately on completion. If you're looking for a perfect home with a suite or two income streams with both units, this is the one for you. Both units have separate utility billings. Excellent parking for 4 vehicles. lower unit is rented for $1250/month (id:5136)
Property Details
| MLS® Number | R3156716 |
| Property Type | Single Family |
Building
| BathroomTotal | 3 |
| BedroomsTotal | 5 |
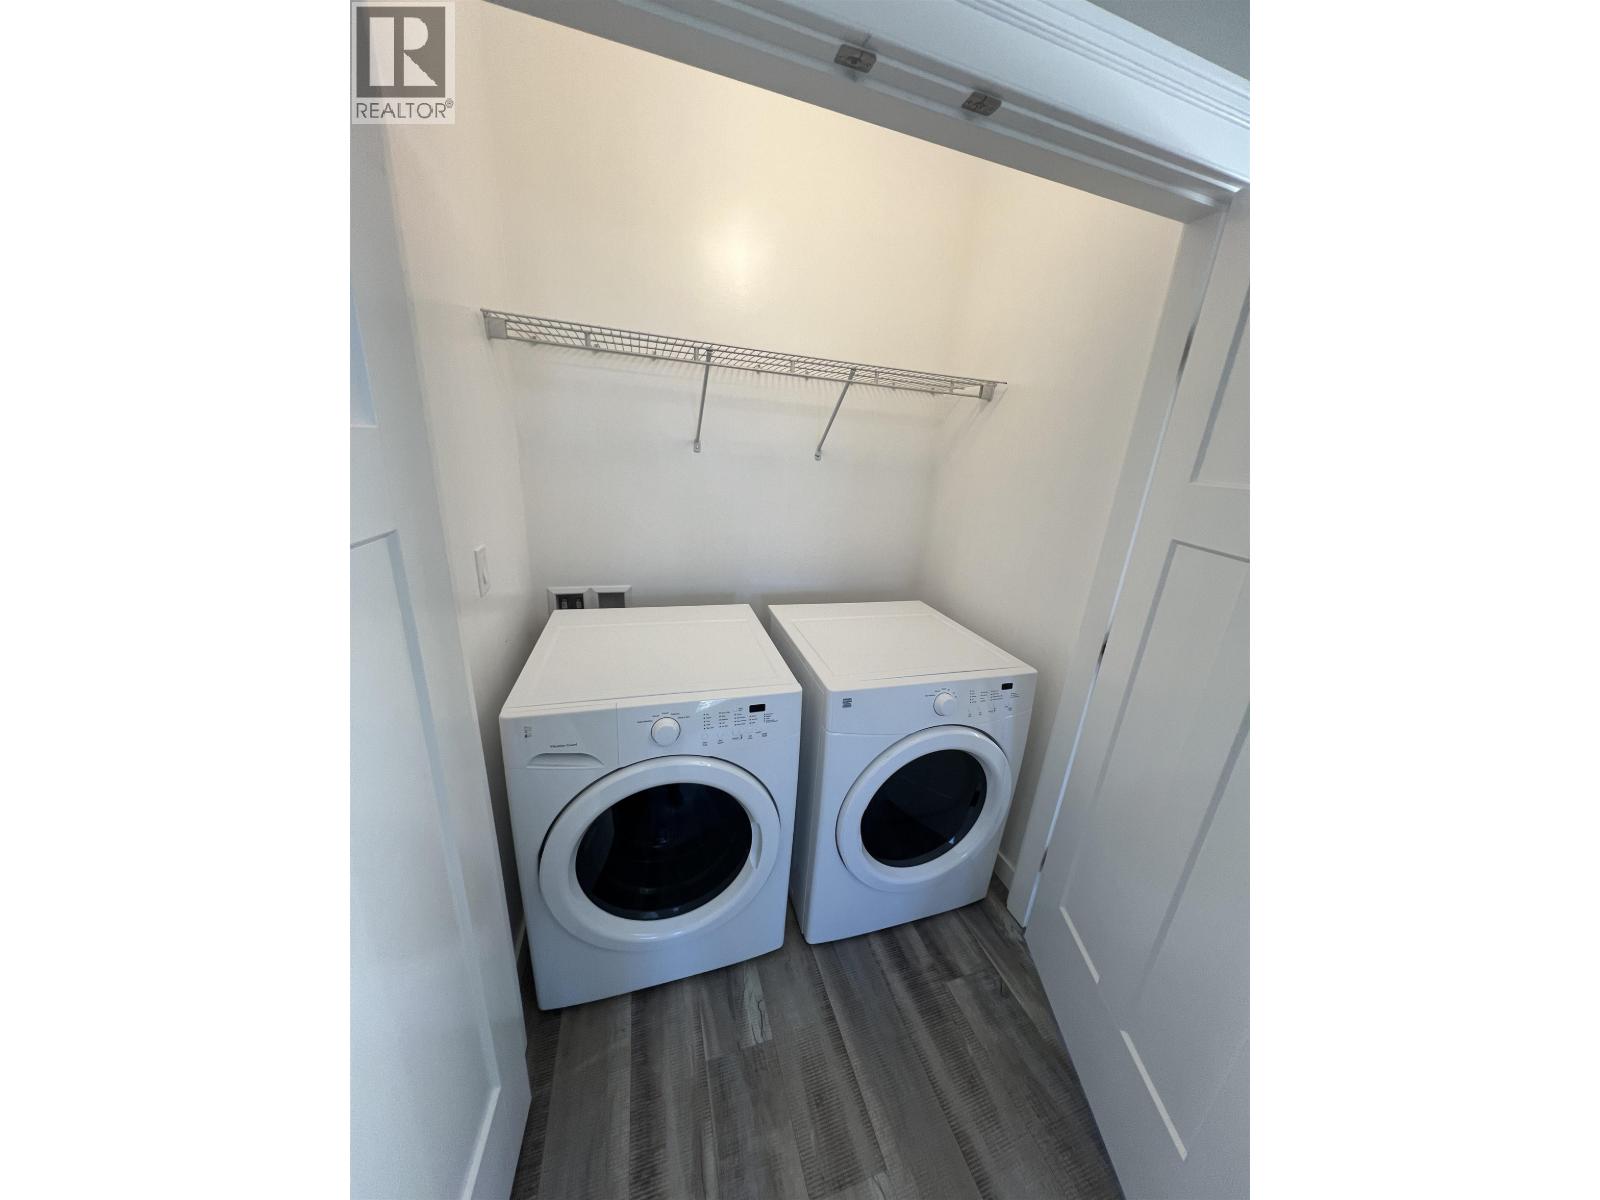
| Appliances | Washer, Dryer, Refrigerator, Stove, Dishwasher |
| BasementDevelopment | Finished |
| BasementType | Full (finished) |
| ConstructedDate | 2017 |
| ConstructionStyleAttachment | Detached |
| ExteriorFinish | Vinyl Siding |
| FoundationType | Concrete Perimeter |
| HeatingFuel | Natural Gas |
| HeatingType | Baseboard Heaters, Forced Air |
| RoofMaterial | Asphalt Shingle |
| RoofStyle | Conventional |
| StoriesTotal | 2 |
| SizeInterior | 1990 Sqft |
| TotalFinishedArea | 1990 Sqft |
| Type | House |
| UtilityWater | Municipal Water |
Parking
| Open |
Land
| Acreage | No |
| SizeIrregular | 6349 |
| SizeTotal | 6349 Sqft |
| SizeTotalText | 6349 Sqft |
Rooms
| Level | Type | Length | Width | Dimensions |
|---|---|---|---|---|
| Above | Kitchen | 8 ft | 10 ft ,6 in | 8 ft x 10 ft ,6 in |
| Above | Living Room | 12 ft ,6 in | 13 ft | 12 ft ,6 in x 13 ft |
| Above | Primary Bedroom | 12 ft ,6 in | 12 ft | 12 ft ,6 in x 12 ft |
| Above | Bedroom 2 | 10 ft | 10 ft | 10 ft x 10 ft |
| Above | Bedroom 3 | 10 ft | 10 ft | 10 ft x 10 ft |
| Above | Dining Room | 10 ft | 12 ft ,6 in | 10 ft x 12 ft ,6 in |
| Basement | Kitchen | 12 ft | 8 ft | 12 ft x 8 ft |
| Basement | Living Room | 16 ft | 14 ft ,6 in | 16 ft x 14 ft ,6 in |
| Basement | Utility Room | 5 ft | 6 ft | 5 ft x 6 ft |
| Basement | Primary Bedroom | 11 ft ,6 in | 11 ft ,6 in | 11 ft ,6 in x 11 ft ,6 in |
| Basement | Bedroom 4 | 9 ft ,6 in | 10 ft | 9 ft ,6 in x 10 ft |
| Basement | Dining Room | 9 ft | 10 ft | 9 ft x 10 ft |
https://www.realtor.ca/real-estate/30168600/8215-88-avenue-fort-st-john
Interested?
Contact us for more information


The trademarks REALTOR®, REALTORS®, and the REALTOR® logo are controlled by The Canadian Real Estate Association (CREA) and identify real estate professionals who are members of CREA. The trademarks MLS®, Multiple Listing Service® and the associated logos are owned by The Canadian Real Estate Association (CREA) and identify the quality of services provided by real estate professionals who are members of CREA. The trademark DDF® is owned by The Canadian Real Estate Association (CREA) and identifies CREA's Data Distribution Facility (DDF®)
August 18 2026 05:03:58
BC Northern Real Estate Board
RE/MAX Action Realty Inc