
MLS Listings for Northern BC Canada
8220 94 Avenue Fort St. John, British Columbia V1J 1E8

$349,000
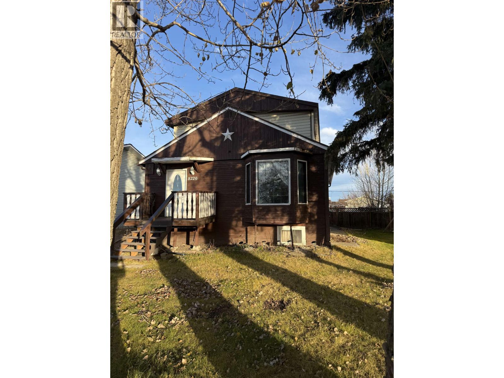
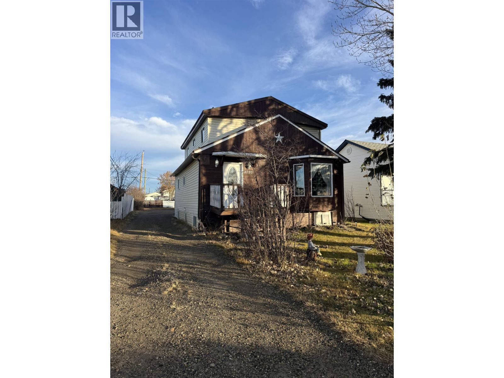
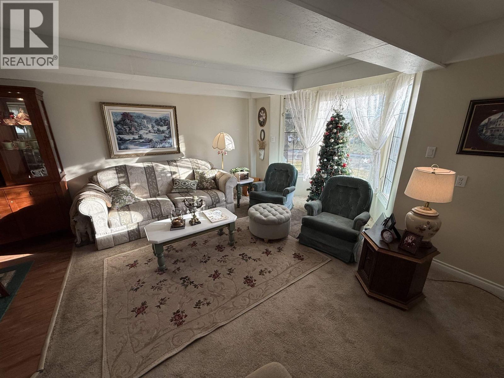
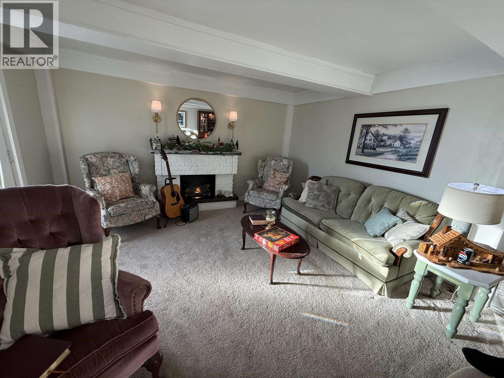
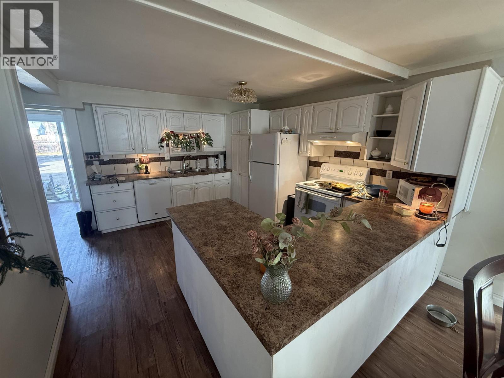
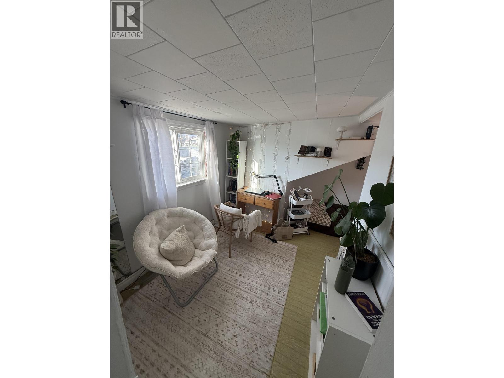
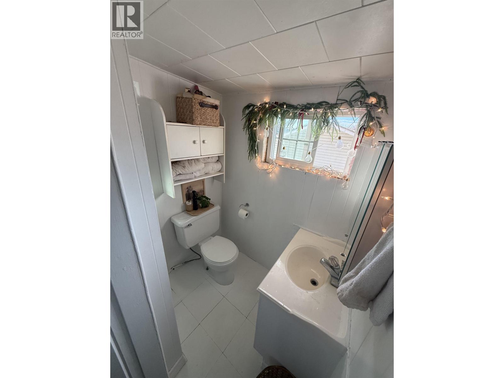
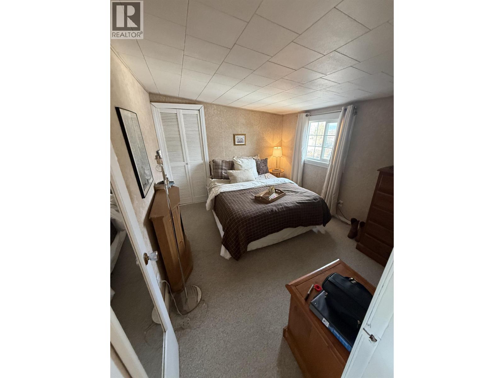
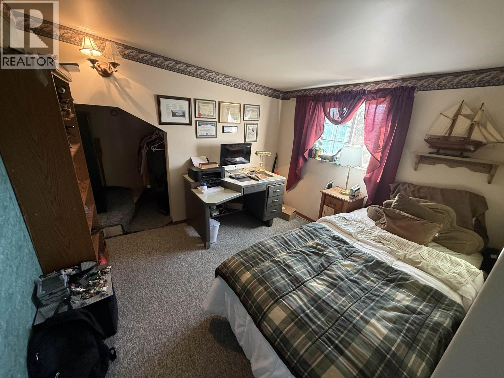
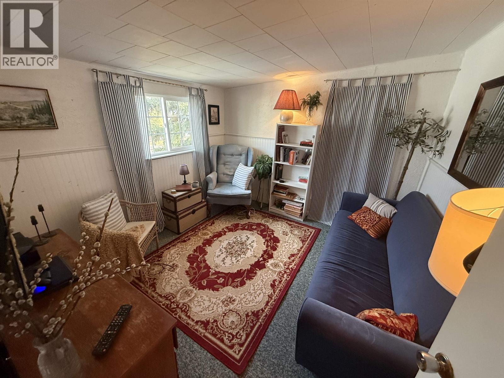
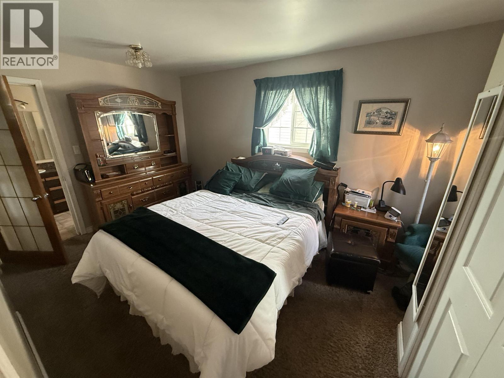
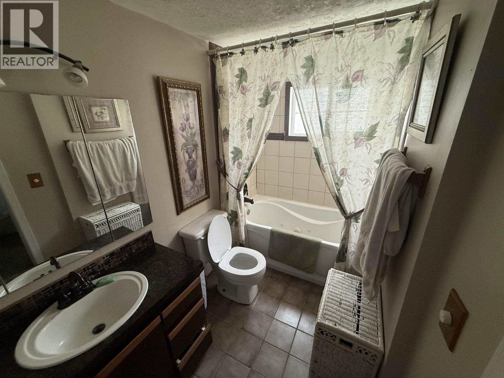
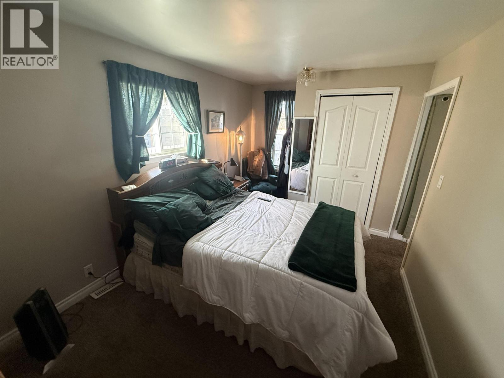
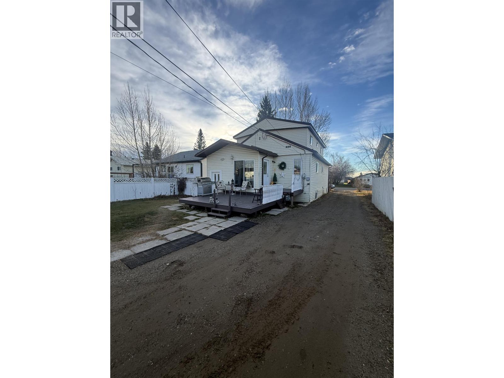
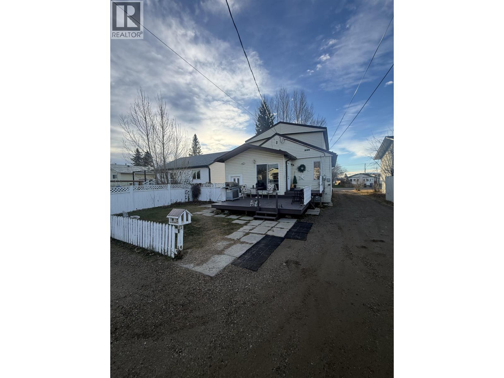
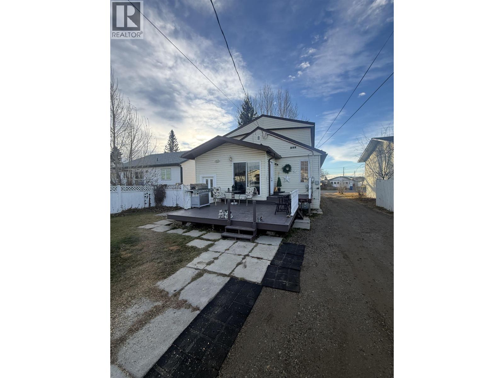
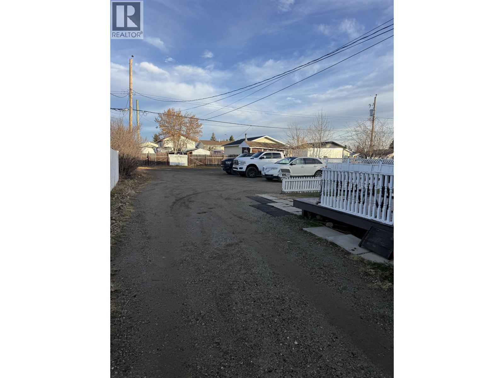
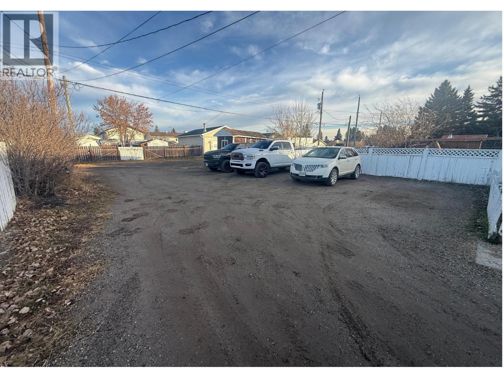
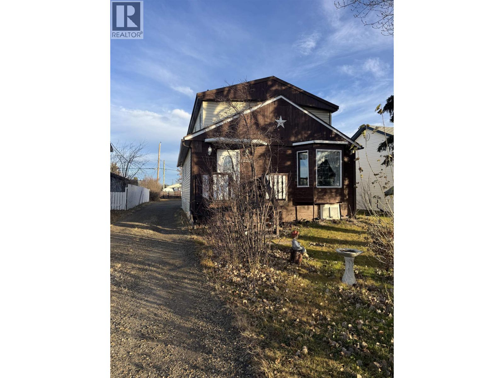
Space for the family and a mortgage helper! This 2-storey home at 8220 94th Avenue offers over 2,736 sq. ft. with 7 bedrooms, 3 bathrooms and a fully finished basement. The main floor features a spacious kitchen and living room filled with natural light, plus a primary bedroom with a 4-piece ensuite. Downstairs, a 2-bedroom basement suite with its own entry offers a great mortgage helper or space for extended family. A durable metal roof is built for longevity while rear alley access provides plenty of parking for multiple vehicles. Located near North Peace Secondary, Duncan Cran Elementary, walking trails and Toboggan Park, this home makes school days and outdoor adventures easy. With room to spread out across three levels, there’s flexibility for a growing household and changing needs. (id:5136)
Property Details
| MLS® Number | R3183295 |
| Property Type | Single Family |
Building
| BathroomTotal | 3 |
| BedroomsTotal | 7 |
| BasementDevelopment | Finished |
| BasementType | N/a (finished) |
| ConstructedDate | 1960 |
| ConstructionStyleAttachment | Detached |
| FireplacePresent | Yes |
| FireplaceTotal | 1 |
| FoundationType | Concrete Perimeter |
| HeatingType | Forced Air |
| RoofMaterial | Metal |
| RoofStyle | Conventional |
| StoriesTotal | 2 |
| SizeInterior | 2736 Sqft |
| TotalFinishedArea | 2736 Sqft |
| Type | House |
| UtilityWater | Municipal Water |
Parking
| Additional Parking | |
| Open |
Land
| Acreage | No |
| SizeIrregular | 7350 |
| SizeTotal | 7350 Sqft |
| SizeTotalText | 7350 Sqft |
Rooms
| Level | Type | Length | Width | Dimensions |
|---|---|---|---|---|
| Above | Bedroom 2 | 10 ft ,1 in | 11 ft ,1 in | 10 ft ,1 in x 11 ft ,1 in |
| Above | Bedroom 3 | 10 ft | 10 ft ,4 in | 10 ft x 10 ft ,4 in |
| Above | Bedroom 4 | 7 ft ,6 in | 11 ft ,7 in | 7 ft ,6 in x 11 ft ,7 in |
| Above | Bedroom 5 | 9 ft ,3 in | 11 ft ,7 in | 9 ft ,3 in x 11 ft ,7 in |
| Basement | Kitchen | 9 ft ,1 in | 11 ft ,4 in | 9 ft ,1 in x 11 ft ,4 in |
| Basement | Living Room | 11 ft ,3 in | 13 ft ,6 in | 11 ft ,3 in x 13 ft ,6 in |
| Basement | Bedroom 6 | 12 ft ,3 in | 10 ft ,2 in | 12 ft ,3 in x 10 ft ,2 in |
| Basement | Additional Bedroom | 9 ft ,7 in | 10 ft ,8 in | 9 ft ,7 in x 10 ft ,8 in |
| Main Level | Living Room | 13 ft ,2 in | 25 ft | 13 ft ,2 in x 25 ft |
| Main Level | Dining Room | 11 ft ,3 in | 11 ft ,2 in | 11 ft ,3 in x 11 ft ,2 in |
| Main Level | Kitchen | 13 ft ,9 in | 11 ft ,2 in | 13 ft ,9 in x 11 ft ,2 in |
| Main Level | Primary Bedroom | 12 ft ,1 in | 10 ft | 12 ft ,1 in x 10 ft |
https://www.realtor.ca/real-estate/30506096/8220-94-avenue-fort-st-john
Interested?
Contact us for more information


The trademarks REALTOR®, REALTORS®, and the REALTOR® logo are controlled by The Canadian Real Estate Association (CREA) and identify real estate professionals who are members of CREA. The trademarks MLS®, Multiple Listing Service® and the associated logos are owned by The Canadian Real Estate Association (CREA) and identify the quality of services provided by real estate professionals who are members of CREA. The trademark DDF® is owned by The Canadian Real Estate Association (CREA) and identifies CREA's Data Distribution Facility (DDF®)
November 12 2026 04:13:33
BC Northern Real Estate Board
Century 21 Energy Realty