
MLS Listings for Northern BC Canada
8284 St Lawrence Avenue Prince George, British Columbia V2N 4K8

$344,900
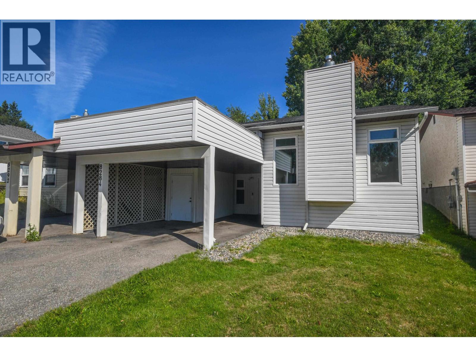
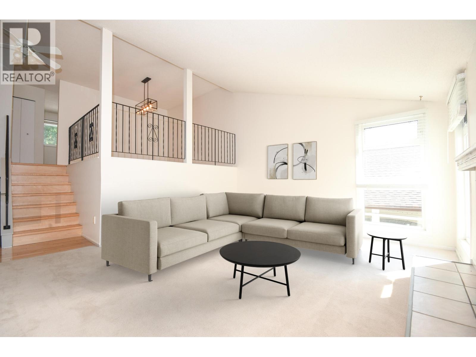
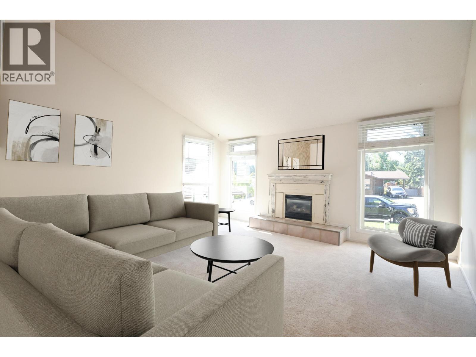
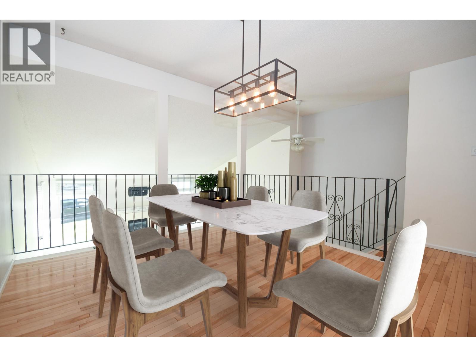
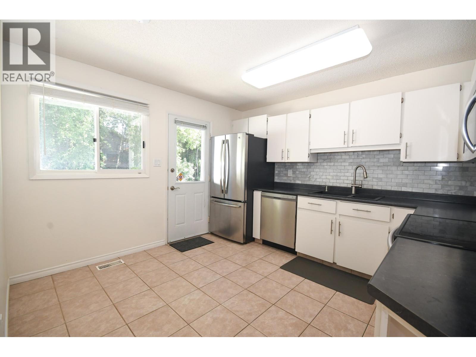
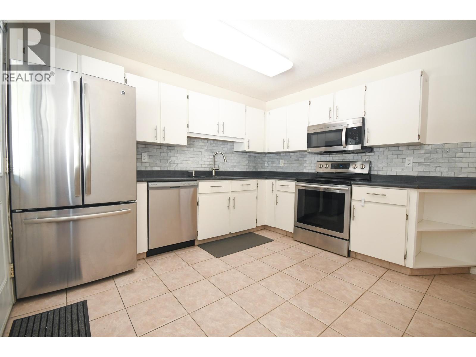
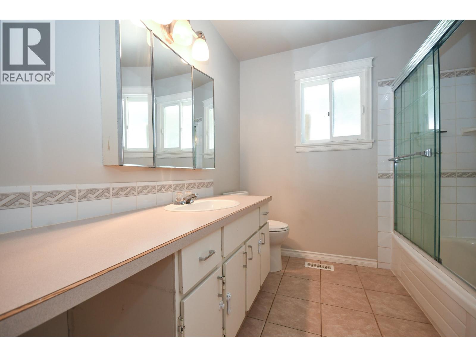
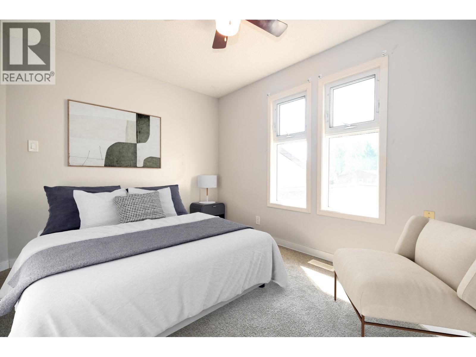
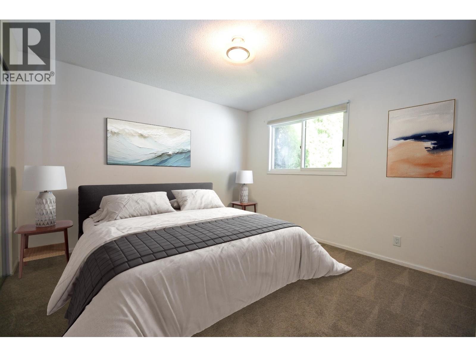
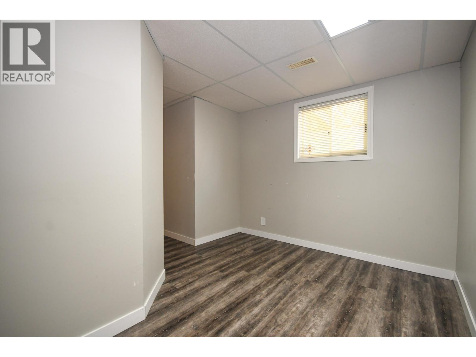
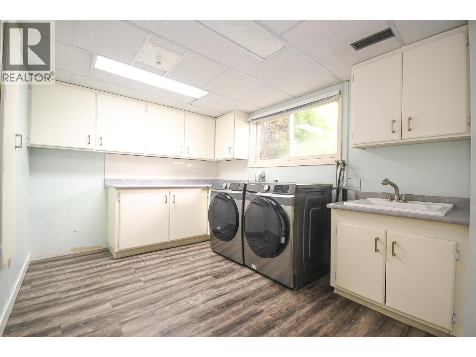
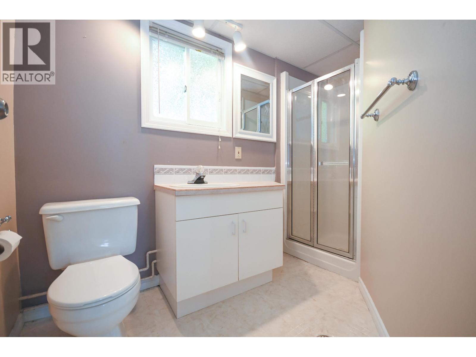
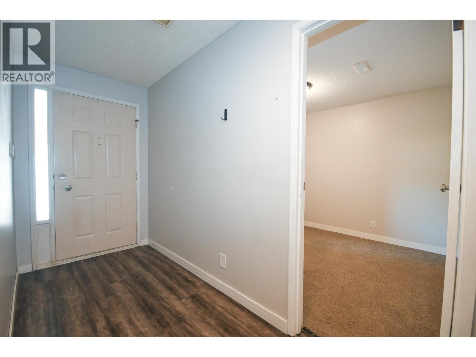
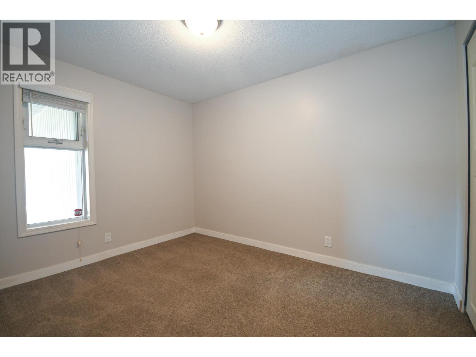
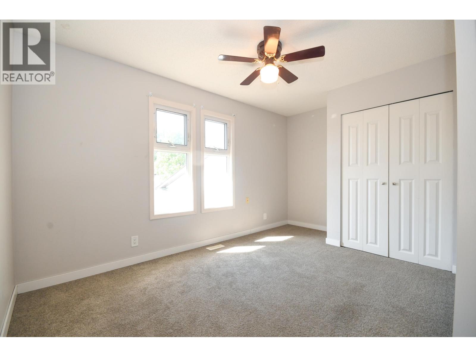
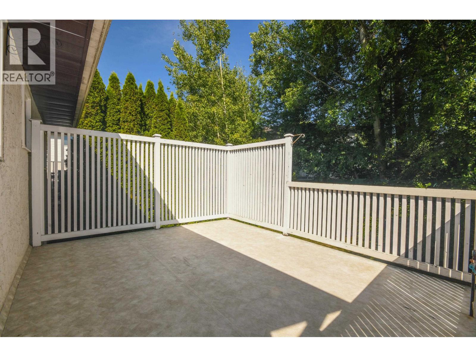
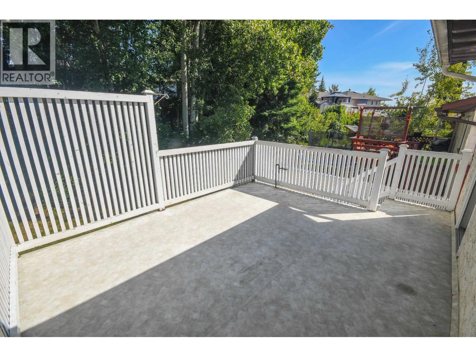
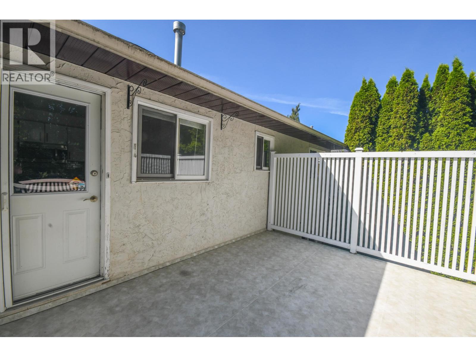
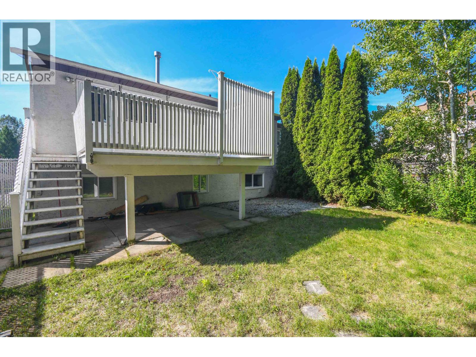
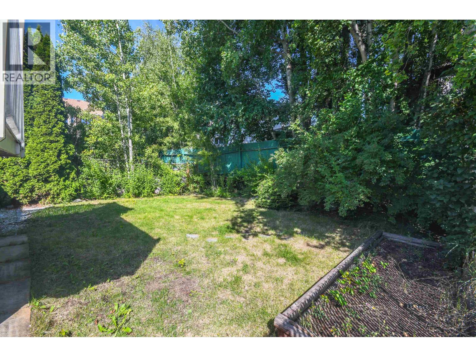
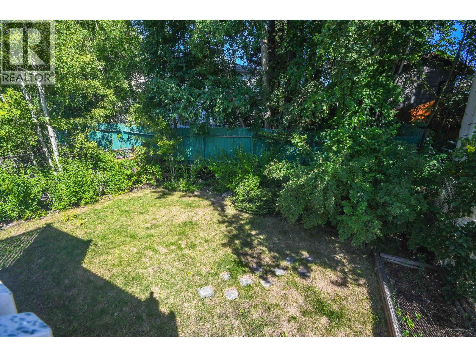
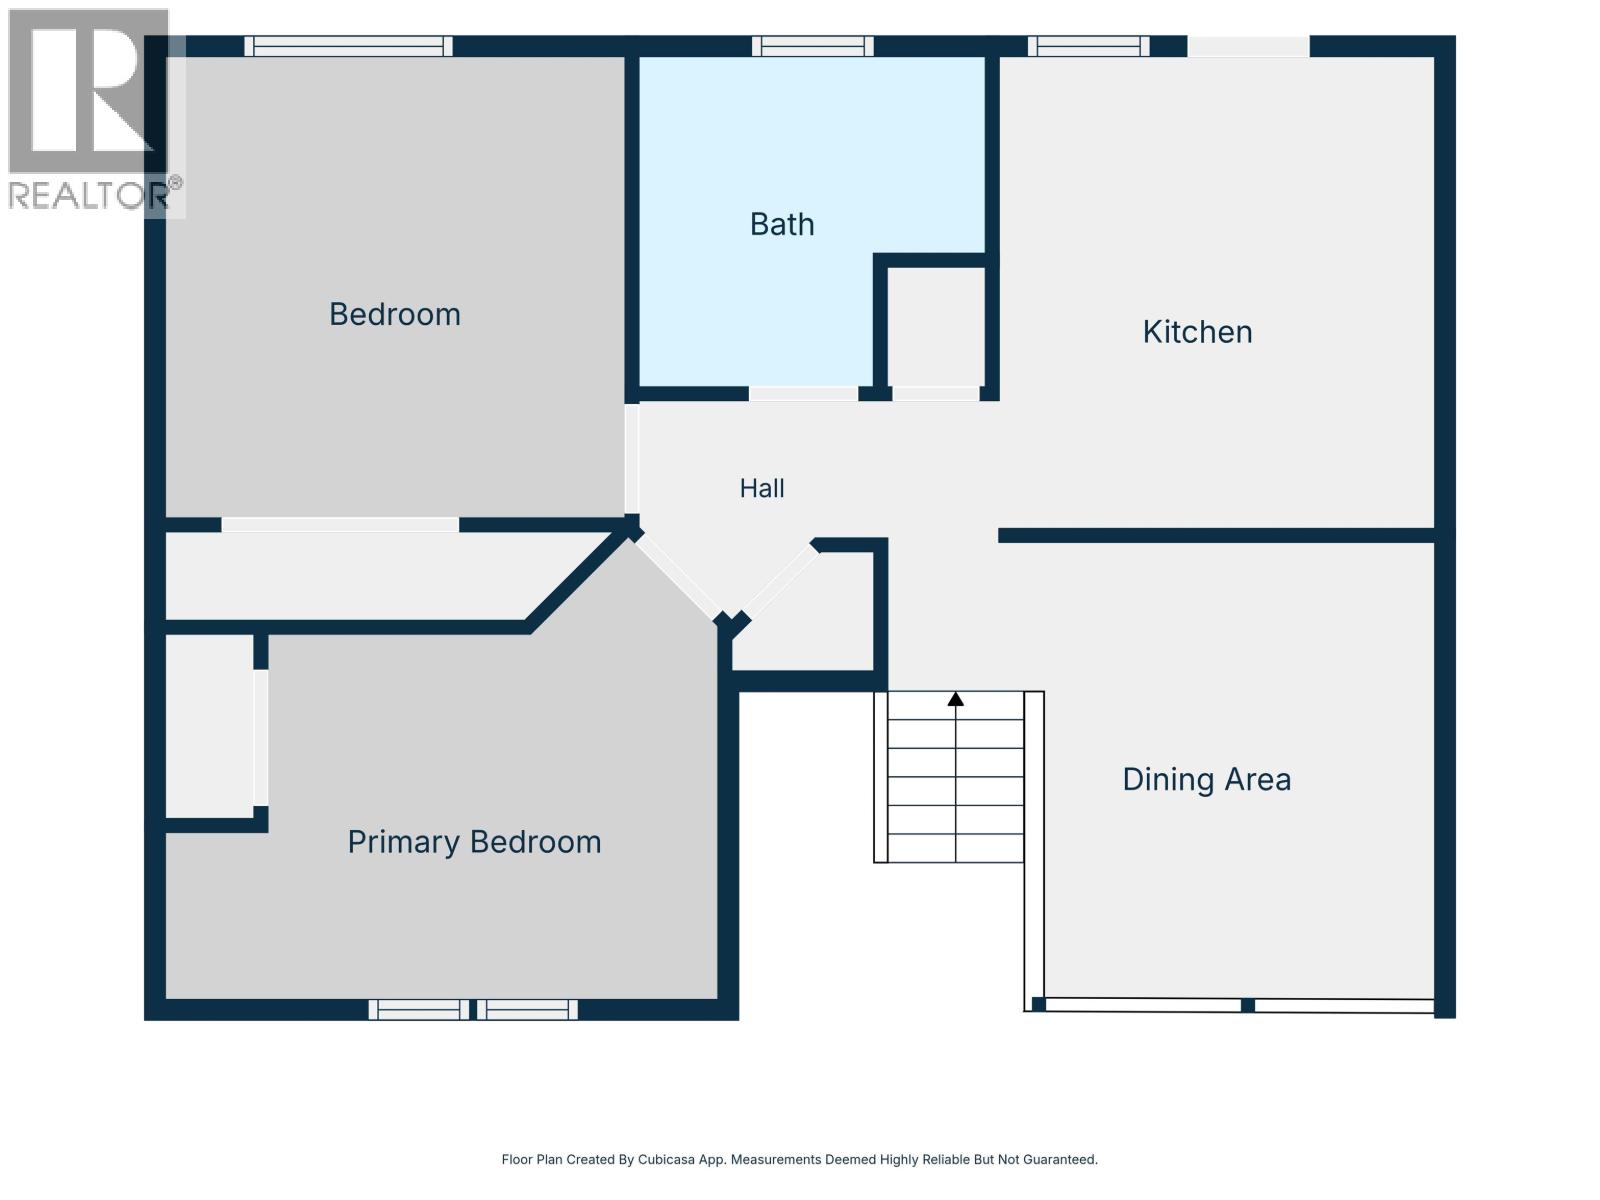
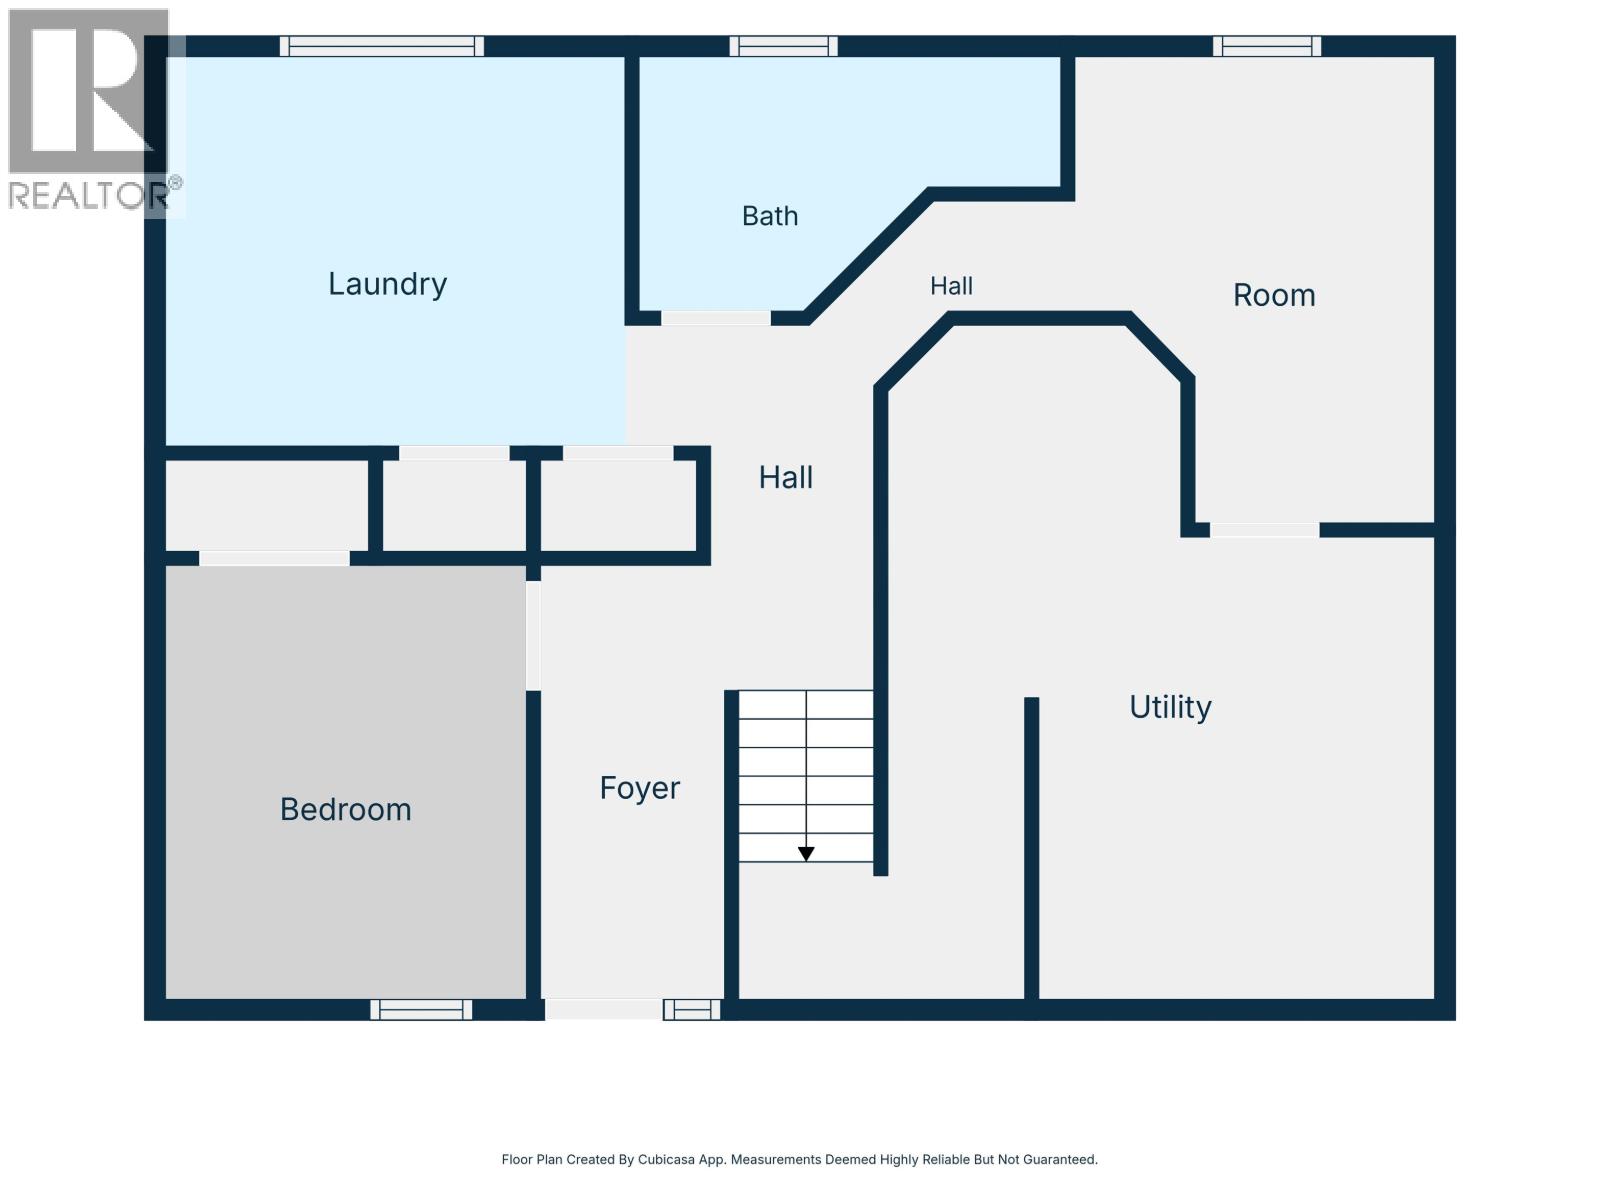
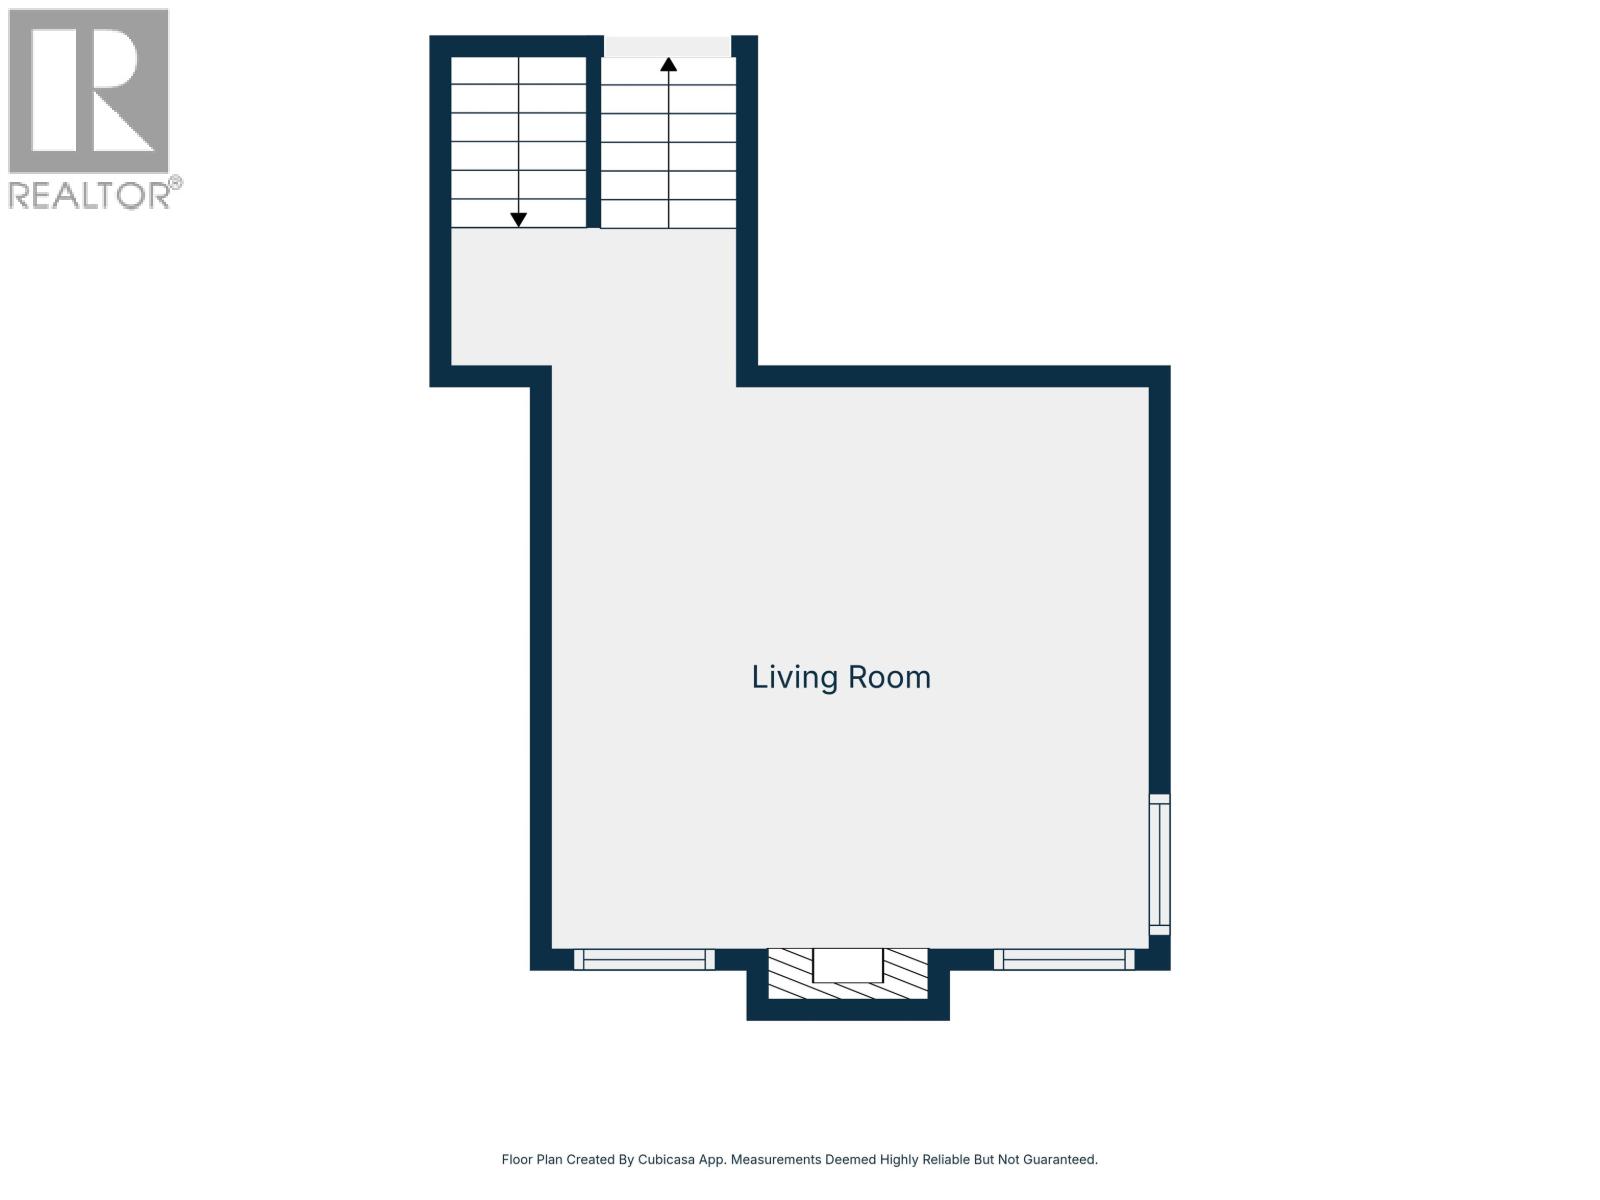
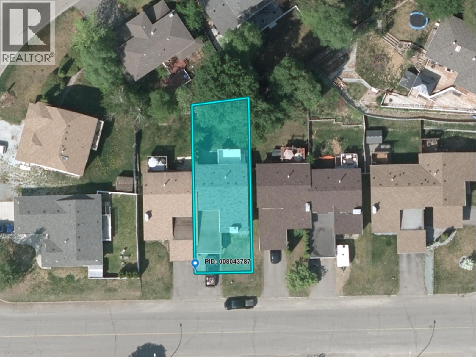
The most affordable opportunity in sought-after St. Lawrence Heights! This 3 - level split offers 3 bedrooms (2 up & 1 down) and 2 full bathrooms. The bright, open living room features impressive 13' vaulted ceilings, while the generous dining area overlooks the main living space, creating an inviting layout for everyday living and entertaining. The fully equipped kitchen includes an eating area and access to the 12' x 14' sundeck with a natural gas BBQ hookup. The lower level offers a versatile flex room, ideal for a home office, gym, or playroom, along with a spacious utility room providing excellent storage and a fully finished laundry room complete with built-in cabinetry and a laundry sink. Outside, you'll find a fully fenced backyard with plenty of room for kids. (id:5136)
Property Details
| MLS® Number | R3152775 |
| Property Type | Single Family |
Building
| BathroomTotal | 2 |
| BedroomsTotal | 3 |
| Appliances | Washer, Dryer, Refrigerator, Stove, Dishwasher |
| BasementDevelopment | Finished |
| BasementType | Full (finished) |
| ConstructedDate | 1980 |
| ConstructionStyleAttachment | Attached |
| ConstructionStyleSplitLevel | Split Level |
| FireplacePresent | Yes |
| FireplaceTotal | 1 |
| FoundationType | Preserved Wood |
| HeatingFuel | Natural Gas |
| HeatingType | Forced Air |
| RoofMaterial | Asphalt Shingle |
| RoofStyle | Conventional |
| StoriesTotal | 3 |
| SizeInterior | 1683 Sqft |
| TotalFinishedArea | 1683 Sqft |
| Type | Duplex |
| UtilityWater | Municipal Water |
Parking
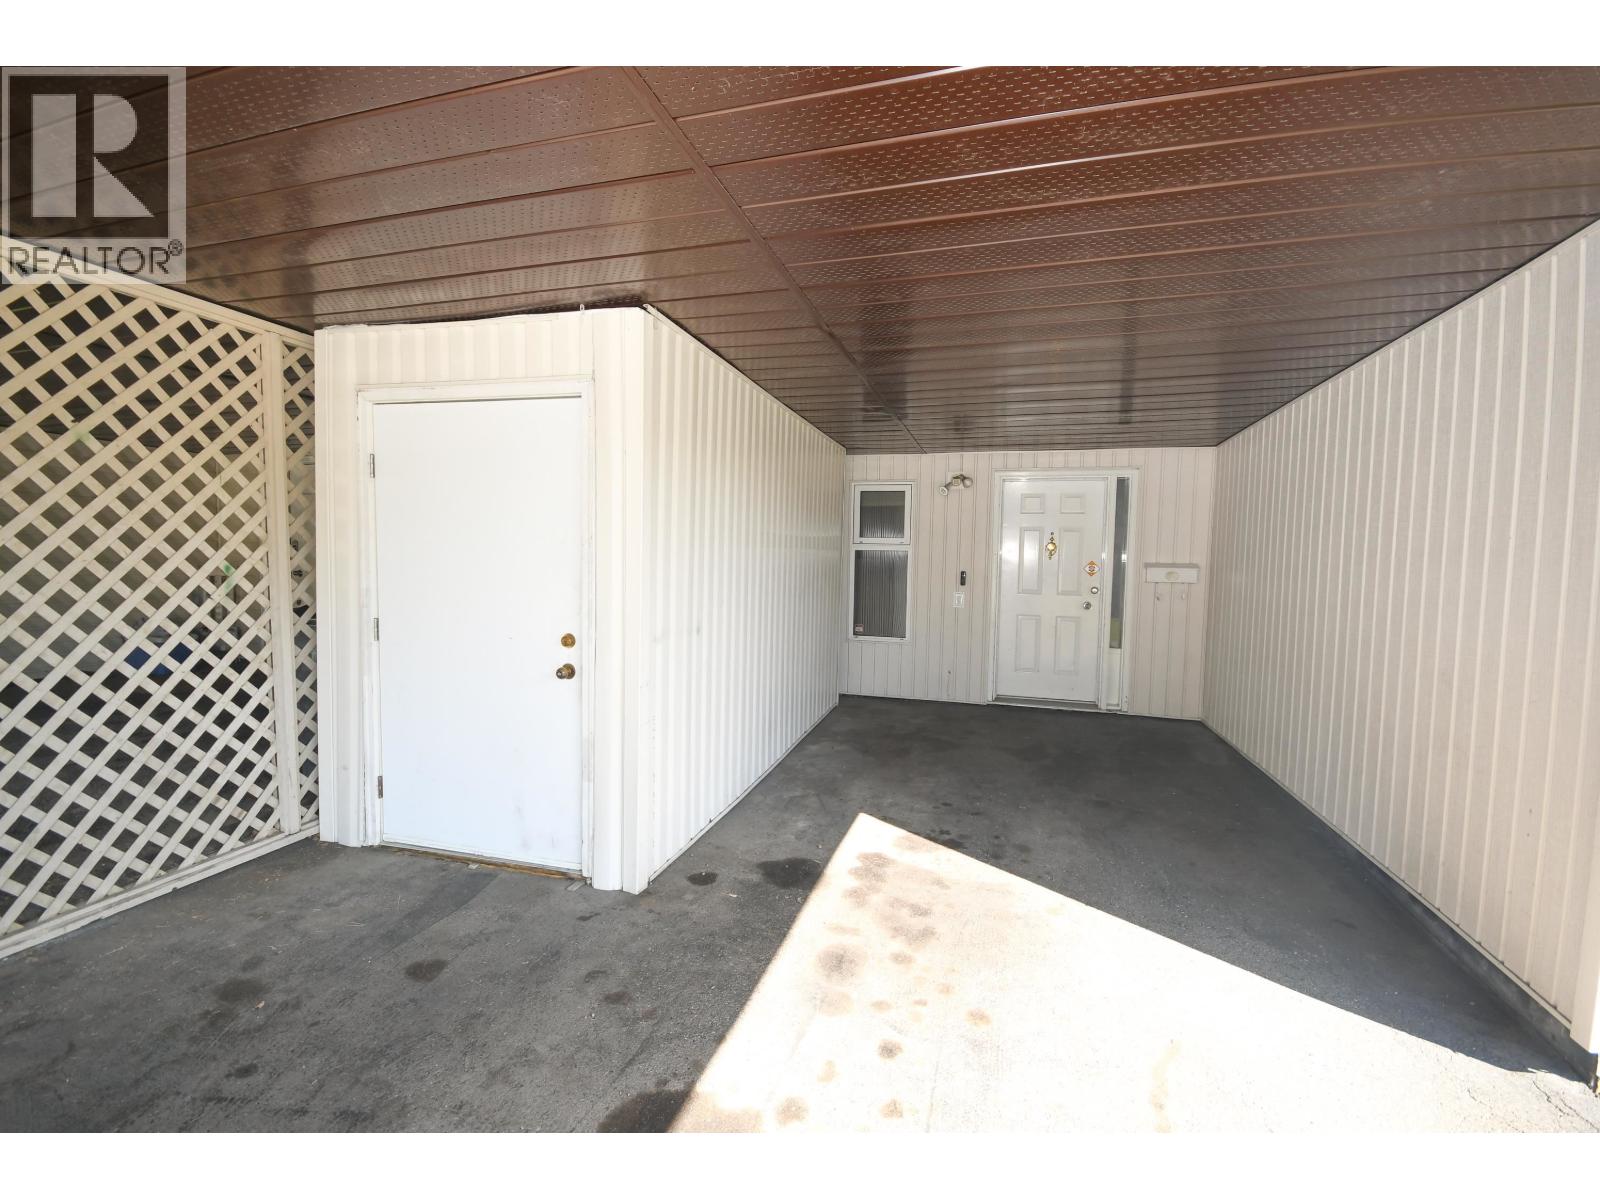
| Carport |
Land
| Acreage | No |
| SizeIrregular | 3907 |
| SizeTotal | 3907 Sqft |
| SizeTotalText | 3907 Sqft |
Rooms
| Level | Type | Length | Width | Dimensions |
|---|---|---|---|---|
| Basement | Foyer | 4 ft ,7 in | 11 ft | 4 ft ,7 in x 11 ft |
| Basement | Bedroom 4 | 9 ft ,3 in | 11 ft | 9 ft ,3 in x 11 ft |
| Basement | Laundry Room | 11 ft ,8 in | 9 ft | 11 ft ,8 in x 9 ft |
| Basement | Flex Space | 10 ft ,1 in | 8 ft ,1 in | 10 ft ,1 in x 8 ft ,1 in |
| Basement | Utility Room | 13 ft ,8 in | 11 ft ,7 in | 13 ft ,8 in x 11 ft ,7 in |
| Lower Level | Living Room | 14 ft | 15 ft | 14 ft x 15 ft |
| Main Level | Bedroom 2 | 11 ft ,7 in | 11 ft ,7 in | 11 ft ,7 in x 11 ft ,7 in |
| Main Level | Bedroom 3 | 11 ft ,7 in | 9 ft | 11 ft ,7 in x 9 ft |
| Main Level | Kitchen | 11 ft | 11 ft ,7 in | 11 ft x 11 ft ,7 in |
| Main Level | Dining Room | 10 ft ,7 in | 11 ft | 10 ft ,7 in x 11 ft |
https://www.realtor.ca/real-estate/30116806/8284-st-lawrence-avenue-prince-george
Interested?
Contact us for more information


The trademarks REALTOR®, REALTORS®, and the REALTOR® logo are controlled by The Canadian Real Estate Association (CREA) and identify real estate professionals who are members of CREA. The trademarks MLS®, Multiple Listing Service® and the associated logos are owned by The Canadian Real Estate Association (CREA) and identify the quality of services provided by real estate professionals who are members of CREA. The trademark DDF® is owned by The Canadian Real Estate Association (CREA) and identifies CREA's Data Distribution Facility (DDF®)
August 05 2026 07:52:12
BC Northern Real Estate Board
Royal LePage Aspire Realty