
MLS Listings for Northern BC Canada
830 Beaven Crescent Valemount, British Columbia V0E 2Z0

$479,900
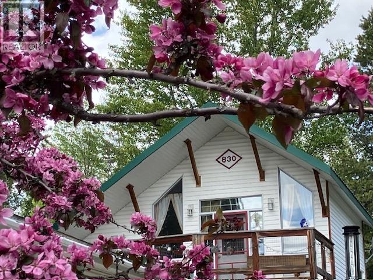
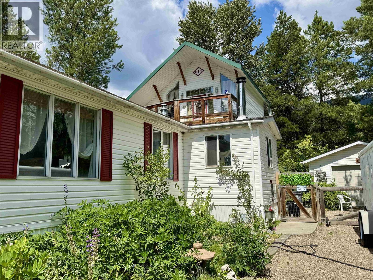
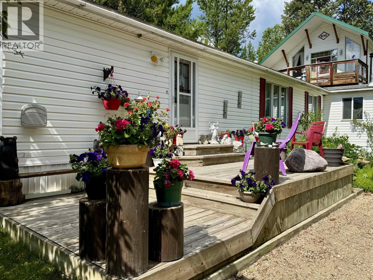
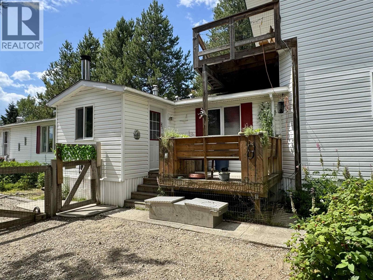
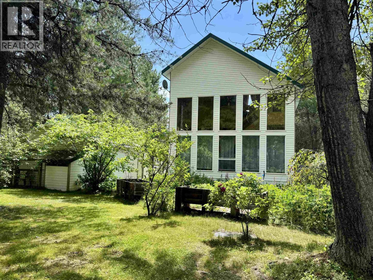
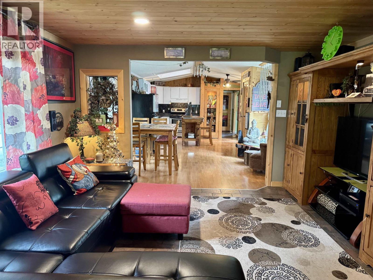
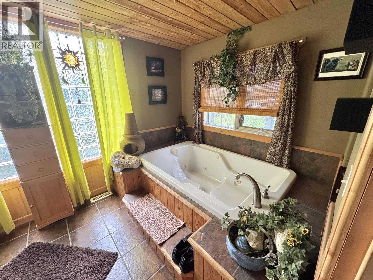
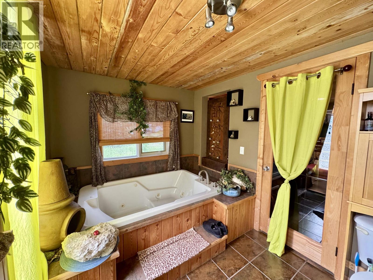
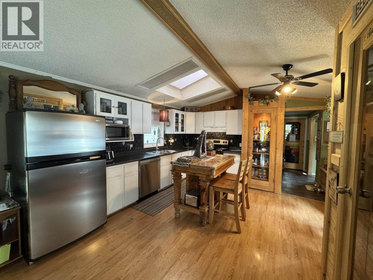
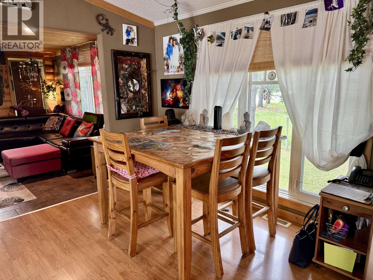
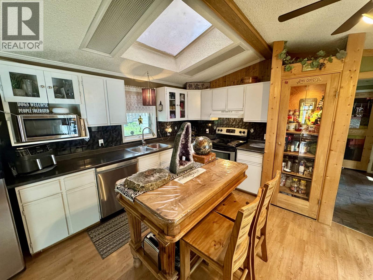
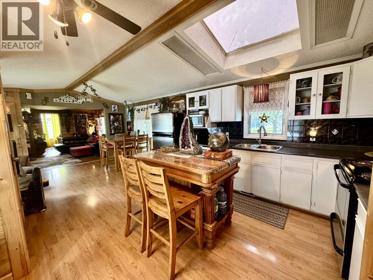
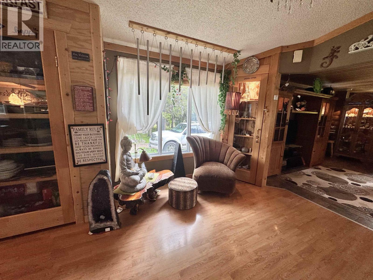
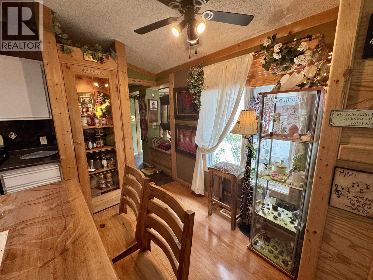
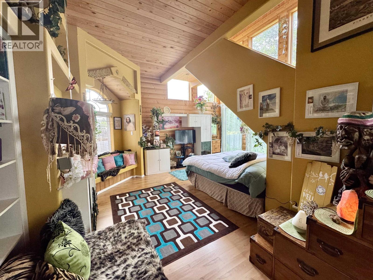
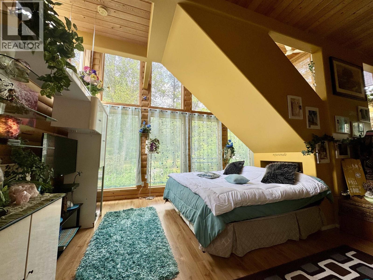
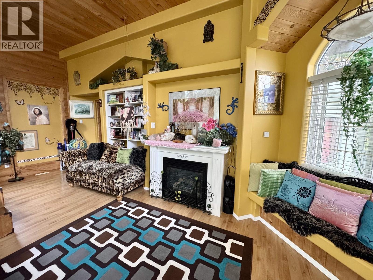
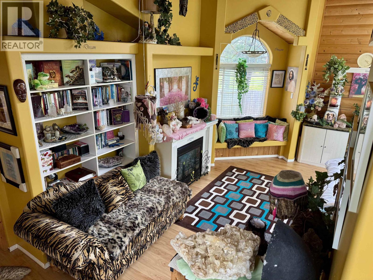
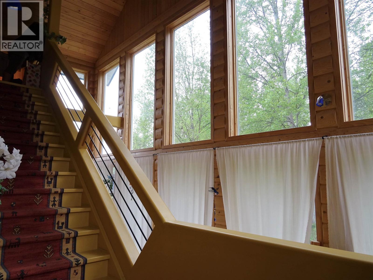
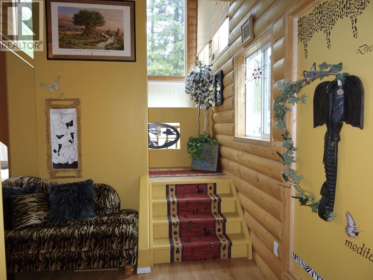
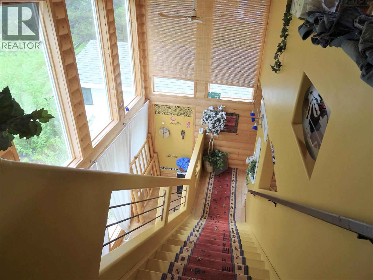
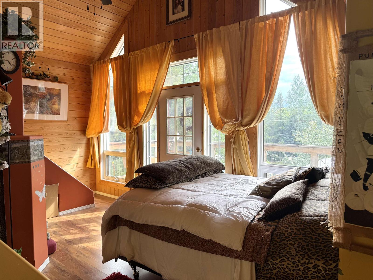
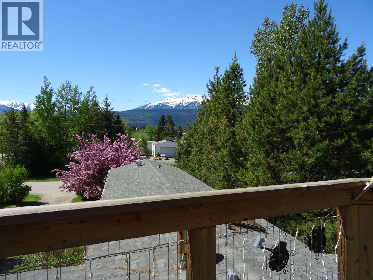
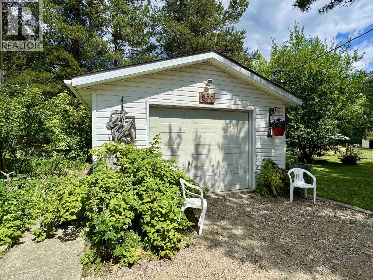
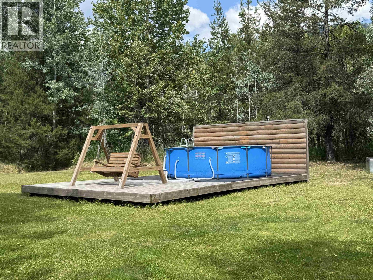
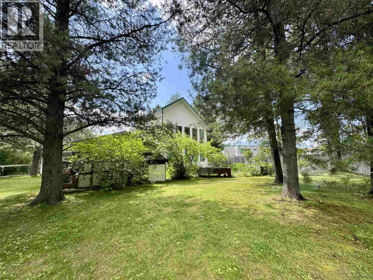
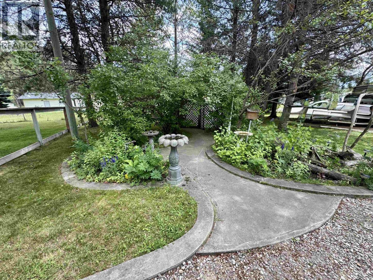
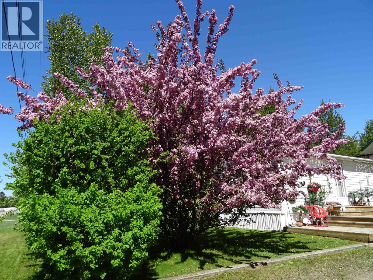
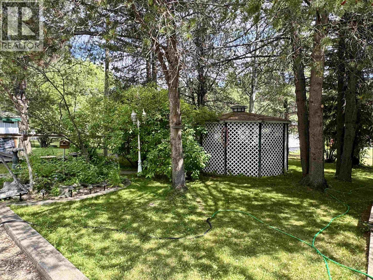
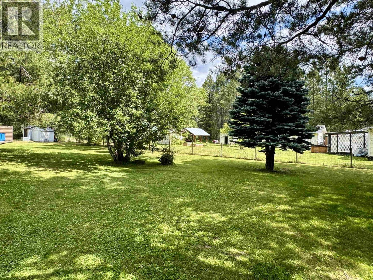
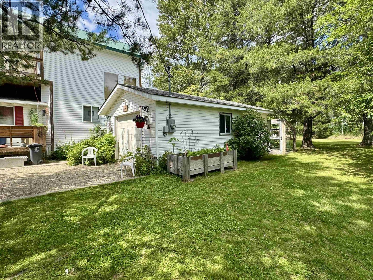
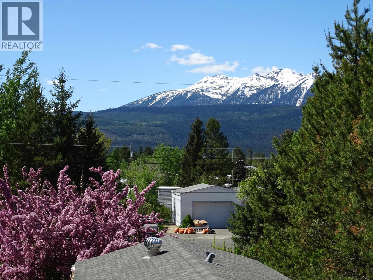
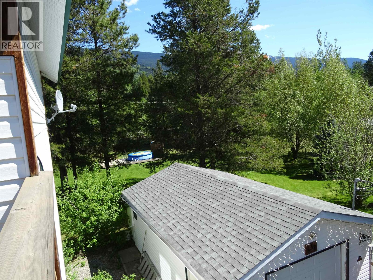
New Listing! Custom Details Throughout! Perfect Vacation Rental plus zoned for 2 dwellings. Looking to be wowed by this super unique home then you must take a look! Potential 3 bdrm 2.5 bath home packs a lot of punch in 1.5 stories, just under 2000 sq ft of completely finished space. New furnace and dishwasher. Master Suite or can be another living space boasts floor to ceiling windows, fireplace, 30ft vaulted ceilings and more. The studio/loft can be utilized as another bedroom or study and leads onto a private deck with glorious mountain views I Skylit open concept kitchen has new counters and pantries. Main bath w/vessel sink and a fabulous "Spa" Bath rm. Fantastic 0.69acre lot beautifully landscaped and truly is like your own park! Great 16' x 24' garage with 200 amp service & 2pc bath (id:5136)
Property Details
| MLS® Number | R3129896 |
| Property Type | Single Family |
| ViewType | Mountain View |
Building
| BathroomTotal | 3 |
| BedroomsTotal | 3 |
| Appliances | Washer, Dryer, Refrigerator, Stove, Dishwasher |
| BasementType | None |
| ConstructedDate | 1994 |
| ConstructionStyleAttachment | Detached |
| ExteriorFinish | Vinyl Siding |
| FireplacePresent | Yes |
| FireplaceTotal | 2 |
| FoundationType | Concrete Block |
| HeatingFuel | Propane, Wood |
| HeatingType | Forced Air |
| RoofMaterial | Asphalt Shingle |
| RoofStyle | Conventional |
| StoriesTotal | 2 |
| SizeInterior | 1965 Sqft |
| TotalFinishedArea | 1965 Sqft |
| Type | Manufactured Home/mobile |
| UtilityWater | Municipal Water |
Parking
| Garage | 1 |
Land
| Acreage | No |
| SizeIrregular | 0.89 |
| SizeTotal | 0.89 Ac |
| SizeTotalText | 0.89 Ac |
Rooms
| Level | Type | Length | Width | Dimensions |
|---|---|---|---|---|
| Above | Bedroom 3 | 10 ft | 13 ft ,4 in | 10 ft x 13 ft ,4 in |
| Main Level | Living Room | 13 ft | 14 ft | 13 ft x 14 ft |
| Main Level | Kitchen | 13 ft | 14 ft ,1 in | 13 ft x 14 ft ,1 in |
| Main Level | Primary Bedroom | 17 ft | 22 ft ,4 in | 17 ft x 22 ft ,4 in |
| Main Level | Bedroom 2 | 18 ft | 10 ft ,6 in | 18 ft x 10 ft ,6 in |
| Main Level | Mud Room | 9 ft | 7 ft | 9 ft x 7 ft |
| Main Level | Dining Room | 13 ft | 9 ft ,1 in | 13 ft x 9 ft ,1 in |
https://www.realtor.ca/real-estate/29828069/830-beaven-crescent-valemount
Interested?
Contact us for more information


The trademarks REALTOR®, REALTORS®, and the REALTOR® logo are controlled by The Canadian Real Estate Association (CREA) and identify real estate professionals who are members of CREA. The trademarks MLS®, Multiple Listing Service® and the associated logos are owned by The Canadian Real Estate Association (CREA) and identify the quality of services provided by real estate professionals who are members of CREA. The trademark DDF® is owned by The Canadian Real Estate Association (CREA) and identifies CREA's Data Distribution Facility (DDF®)
May 30 2026 07:45:28
BC Northern Real Estate Board
Royal LePage Aspire Realty