
MLS Listings for Northern BC Canada
8307 86 Avenue Fort St. John, British Columbia V1J 0G4

$369,900
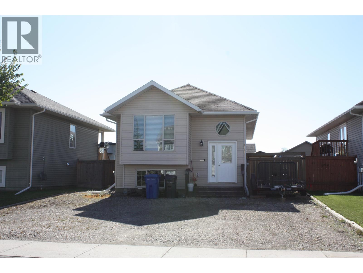
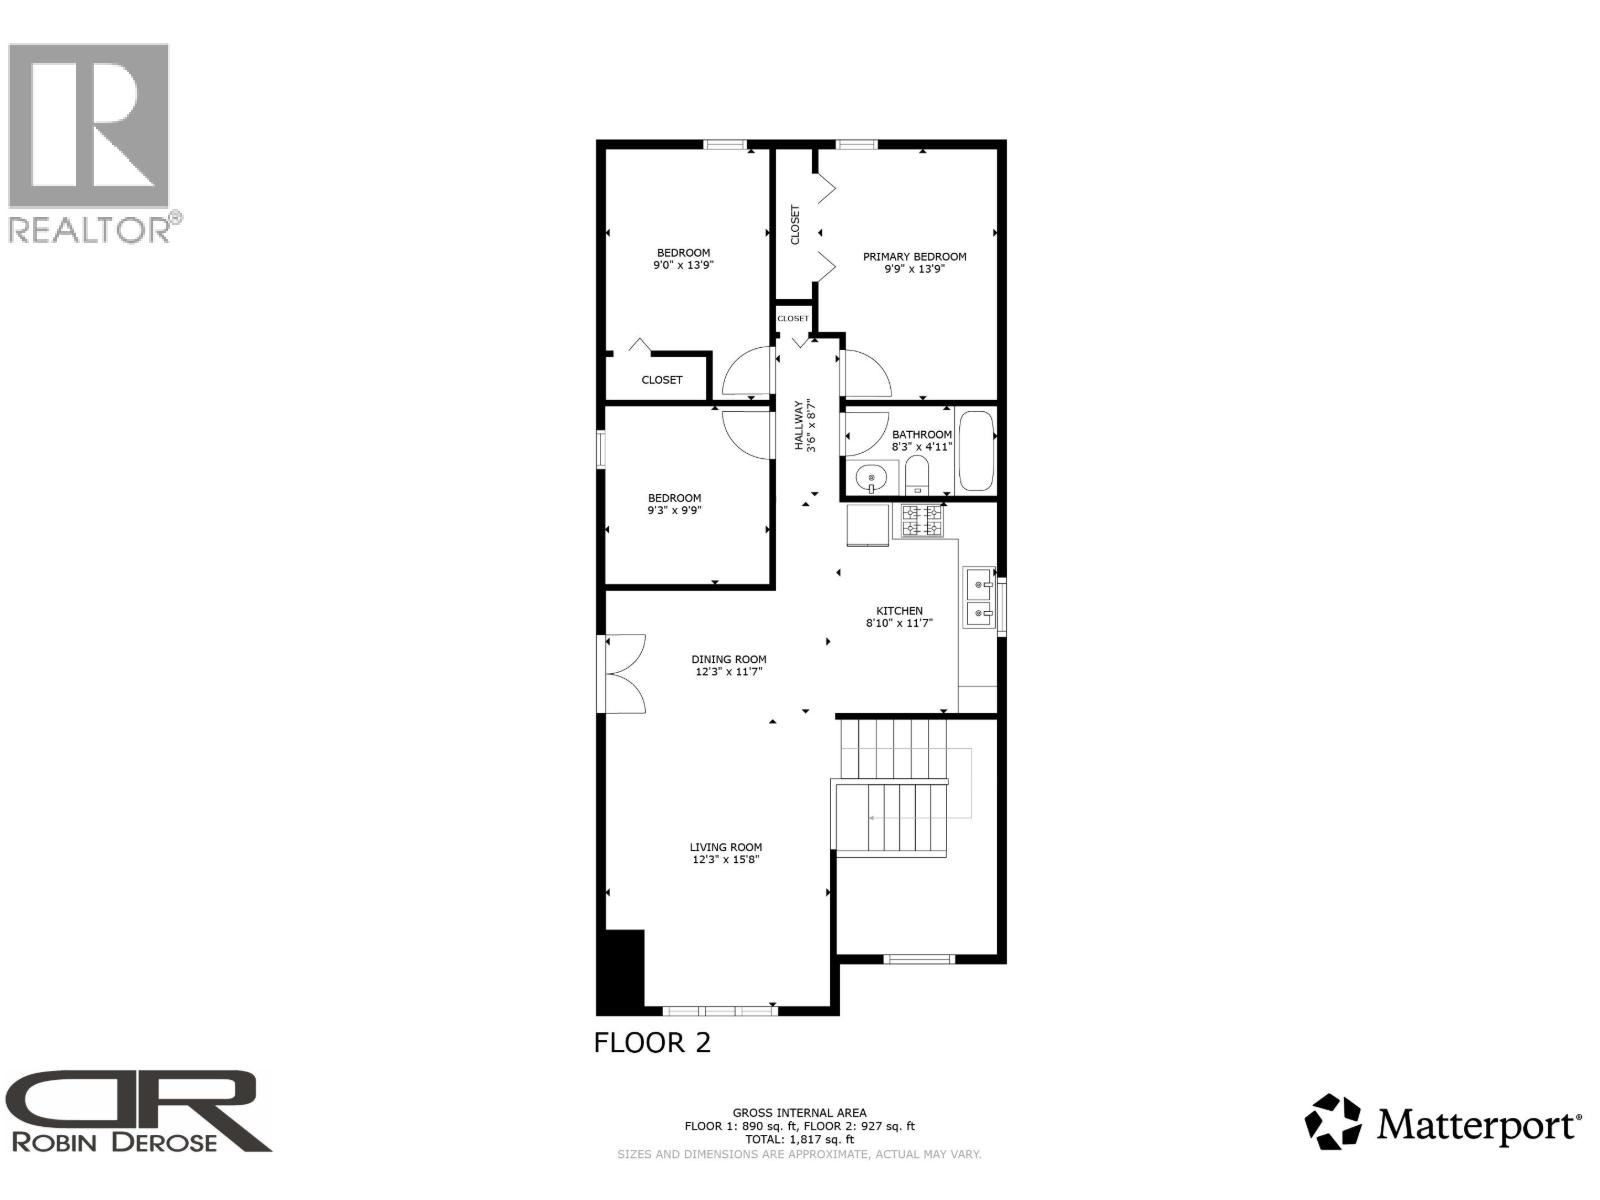
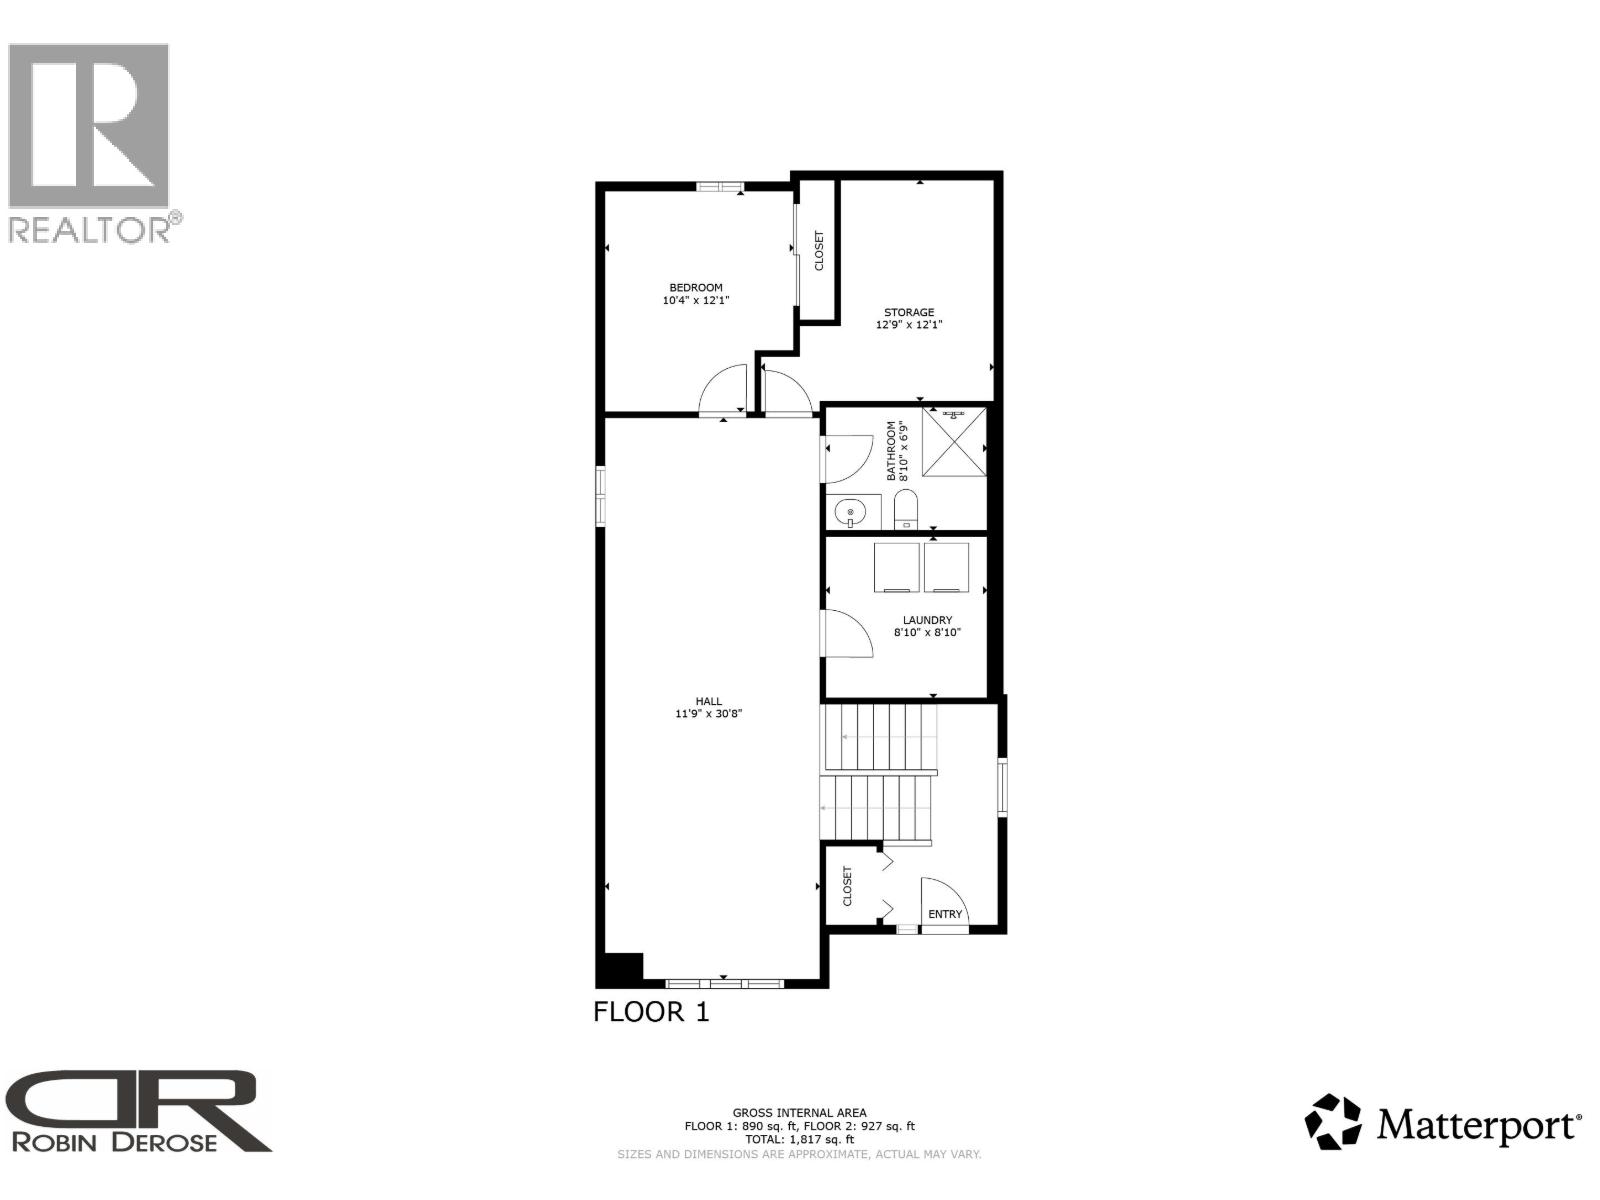
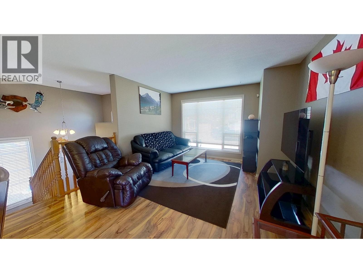
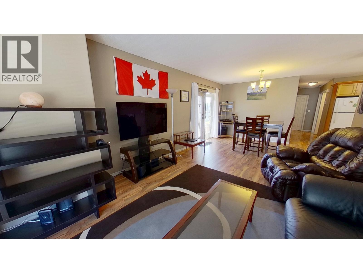
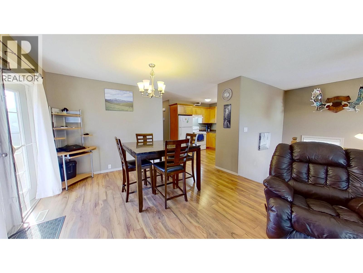
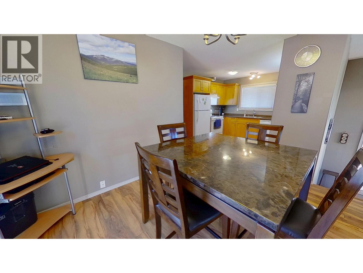
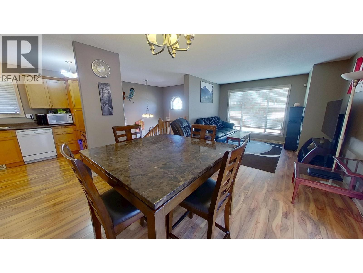
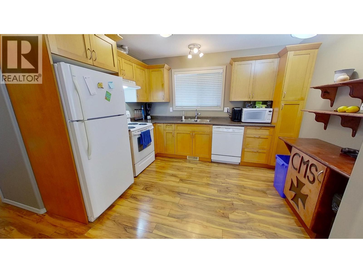
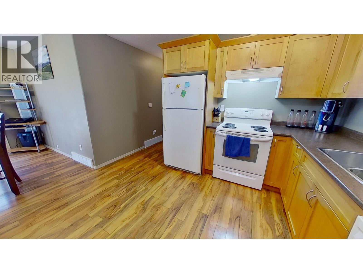
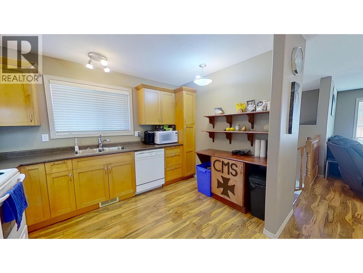
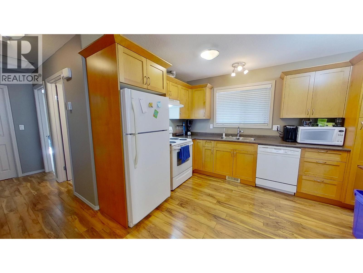
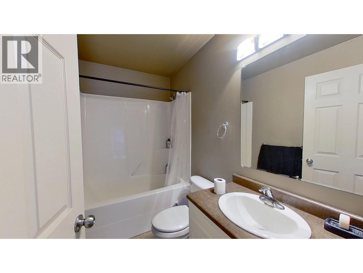
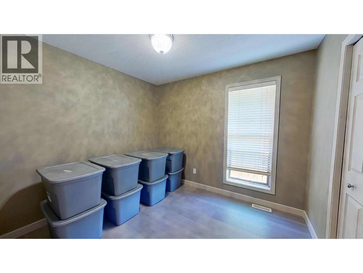
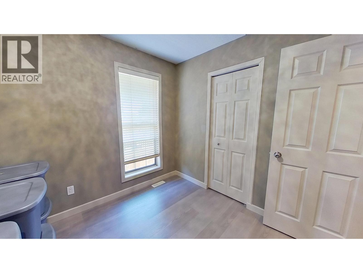
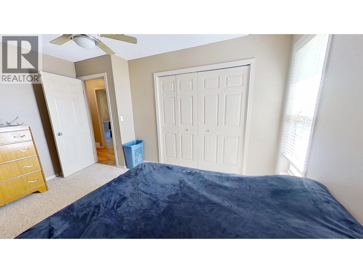
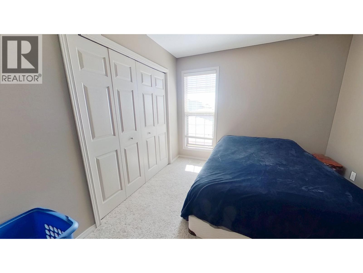
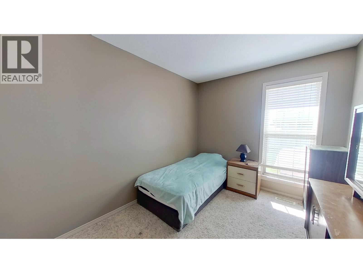
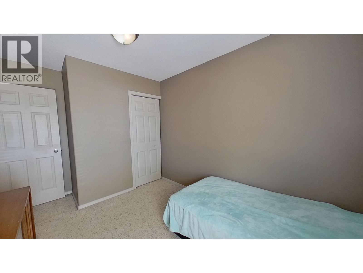
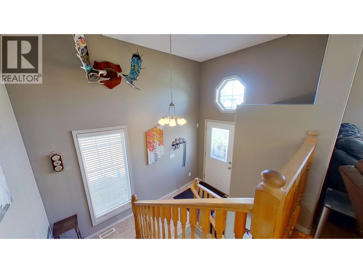
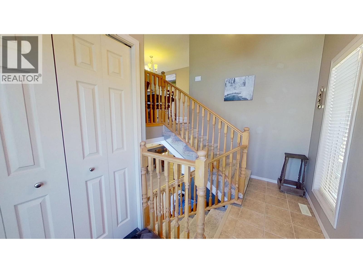
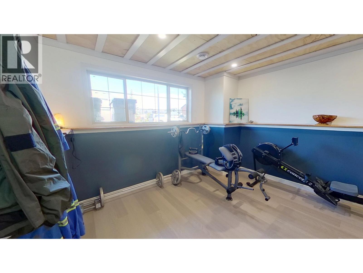
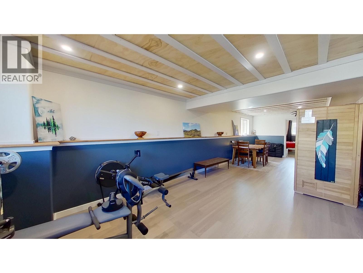
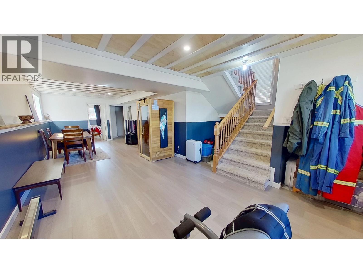
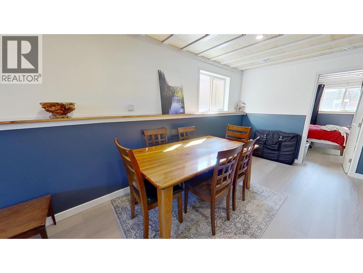
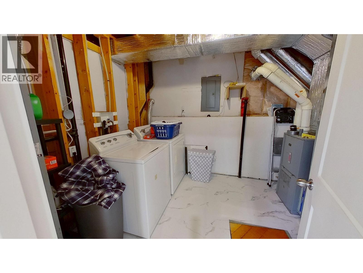
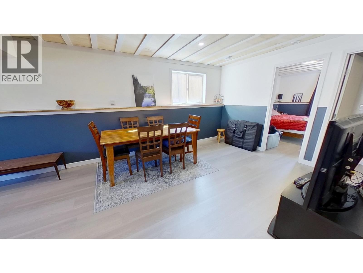
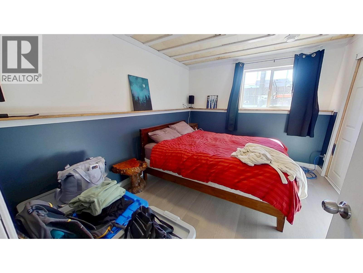
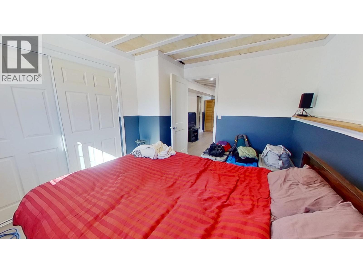
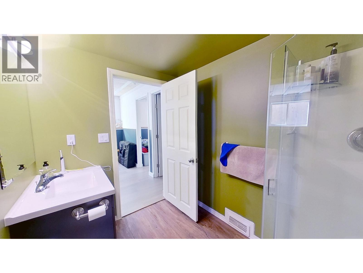
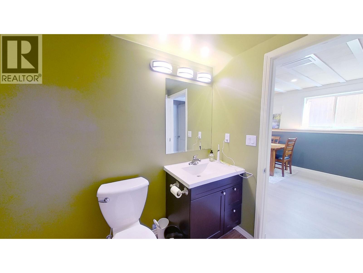
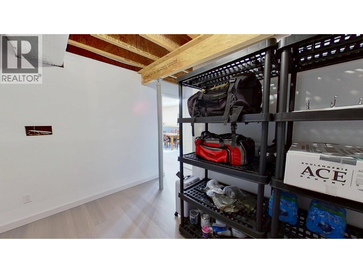
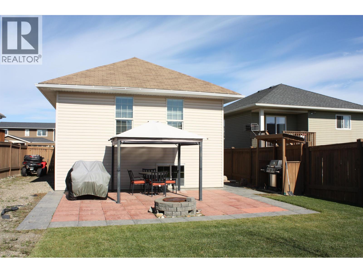
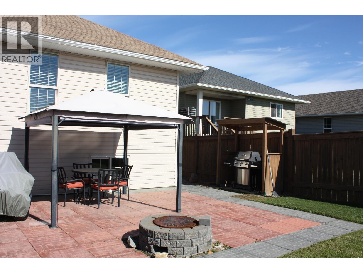
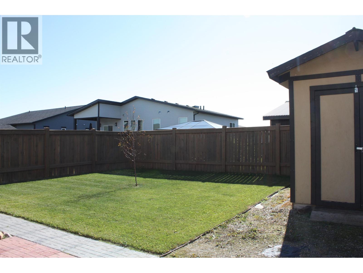
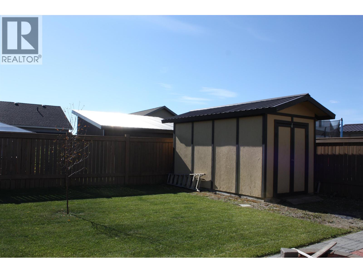
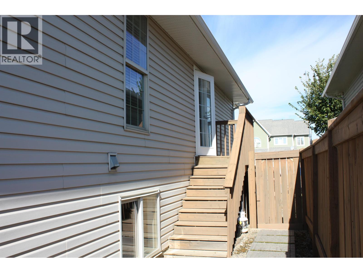
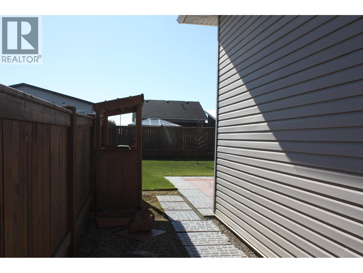
This immaculate bi-level in Park Lane Estates has all the space and features your family needs. The bright main floor showcases durable flooring throughout the living and dining areas, flowing seamlessly into the spacious country kitchen. A large ceramic tile entryway offers plenty of room for boots, coats, and everyday family life. The main level includes 3 comfortable bedrooms, while the finished basement provides an extra bedroom, beautiful bathroom and large laundry room. Outside, you'll appreciate the concrete driveway, fenced yard and the unbeatable location just a block from schools and parks, making this the perfect family home in a sought-after neighborhood. (id:5136)
Property Details
| MLS® Number | R3167278 |
| Property Type | Single Family |
Building
| BathroomTotal | 2 |
| BedroomsTotal | 4 |
| BasementType | Full |
| ConstructedDate | 2008 |
| ConstructionStyleAttachment | Detached |
| ExteriorFinish | Vinyl Siding |
| FoundationType | Concrete Perimeter |
| HeatingFuel | Natural Gas |
| HeatingType | Forced Air |
| RoofMaterial | Asphalt Shingle |
| RoofStyle | Conventional |
| StoriesTotal | 2 |
| SizeInterior | 2024 Sqft |
| TotalFinishedArea | 2024 Sqft |
| Type | House |
| UtilityWater | Municipal Water |
Parking
| Open |
Land
| Acreage | No |
| SizeIrregular | 4974.5 |
| SizeTotal | 4974.5 Sqft |
| SizeTotalText | 4974.5 Sqft |
Rooms
| Level | Type | Length | Width | Dimensions |
|---|---|---|---|---|
| Lower Level | Family Room | 30 ft ,8 in | 11 ft ,9 in | 30 ft ,8 in x 11 ft ,9 in |
| Lower Level | Bedroom 4 | 12 ft ,1 in | 10 ft ,4 in | 12 ft ,1 in x 10 ft ,4 in |
| Lower Level | Laundry Room | 8 ft ,1 in | 8 ft ,1 in | 8 ft ,1 in x 8 ft ,1 in |
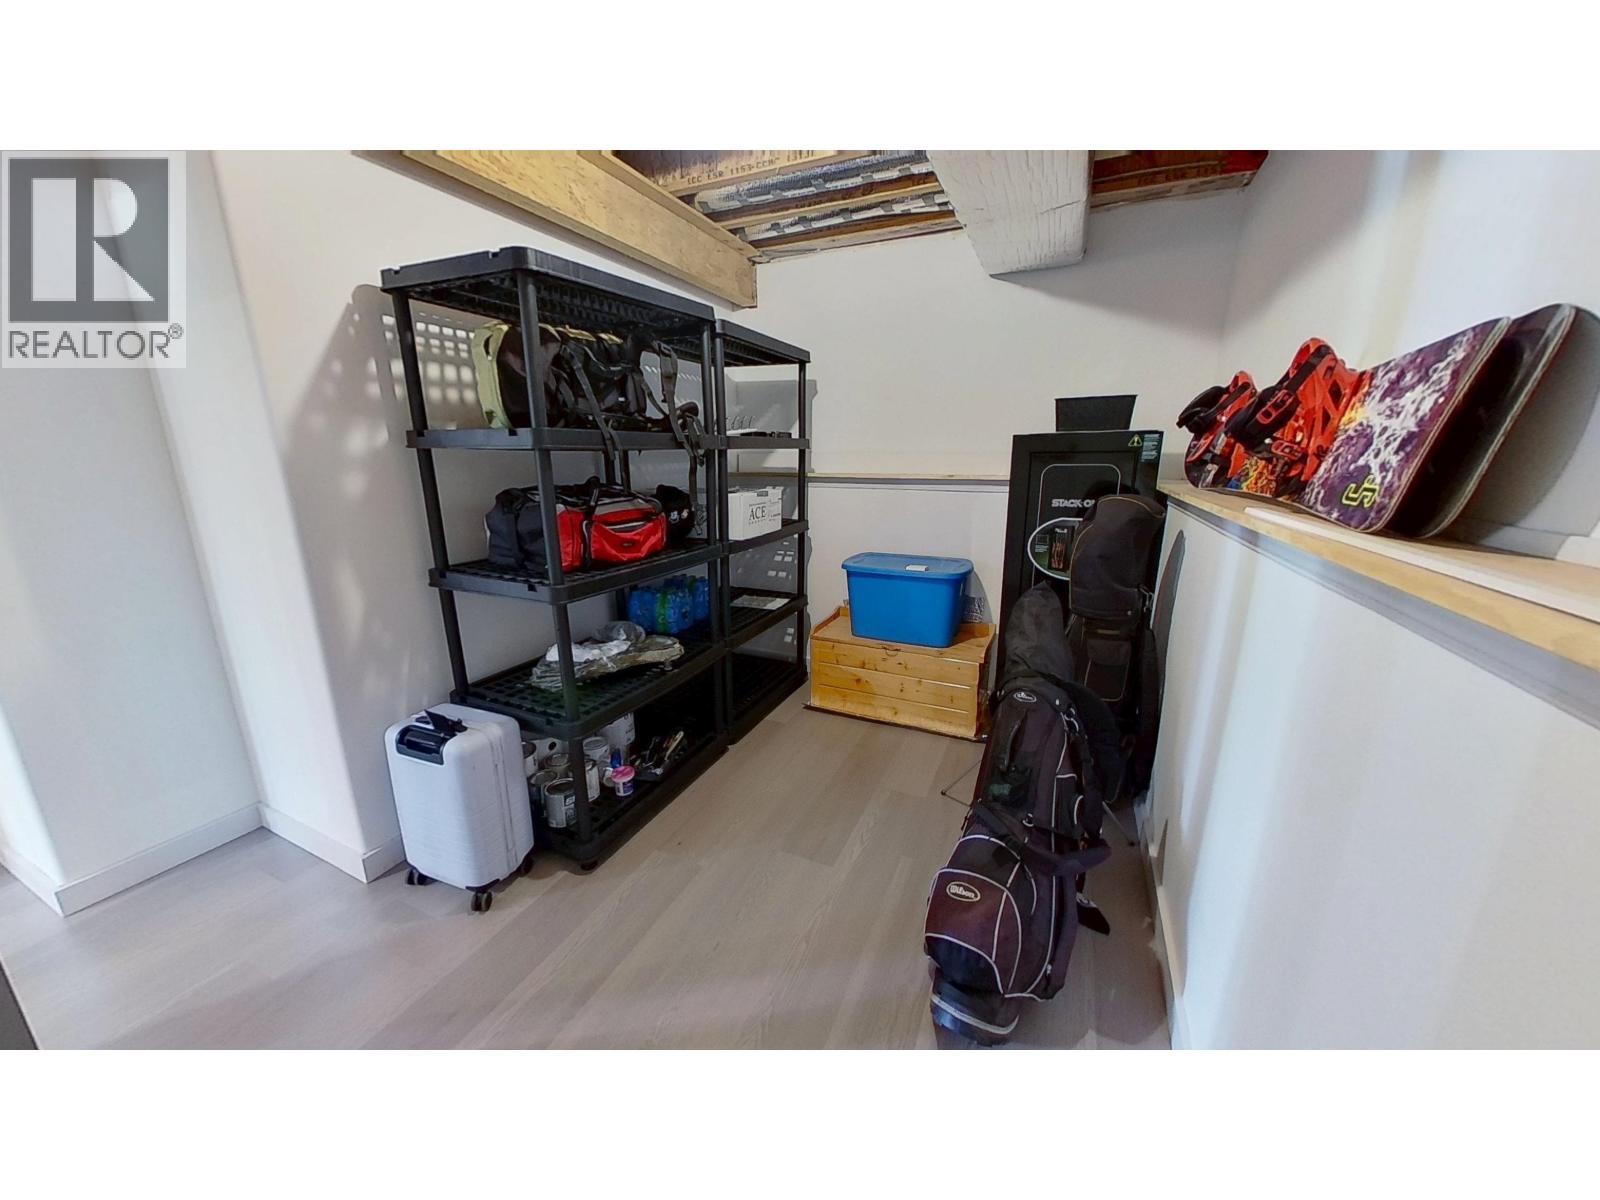
| Lower Level | Storage | 12 ft ,9 in | 12 ft ,1 in | 12 ft ,9 in x 12 ft ,1 in |
| Main Level | Living Room | 15 ft ,8 in | 12 ft ,3 in | 15 ft ,8 in x 12 ft ,3 in |
| Main Level | Dining Room | 12 ft ,3 in | 11 ft ,7 in | 12 ft ,3 in x 11 ft ,7 in |
| Main Level | Kitchen | 11 ft ,7 in | 8 ft ,1 in | 11 ft ,7 in x 8 ft ,1 in |
| Main Level | Primary Bedroom | 13 ft ,9 in | 9 ft ,9 in | 13 ft ,9 in x 9 ft ,9 in |
| Main Level | Bedroom 2 | 13 ft ,9 in | 9 ft | 13 ft ,9 in x 9 ft |
| Main Level | Bedroom 3 | 9 ft ,9 in | 9 ft ,3 in | 9 ft ,9 in x 9 ft ,3 in |
https://www.realtor.ca/real-estate/30300386/8307-86-avenue-fort-st-john
Interested?
Contact us for more information


The trademarks REALTOR®, REALTORS®, and the REALTOR® logo are controlled by The Canadian Real Estate Association (CREA) and identify real estate professionals who are members of CREA. The trademarks MLS®, Multiple Listing Service® and the associated logos are owned by The Canadian Real Estate Association (CREA) and identify the quality of services provided by real estate professionals who are members of CREA. The trademark DDF® is owned by The Canadian Real Estate Association (CREA) and identifies CREA's Data Distribution Facility (DDF®)
September 18 2026 10:25:07
BC Northern Real Estate Board
Century 21 Energy Realty