
MLS Listings for Northern BC Canada
8313 88 Street Fort St. John, British Columbia V1J 0J6
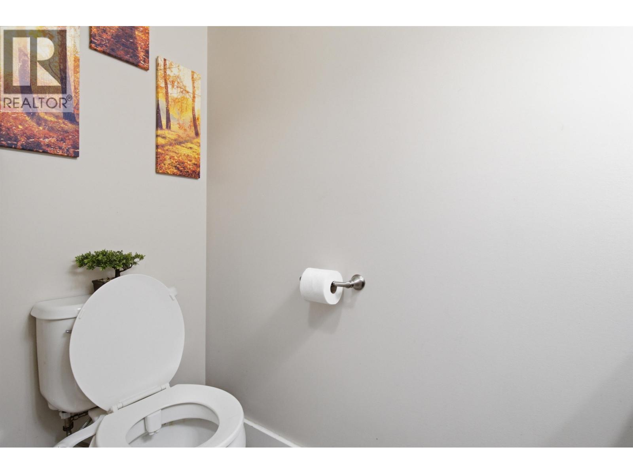
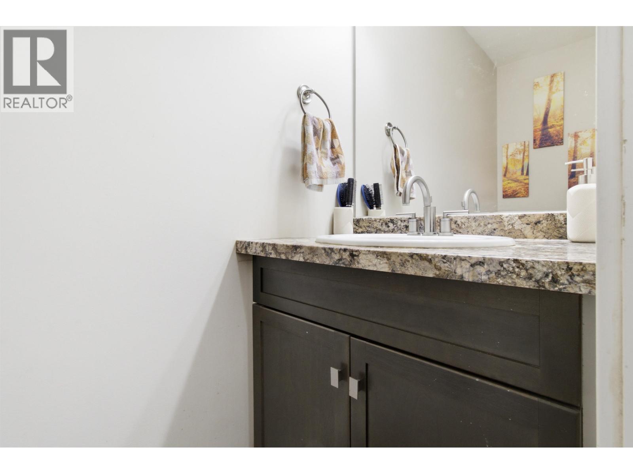
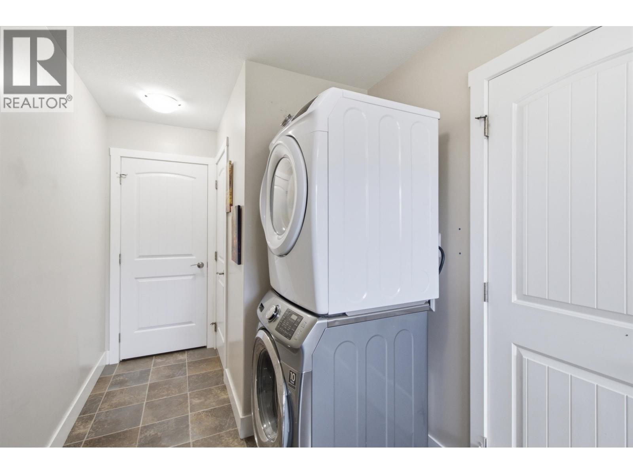
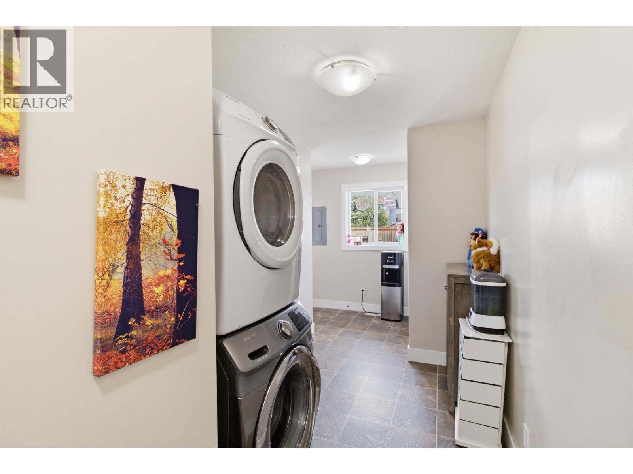
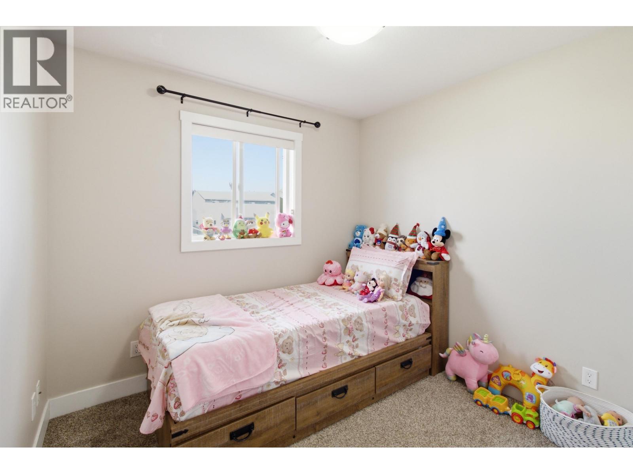
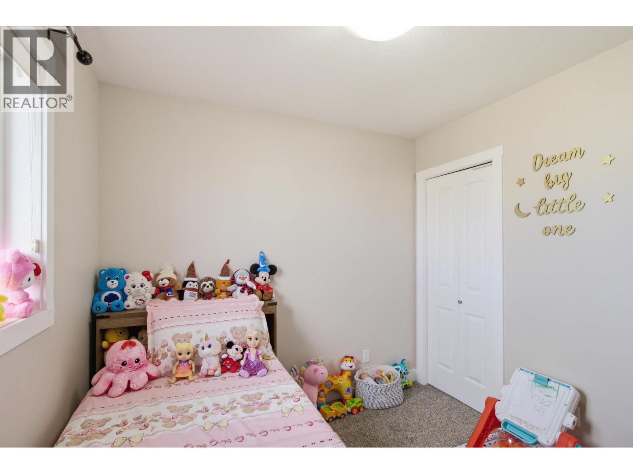
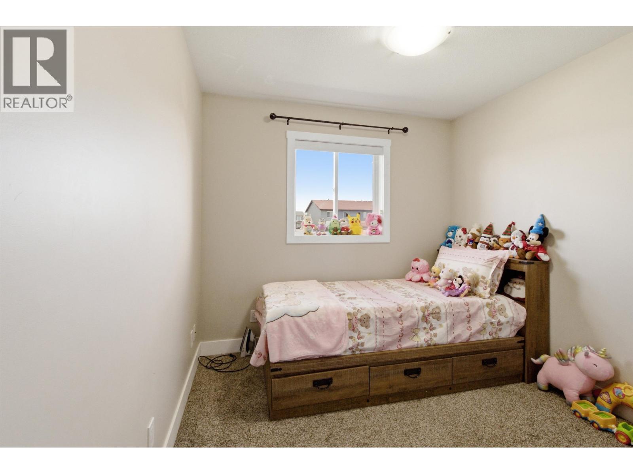
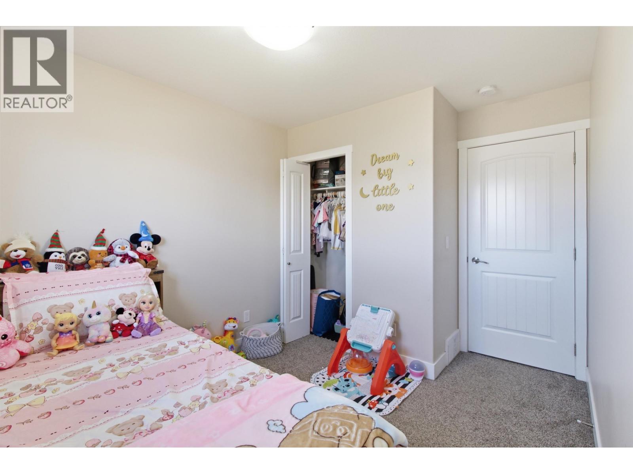
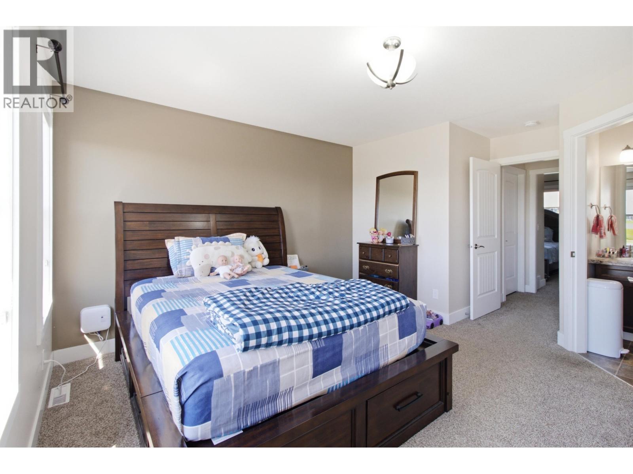
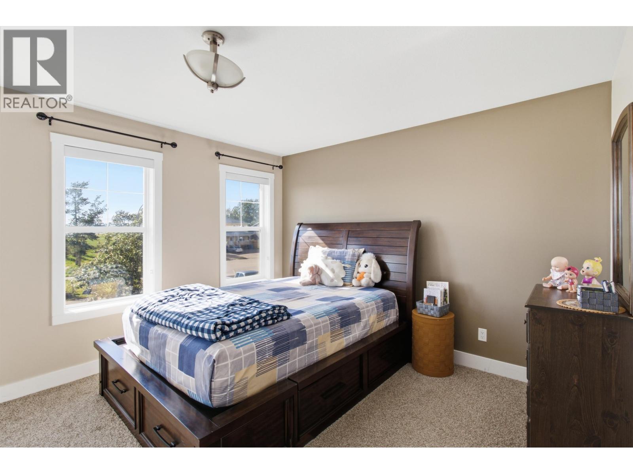
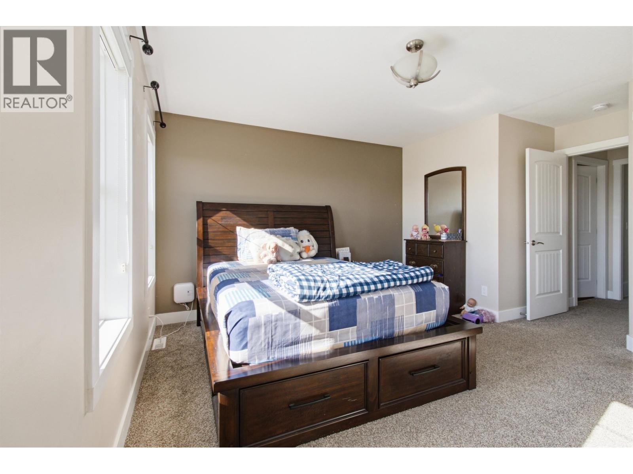
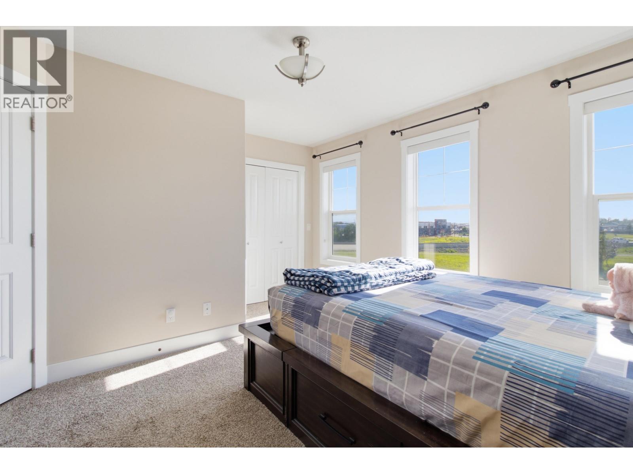

$324,900
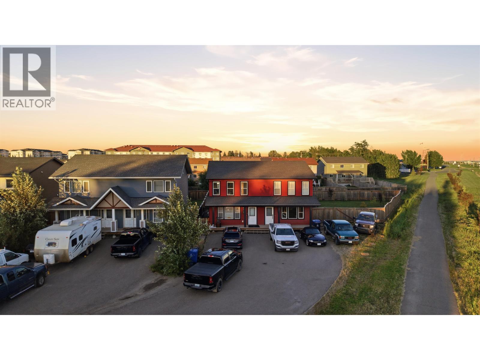
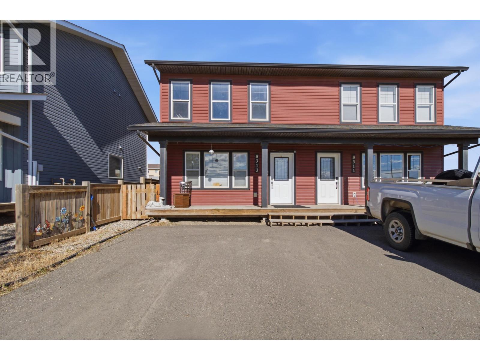
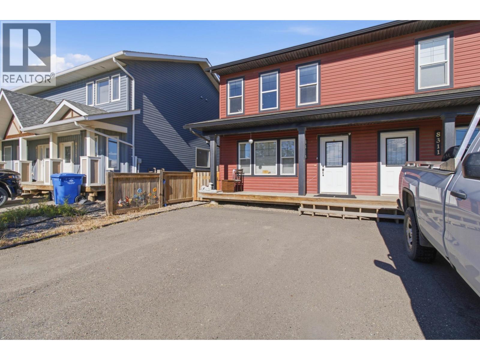
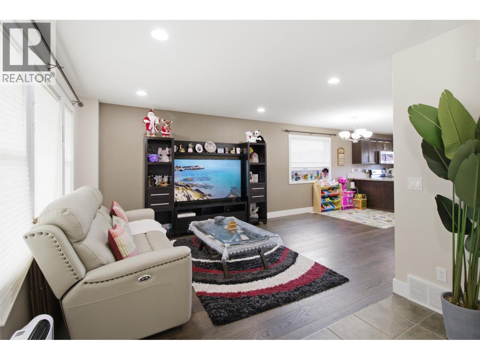
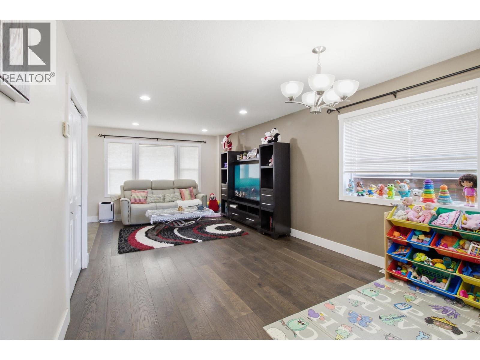
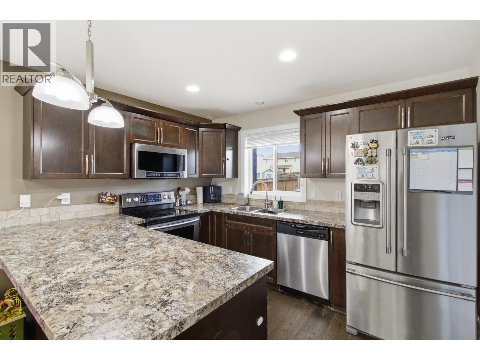
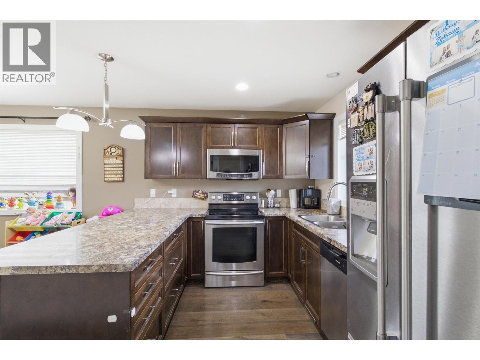
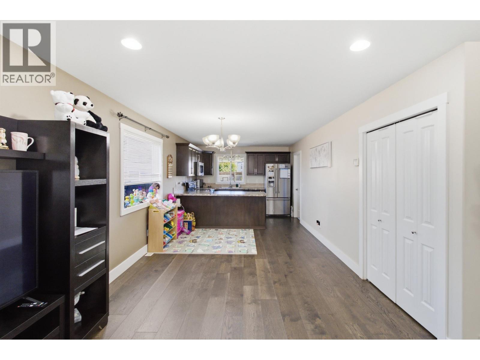
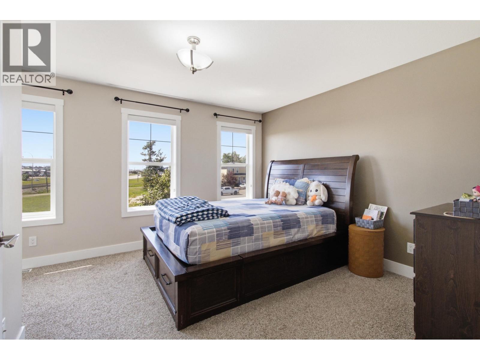
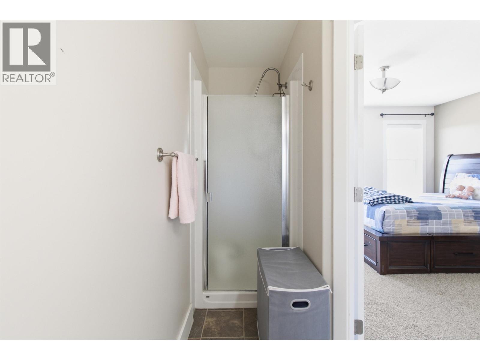
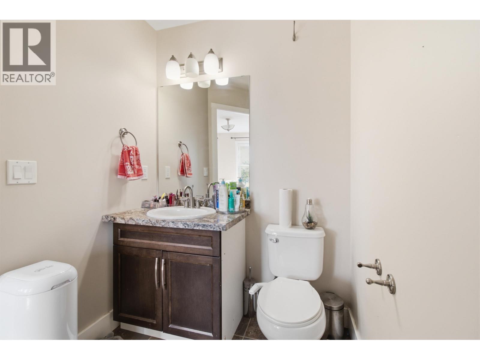
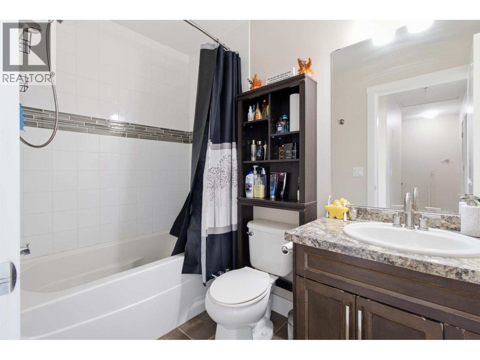
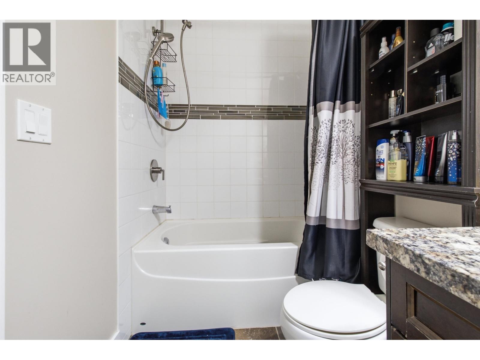
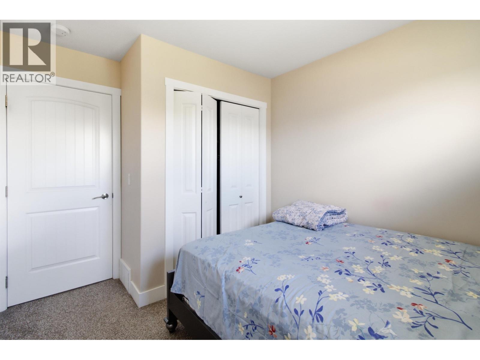
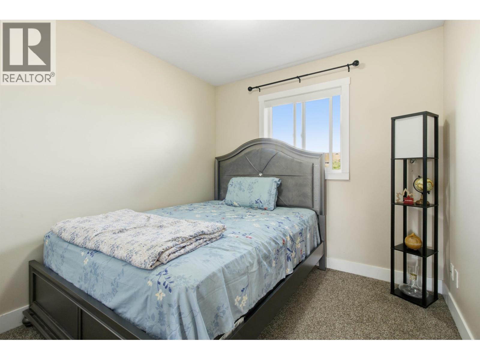
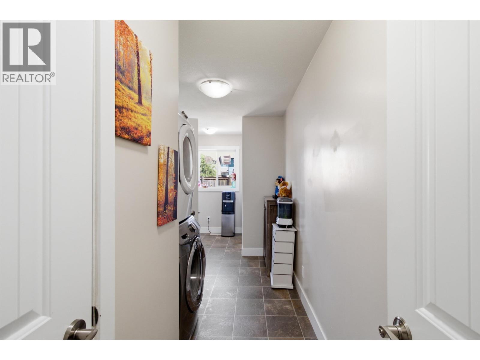
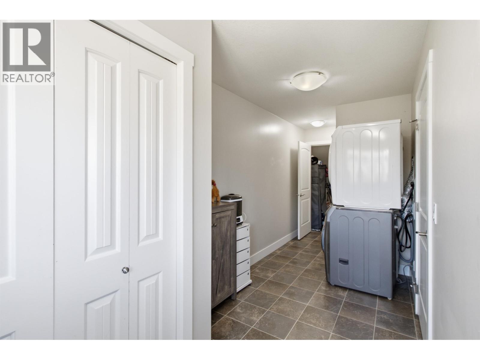
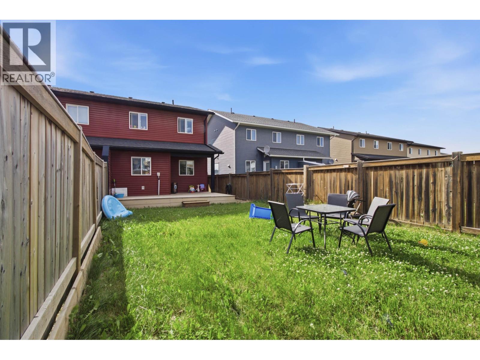
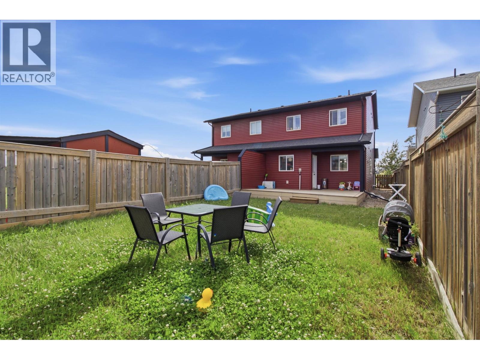
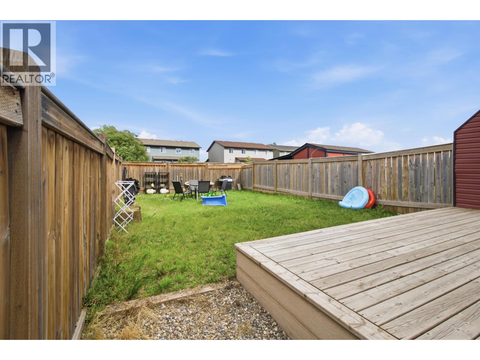
Beautifully maintained since it was built in 2014, this inviting duplex offers a functional layout with three bedrooms and three bathrooms. The bright, open-concept main floor is perfect for everyday living and entertaining. The spacious wraparound kitchen features maple cabinetry, ample counter space, and plenty of storage. Hardwood flooring adds warmth to the comfortable living room, while the tiled front entry provides a practical touch. A convenient rear entrance offers the ideal space for a mudroom and leads to the fully fenced, finished backyard-perfect for kids, pets, or summer BBQs. A fantastic opportunity for first-time buyers, families, or investors in a convenient location close to everyday amenities. (id:5136)
Property Details
| MLS® Number | R3145073 |
| Property Type | Single Family |
Building
| BathroomTotal | 3 |
| BedroomsTotal | 3 |
| BasementType | Crawl Space |
| ConstructedDate | 2014 |
| ConstructionStyleAttachment | Attached |
| ExteriorFinish | Vinyl Siding |
| FoundationType | Concrete Perimeter |
| HeatingType | Forced Air |
| RoofMaterial | Asphalt Shingle |
| RoofStyle | Conventional |
| StoriesTotal | 2 |
| SizeInterior | 1300 Sqft |
| TotalFinishedArea | 1300 Sqft |
| Type | Duplex |
| UtilityWater | Municipal Water |
Parking
| Open |
Land
| Acreage | No |
| SizeIrregular | 3075 |
| SizeTotal | 3075 Sqft |
| SizeTotalText | 3075 Sqft |
Rooms
| Level | Type | Length | Width | Dimensions |
|---|---|---|---|---|
| Above | Primary Bedroom | 10 ft | 10 ft | 10 ft x 10 ft |
| Above | Bedroom 2 | 9 ft | 10 ft | 9 ft x 10 ft |
| Above | Bedroom 3 | 9 ft | 11 ft | 9 ft x 11 ft |
| Main Level | Living Room | 13 ft | 19 ft | 13 ft x 19 ft |
| Main Level | Dining Room | 10 ft | 12 ft | 10 ft x 12 ft |
| Main Level | Kitchen | 9 ft | 12 ft | 9 ft x 12 ft |
https://www.realtor.ca/real-estate/30018872/8313-88-street-fort-st-john
Interested?
Contact us for more information


The trademarks REALTOR®, REALTORS®, and the REALTOR® logo are controlled by The Canadian Real Estate Association (CREA) and identify real estate professionals who are members of CREA. The trademarks MLS®, Multiple Listing Service® and the associated logos are owned by The Canadian Real Estate Association (CREA) and identify the quality of services provided by real estate professionals who are members of CREA. The trademark DDF® is owned by The Canadian Real Estate Association (CREA) and identifies CREA's Data Distribution Facility (DDF®)
July 13 2026 11:34:01
BC Northern Real Estate Board
RE/MAX Action Realty Inc