
MLS Listings for Northern BC Canada
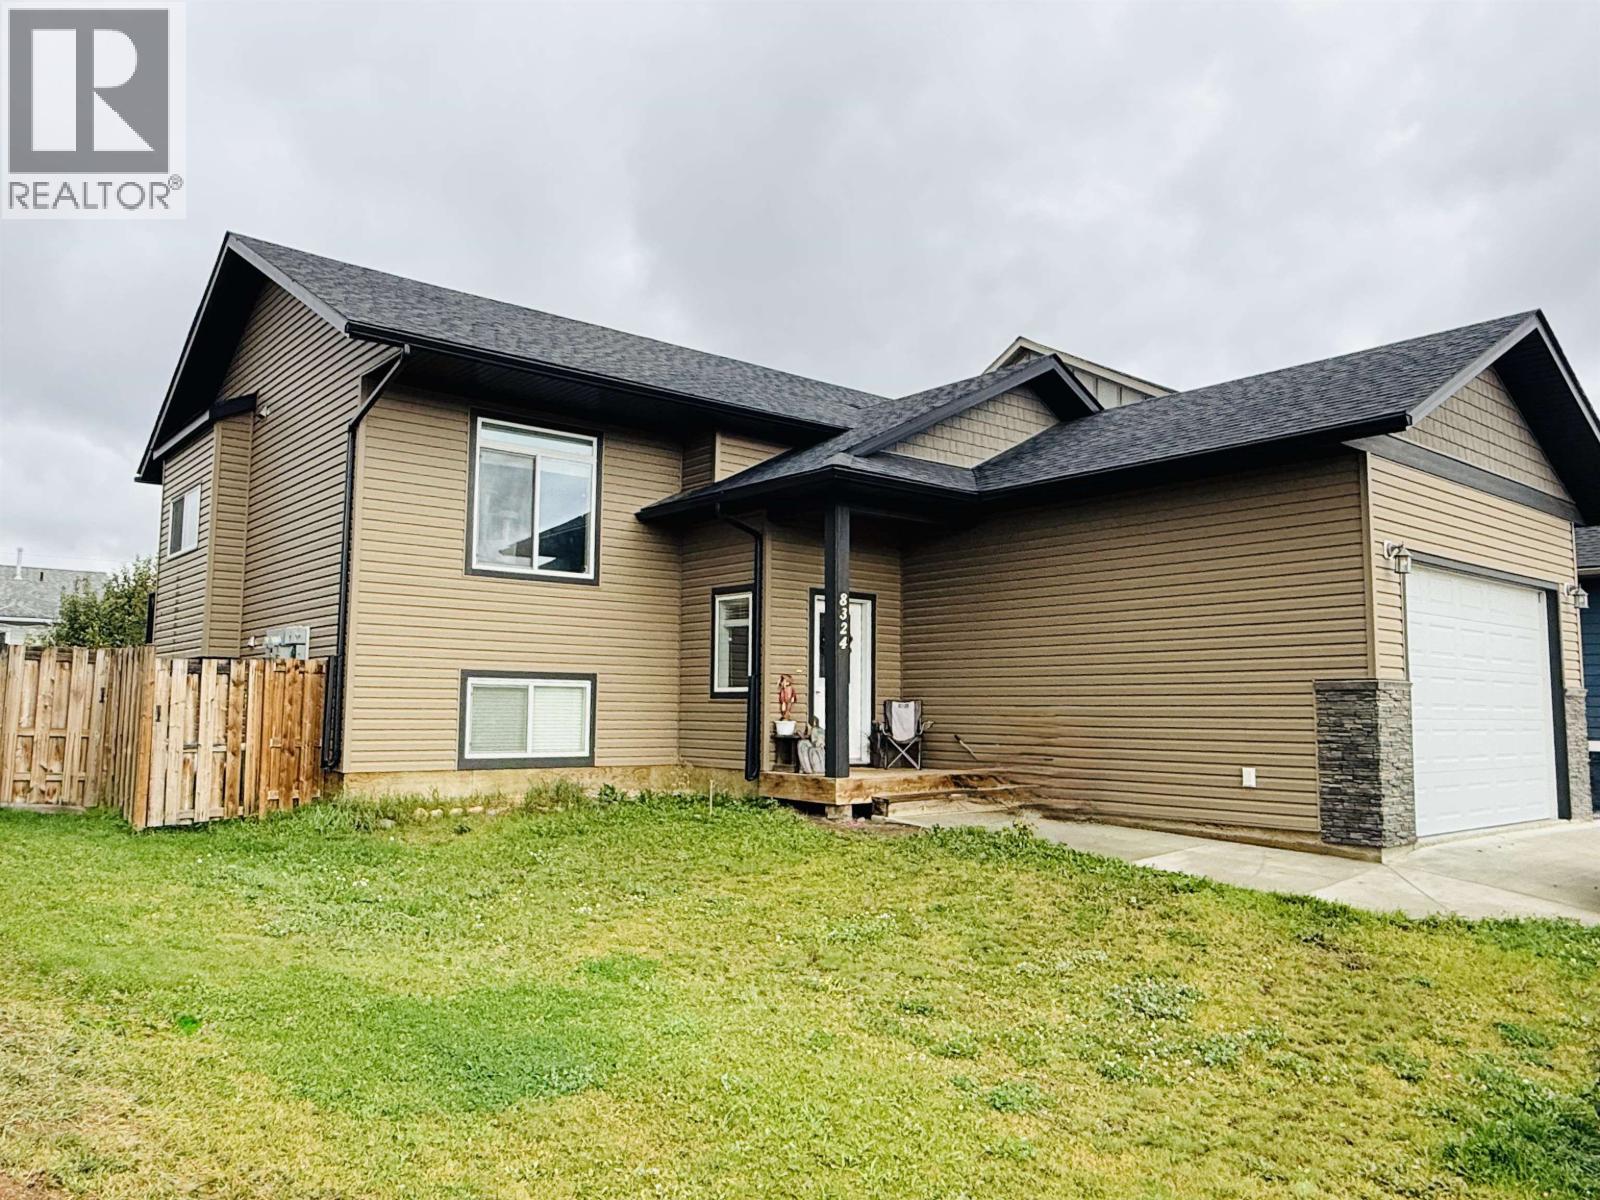
8324 88 Avenue Fort St. John, British Columbia V1J 0S2

$627,900
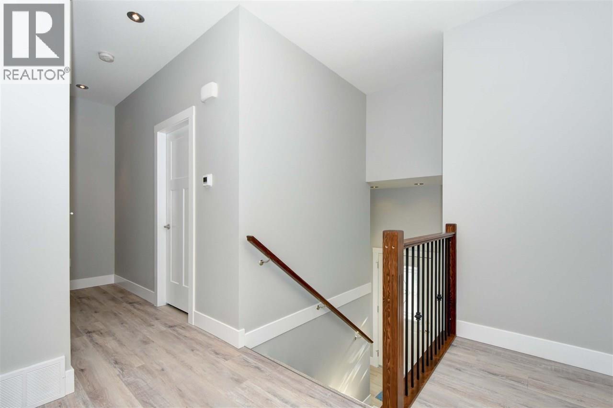
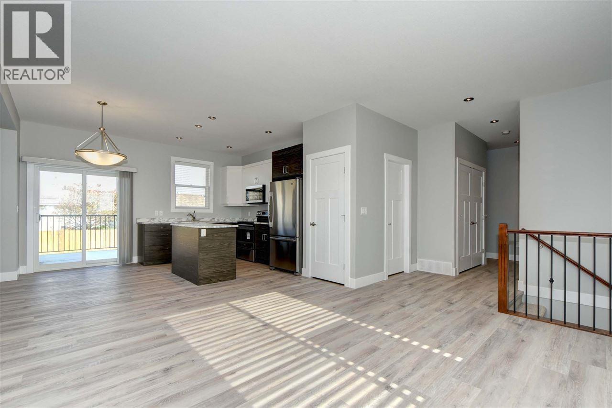
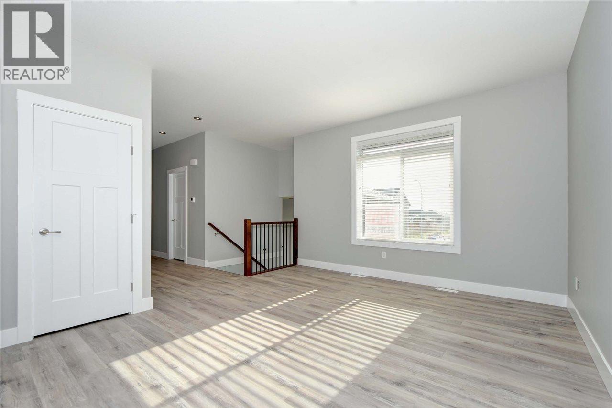
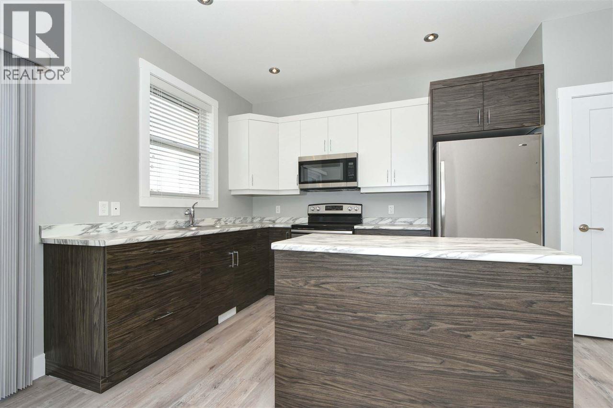
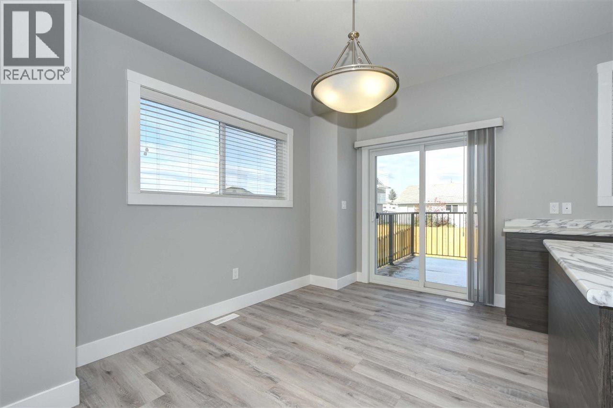
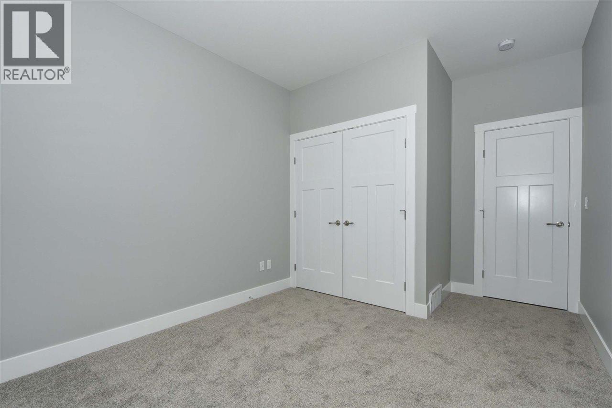
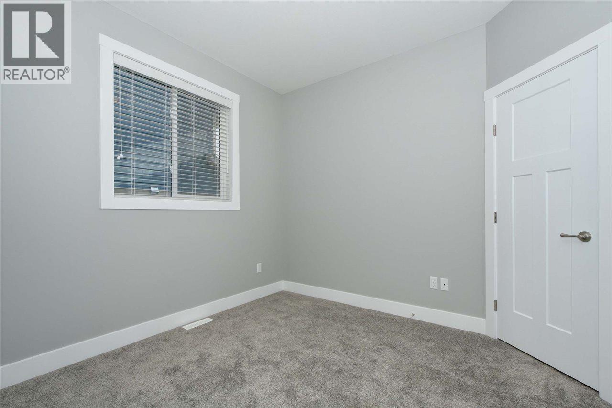
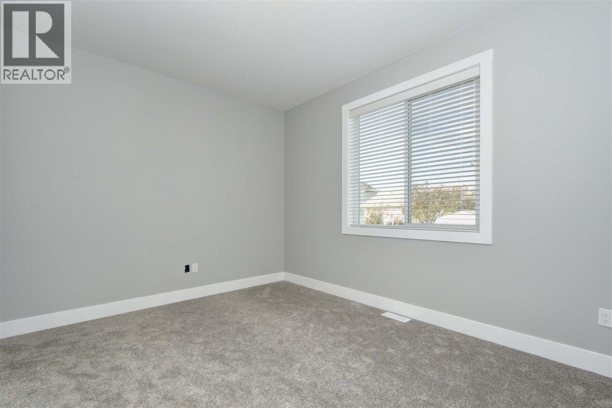
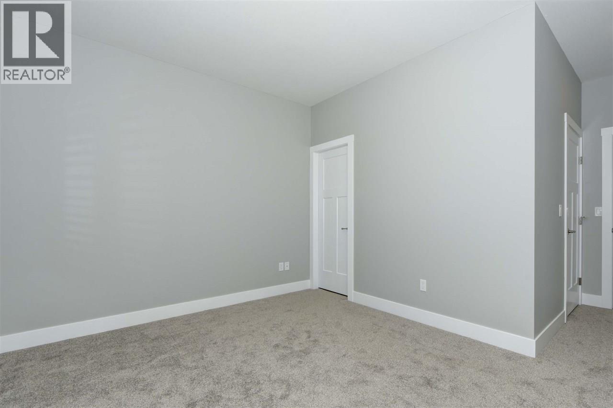
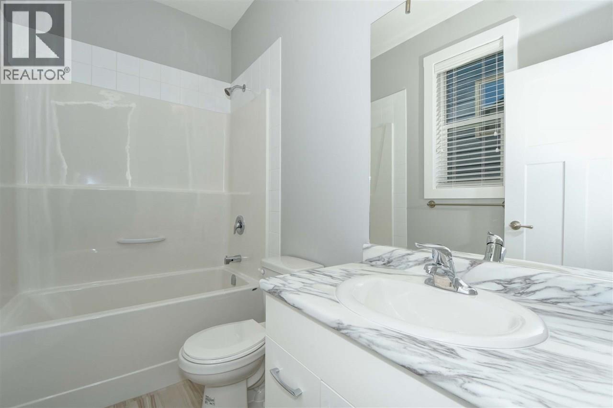
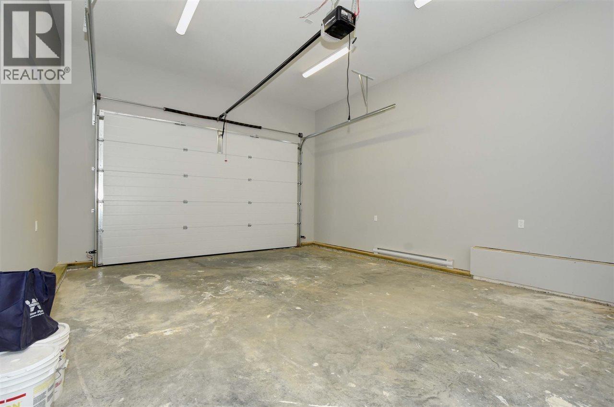
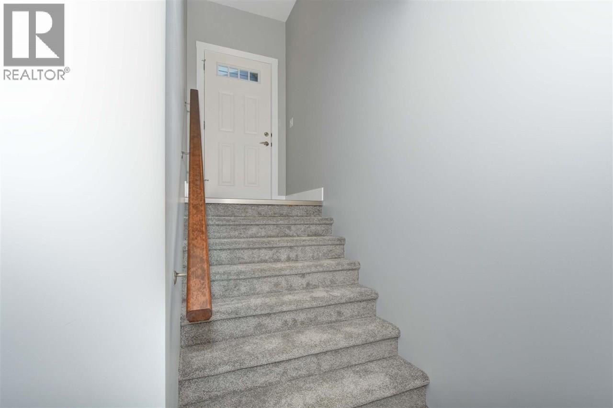
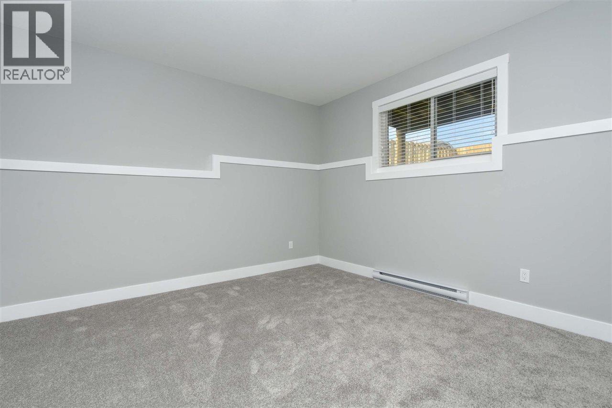
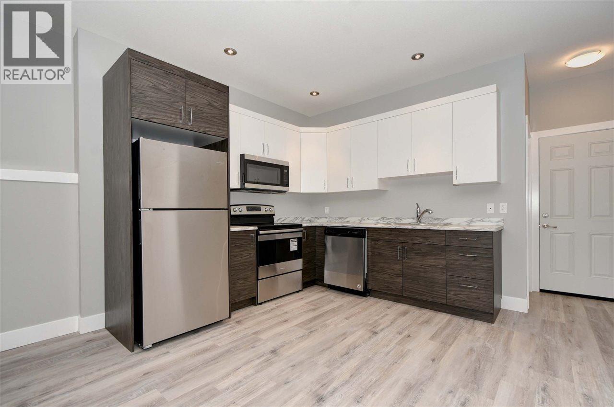
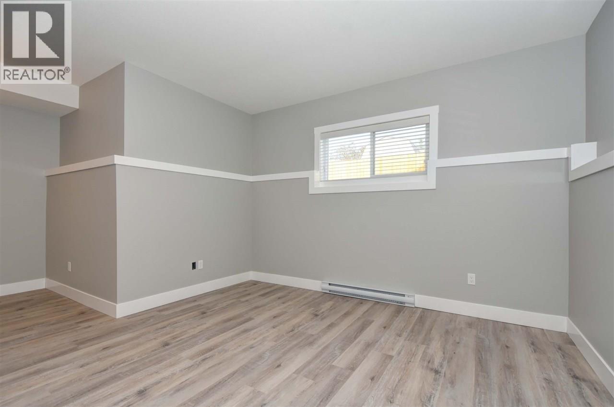
Rare income-property opportunity with a proven and ongoing rental history. This thoughtfully designed Fully Tenanted up/down house delivers strong cash flow, generating approximately $58,000 in net income for 2025/2026. Separate water, power, and gas meters for each suite. The spacious main-level suite features three bedrooms, two bathrooms, an oversized heated double garage, a functional galley kitchen, and an open-concept living and dining area. Patio doors open to a deck and fully fenced backyard, providing valuable private outdoor space for tenant. The fully self-contained lower suite has a private entrance and is finished to a high standard, with 9-foot ceilings, well-appointed kitchen, recessed lighting, in-suite laundry, and two generous bedrooms. With excellent suite separation, quality finishes, and a dependable rental track record, this property is a smart addition to an investment portfolio. Note: Pictures are from Vacant property. Lower unit is Furnished. Upper unit furnishings belong to tenant (id:5136)
Property Details
| MLS® Number | R3164408 |
| Property Type | Single Family |
Building
| BathroomTotal | 3 |
| BedroomsTotal | 5 |
| Amenities | Laundry - In Suite |
| Appliances | Washer, Dryer, Refrigerator, Stove, Dishwasher |
| BasementDevelopment | Finished |
| BasementType | N/a (finished) |
| ConstructedDate | 2019 |
| ConstructionStyleAttachment | Detached |
| FoundationType | Concrete Perimeter |
| HeatingFuel | Electric, Natural Gas |
| HeatingType | Forced Air |
| RoofMaterial | Asphalt Shingle |
| RoofStyle | Conventional |
| StoriesTotal | 2 |
| SizeInterior | 2160 Sqft |
| TotalFinishedArea | 2160 Sqft |
| Type | House |
| UtilityWater | Municipal Water |
Parking
| Garage | 2 |
| Open |
Land
| Acreage | No |
| SizeIrregular | 6020 |
| SizeTotal | 6020 Sqft |
| SizeTotalText | 6020 Sqft |
Rooms
| Level | Type | Length | Width | Dimensions |
|---|---|---|---|---|
| Lower Level | Kitchen | 12 ft ,4 in | 6 ft ,6 in | 12 ft ,4 in x 6 ft ,6 in |
| Lower Level | Dining Room | 11 ft ,5 in | 8 ft ,3 in | 11 ft ,5 in x 8 ft ,3 in |
| Lower Level | Living Room | 14 ft ,8 in | 12 ft ,9 in | 14 ft ,8 in x 12 ft ,9 in |
| Lower Level | Primary Bedroom | 13 ft ,1 in | 12 ft ,6 in | 13 ft ,1 in x 12 ft ,6 in |
| Lower Level | Bedroom 4 | 13 ft ,1 in | 12 ft ,8 in | 13 ft ,1 in x 12 ft ,8 in |
| Main Level | Living Room | 10 ft ,5 in | 10 ft ,2 in | 10 ft ,5 in x 10 ft ,2 in |
| Main Level | Dining Room | 11 ft ,5 in | 8 ft | 11 ft ,5 in x 8 ft |
| Main Level | Kitchen | 12 ft ,3 in | 6 ft | 12 ft ,3 in x 6 ft |
| Main Level | Primary Bedroom | 14 ft ,5 in | 10 ft ,8 in | 14 ft ,5 in x 10 ft ,8 in |
| Main Level | Bedroom 2 | 10 ft ,2 in | 10 ft ,2 in | 10 ft ,2 in x 10 ft ,2 in |
| Main Level | Bedroom 3 | 11 ft ,3 in | 10 ft ,5 in | 11 ft ,3 in x 10 ft ,5 in |
https://www.realtor.ca/real-estate/30267054/8324-88-avenue-fort-st-john
Interested?
Contact us for more information


The trademarks REALTOR®, REALTORS®, and the REALTOR® logo are controlled by The Canadian Real Estate Association (CREA) and identify real estate professionals who are members of CREA. The trademarks MLS®, Multiple Listing Service® and the associated logos are owned by The Canadian Real Estate Association (CREA) and identify the quality of services provided by real estate professionals who are members of CREA. The trademark DDF® is owned by The Canadian Real Estate Association (CREA) and identifies CREA's Data Distribution Facility (DDF®)
September 15 2026 02:25:32
BC Northern Real Estate Board
Izon Realty