
MLS Listings for Northern BC Canada
838 Douglas Street Prince George, British Columbia V2M 2M7

$339,990
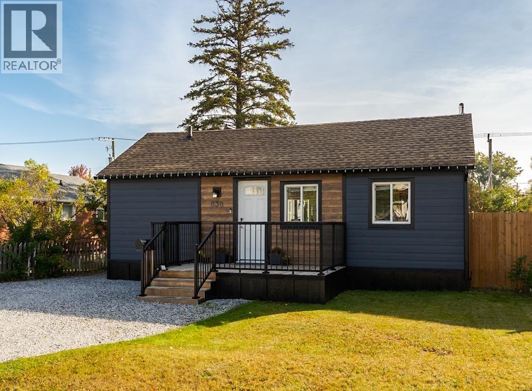
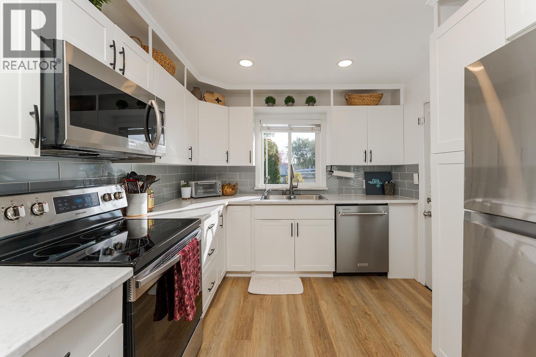
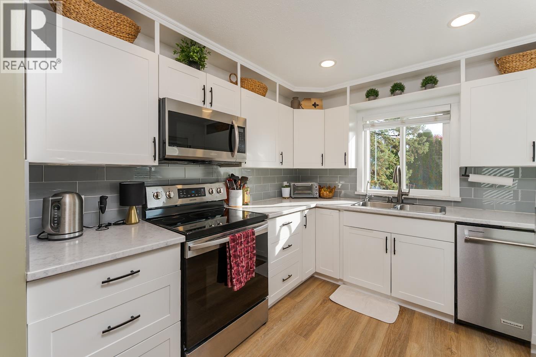
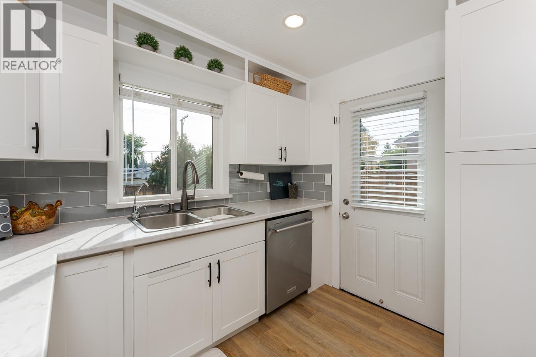
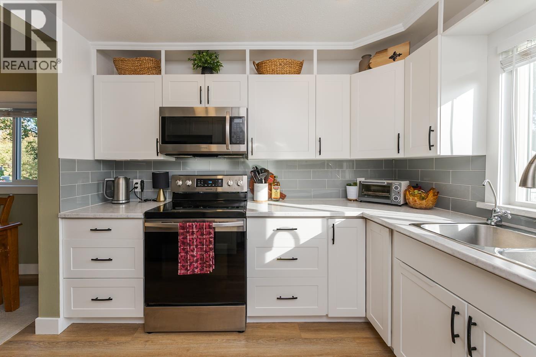
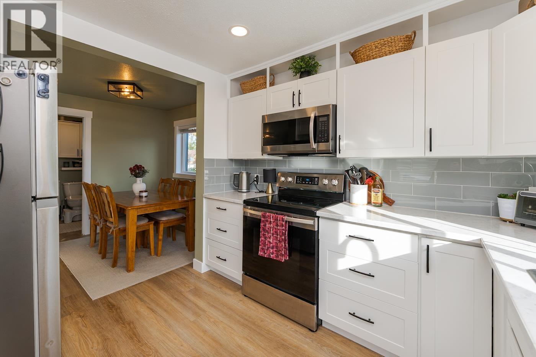
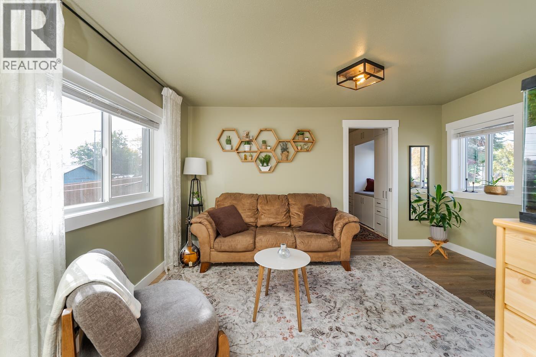
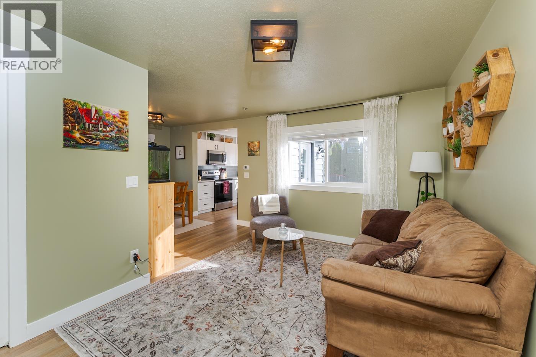
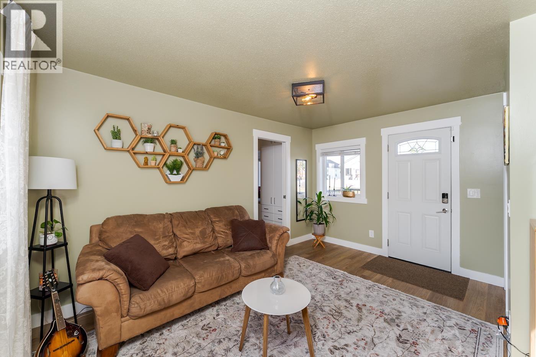
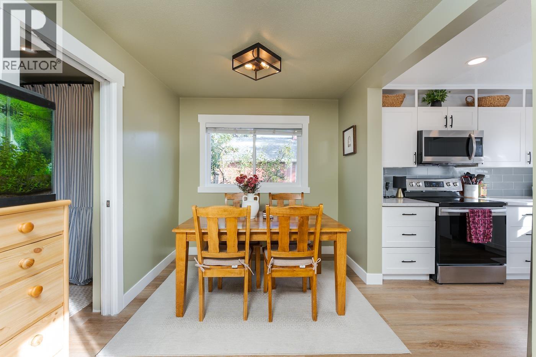
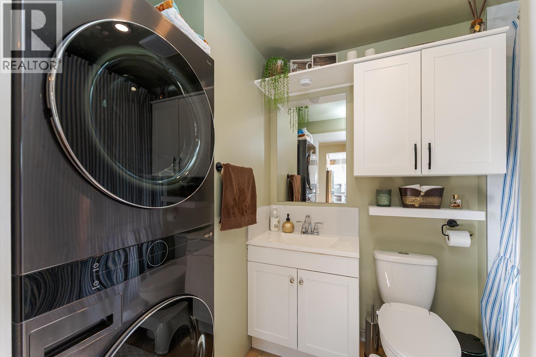
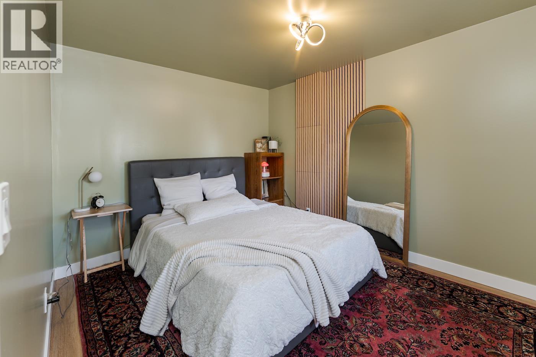
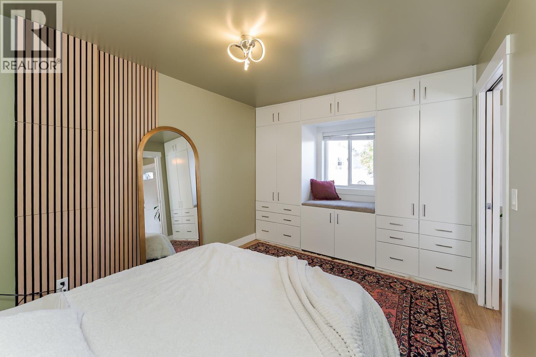
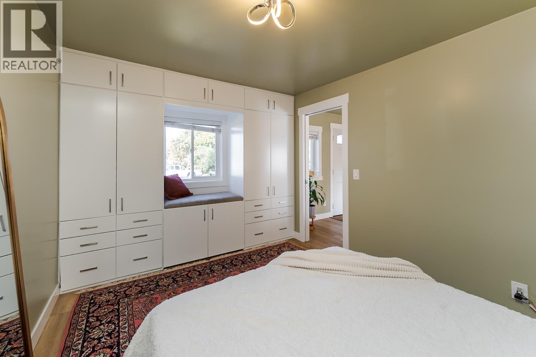
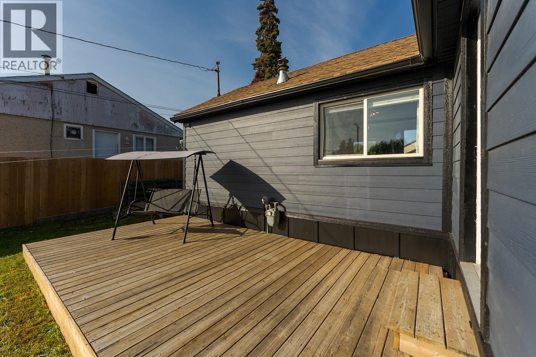
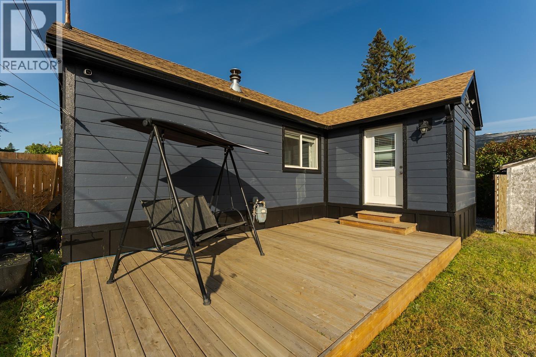
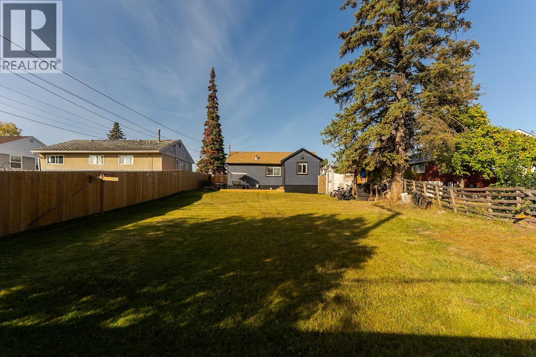
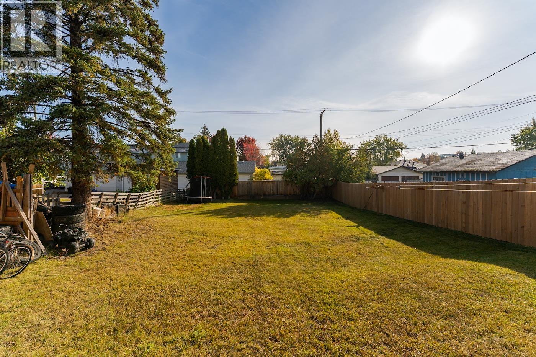
Cute as a button, this totally updated home shows like new and will impress. It boasts a nice open floor plan with new kitchen and bath that is both functional and maximizes the space to make it feel much larger then it is. The outside has been completely redone as well with all new hardi plank siding, redone fencing/decks, newer roof, and all low-e vinyl windows. I was really wowed by this home and it is absolutely perfect for anyone looking for a move-in ready starter home or something to downsize in to. (id:5136)
Property Details
| MLS® Number | R3169345 |
| Property Type | Single Family |
Building
| BathroomTotal | 1 |
| BedroomsTotal | 1 |
| Amenities | Laundry - In Suite |
| Appliances | Washer, Dryer, Refrigerator, Stove, Dishwasher |
| ArchitecturalStyle | Ranch |
| BasementType | Partial |
| ConstructedDate | 1951 |
| ConstructionStyleAttachment | Detached |
| ExteriorFinish | Composite Siding |
| FoundationType | Concrete Block |
| HeatingFuel | Natural Gas |
| RoofMaterial | Asphalt Shingle |
| RoofStyle | Conventional |
| StoriesTotal | 2 |
| SizeInterior | 681 Sqft |
| TotalFinishedArea | 681 Sqft |
| Type | House |
| UtilityWater | Municipal Water |
Parking
| Open | |
| RV |
Land
| Acreage | No |
| SizeIrregular | 6000 |
| SizeTotal | 6000 Sqft |
| SizeTotalText | 6000 Sqft |
Rooms
| Level | Type | Length | Width | Dimensions |
|---|---|---|---|---|
| Basement | Utility Room | 9 ft ,5 in | 8 ft ,8 in | 9 ft ,5 in x 8 ft ,8 in |
| Main Level | Dining Room | 10 ft ,1 in | 7 ft ,1 in | 10 ft ,1 in x 7 ft ,1 in |
| Main Level | Kitchen | 10 ft | 9 ft ,2 in | 10 ft x 9 ft ,2 in |
| Main Level | Living Room | 14 ft | 9 ft ,4 in | 14 ft x 9 ft ,4 in |
| Main Level | Primary Bedroom | 9 ft ,6 in | 11 ft ,1 in | 9 ft ,6 in x 11 ft ,1 in |
| Main Level | Laundry Room | 4 ft | 5 ft | 4 ft x 5 ft |
https://www.realtor.ca/real-estate/30328627/838-douglas-street-prince-george
Interested?
Contact us for more information


The trademarks REALTOR®, REALTORS®, and the REALTOR® logo are controlled by The Canadian Real Estate Association (CREA) and identify real estate professionals who are members of CREA. The trademarks MLS®, Multiple Listing Service® and the associated logos are owned by The Canadian Real Estate Association (CREA) and identify the quality of services provided by real estate professionals who are members of CREA. The trademark DDF® is owned by The Canadian Real Estate Association (CREA) and identifies CREA's Data Distribution Facility (DDF®)
September 25 2026 06:25:20
BC Northern Real Estate Board
Maxsave Real Estate Services