
MLS Listings for Northern BC Canada
84 Anderson Street Kitimat, British Columbia V8C 1A4

$419,000
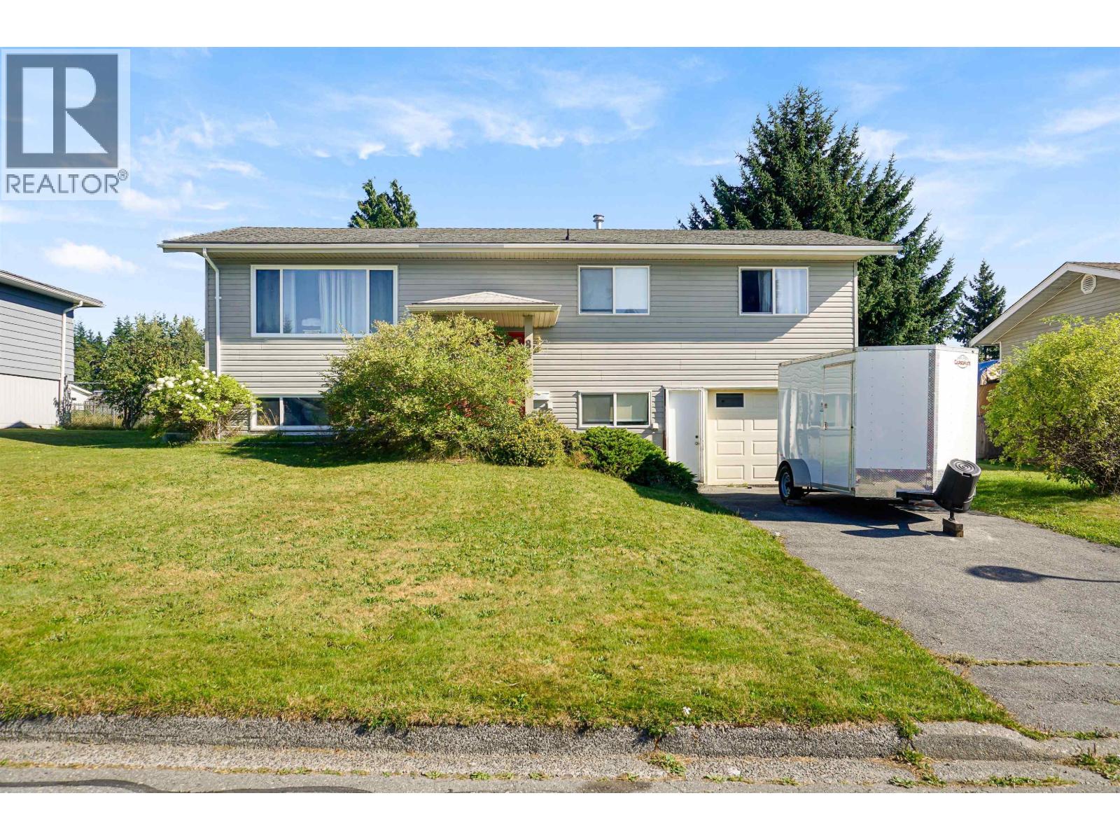
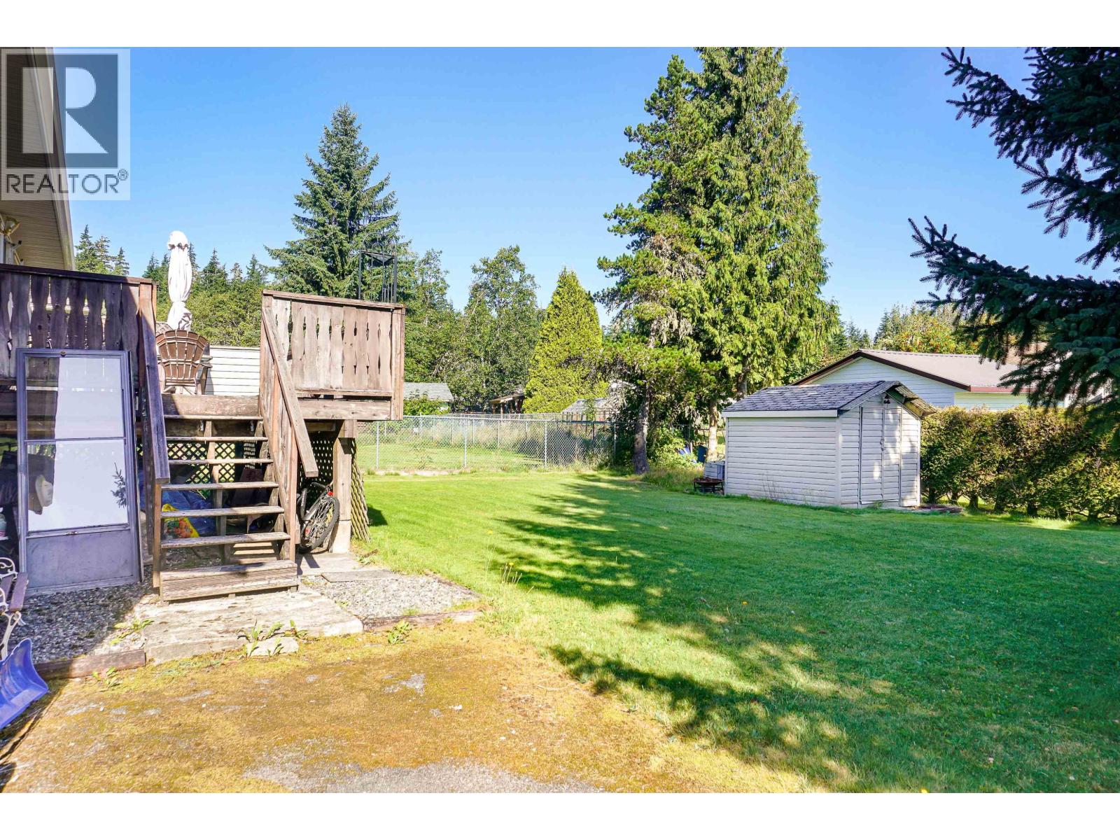
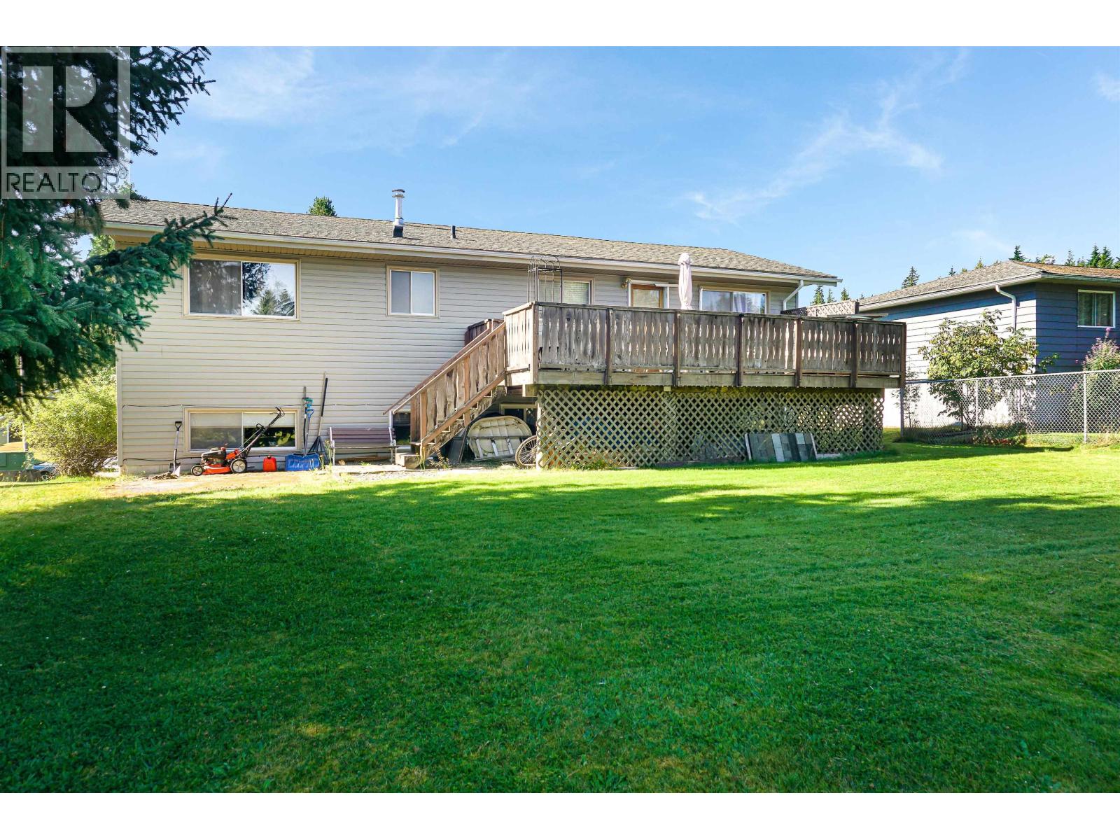
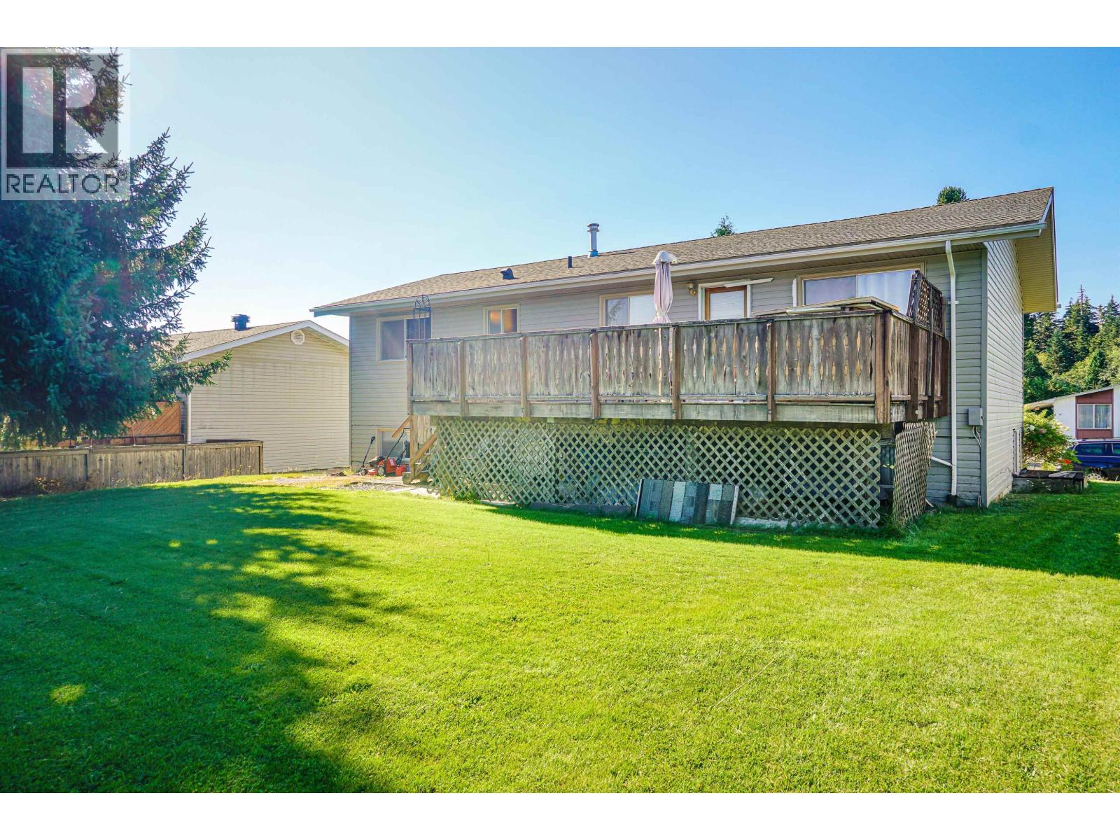
Here is an excellent opporrunity to get into that first family home you have been after. Located on a quiet well kept street this will be a place you can have the kids running around and not have to worry! From the spacious backyard, with easy access for storage, to the long driveway, great for ball hockey, this home gets you into something bigger at a price point where there is room to grow. Currently set up as a five bedroom but downstairs has potential for a few things! Remove one bedroom and make the rec room even bigger. If you need that full second bathroom that also gives you the space needed to add the shower. Access to the ground lower level from the garage makes it easy to keep the boots and jackets away from the front door. If you're after some more space check out this home! (id:5136)
Property Details
| MLS® Number | R3158586 |
| Property Type | Single Family |
Building
| BathroomTotal | 2 |
| BedroomsTotal | 5 |
| ArchitecturalStyle | Split Level Entry |
| BasementDevelopment | Finished |
| BasementType | N/a (finished) |
| ConstructedDate | 1972 |
| ConstructionStyleAttachment | Detached |
| ExteriorFinish | Vinyl Siding |
| FoundationType | Concrete Perimeter |
| HeatingFuel | Natural Gas |
| HeatingType | Forced Air |
| RoofMaterial | Asphalt Shingle |
| RoofStyle | Conventional |
| StoriesTotal | 2 |
| SizeInterior | 2066 Sqft |
| TotalFinishedArea | 2066 Sqft |
| Type | House |
| UtilityWater | Municipal Water |
Parking
| Garage | 1 |
Land
| Acreage | No |
| SizeIrregular | 8089 |
| SizeTotal | 8089 Sqft |
| SizeTotalText | 8089 Sqft |
Rooms
| Level | Type | Length | Width | Dimensions |
|---|---|---|---|---|
| Lower Level | Bedroom 4 | 11 ft ,2 in | 10 ft ,8 in | 11 ft ,2 in x 10 ft ,8 in |
| Lower Level | Bedroom 5 | 11 ft ,2 in | 11 ft ,2 in | 11 ft ,2 in x 11 ft ,2 in |
| Lower Level | Recreational, Games Room | 15 ft ,2 in | 10 ft ,1 in | 15 ft ,2 in x 10 ft ,1 in |
| Lower Level | Laundry Room | 8 ft ,5 in | 6 ft ,6 in | 8 ft ,5 in x 6 ft ,6 in |
| Main Level | Living Room | 15 ft ,6 in | 13 ft ,1 in | 15 ft ,6 in x 13 ft ,1 in |
| Main Level | Dining Room | 11 ft ,5 in | 10 ft ,6 in | 11 ft ,5 in x 10 ft ,6 in |
| Main Level | Kitchen | 17 ft ,7 in | 10 ft ,1 in | 17 ft ,7 in x 10 ft ,1 in |
| Main Level | Primary Bedroom | 12 ft | 10 ft ,1 in | 12 ft x 10 ft ,1 in |
| Main Level | Bedroom 2 | 11 ft ,4 in | 10 ft ,7 in | 11 ft ,4 in x 10 ft ,7 in |
| Main Level | Bedroom 3 | 10 ft ,1 in | 10 ft ,7 in | 10 ft ,1 in x 10 ft ,7 in |
https://www.realtor.ca/real-estate/30195211/84-anderson-street-kitimat
Interested?
Contact us for more information


The trademarks REALTOR®, REALTORS®, and the REALTOR® logo are controlled by The Canadian Real Estate Association (CREA) and identify real estate professionals who are members of CREA. The trademarks MLS®, Multiple Listing Service® and the associated logos are owned by The Canadian Real Estate Association (CREA) and identify the quality of services provided by real estate professionals who are members of CREA. The trademark DDF® is owned by The Canadian Real Estate Association (CREA) and identifies CREA's Data Distribution Facility (DDF®)
August 25 2026 05:52:06
BC Northern Real Estate Board
Century 21 Northwest Realty Ltd.