
MLS Listings for Northern BC Canada
8420 88 Avenue Fort St. John, British Columbia V1J 0S2

$619,900
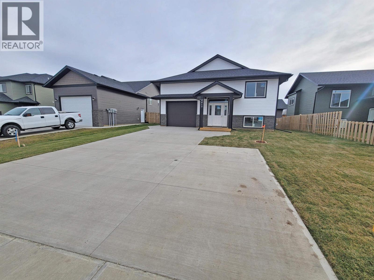
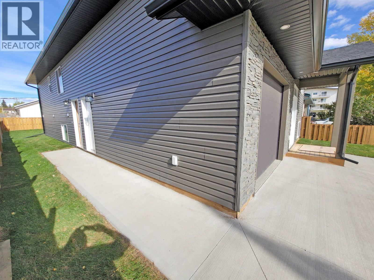
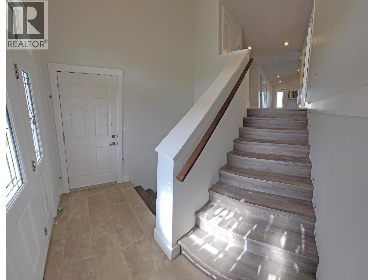
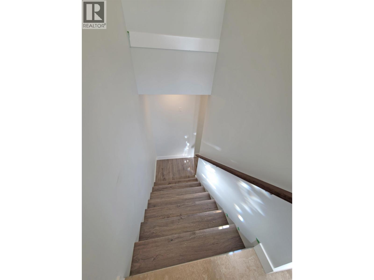
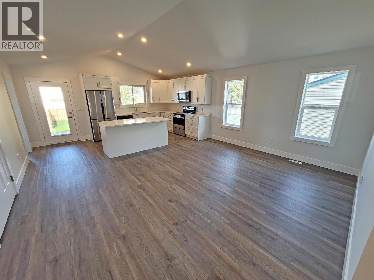
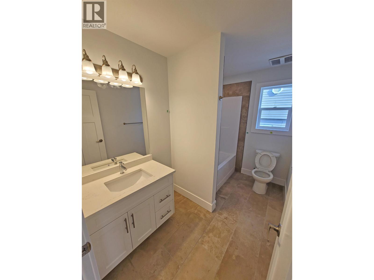
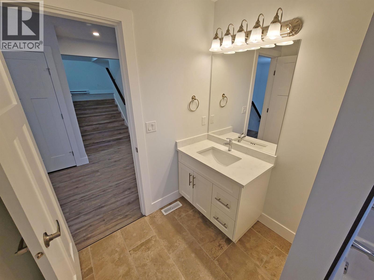
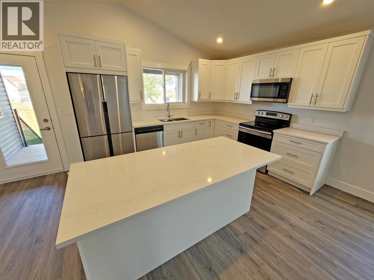
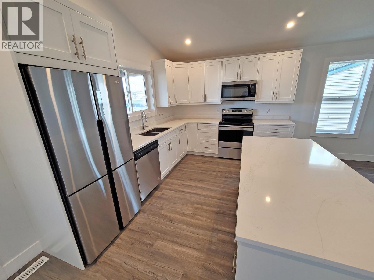
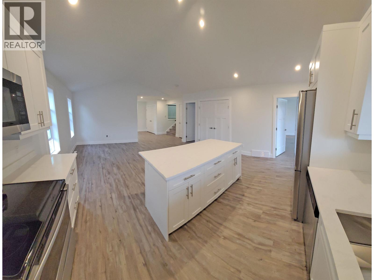
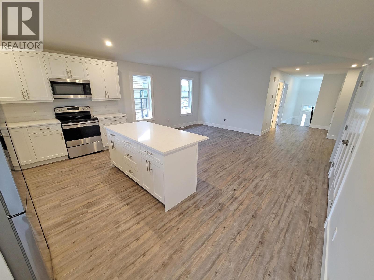
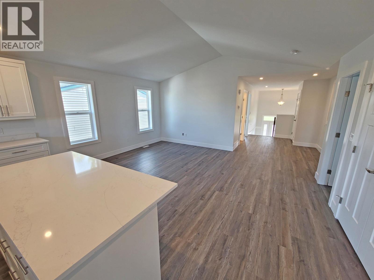
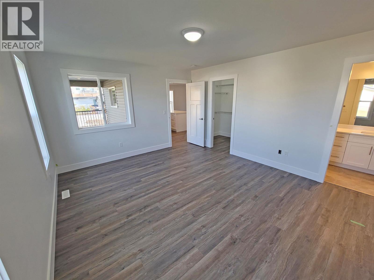
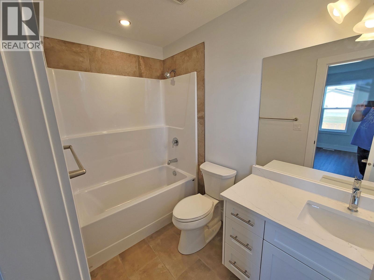
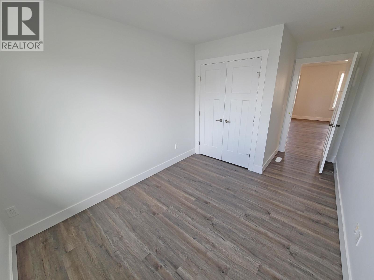
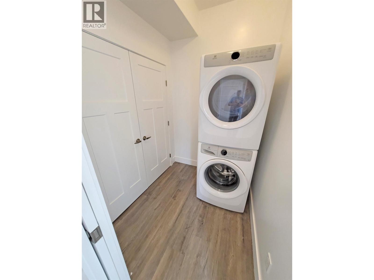
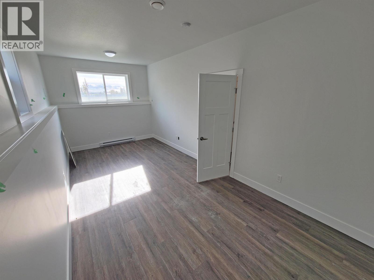
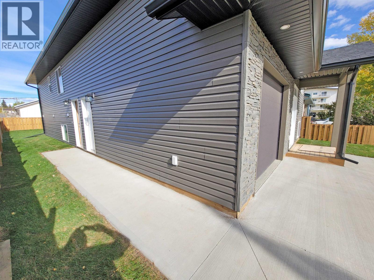
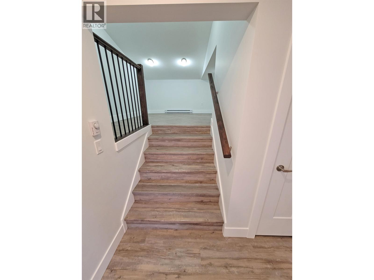
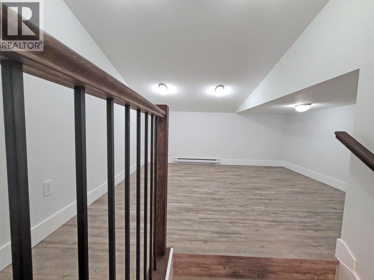
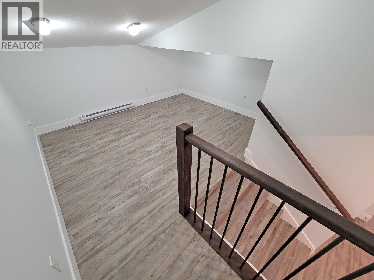
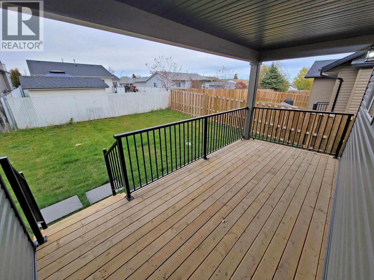
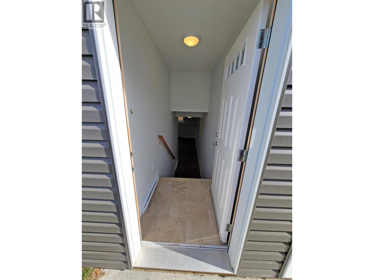
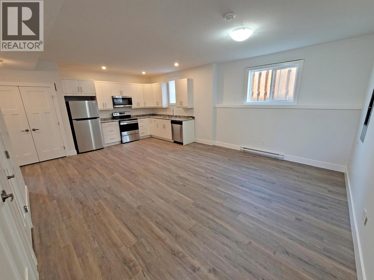
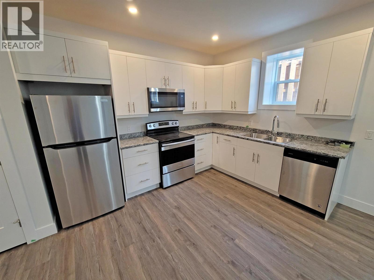
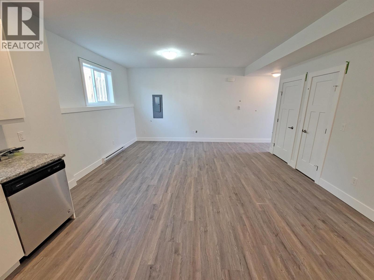
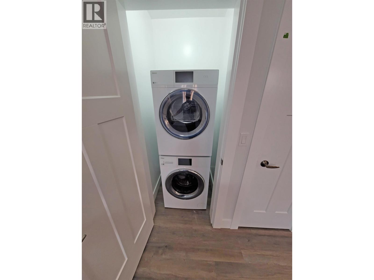
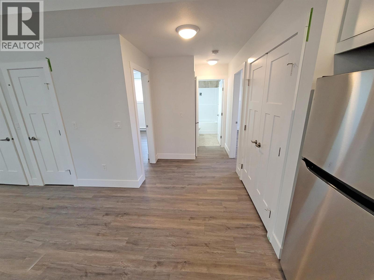
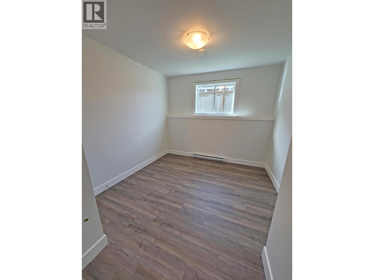
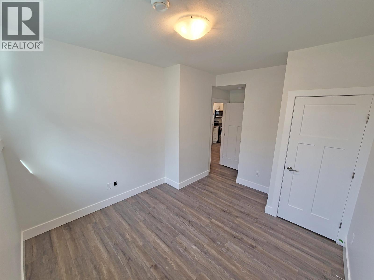
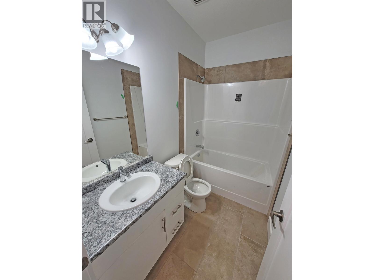
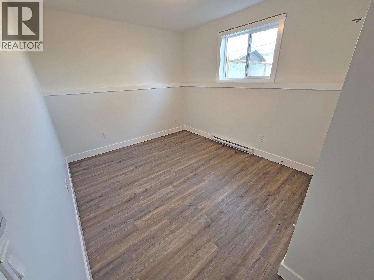
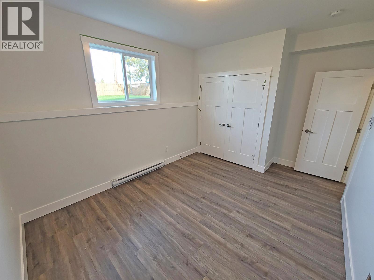
INVESTOR ALERT! Custom designed from the ground up to be the premier investment property available in the region that will provide strong cash flow and optimized property management for the duration of your investment. The main floor is a breeze to lease with a heated garage, 3 bedrooms, 2 full baths, flex room above the garage and an additional den in the basement for the upper suite - not to mention the custom kitchen with island overlooking the massive covered deck that's perfect for year round use! The legal 2 bdrm / 1 bath suite offers 9' ceilings, full galley kitchen, 2 bedrooms and in suite laundry. This property has been optimized with soundproofing, individual heating, electrical and water systems separately metered so each unit has it's own utility accounts. (id:5136)
Property Details
| MLS® Number | R3176945 |
| Property Type | Single Family |
Building
| BathroomTotal | 3 |
| BedroomsTotal | 5 |
| Appliances | Washer, Dryer, Refrigerator, Stove, Dishwasher |
| ArchitecturalStyle | Split Level Entry |
| BasementDevelopment | Finished |
| BasementType | N/a (finished) |
| ConstructedDate | 2021 |
| ConstructionStyleAttachment | Detached |
| FoundationType | Concrete Perimeter |
| HeatingFuel | Electric, Natural Gas |
| HeatingType | Forced Air |
| RoofMaterial | Asphalt Shingle |
| RoofStyle | Conventional |
| StoriesTotal | 2 |
| SizeInterior | 2831 Sqft |
| TotalFinishedArea | 2831 Sqft |
| Type | House |
| UtilityWater | Municipal Water |
Parking
| Garage | 1 |
| Other |
Land
| Acreage | No |
| SizeIrregular | 5989 |
| SizeTotal | 5989 Sqft |
| SizeTotalText | 5989 Sqft |
Rooms
| Level | Type | Length | Width | Dimensions |
|---|---|---|---|---|
| Basement | Den | 9 ft ,4 in | 20 ft ,3 in | 9 ft ,4 in x 20 ft ,3 in |
| Basement | Living Room | 15 ft ,8 in | 12 ft ,1 in | 15 ft ,8 in x 12 ft ,1 in |
| Basement | Kitchen | 15 ft ,8 in | 10 ft ,1 in | 15 ft ,8 in x 10 ft ,1 in |
| Basement | Bedroom 4 | 10 ft | 11 ft ,1 in | 10 ft x 11 ft ,1 in |
| Basement | Bedroom 5 | 11 ft ,8 in | 10 ft | 11 ft ,8 in x 10 ft |
| Main Level | Living Room | 17 ft ,4 in | 13 ft ,1 in | 17 ft ,4 in x 13 ft ,1 in |
| Main Level | Dining Room | 13 ft ,1 in | 10 ft ,5 in | 13 ft ,1 in x 10 ft ,5 in |
| Main Level | Kitchen | 17 ft ,4 in | 10 ft ,2 in | 17 ft ,4 in x 10 ft ,2 in |
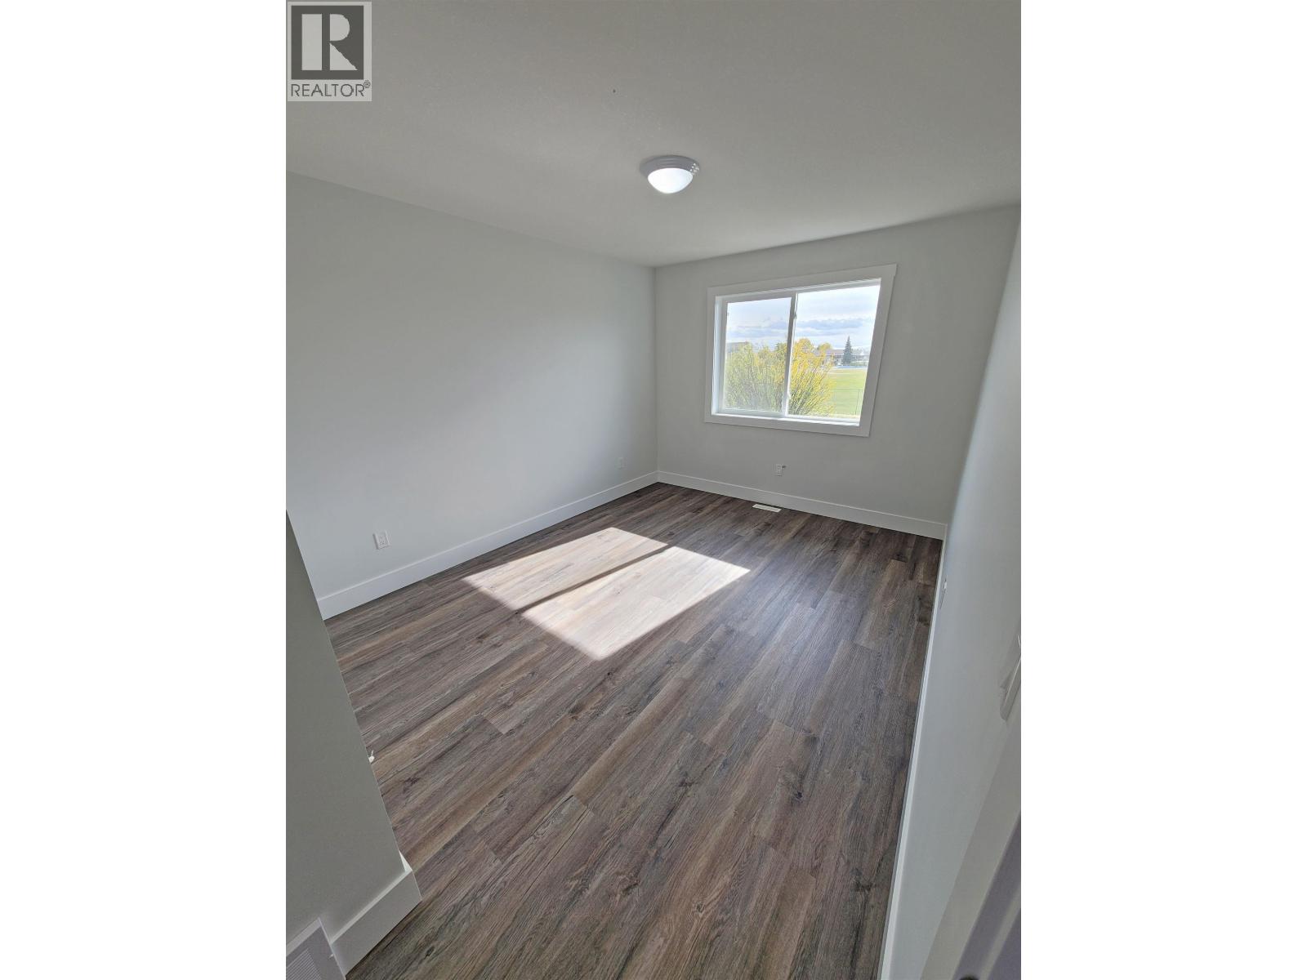
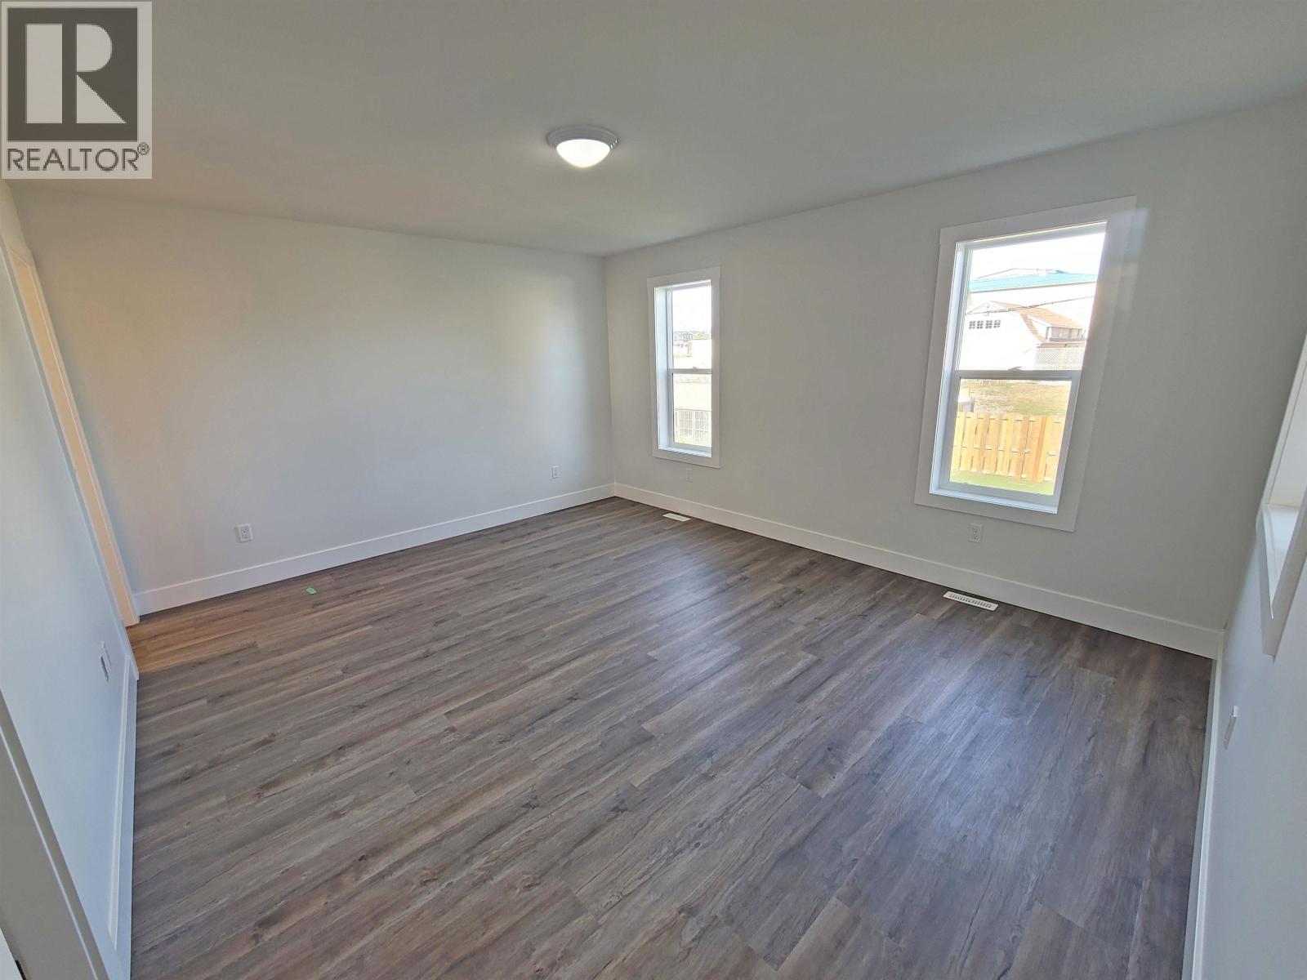
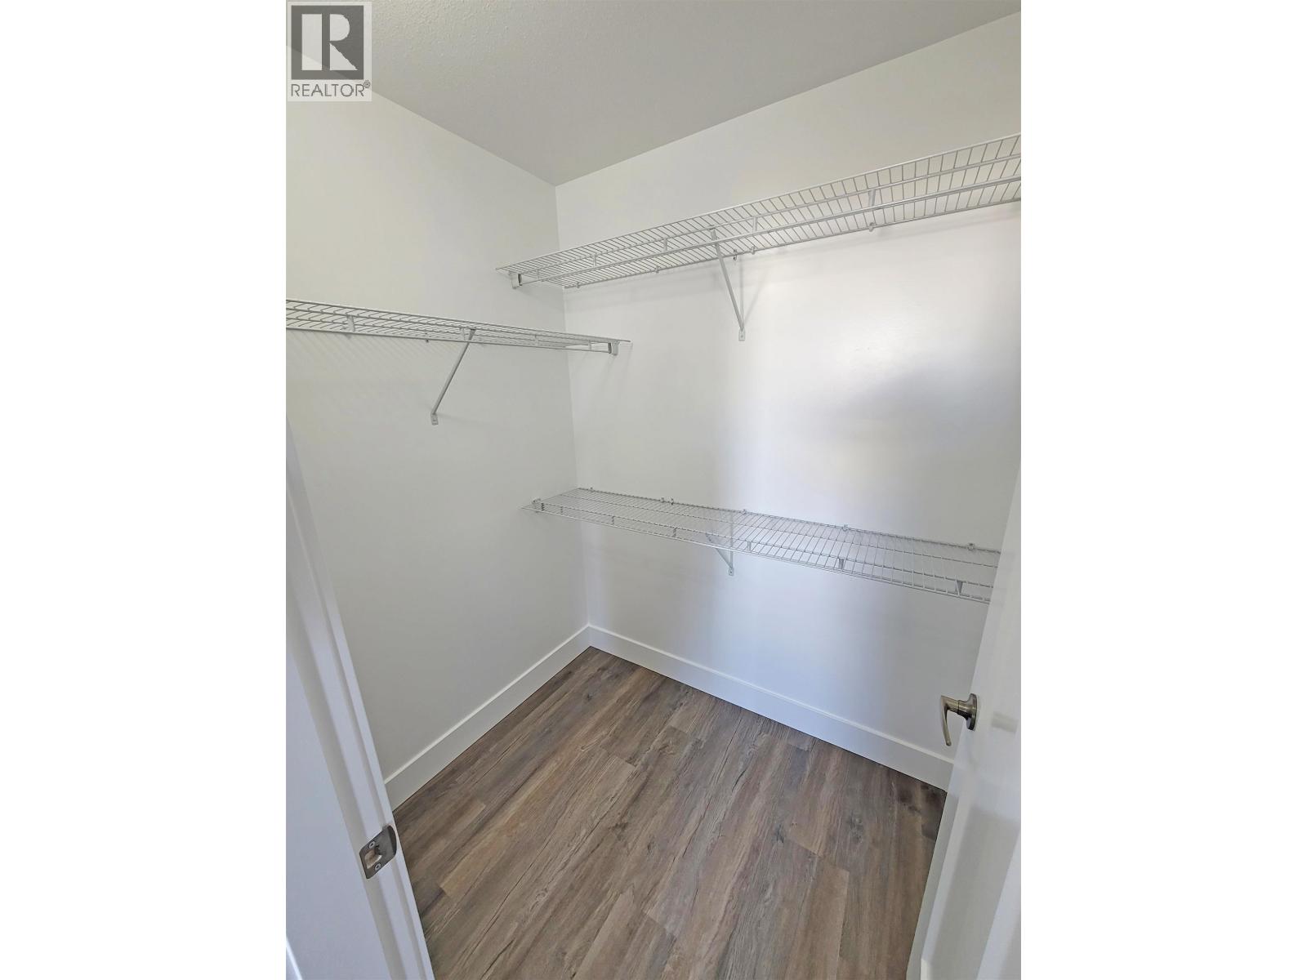
| Main Level | Primary Bedroom | 15 ft ,4 in | 12 ft ,1 in | 15 ft ,4 in x 12 ft ,1 in |
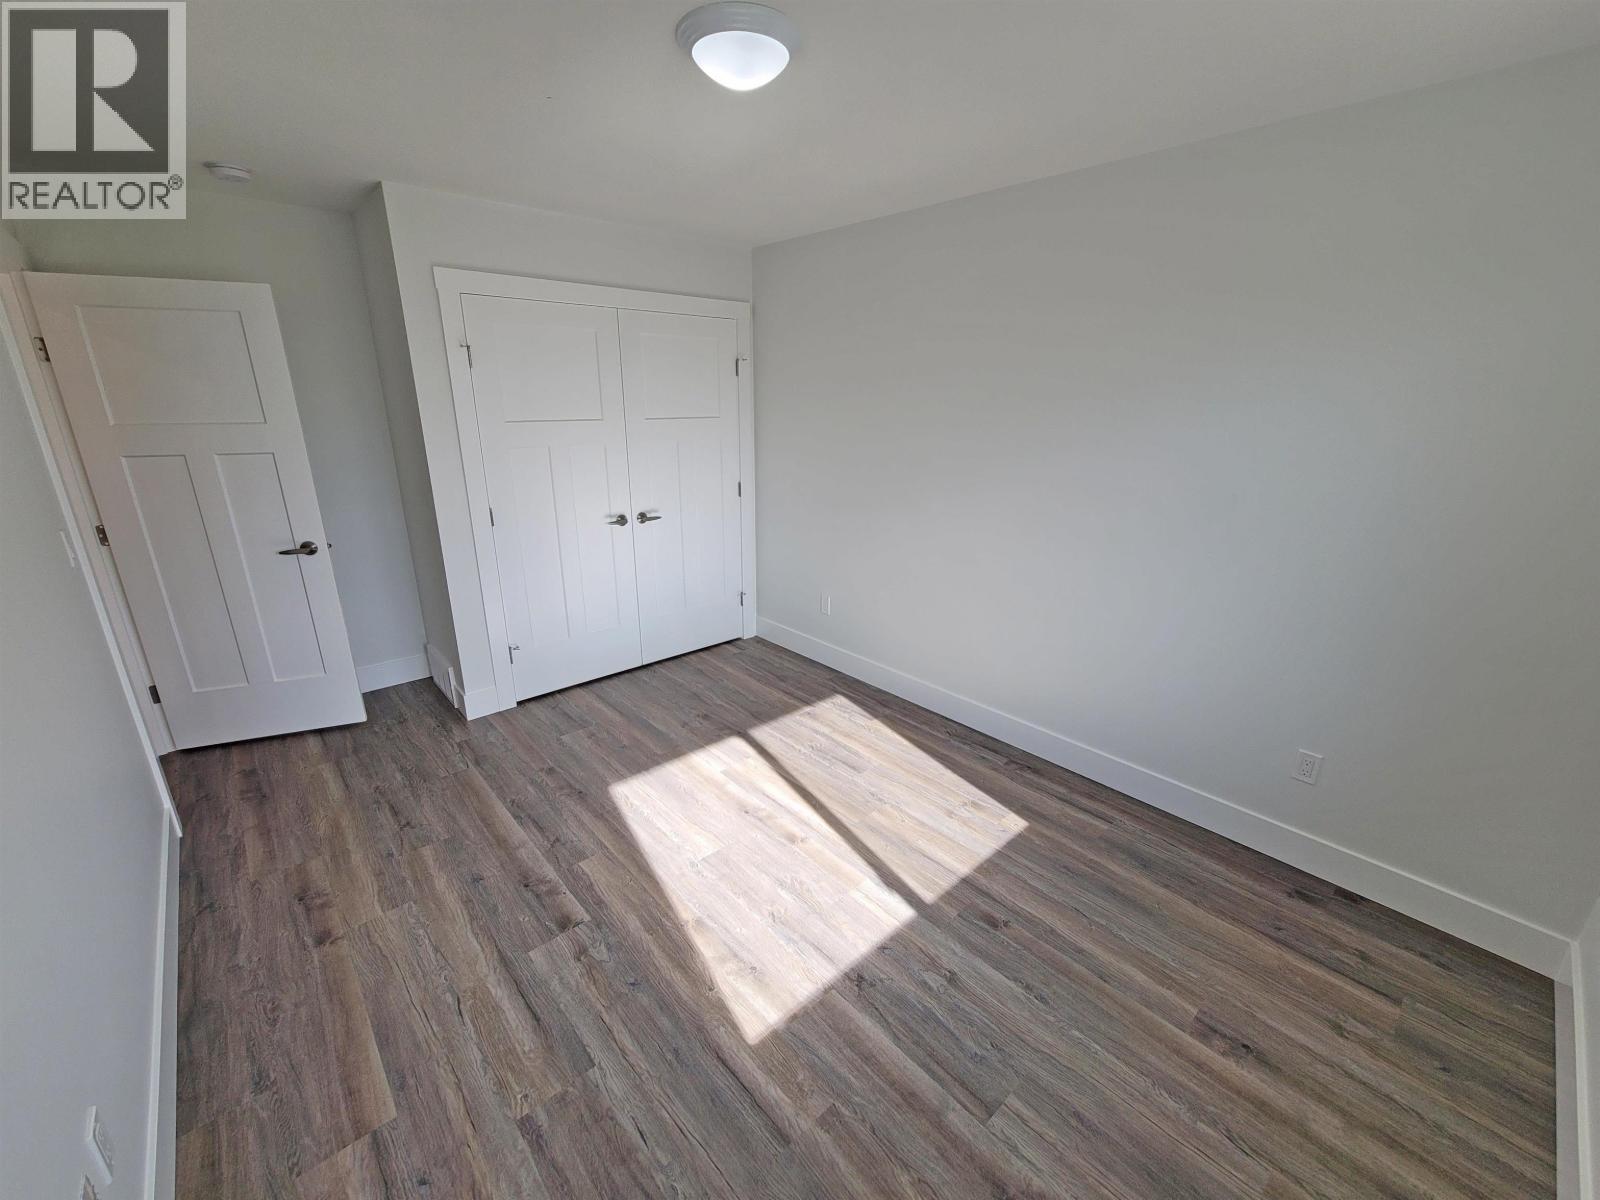
| Main Level | Bedroom 2 | 10 ft ,8 in | 9 ft ,1 in | 10 ft ,8 in x 9 ft ,1 in |
| Main Level | Bedroom 3 | 10 ft ,1 in | 12 ft ,8 in | 10 ft ,1 in x 12 ft ,8 in |
| Main Level | Flex Space | 13 ft | 11 ft | 13 ft x 11 ft |
https://www.realtor.ca/real-estate/30423468/8420-88-avenue-fort-st-john
Interested?
Contact us for more information


The trademarks REALTOR®, REALTORS®, and the REALTOR® logo are controlled by The Canadian Real Estate Association (CREA) and identify real estate professionals who are members of CREA. The trademarks MLS®, Multiple Listing Service® and the associated logos are owned by The Canadian Real Estate Association (CREA) and identify the quality of services provided by real estate professionals who are members of CREA. The trademark DDF® is owned by The Canadian Real Estate Association (CREA) and identifies CREA's Data Distribution Facility (DDF®)
October 20 2026 06:31:04
BC Northern Real Estate Board
Exp Realty