
MLS Listings for Northern BC Canada
8507 94 Avenue Fort St. John, British Columbia V1J 1E9

$389,900
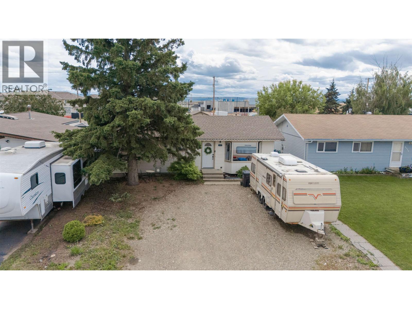
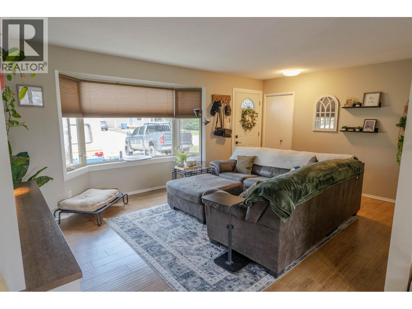
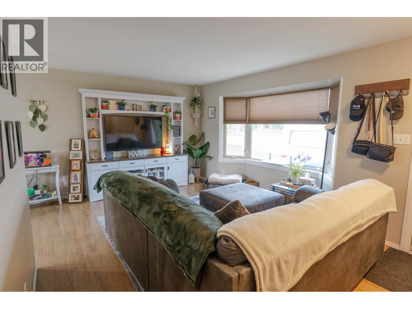
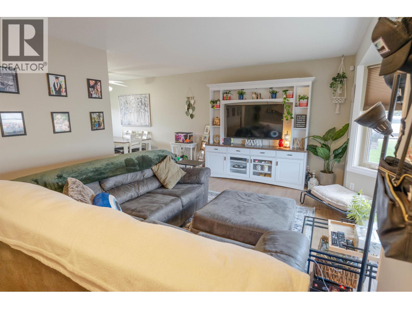
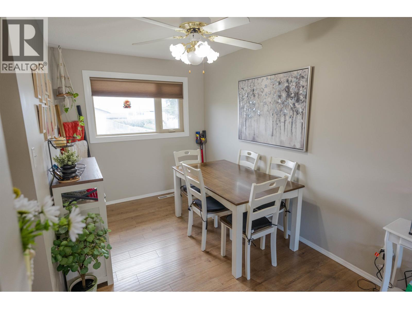
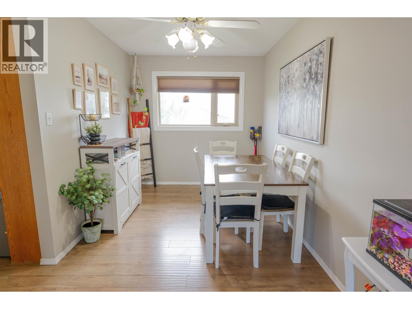
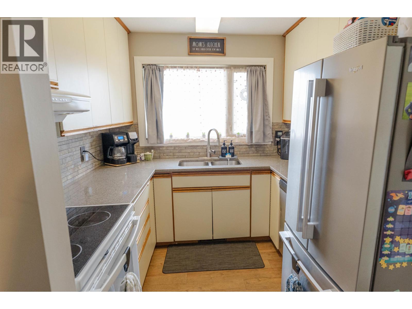
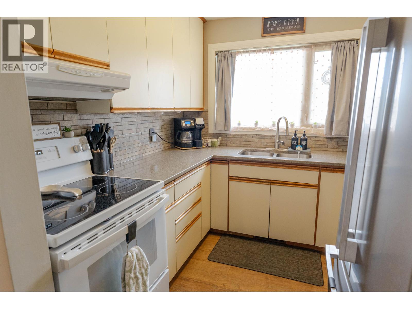
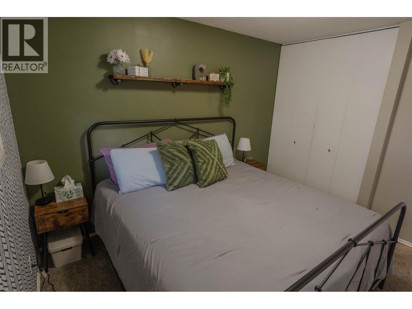
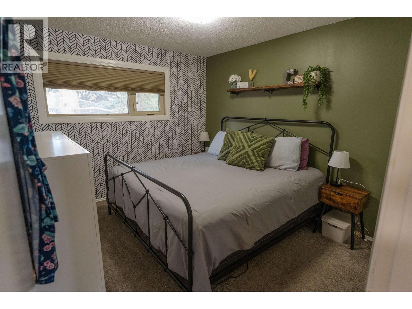
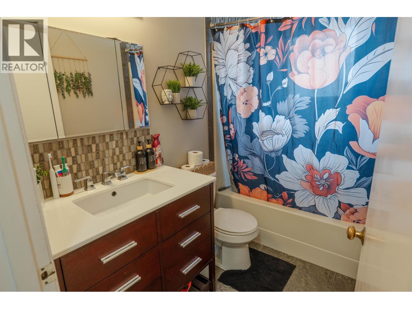
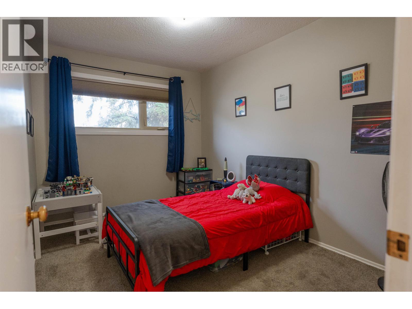
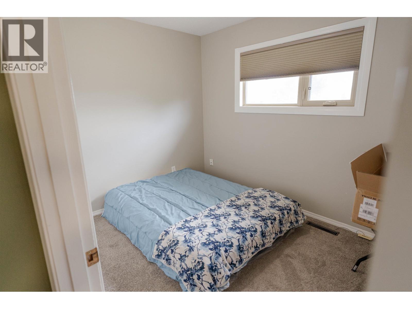
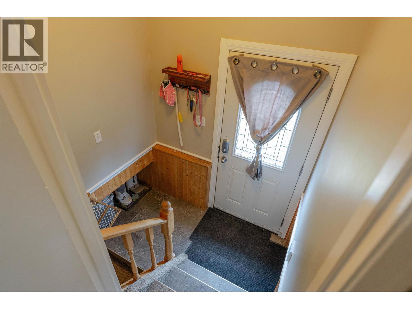
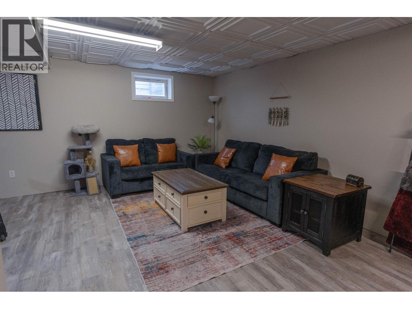
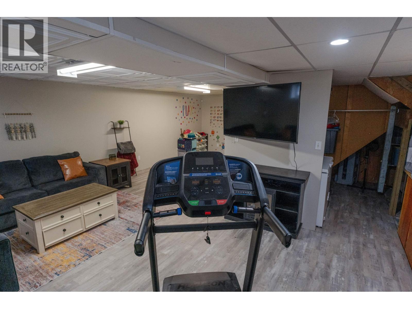
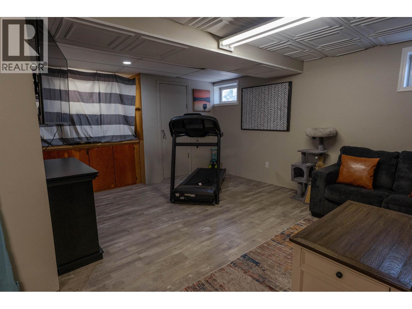
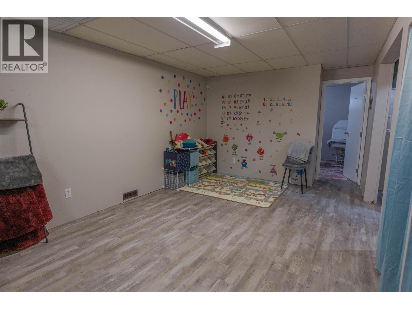
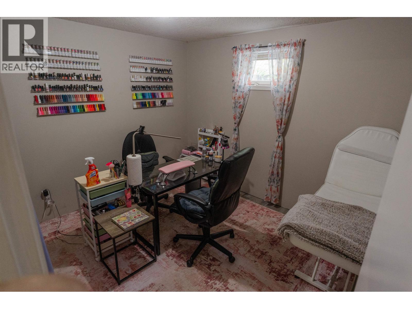
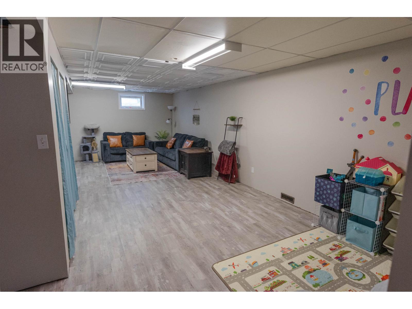
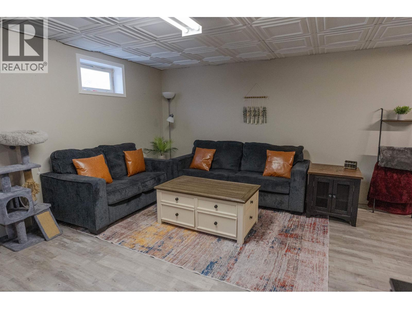
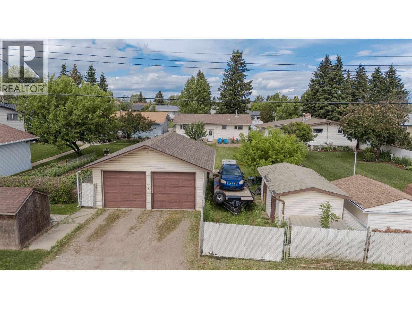
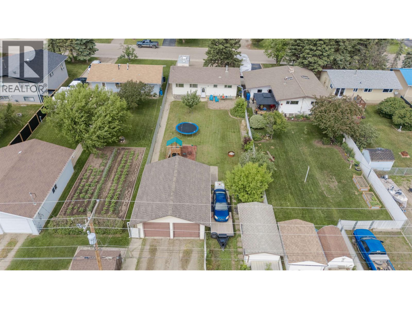
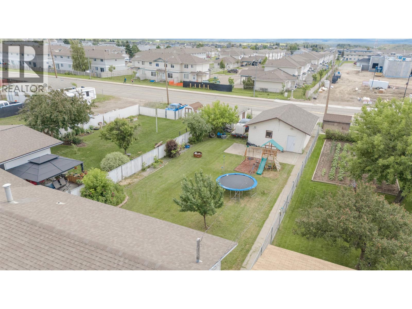
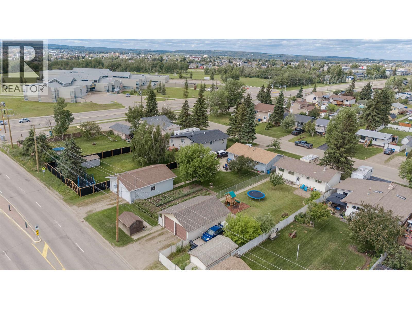
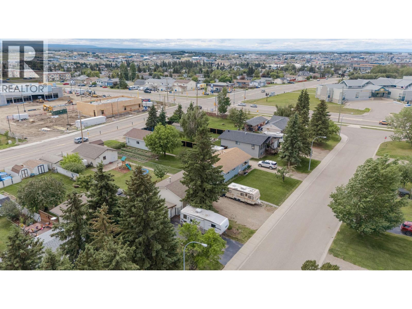
Welcome to this beautifully maintained family home situated on a massive 50' x 178' lot, conveniently located within walking distance to the high school. From the moment you arrive, you'll be impressed by the stunning self-watering flower and rock gardens that create incredible curb appeal. Step inside to discover fresh paint and new flooring throughout, giving the home a bright and updated feel. The main floor offers three spacious bedrooms, a 4-piece bathroom, a large living room, and charm. (id:5136)
Property Details
| MLS® Number | R3143693 |
| Property Type | Single Family |
Building
| BathroomTotal | 2 |
| BedroomsTotal | 4 |
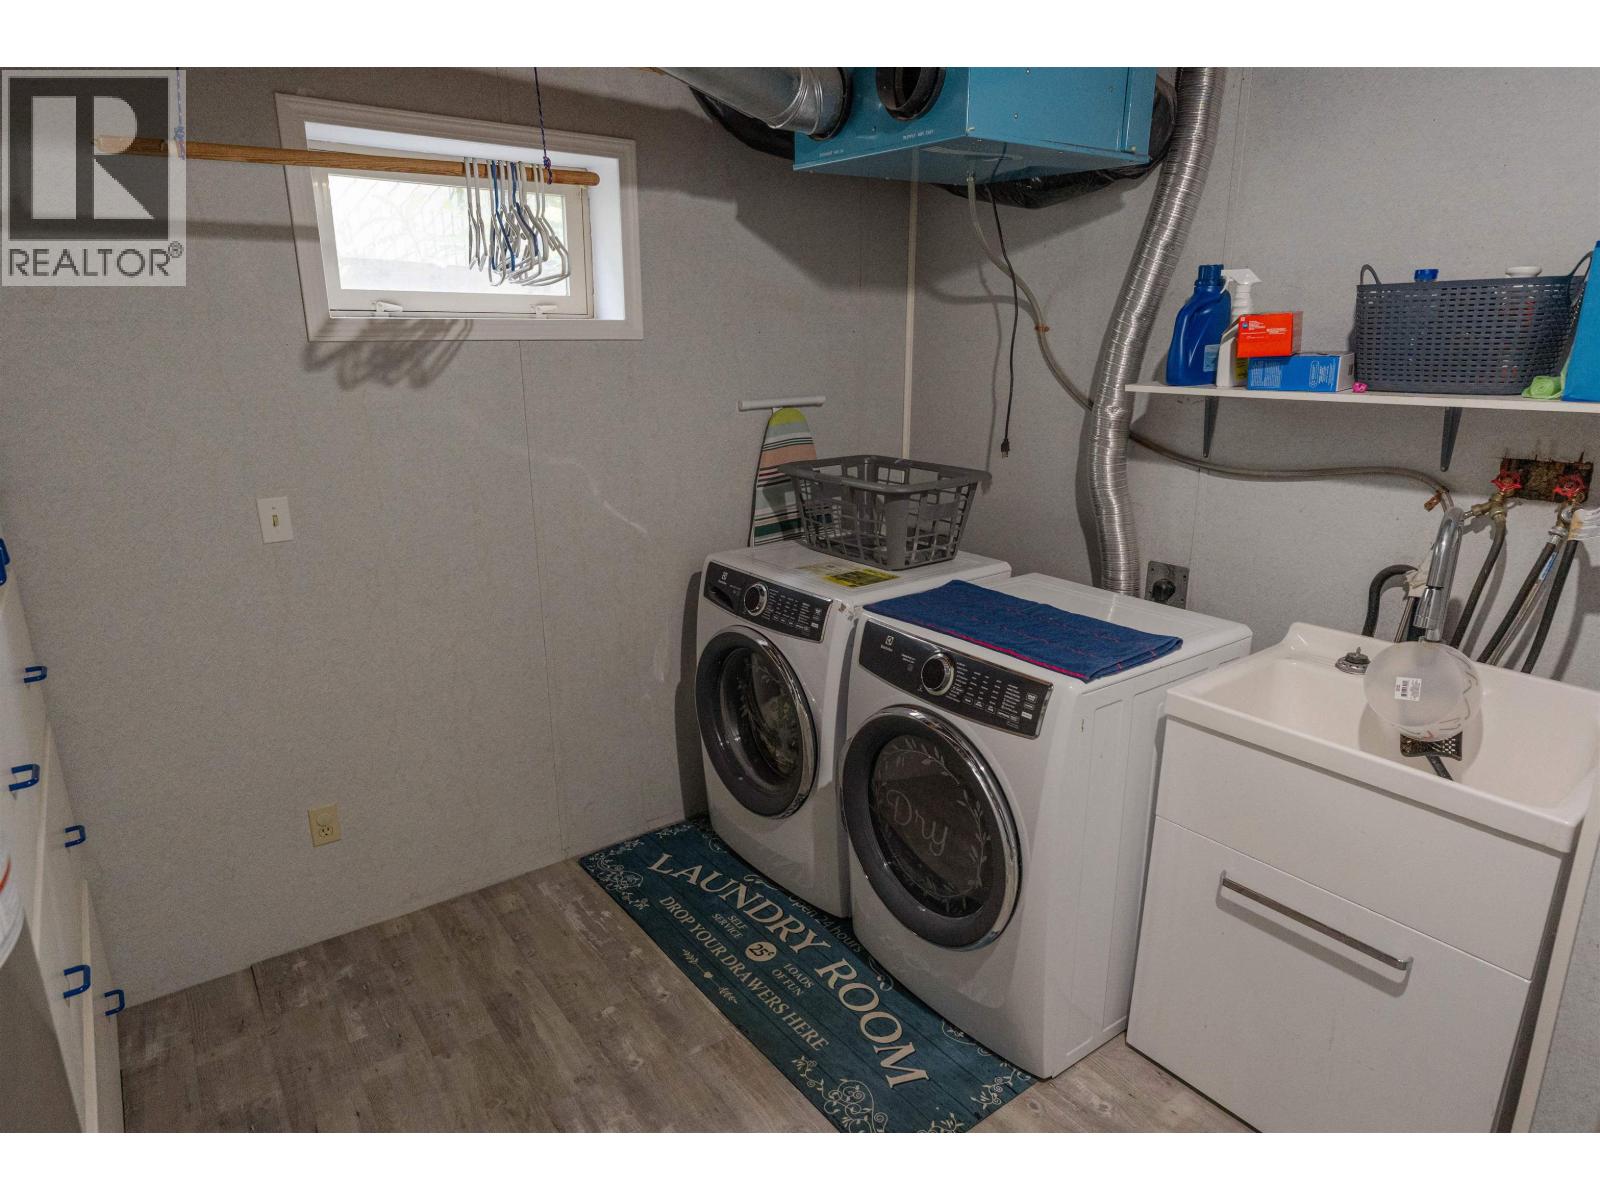
| Appliances | Washer, Dryer, Refrigerator, Stove, Dishwasher |
| BasementDevelopment | Finished |
| BasementType | Full (finished) |
| ConstructedDate | 1962 |
| ConstructionStyleAttachment | Detached |
| FoundationType | Concrete Perimeter |
| HeatingFuel | Natural Gas |
| HeatingType | Forced Air |
| RoofMaterial | Asphalt Shingle |
| RoofStyle | Conventional |
| StoriesTotal | 2 |
| SizeInterior | 2014 Sqft |
| TotalFinishedArea | 2014 Sqft |
| Type | House |
| UtilityWater | Municipal Water |
Parking
| Garage | 2 |
Land
| Acreage | No |
| SizeIrregular | 8767.57 |
| SizeTotal | 8767.57 Sqft |
| SizeTotalText | 8767.57 Sqft |
Rooms
| Level | Type | Length | Width | Dimensions |
|---|---|---|---|---|
| Basement | Bedroom 4 | 11 ft | 9 ft ,7 in | 11 ft x 9 ft ,7 in |
| Main Level | Living Room | 11 ft ,6 in | 18 ft | 11 ft ,6 in x 18 ft |
| Main Level | Dining Room | 12 ft | 8 ft | 12 ft x 8 ft |
| Main Level | Kitchen | 9 ft ,2 in | 11 ft ,5 in | 9 ft ,2 in x 11 ft ,5 in |
| Main Level | Primary Bedroom | 11 ft ,6 in | 8 ft ,1 in | 11 ft ,6 in x 8 ft ,1 in |
| Main Level | Bedroom 2 | 11 ft ,6 in | 9 ft ,1 in | 11 ft ,6 in x 9 ft ,1 in |
| Main Level | Bedroom 3 | 8 ft | 10 ft | 8 ft x 10 ft |
| Main Level | Recreational, Games Room | 25 ft ,5 in | 18 ft | 25 ft ,5 in x 18 ft |
https://www.realtor.ca/real-estate/30001818/8507-94-avenue-fort-st-john
Interested?
Contact us for more information


The trademarks REALTOR®, REALTORS®, and the REALTOR® logo are controlled by The Canadian Real Estate Association (CREA) and identify real estate professionals who are members of CREA. The trademarks MLS®, Multiple Listing Service® and the associated logos are owned by The Canadian Real Estate Association (CREA) and identify the quality of services provided by real estate professionals who are members of CREA. The trademark DDF® is owned by The Canadian Real Estate Association (CREA) and identifies CREA's Data Distribution Facility (DDF®)
October 01 2026 04:25:26
BC Northern Real Estate Board
Century 21 Energy Realty