
MLS Listings for Northern BC Canada
8516 98 Avenue Fort St. John, British Columbia V1J 1P7

$350,000
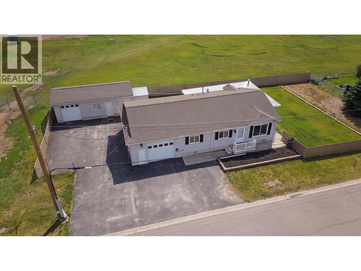
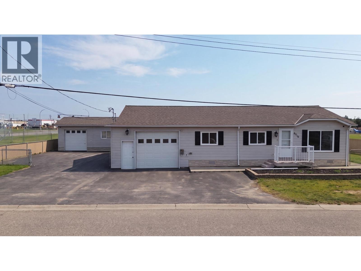
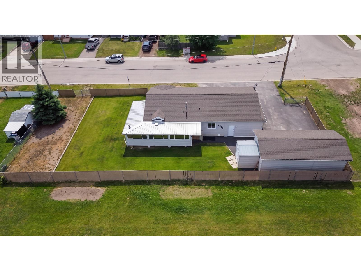
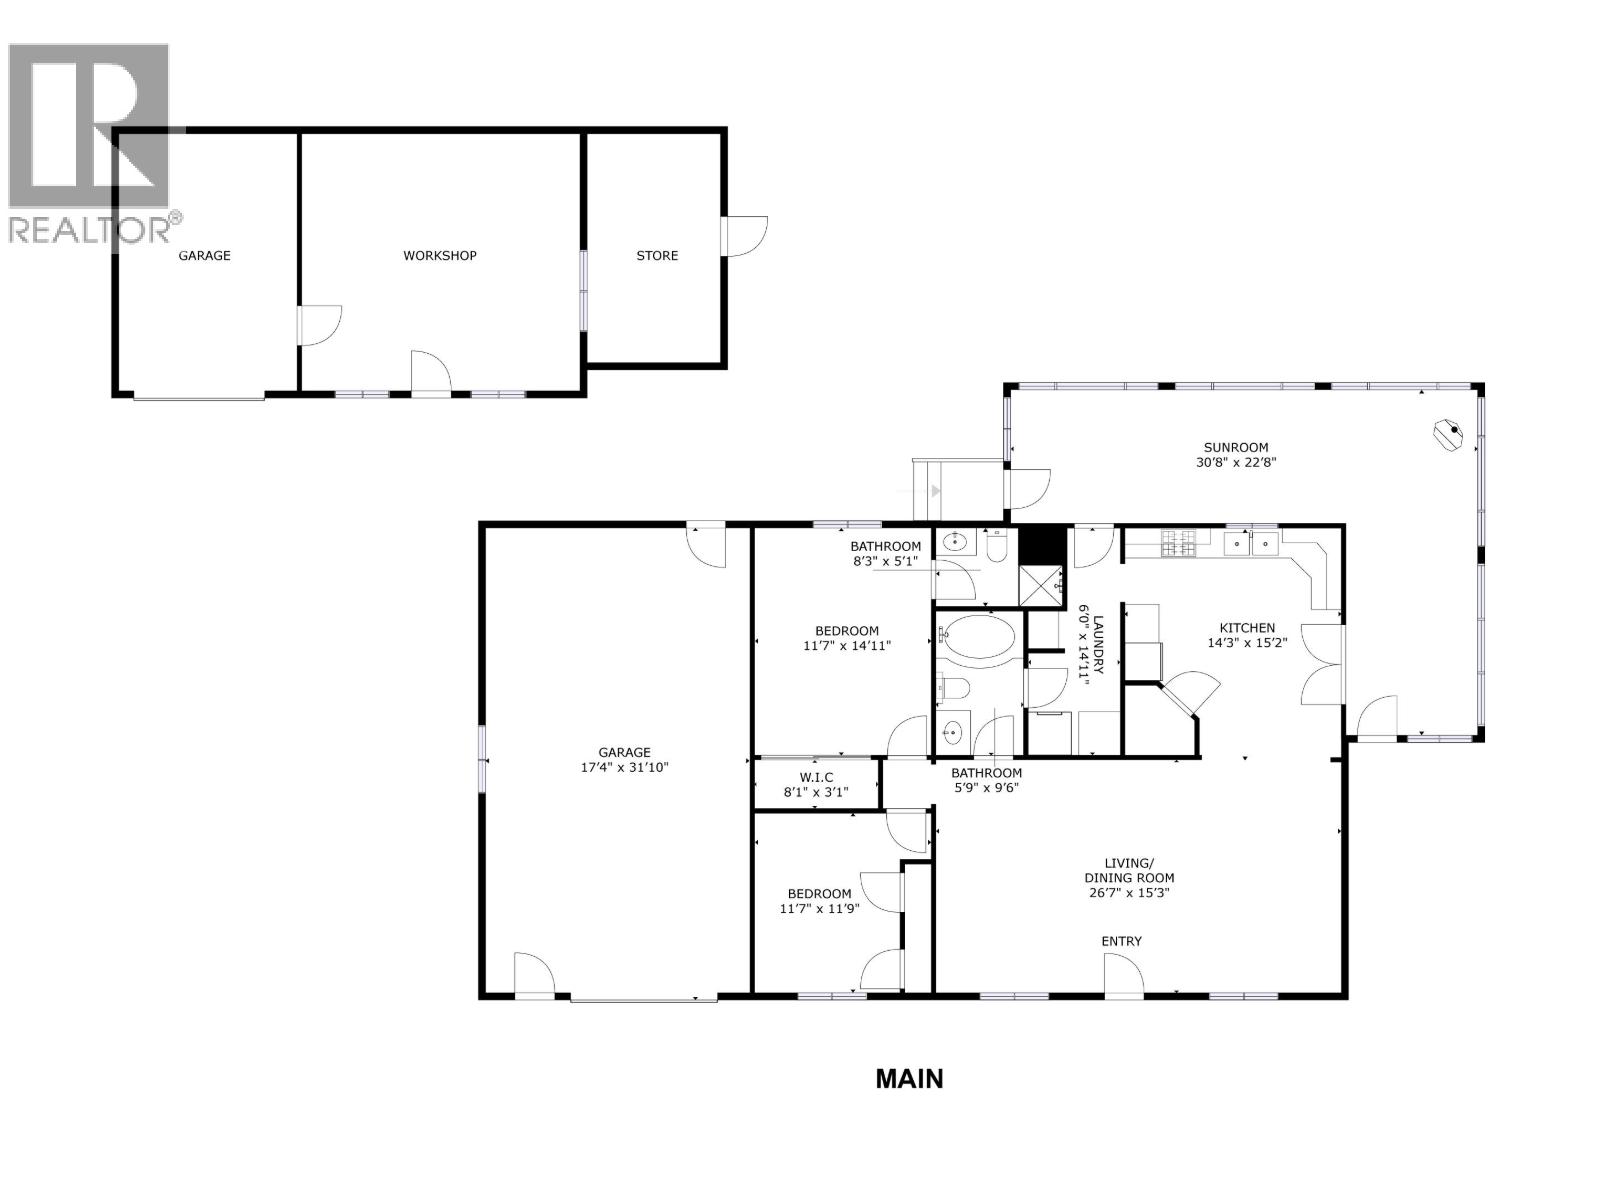
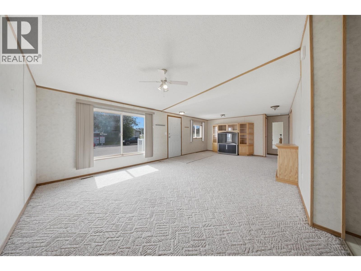
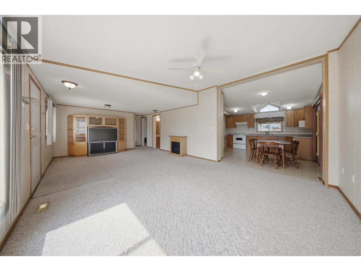
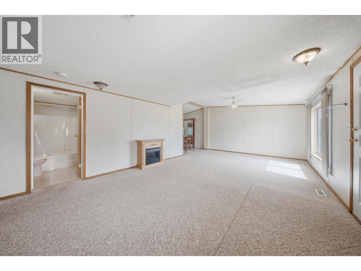
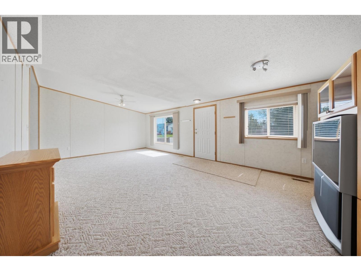
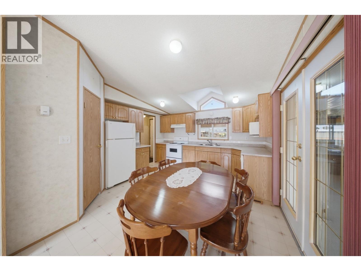
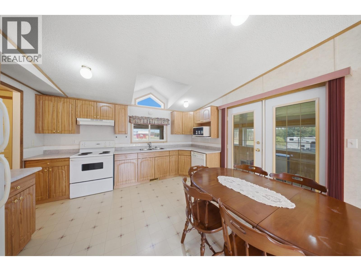
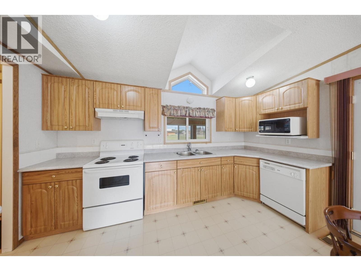
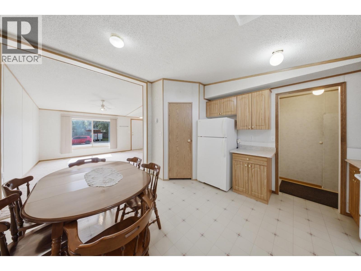
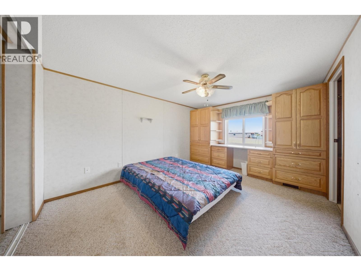
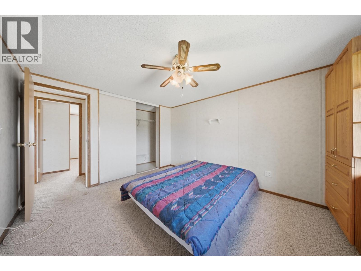
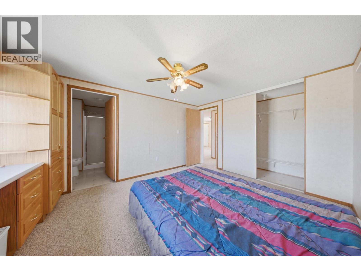
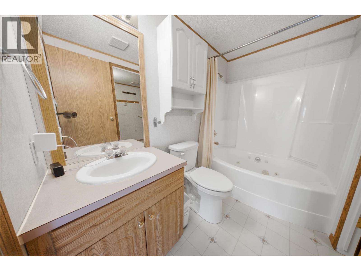
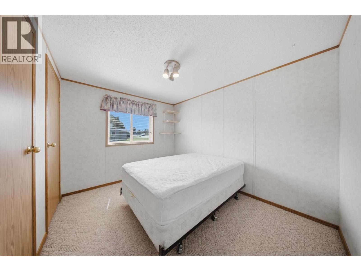
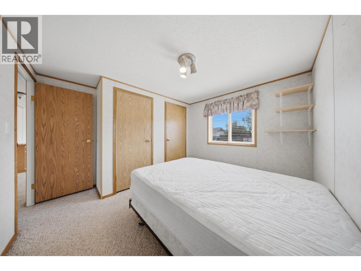
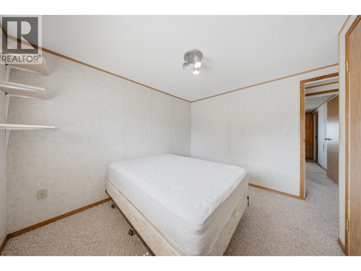
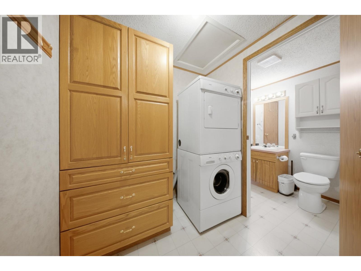
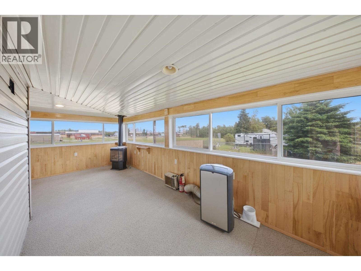
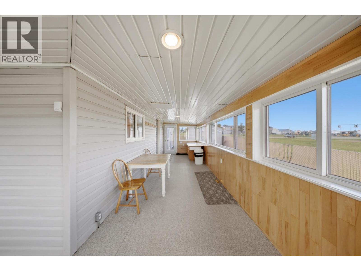
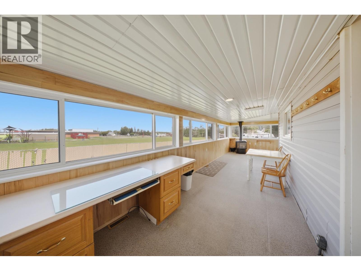
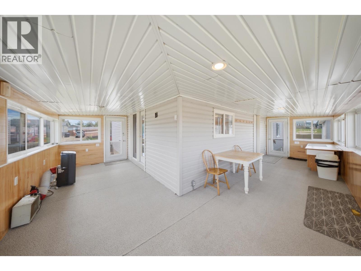
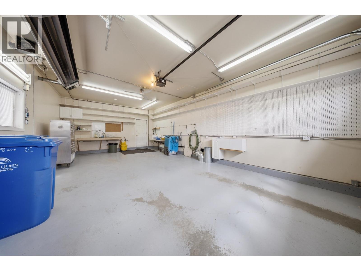
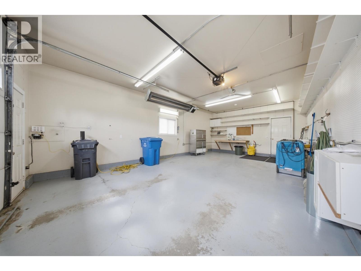
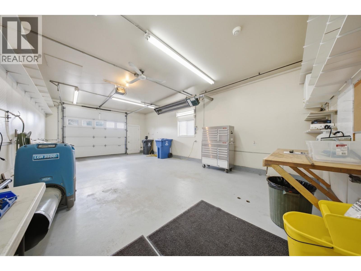
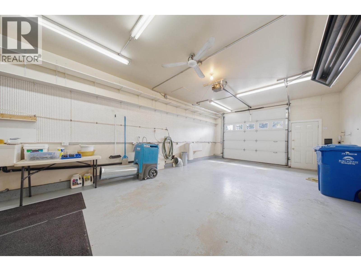
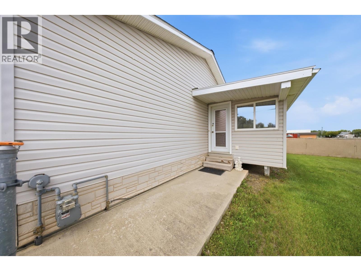
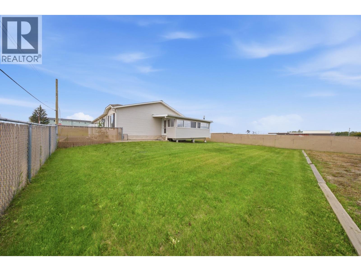
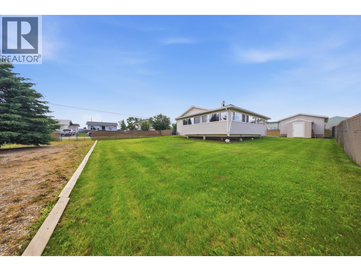

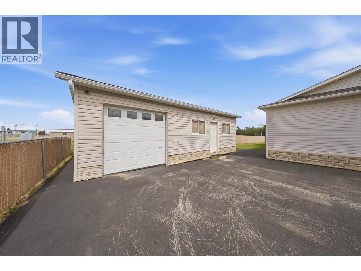
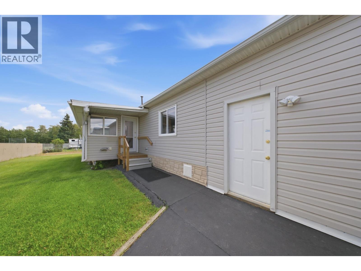
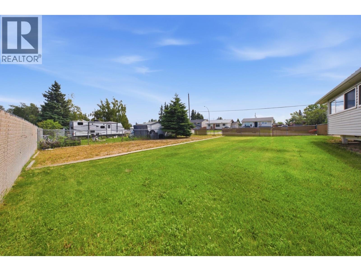
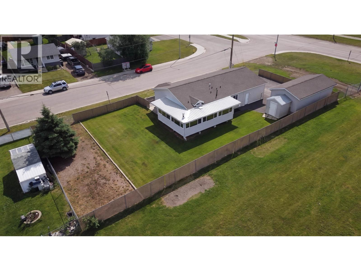
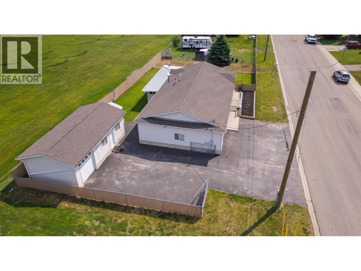
Two bedrooms, two bathrooms, & a sunroom addition, all packed into one Fort St. John, BC package. This 1999-built double-wide sits minutes from Robert Ogilvie Elementary, the high school, Surerus Park, & Toboggan Park. The 30'8" x 22'8" sunroom features a gas fireplace & walls of windows, perfect for morning coffee or year-round enjoyment no matter the season. Inside, the primary bedroom includes a walk-in closet & private ensuite, while the second bedroom shares a full bathroom down the hall. The kitchen opens to a living/dining room measuring 26'7" x 15'3", ideal for entertaining or everyday family life. An attached 17'4" x 31'10" garage provides interior access & year-round parking, while a detached garage, workshop, & store add extra storage, hobby space, or room for the toys. The fully fenced backyard offers room for pets, play, or a garden, & the location keeps schools & parks within easy reach. Good homes move fast in this market, reach out today to book your private tour. (id:5136)
Property Details
| MLS® Number | R3150037 |
| Property Type | Single Family |
Building
| BathroomTotal | 2 |
| BedroomsTotal | 2 |
| Appliances | Washer, Dryer, Refrigerator, Stove, Dishwasher |
| BasementType | None |
| ConstructedDate | 1999 |
| ConstructionStyleAttachment | Detached |
| ConstructionStyleOther | Manufactured |
| ExteriorFinish | Vinyl Siding |
| FireplacePresent | Yes |
| FireplaceTotal | 1 |
| FoundationType | Unknown |
| HeatingFuel | Natural Gas |
| HeatingType | Forced Air |
| RoofMaterial | Asphalt Shingle |
| RoofStyle | Conventional |
| StoriesTotal | 1 |
| SizeInterior | 1490 Sqft |
| TotalFinishedArea | 1490 Sqft |
| Type | Manufactured Home/mobile |
| UtilityWater | Municipal Water |
Parking
| Garage | 2 |
| Garage | 1 |
| Open |
Land
| Acreage | No |
| SizeIrregular | 10281 |
| SizeTotal | 10281 Sqft |
| SizeTotalText | 10281 Sqft |
Rooms
| Level | Type | Length | Width | Dimensions |
|---|---|---|---|---|
| Main Level | Living Room | 26 ft ,7 in | 15 ft ,3 in | 26 ft ,7 in x 15 ft ,3 in |
| Main Level | Kitchen | 14 ft ,3 in | 15 ft ,2 in | 14 ft ,3 in x 15 ft ,2 in |
| Main Level | Laundry Room | 6 ft | 14 ft ,1 in | 6 ft x 14 ft ,1 in |
| Main Level | Bedroom 2 | 11 ft ,7 in | 14 ft ,1 in | 11 ft ,7 in x 14 ft ,1 in |
| Main Level | Other | 8 ft ,1 in | 3 ft ,1 in | 8 ft ,1 in x 3 ft ,1 in |
| Main Level | Bedroom 3 | 11 ft ,7 in | 11 ft ,9 in | 11 ft ,7 in x 11 ft ,9 in |
https://www.realtor.ca/real-estate/30084467/8516-98-avenue-fort-st-john
Interested?
Contact us for more information


The trademarks REALTOR®, REALTORS®, and the REALTOR® logo are controlled by The Canadian Real Estate Association (CREA) and identify real estate professionals who are members of CREA. The trademarks MLS®, Multiple Listing Service® and the associated logos are owned by The Canadian Real Estate Association (CREA) and identify the quality of services provided by real estate professionals who are members of CREA. The trademark DDF® is owned by The Canadian Real Estate Association (CREA) and identifies CREA's Data Distribution Facility (DDF®)
September 09 2026 09:24:51
BC Northern Real Estate Board
Century 21 Energy Realty