
MLS Listings for Northern BC Canada
8535 Angel Drive Prince George, British Columbia V2K 5J6

$1,345,000
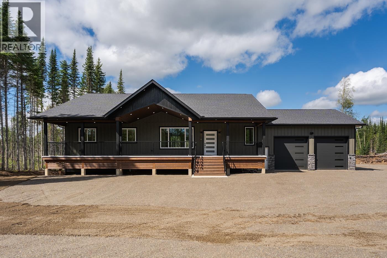
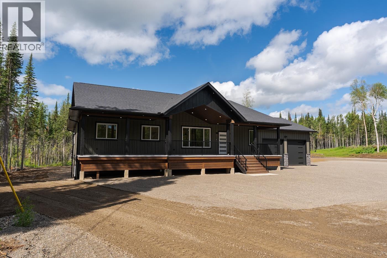
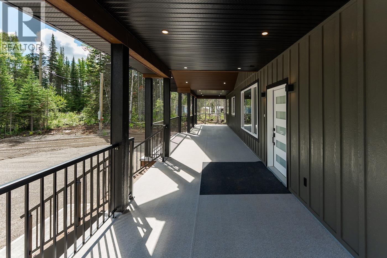
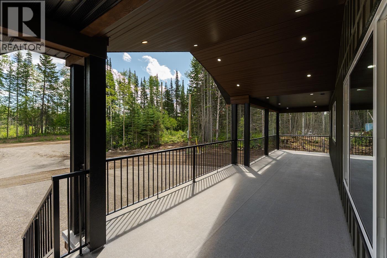
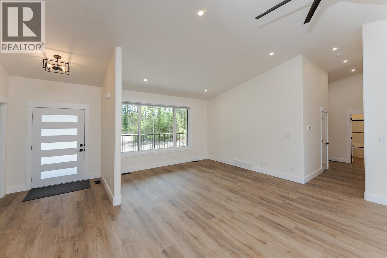
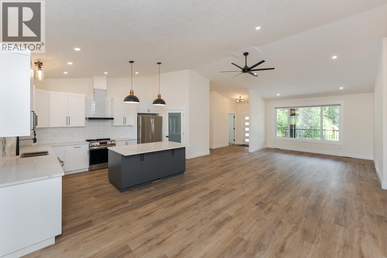
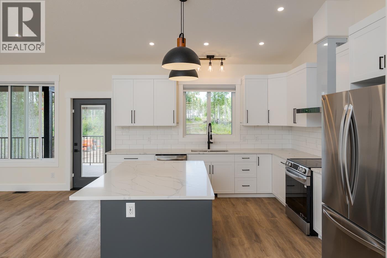
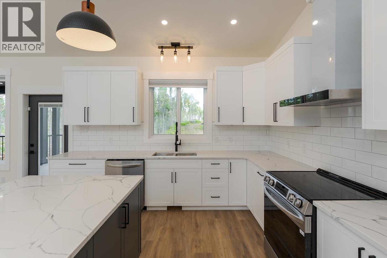
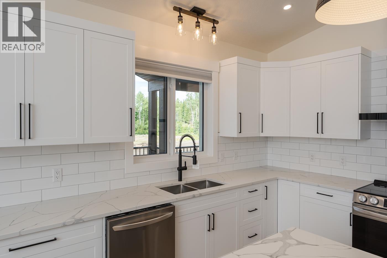
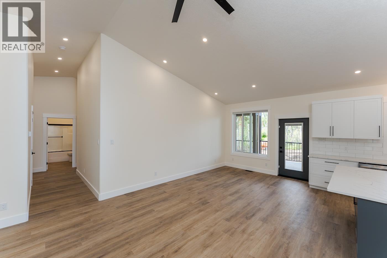
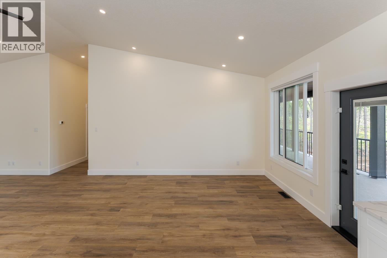
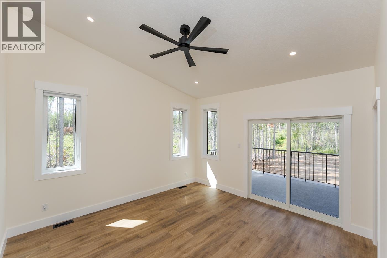
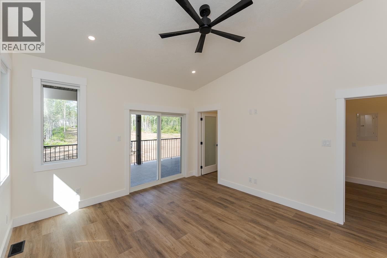
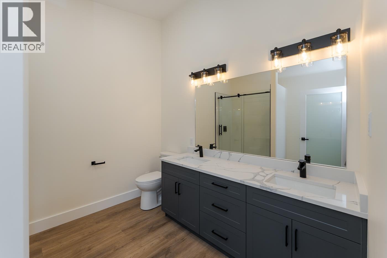
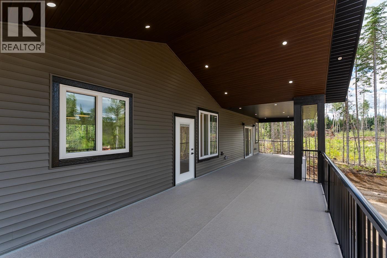
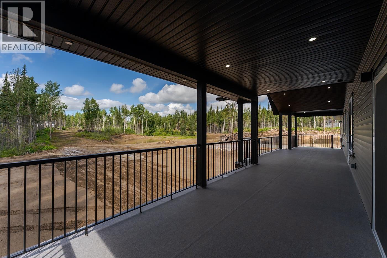
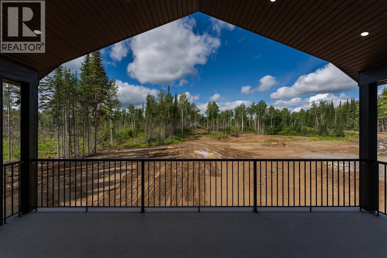
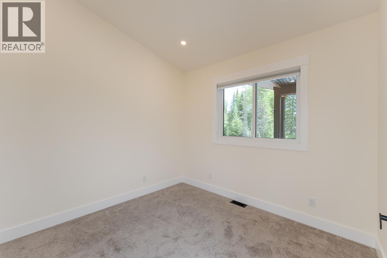
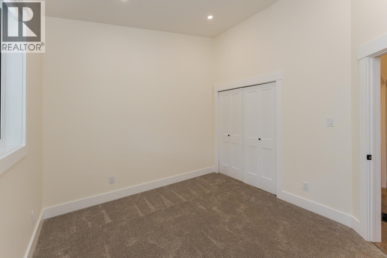
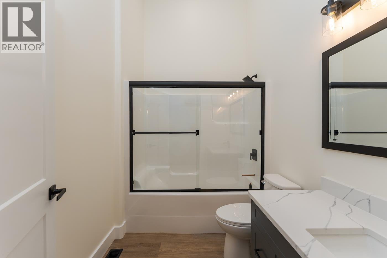
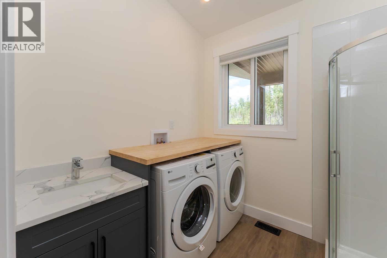
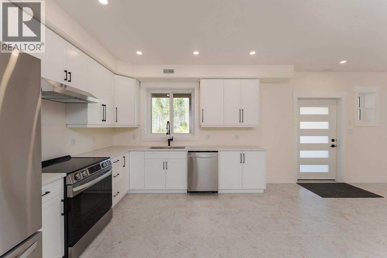
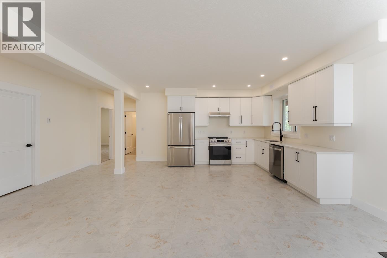
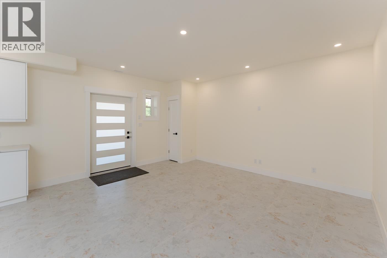
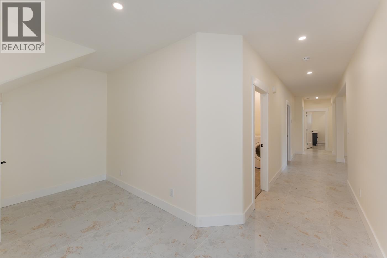
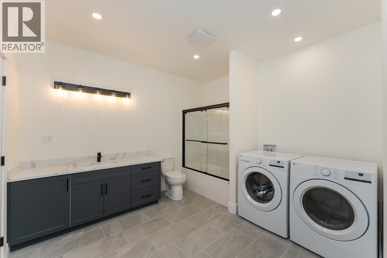
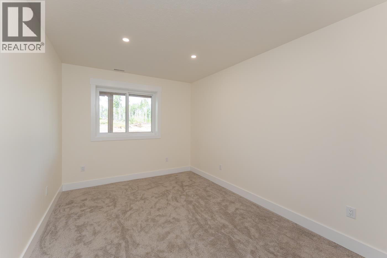
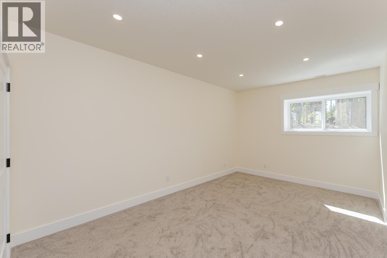
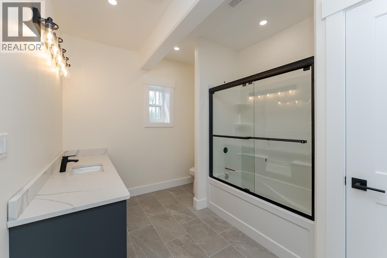
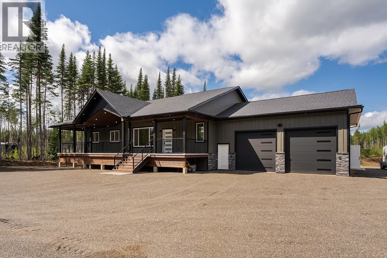
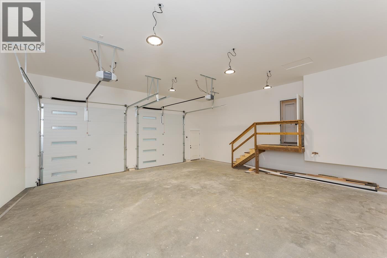
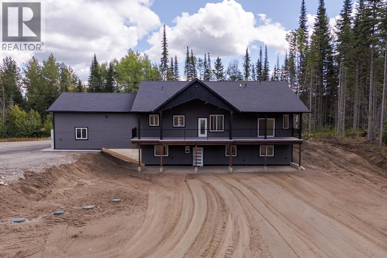
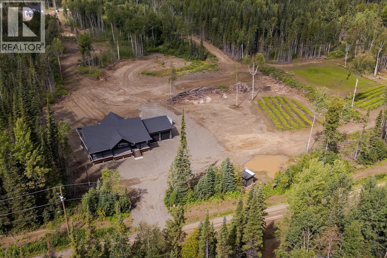
Room to live, play, entertain and grow. This exceptional new build offers 6 bedrooms, 5 full baths and two 616 sqft decks. The executive 3-bedroom main home is complemented by a full 3-bedroom walkout suite, offering exceptional flexibility for large families, multi-generational living or guests. The property holds farm status and includes an established potato field, adding a unique agricultural component. A 30x30 garage provides ample room for vehicles and equipment. Enjoy year-round comfort with in-floor heating downstairs and a heat pump with A/C throughout. A rare opportunity to own an estate-like property with space, privacy and versatility with peace of mind for years to come. All measurements are approximate, buyer to verify if deemed important. Lot size taken from BC Assessment. (id:5136)
Property Details
| MLS® Number | R3164817 |
| Property Type | Single Family |
Building
| BathroomTotal | 5 |
| BedroomsTotal | 6 |
| BasementDevelopment | Finished |
| BasementType | N/a (finished) |
| ConstructedDate | 2026 |
| ConstructionStyleAttachment | Detached |
| FoundationType | Concrete Perimeter |
| HeatingFuel | Natural Gas |
| HeatingType | Forced Air, Heat Pump |
| RoofMaterial | Asphalt Shingle |
| RoofStyle | Conventional |
| StoriesTotal | 2 |
| SizeInterior | 3784 Sqft |
| TotalFinishedArea | 3784 Sqft |
| Type | House |
| UtilityWater | Drilled Well |
Parking
| Garage | 2 |
| Open | |
| RV |
Land
| Acreage | Yes |
| SizeIrregular | 200376 |
| SizeTotal | 200376 Sqft |
| SizeTotalText | 200376 Sqft |
Rooms
| Level | Type | Length | Width | Dimensions |
|---|---|---|---|---|
| Basement | Bedroom 4 | 10 ft ,9 in | 16 ft ,3 in | 10 ft ,9 in x 16 ft ,3 in |
| Basement | Dining Nook | 15 ft ,4 in | 7 ft ,7 in | 15 ft ,4 in x 7 ft ,7 in |
| Basement | Living Room | 13 ft ,4 in | 16 ft ,7 in | 13 ft ,4 in x 16 ft ,7 in |
| Basement | Kitchen | 11 ft ,2 in | 16 ft ,7 in | 11 ft ,2 in x 16 ft ,7 in |
| Basement | Bedroom 5 | 16 ft ,1 in | 10 ft ,1 in | 16 ft ,1 in x 10 ft ,1 in |
| Basement | Bedroom 6 | 18 ft ,4 in | 11 ft ,4 in | 18 ft ,4 in x 11 ft ,4 in |
| Main Level | Foyer | 6 ft ,8 in | 8 ft ,4 in | 6 ft ,8 in x 8 ft ,4 in |
| Main Level | Living Room | 14 ft ,1 in | 12 ft ,3 in | 14 ft ,1 in x 12 ft ,3 in |
| Main Level | Dining Room | 10 ft ,7 in | 20 ft | 10 ft ,7 in x 20 ft |
| Main Level | Kitchen | 12 ft ,3 in | 20 ft | 12 ft ,3 in x 20 ft |
| Main Level | Bedroom 2 | 11 ft ,8 in | 10 ft ,2 in | 11 ft ,8 in x 10 ft ,2 in |
| Main Level | Bedroom 3 | 11 ft | 10 ft | 11 ft x 10 ft |
| Main Level | Primary Bedroom | 13 ft | 15 ft | 13 ft x 15 ft |
https://www.realtor.ca/real-estate/30273401/8535-angel-drive-prince-george
Interested?
Contact us for more information


The trademarks REALTOR®, REALTORS®, and the REALTOR® logo are controlled by The Canadian Real Estate Association (CREA) and identify real estate professionals who are members of CREA. The trademarks MLS®, Multiple Listing Service® and the associated logos are owned by The Canadian Real Estate Association (CREA) and identify the quality of services provided by real estate professionals who are members of CREA. The trademark DDF® is owned by The Canadian Real Estate Association (CREA) and identifies CREA's Data Distribution Facility (DDF®)
September 14 2026 02:24:44
BC Northern Real Estate Board
Royal LePage Aspire Realty