
MLS Listings for Northern BC Canada
8615 77 Street Fort St. John, British Columbia V1J 3A1

$339,900
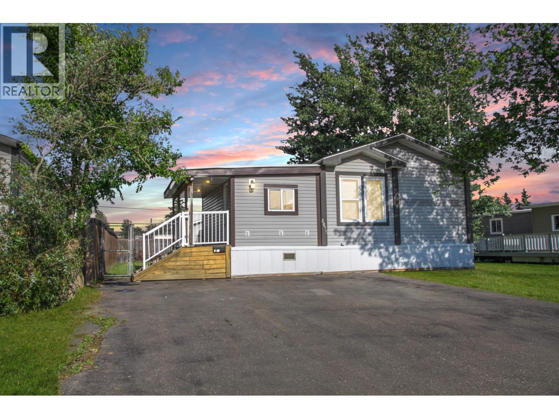
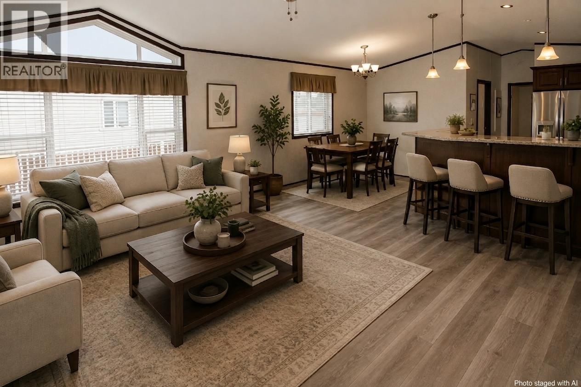
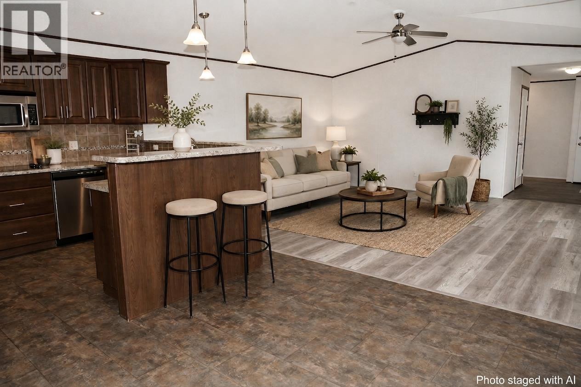
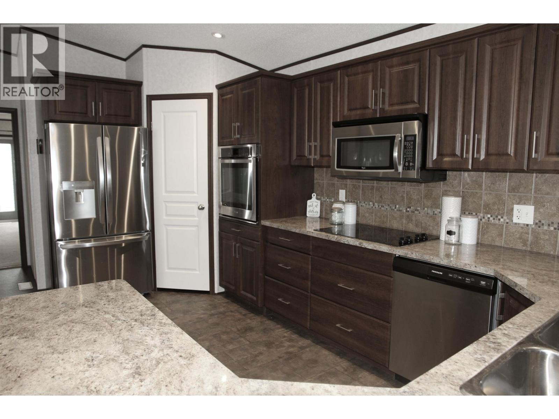
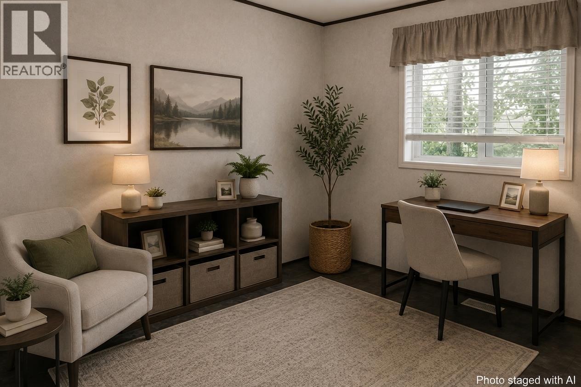
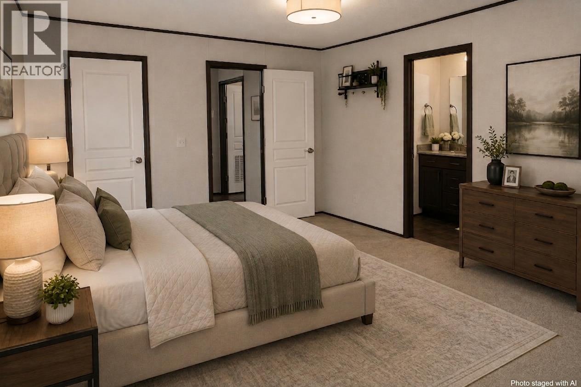
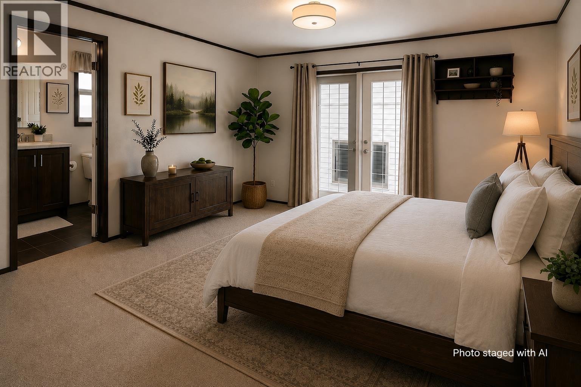
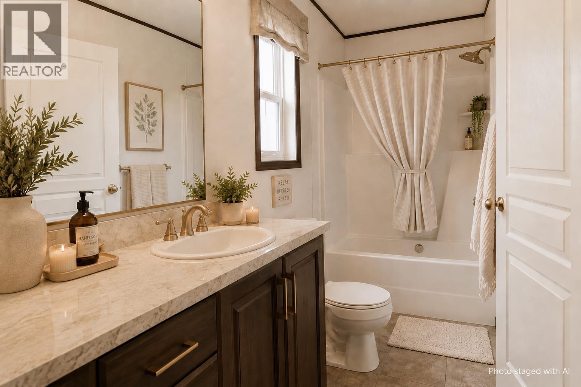
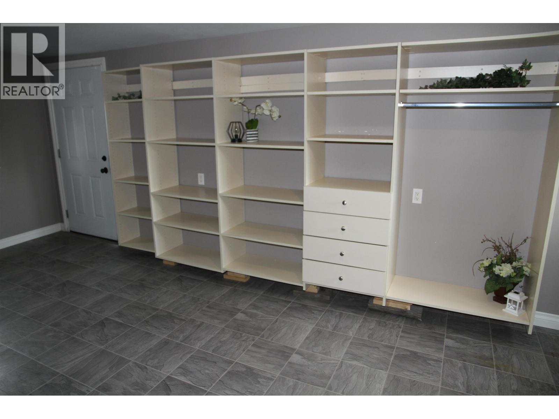
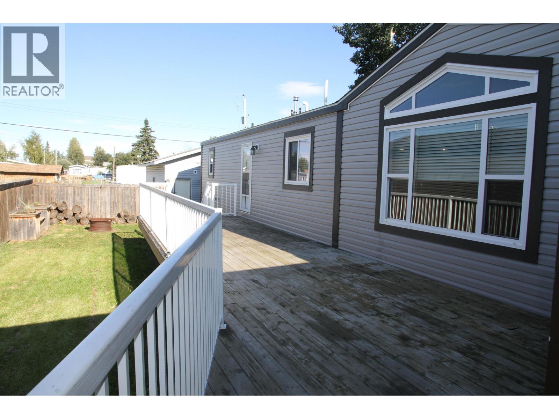
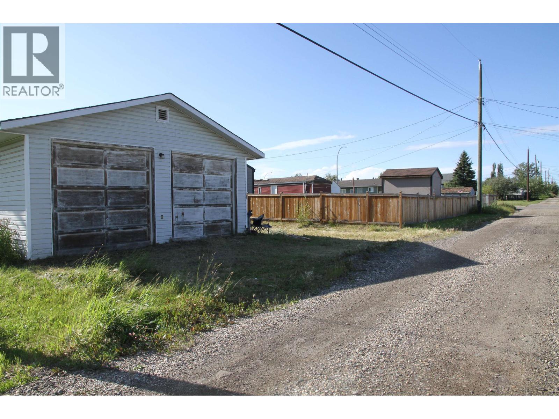
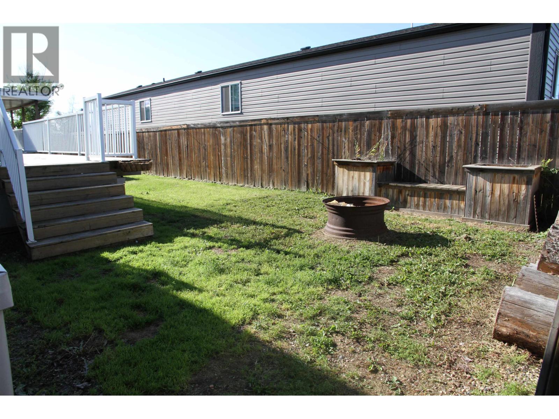
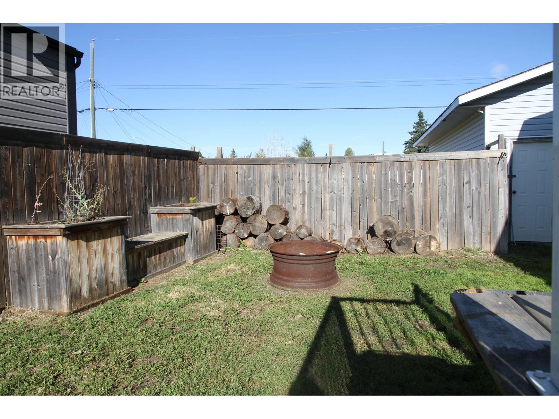
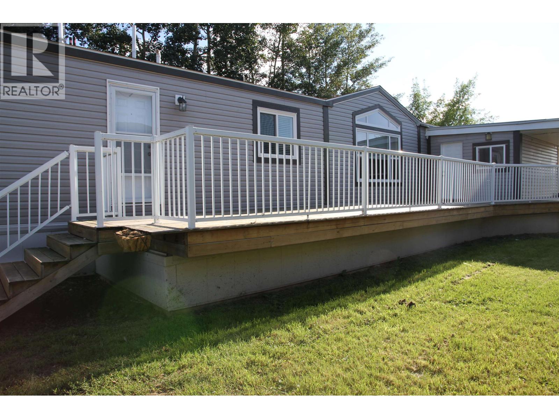
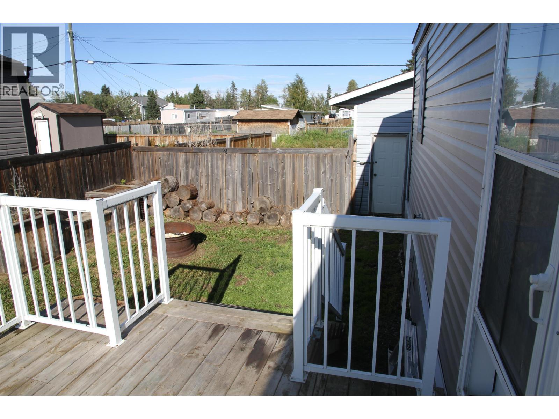
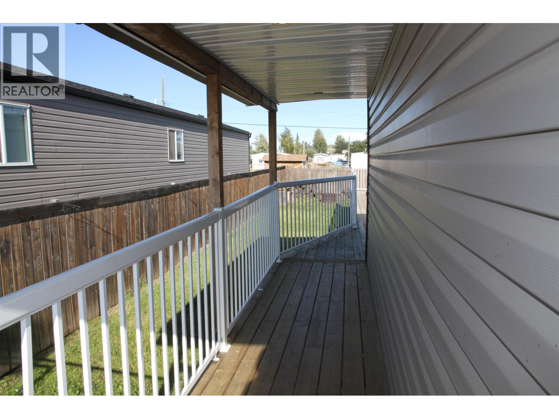
This wonderful 20' wide mobile home is tucked away on a quiet dead-end street with a triple paved driveway, detached garage, RV parking & alley access. The front asphalt driveway offers six parking spots & a 50-amp RV plug-in. The fully fenced yard features a fire pit & massive deck. Inside, the 1 0x20 entrance provides ample shelving. Enjoy vaulted ceilings & an open-concept living room and kitchen. The kitchen boasts a wrap-around bar, newer appliances, pantry & plenty of cupboard space. The spacious primary bedroom offers a walk-in closet, large ensuite & French doors leading to a hot tub area with electrical setup ready. Detached shop measures 23' x 28' with 10' bay doors & in-floor heating. Also features heavy-duty insulated skirting & heat-traced lines. (id:5136)
Property Details
| MLS® Number | R3155789 |
| Property Type | Single Family |
| StorageType | Storage |
| Structure | Workshop |
Building
| BathroomTotal | 2 |
| BedroomsTotal | 3 |
| Appliances | Washer, Dryer, Refrigerator, Stove, Dishwasher, Hot Tub |
| BasementType | Crawl Space |
| ConstructedDate | 2012 |
| ConstructionStyleAttachment | Detached |
| ConstructionStyleOther | Manufactured |
| ExteriorFinish | Vinyl Siding |
| FireProtection | Smoke Detectors |
| Fixture | Drapes/window Coverings |
| FoundationType | Unknown |
| HeatingFuel | Natural Gas |
| HeatingType | Baseboard Heaters |
| RoofMaterial | Asphalt Shingle |
| RoofStyle | Conventional |
| StoriesTotal | 1 |
| SizeInterior | 1720 Sqft |
| TotalFinishedArea | 1720 Sqft |
| Type | Manufactured Home/mobile |
| UtilityWater | Municipal Water |
Parking
| Garage | 2 |
| Open | |
| RV |
Land
| Acreage | No |
| SizeIrregular | 7372.5 |
| SizeTotal | 7372.5 Sqft |
| SizeTotalText | 7372.5 Sqft |
Rooms
| Level | Type | Length | Width | Dimensions |
|---|---|---|---|---|
| Main Level | Living Room | 20 ft ,1 in | 10 ft | 20 ft ,1 in x 10 ft |
| Main Level | Dining Room | 10 ft ,6 in | 9 ft | 10 ft ,6 in x 9 ft |
| Main Level | Kitchen | 11 ft ,1 in | 16 ft ,5 in | 11 ft ,1 in x 16 ft ,5 in |
| Main Level | Foyer | 10 ft | 20 ft | 10 ft x 20 ft |
| Main Level | Bedroom 2 | 9 ft ,7 in | 13 ft ,1 in | 9 ft ,7 in x 13 ft ,1 in |
| Main Level | Bedroom 3 | 9 ft ,9 in | 10 ft ,1 in | 9 ft ,9 in x 10 ft ,1 in |
| Main Level | Laundry Room | 8 ft ,4 in | 8 ft ,5 in | 8 ft ,4 in x 8 ft ,5 in |
| Main Level | Primary Bedroom | 16 ft | 14 ft ,4 in | 16 ft x 14 ft ,4 in |
https://www.realtor.ca/real-estate/30156312/8615-77-street-fort-st-john
Interested?
Contact us for more information


The trademarks REALTOR®, REALTORS®, and the REALTOR® logo are controlled by The Canadian Real Estate Association (CREA) and identify real estate professionals who are members of CREA. The trademarks MLS®, Multiple Listing Service® and the associated logos are owned by The Canadian Real Estate Association (CREA) and identify the quality of services provided by real estate professionals who are members of CREA. The trademark DDF® is owned by The Canadian Real Estate Association (CREA) and identifies CREA's Data Distribution Facility (DDF®)
August 23 2026 09:13:58
BC Northern Real Estate Board
Century 21 Energy Realty