
MLS Listings for Northern BC Canada
8728 81a Street Fort St. John, British Columbia V1J 0B5

$327,900
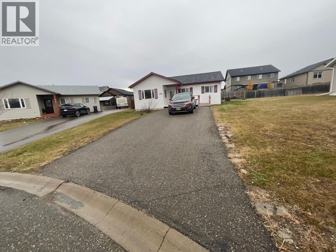
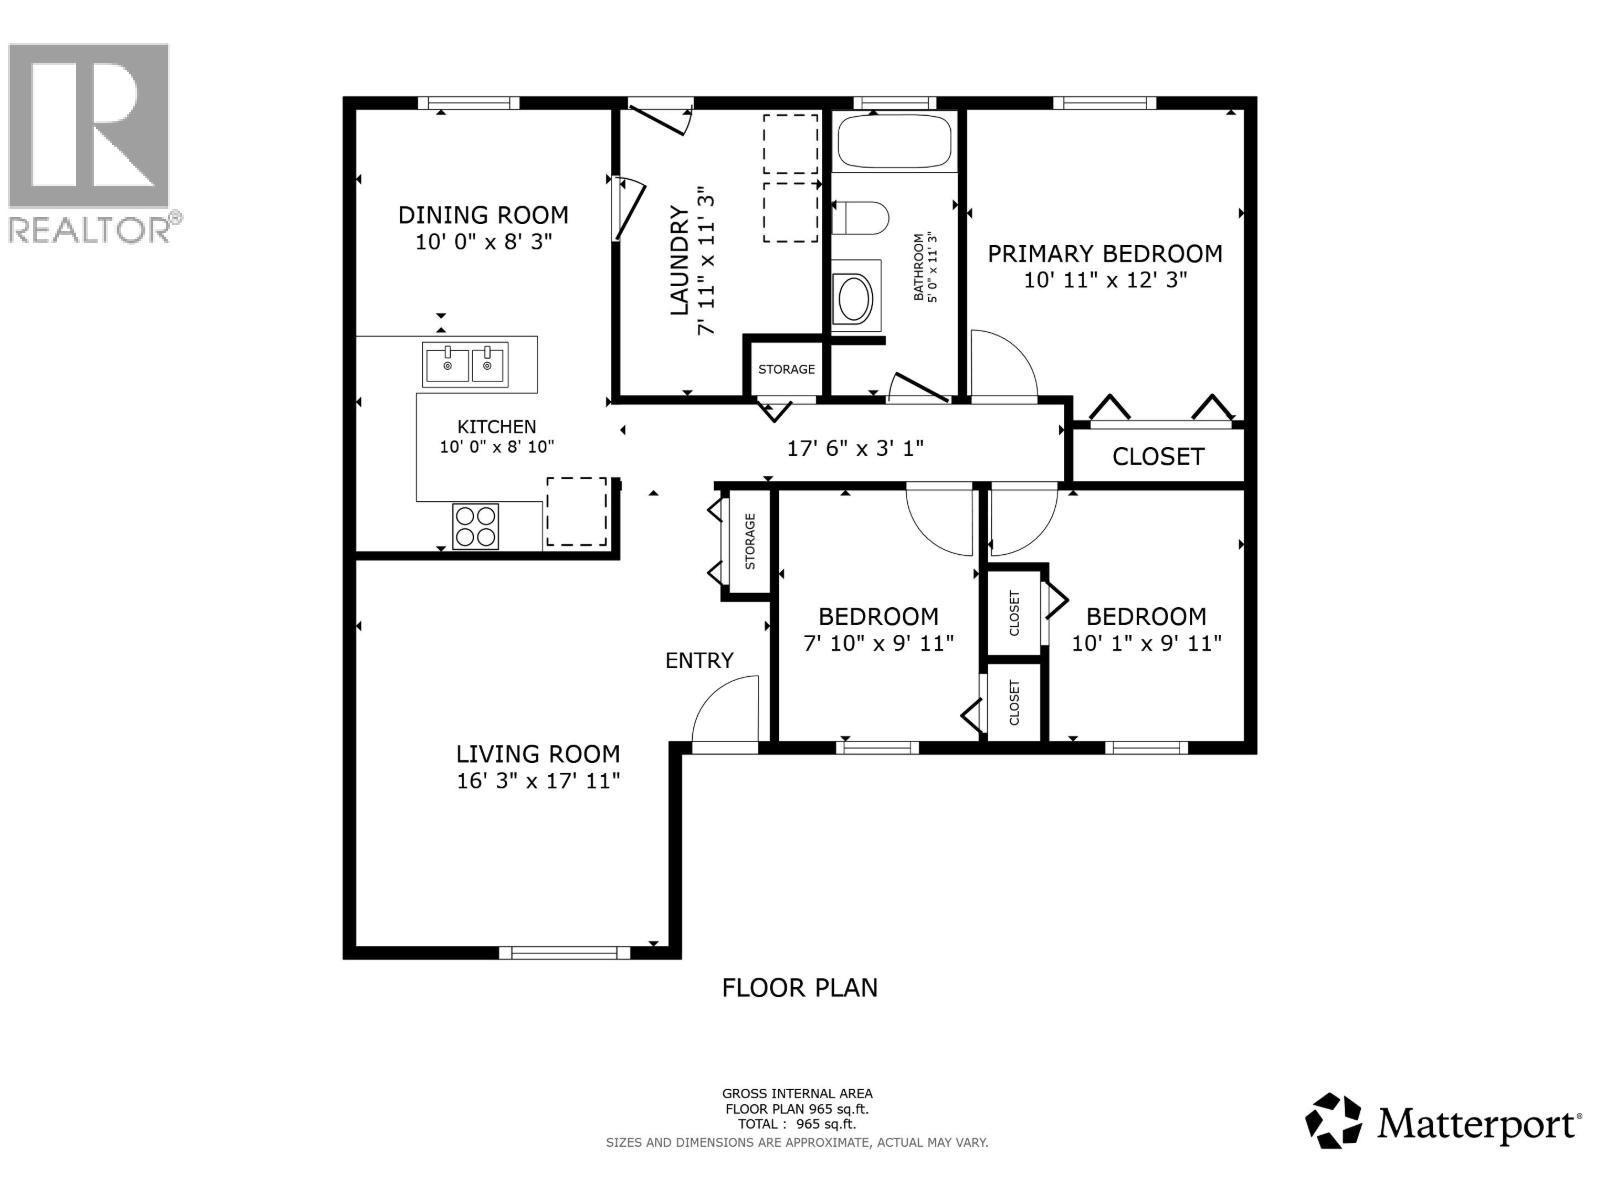
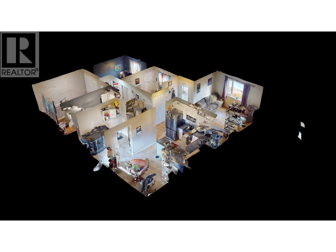
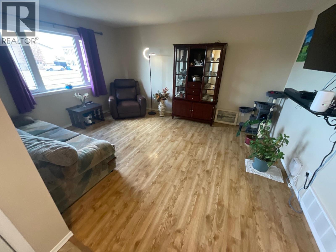
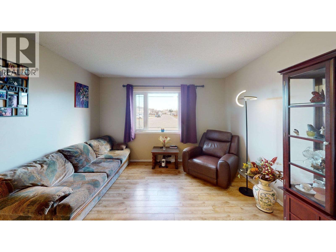
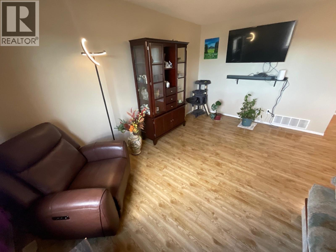
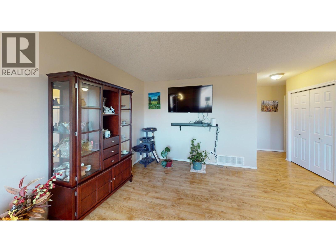
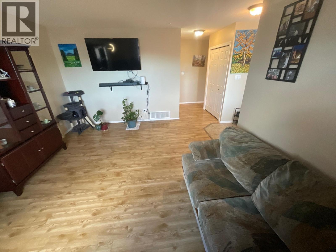
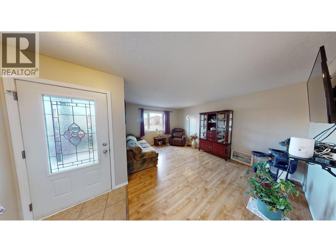
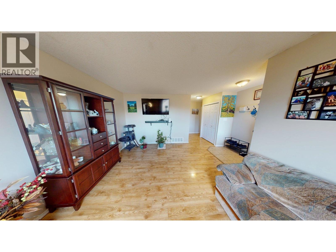
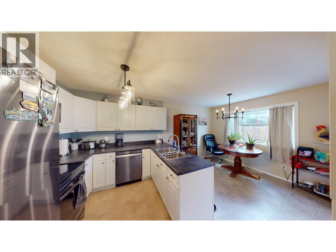
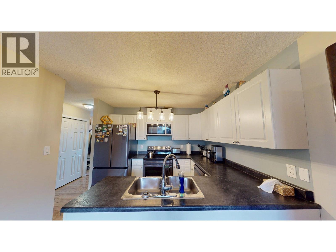
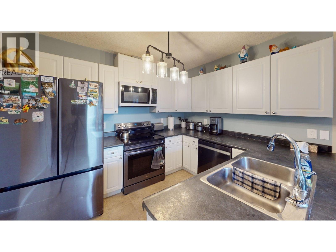
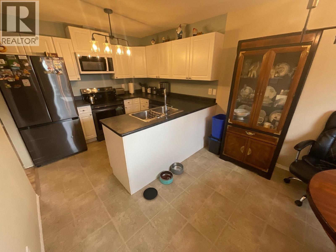
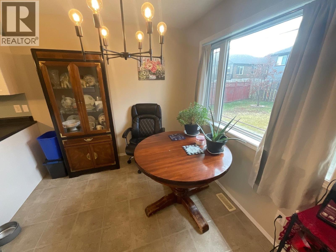
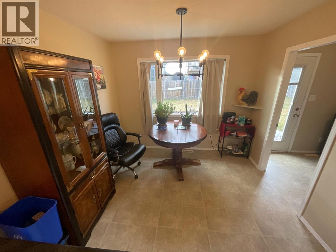
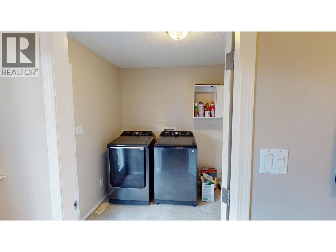
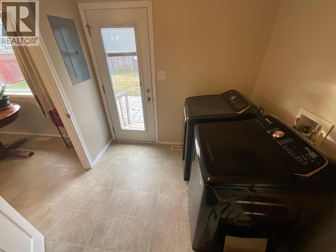
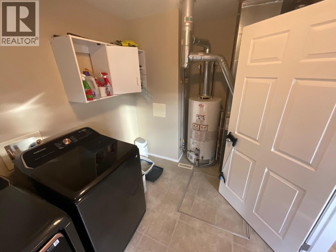
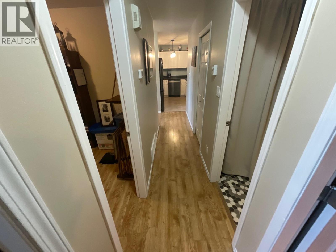
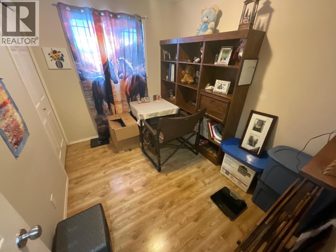
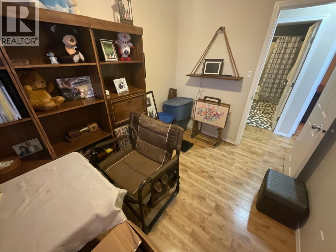
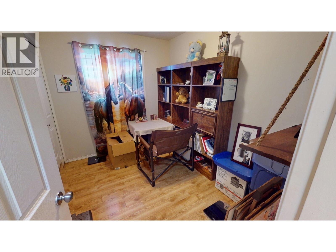
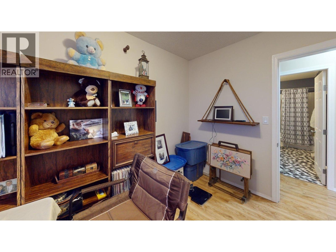
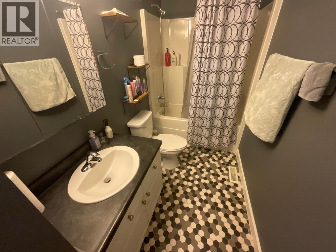
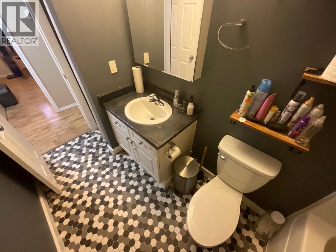
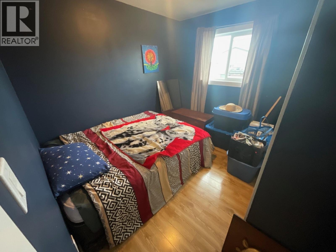
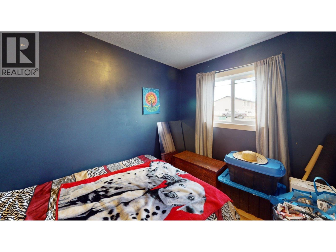
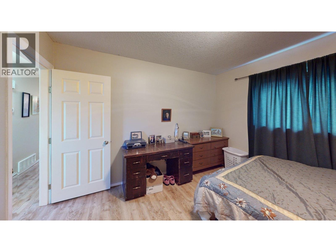
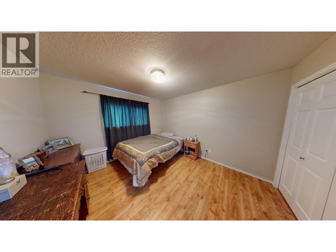
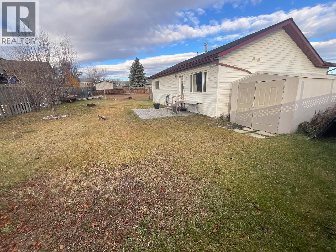
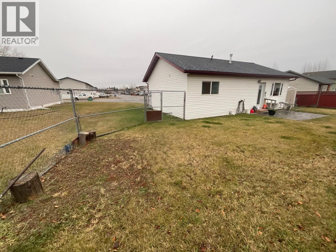
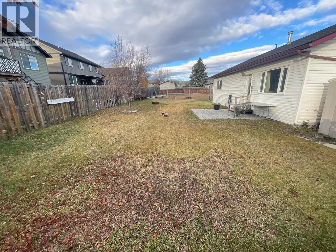
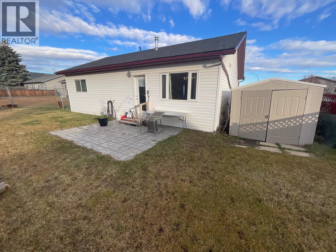
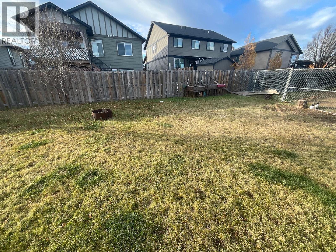
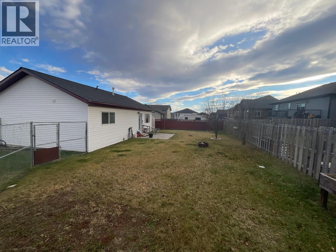
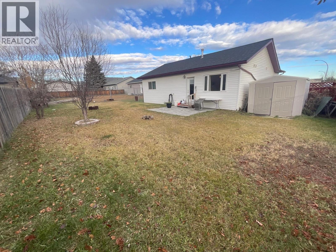
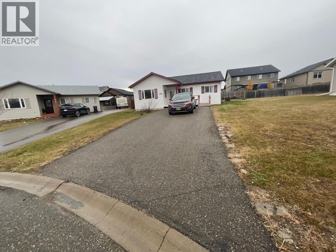
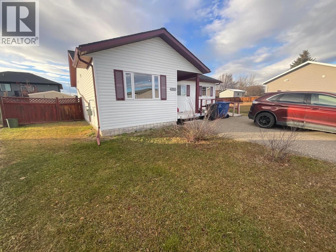
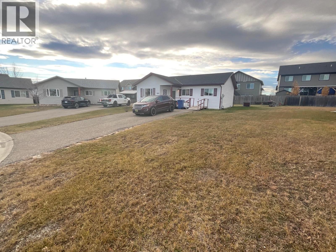
Enjoy living on one level in this 3-bedroom, 1-bathroom home close to an elementary school. Wheelchair access and a practical layout add convenience, while the living room offers a welcoming space to relax. The kitchen features white cabinetry, counter space and an adjoining dining area overlooking the backyard. The roof, fridge, stove, clothes washer and dryer have all been replaced within the past two years, giving you a head start on major updates. Outside, the fenced backyard offers room for gardening, play and summer gatherings, with a patio ready for your outdoor furniture. A paved driveway provides parking. Whether you are buying your first home or looking to simplify, this property brings together updates, outdoor space and the ease of living on one level. (id:5136)
Property Details
| MLS® Number | R3182599 |
| Property Type | Single Family |
Building
| BathroomTotal | 1 |
| BedroomsTotal | 3 |
| Appliances | Washer, Dryer, Refrigerator, Stove, Dishwasher |
| BasementType | Crawl Space |
| ConstructedDate | 2006 |
| ConstructionStyleAttachment | Detached |
| ExteriorFinish | Vinyl Siding |
| FoundationType | Concrete Perimeter |
| HeatingFuel | Natural Gas |
| HeatingType | Forced Air |
| RoofMaterial | Asphalt Shingle |
| RoofStyle | Conventional |
| StoriesTotal | 1 |
| SizeInterior | 1040 Sqft |
| TotalFinishedArea | 1040 Sqft |
| Type | House |
| UtilityWater | Municipal Water |
Parking
| Open |
Land
| Acreage | No |
| SizeIrregular | 7427 |
| SizeTotal | 7427 Sqft |
| SizeTotalText | 7427 Sqft |
Rooms
| Level | Type | Length | Width | Dimensions |
|---|---|---|---|---|
| Main Level | Living Room | 15 ft ,3 in | 15 ft ,3 in x Measurements not available | |
| Main Level | Kitchen | 9 ft ,1 in | 8 ft ,3 in | 9 ft ,1 in x 8 ft ,3 in |
| Main Level | Dining Room | 9 ft ,1 in | 7 ft ,9 in | 9 ft ,1 in x 7 ft ,9 in |
| Main Level | Laundry Room | 8 ft ,1 in | 7 ft ,1 in | 8 ft ,1 in x 7 ft ,1 in |
| Main Level | Primary Bedroom | 11 ft ,3 in | 13 ft ,1 in | 11 ft ,3 in x 13 ft ,1 in |
| Main Level | Bedroom 2 | 9 ft ,1 in | 7 ft ,1 in | 9 ft ,1 in x 7 ft ,1 in |
| Main Level | Bedroom 3 | 9 ft ,1 in | 7 ft ,8 in | 9 ft ,1 in x 7 ft ,8 in |
https://www.realtor.ca/real-estate/30496027/8728-81a-street-fort-st-john
Interested?
Contact us for more information


The trademarks REALTOR®, REALTORS®, and the REALTOR® logo are controlled by The Canadian Real Estate Association (CREA) and identify real estate professionals who are members of CREA. The trademarks MLS®, Multiple Listing Service® and the associated logos are owned by The Canadian Real Estate Association (CREA) and identify the quality of services provided by real estate professionals who are members of CREA. The trademark DDF® is owned by The Canadian Real Estate Association (CREA) and identifies CREA's Data Distribution Facility (DDF®)
November 09 2026 10:43:31
BC Northern Real Estate Board
RE/MAX Action Realty Inc