
MLS Listings for Northern BC Canada
88 Carswell Street Kitimat, British Columbia V8C 1B3

$649,000

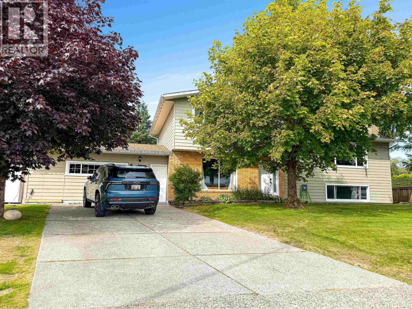
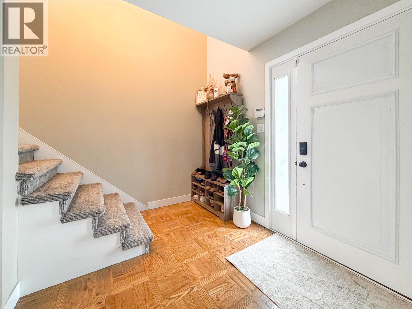
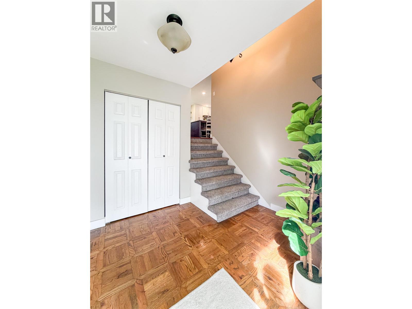
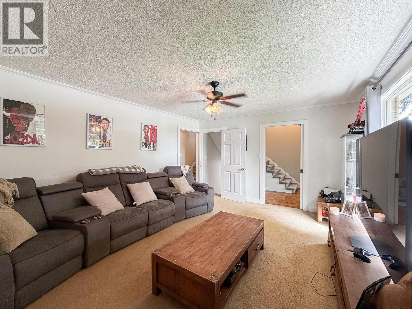
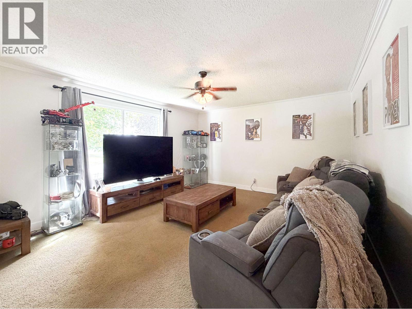
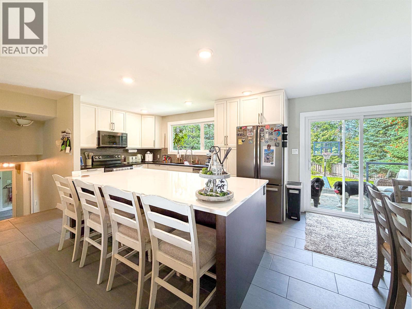
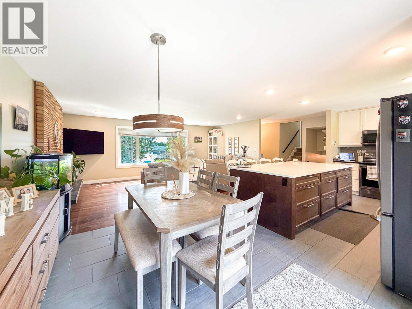
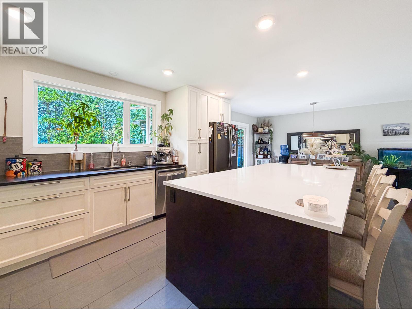
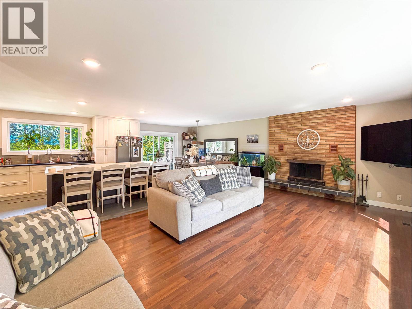
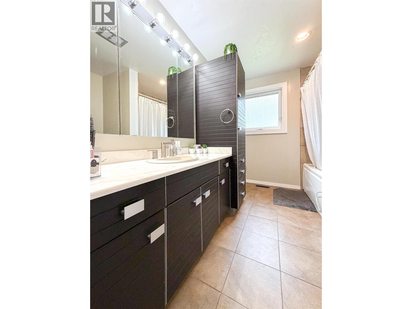
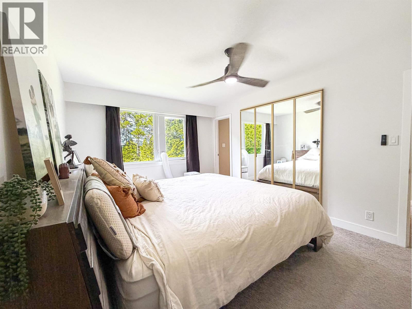
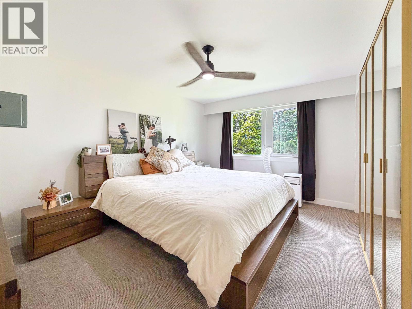
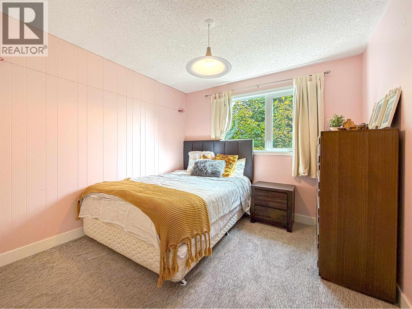
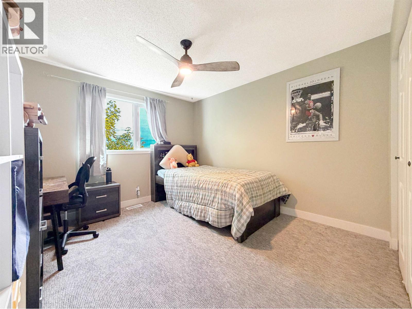
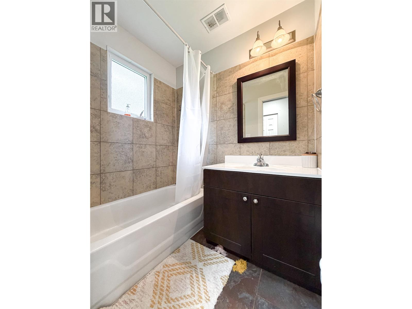
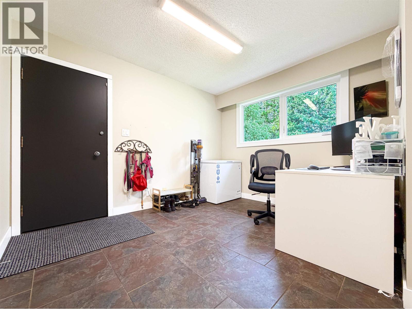
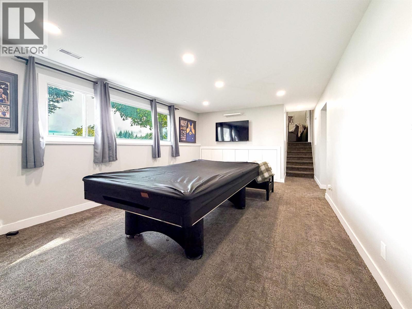
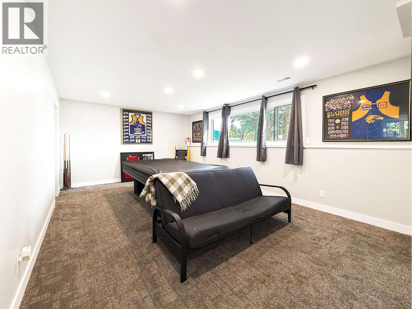
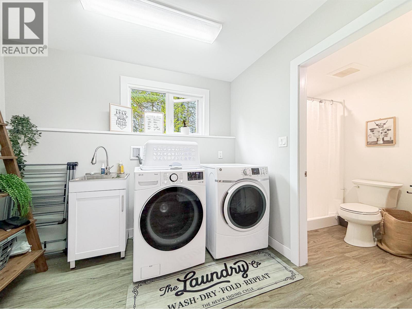
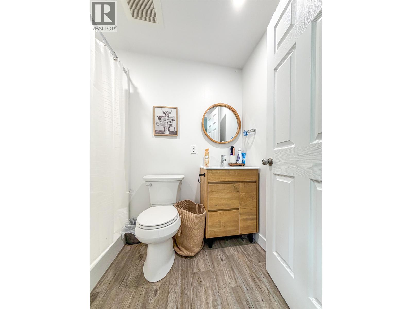
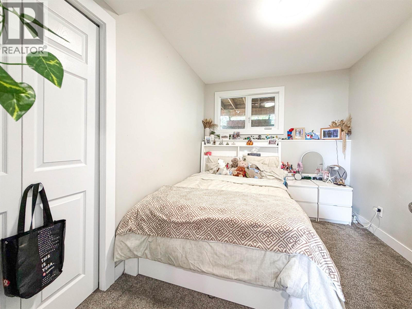
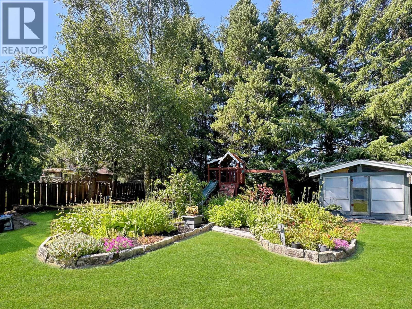
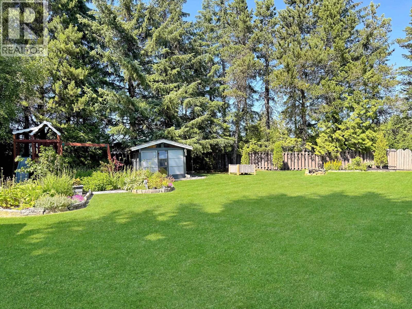
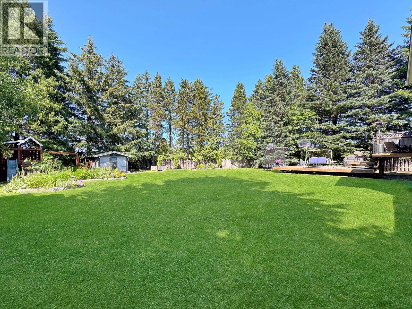
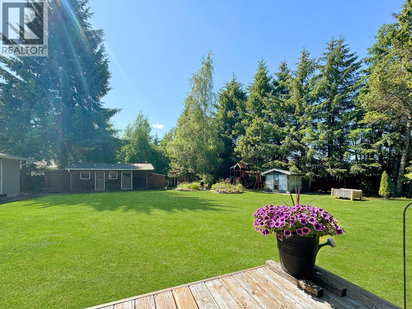
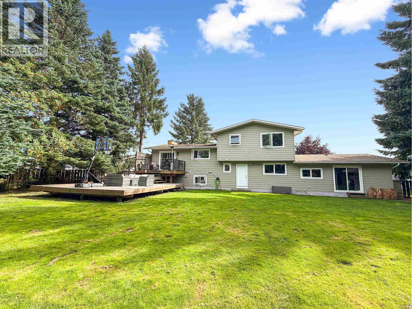
This custom-built, 4-level home offers four bedrooms and three full bathrooms on a large, private mature lot backing onto greenspace. The spacious foyer leads to a bright family room, full bath and office. Above, the custom kitchen features a large island, granite countertops, heated floors and new appliances, overlooking the living area with picture windows and a wood-burning fireplace. The dining area opens to a two-tiered deck and beautifully landscaped, fully fenced yard. Upstairs offers the primary bedroom, two additional bedrooms and full bathroom. The lower level features a large rec room, fourth bedroom, full bathroom and laundry. Tastefully renovated throughout, this is a beautiful family home with plenty of space inside and out. (id:5136)
Property Details
| MLS® Number | R3154265 |
| Property Type | Single Family |
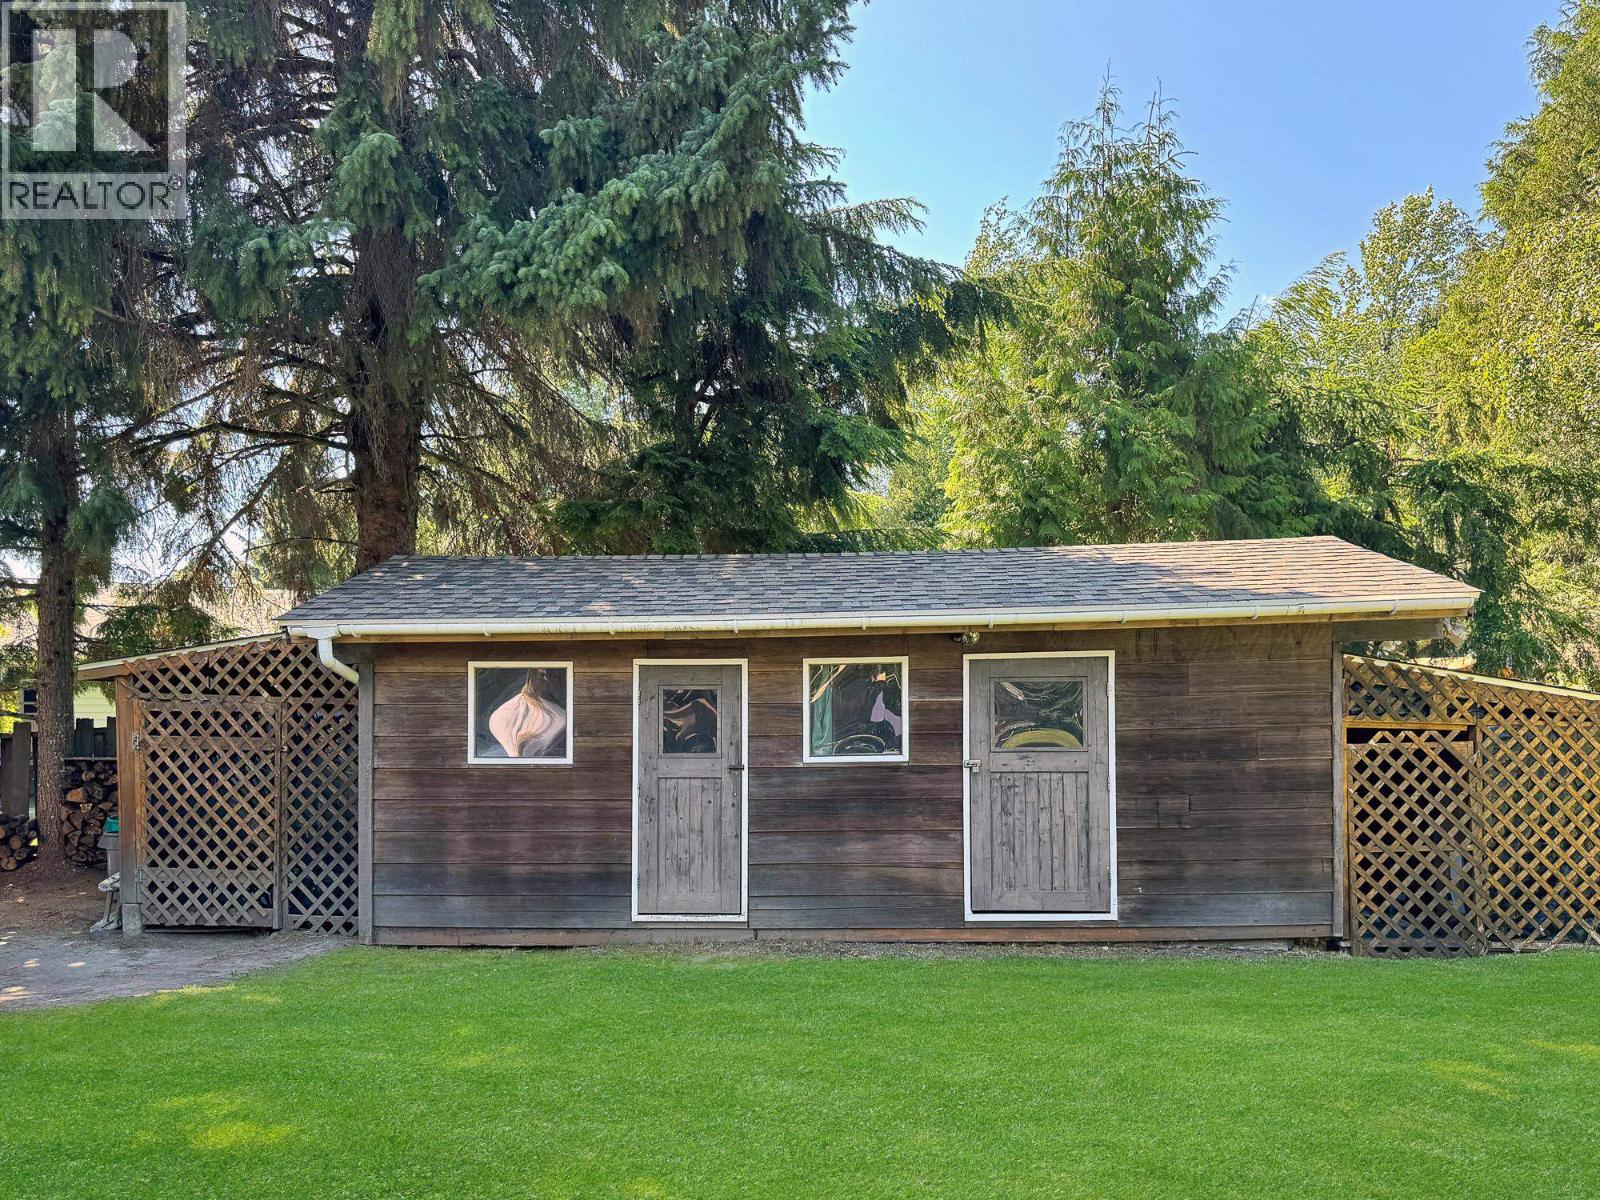
| Structure | Workshop |
| ViewType | Mountain View |
Building
| BathroomTotal | 3 |
| BedroomsTotal | 4 |
| Appliances | Washer, Dryer, Refrigerator, Stove, Dishwasher |
| BasementDevelopment | Finished |
| BasementType | N/a (finished) |
| ConstructedDate | 1973 |
| ConstructionStyleAttachment | Detached |
| ConstructionStyleSplitLevel | Split Level |
| ExteriorFinish | Composite Siding |
| FireplacePresent | Yes |
| FireplaceTotal | 1 |
| FoundationType | Concrete Perimeter |
| RoofMaterial | Asphalt Shingle |
| RoofStyle | Conventional |
| StoriesTotal | 4 |
| SizeInterior | 2899 Sqft |
| TotalFinishedArea | 2899 Sqft |
| Type | House |
| UtilityWater | Municipal Water |
Parking
| Other |
Land
| Acreage | No |
| SizeIrregular | 14342 |
| SizeTotal | 14342 Sqft |
| SizeTotalText | 14342 Sqft |
Rooms
| Level | Type | Length | Width | Dimensions |
|---|---|---|---|---|
| Above | Kitchen | 14 ft ,2 in | 10 ft ,1 in | 14 ft ,2 in x 10 ft ,1 in |
| Above | Dining Room | 11 ft ,2 in | 12 ft ,4 in | 11 ft ,2 in x 12 ft ,4 in |
| Above | Living Room | 13 ft ,6 in | 20 ft ,5 in | 13 ft ,6 in x 20 ft ,5 in |
| Basement | Recreational, Games Room | 19 ft ,3 in | 12 ft ,7 in | 19 ft ,3 in x 12 ft ,7 in |
| Basement | Bedroom 4 | 11 ft ,5 in | 8 ft ,4 in | 11 ft ,5 in x 8 ft ,4 in |
| Main Level | Foyer | 8 ft ,9 in | 7 ft ,5 in | 8 ft ,9 in x 7 ft ,5 in |
| Main Level | Family Room | 15 ft | 9 ft ,1 in | 15 ft x 9 ft ,1 in |
| Main Level | Office | 9 ft ,6 in | 11 ft ,5 in | 9 ft ,6 in x 11 ft ,5 in |
| Upper Level | Primary Bedroom | 15 ft ,8 in | 10 ft ,1 in | 15 ft ,8 in x 10 ft ,1 in |
| Upper Level | Bedroom 2 | 9 ft ,9 in | 10 ft | 9 ft ,9 in x 10 ft |
| Upper Level | Bedroom 3 | 10 ft ,9 in | 11 ft ,6 in | 10 ft ,9 in x 11 ft ,6 in |
https://www.realtor.ca/real-estate/30137413/88-carswell-street-kitimat
Interested?
Contact us for more information


The trademarks REALTOR®, REALTORS®, and the REALTOR® logo are controlled by The Canadian Real Estate Association (CREA) and identify real estate professionals who are members of CREA. The trademarks MLS®, Multiple Listing Service® and the associated logos are owned by The Canadian Real Estate Association (CREA) and identify the quality of services provided by real estate professionals who are members of CREA. The trademark DDF® is owned by The Canadian Real Estate Association (CREA) and identifies CREA's Data Distribution Facility (DDF®)
August 10 2026 10:24:35
BC Northern Real Estate Board
Royal LePage Aspire Realty (Terr)