
MLS Listings for Northern BC Canada
8812 113a Avenue Fort St. John, British Columbia V1J 0C4













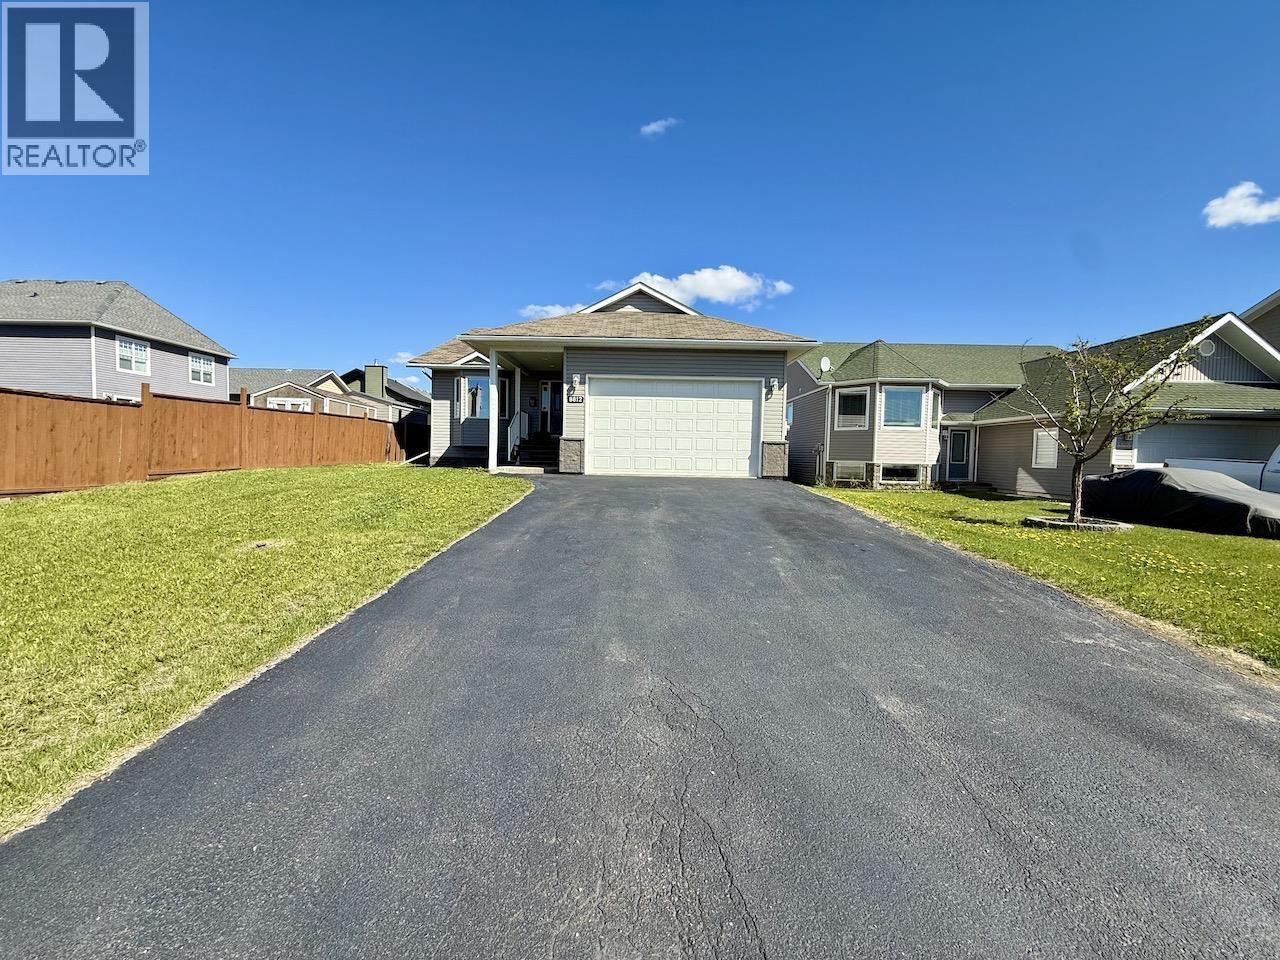

$439,900
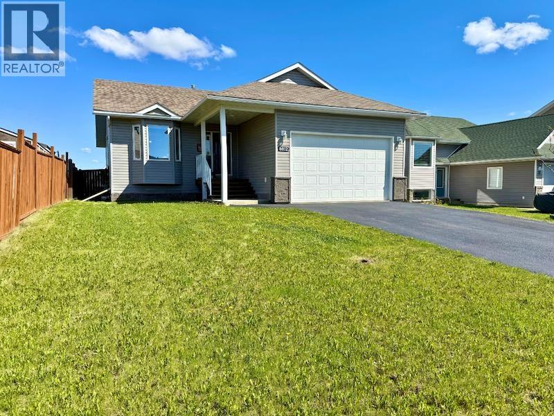
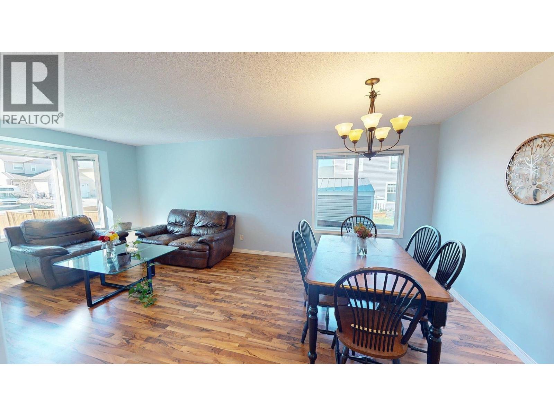
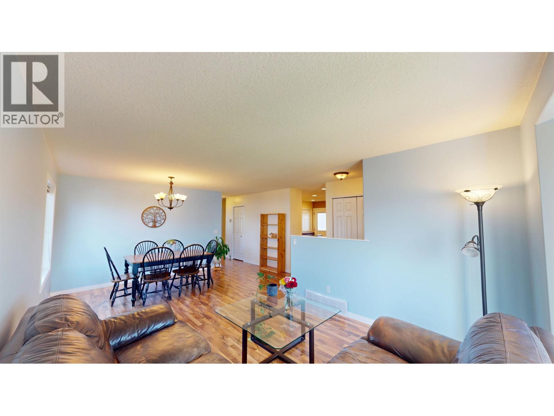
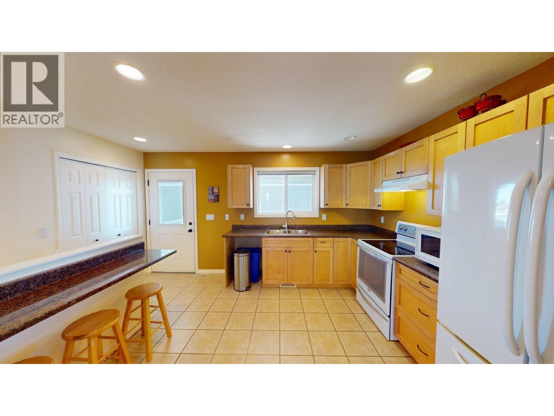
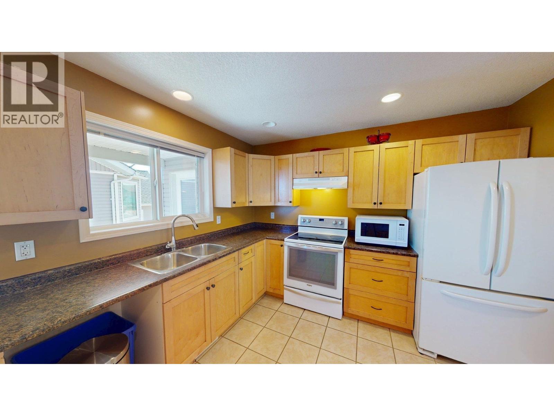
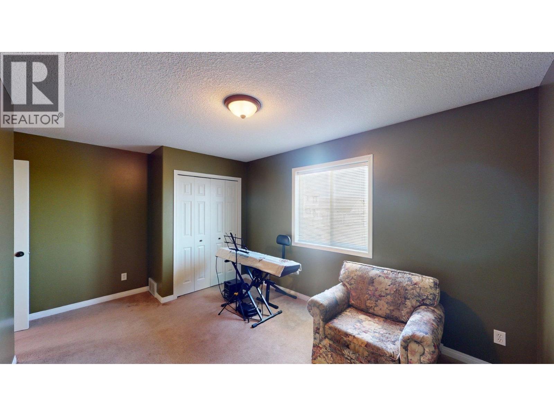
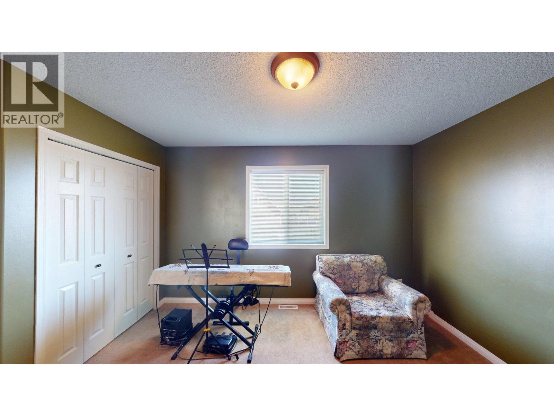
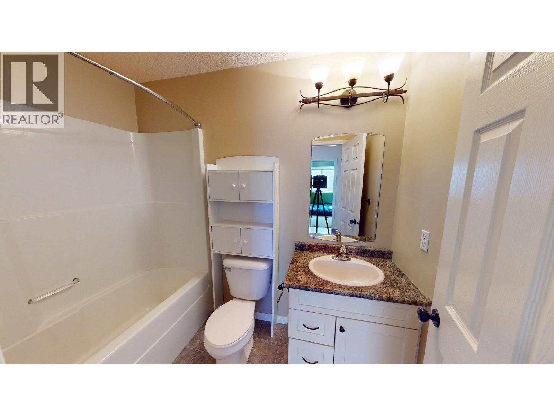
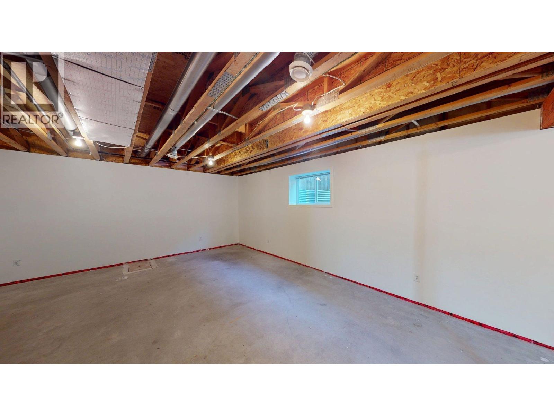
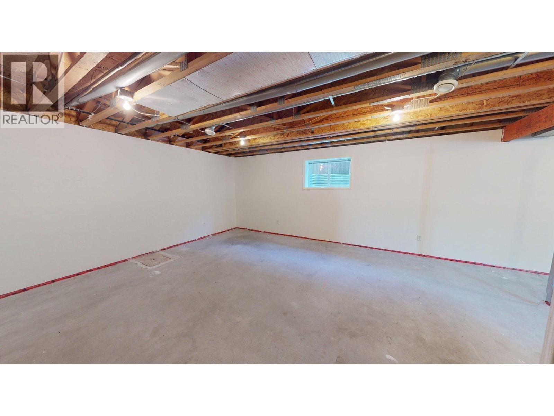
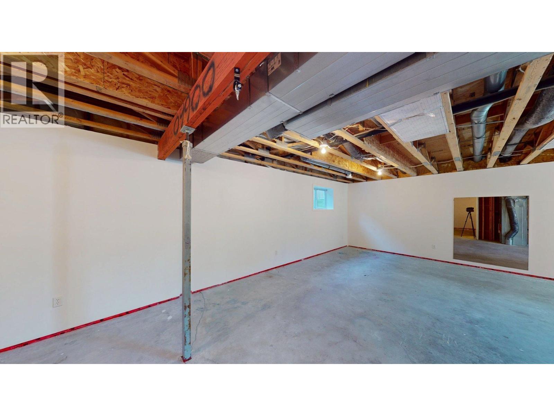
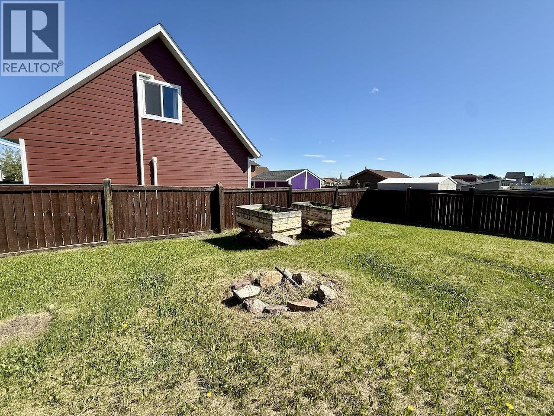
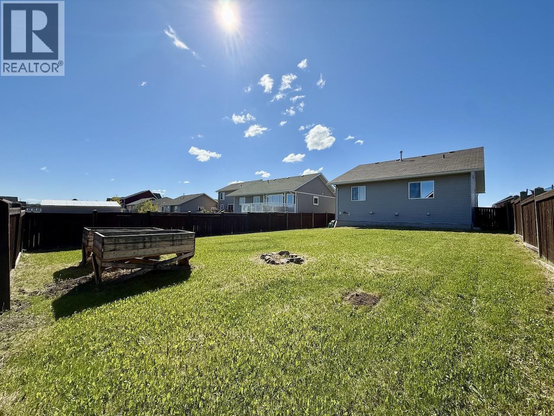
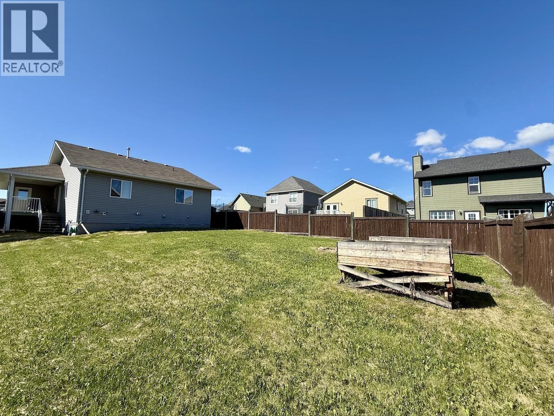
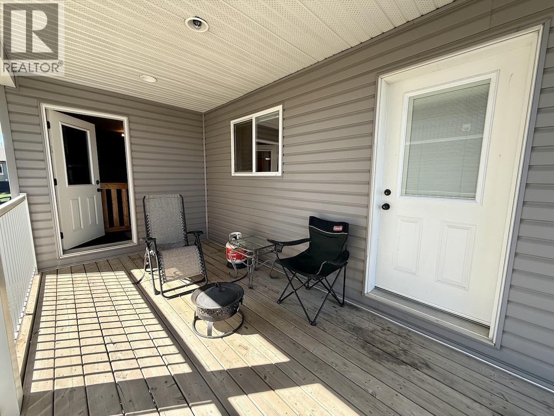
Looking for a move-up home with room to grow and the potential to add instant equity? This well-kept 3-bedroom home in desirable Panorama Ridge offers comfort, space, and amazing future potential on a quiet street in the northeast part of town. Built in 2008 and situated on a fenced lot, this property features an attached garage, large yard, and plenty of privacy in a family-friendly neighbourhood. Inside, natural light fills the spacious layout, highlighted by a beautiful primary bedroom with a large ensuite. The home has been maintained in great condition and includes on-demand hot water for added efficiency. Downstairs offers excellent potential for 2 additional bedrooms and another bathroom, making this an ideal opportunity for growing families or buyers looking to add instant value. (id:5136)
Property Details
| MLS® Number | R3126825 |
| Property Type | Single Family |
| ViewType | City View |
Building
| BathroomTotal | 2 |
| BedroomsTotal | 3 |
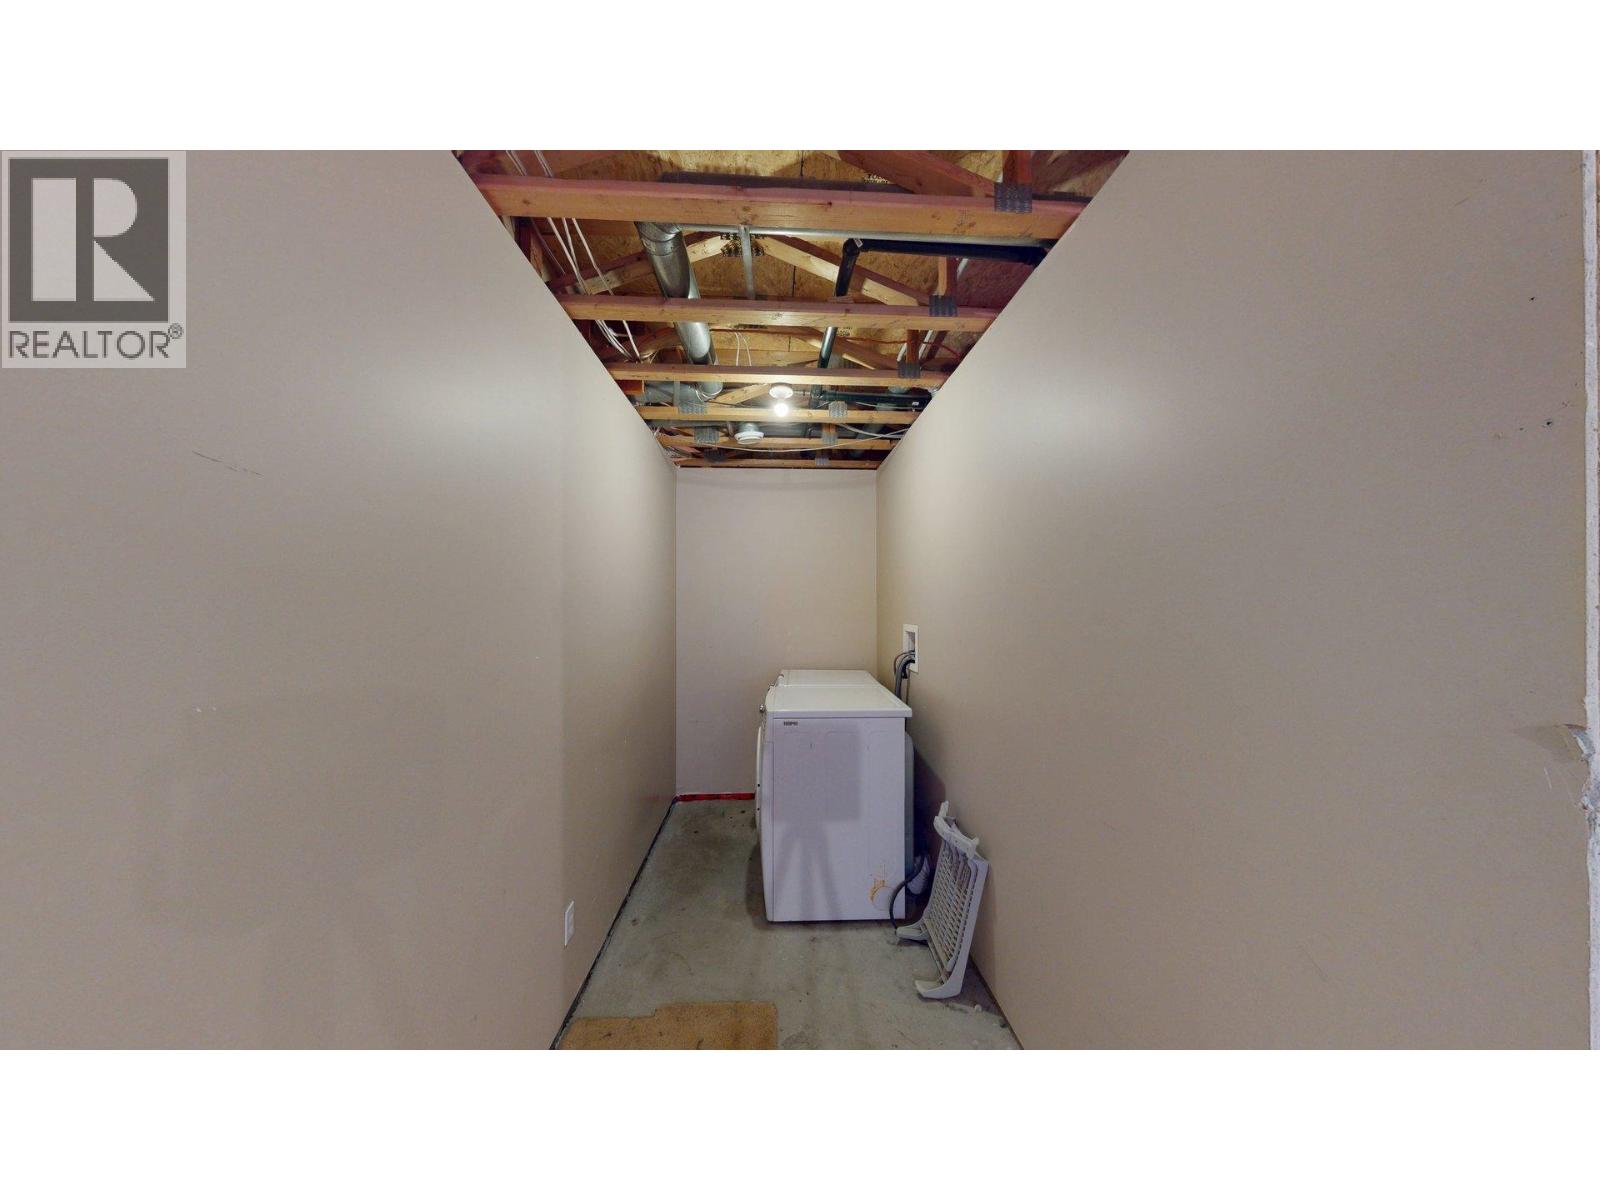
| Appliances | Washer/dryer Combo, Refrigerator, Stove |
| BasementDevelopment | Unfinished |
| BasementType | Full (unfinished) |
| ConstructedDate | 2008 |
| ConstructionStyleAttachment | Detached |
| ExteriorFinish | Vinyl Siding |
| FoundationType | Concrete Perimeter |
| HeatingFuel | Natural Gas |
| HeatingType | Forced Air |
| RoofMaterial | Asphalt Shingle |
| RoofStyle | Conventional |
| StoriesTotal | 2 |
| SizeInterior | 1214 Sqft |
| TotalFinishedArea | 1214 Sqft |
| Type | House |
| UtilityWater | Municipal Water |
Parking
| Garage | 1 |
| Open | |
| RV |
Land
| Acreage | No |
| SizeIrregular | 7556.08 |
| SizeTotal | 7556.08 Sqft |
| SizeTotalText | 7556.08 Sqft |
Rooms
| Level | Type | Length | Width | Dimensions |
|---|---|---|---|---|
| Basement | Other | 29 ft ,5 in | 42 ft ,5 in | 29 ft ,5 in x 42 ft ,5 in |
| Main Level | Living Room | 12 ft ,1 in | 11 ft ,6 in | 12 ft ,1 in x 11 ft ,6 in |
| Main Level | Dining Room | 16 ft ,1 in | 11 ft ,2 in | 16 ft ,1 in x 11 ft ,2 in |
| Main Level | Kitchen | 15 ft ,3 in | 14 ft ,2 in | 15 ft ,3 in x 14 ft ,2 in |
| Main Level | Primary Bedroom | 12 ft ,7 in | 11 ft ,1 in | 12 ft ,7 in x 11 ft ,1 in |
| Main Level | Bedroom 2 | 15 ft ,4 in | 12 ft ,7 in | 15 ft ,4 in x 12 ft ,7 in |
| Main Level | Bedroom 3 | 11 ft ,5 in | 8 ft ,6 in | 11 ft ,5 in x 8 ft ,6 in |
| Main Level | Foyer | 10 ft ,5 in | 6 ft ,8 in | 10 ft ,5 in x 6 ft ,8 in |
https://www.realtor.ca/real-estate/29793350/8812-113a-avenue-fort-st-john
Interested?
Contact us for more information


The trademarks REALTOR®, REALTORS®, and the REALTOR® logo are controlled by The Canadian Real Estate Association (CREA) and identify real estate professionals who are members of CREA. The trademarks MLS®, Multiple Listing Service® and the associated logos are owned by The Canadian Real Estate Association (CREA) and identify the quality of services provided by real estate professionals who are members of CREA. The trademark DDF® is owned by The Canadian Real Estate Association (CREA) and identifies CREA's Data Distribution Facility (DDF®)
July 17 2026 03:51:50
BC Northern Real Estate Board
Century 21 Energy Realty