
MLS Listings for Northern BC Canada
8823-8903 96a Avenue Fort St. John, British Columbia V1J 0A3

$589,900
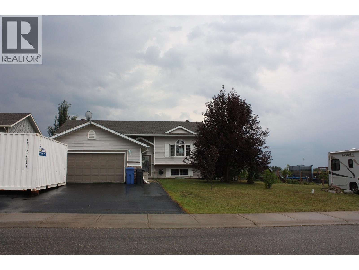
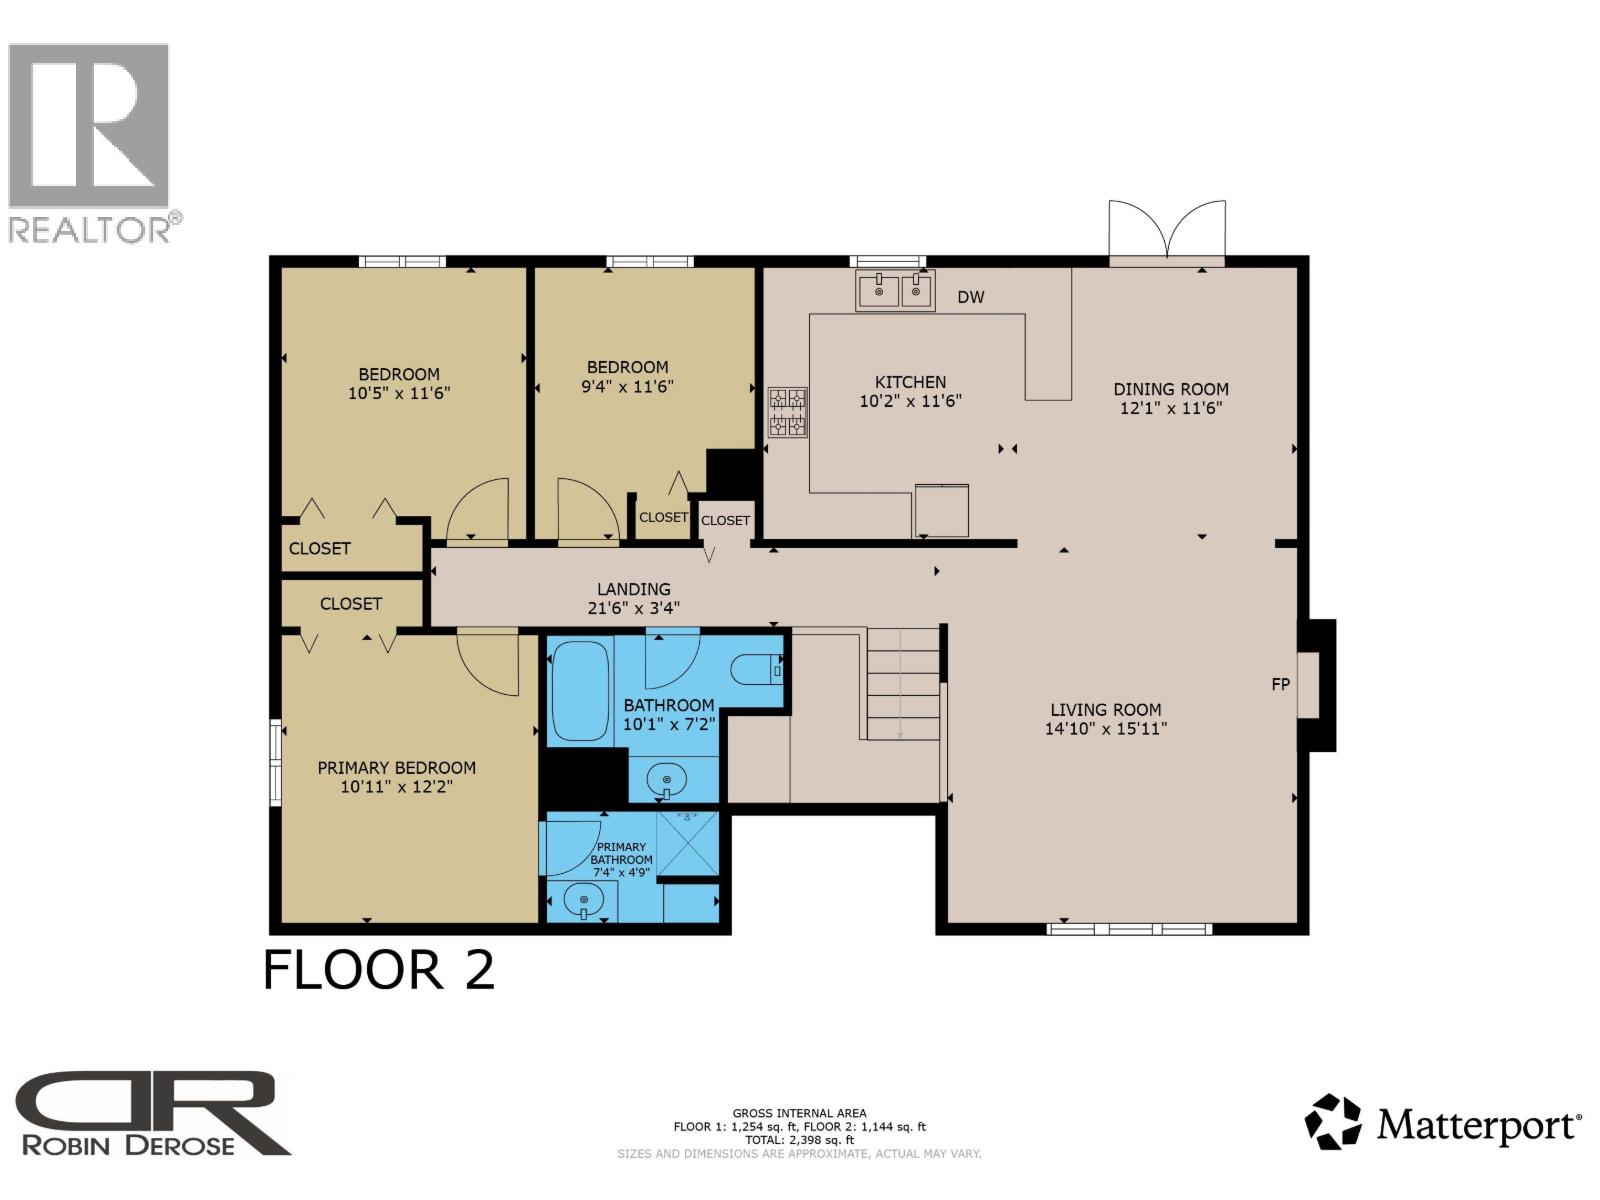
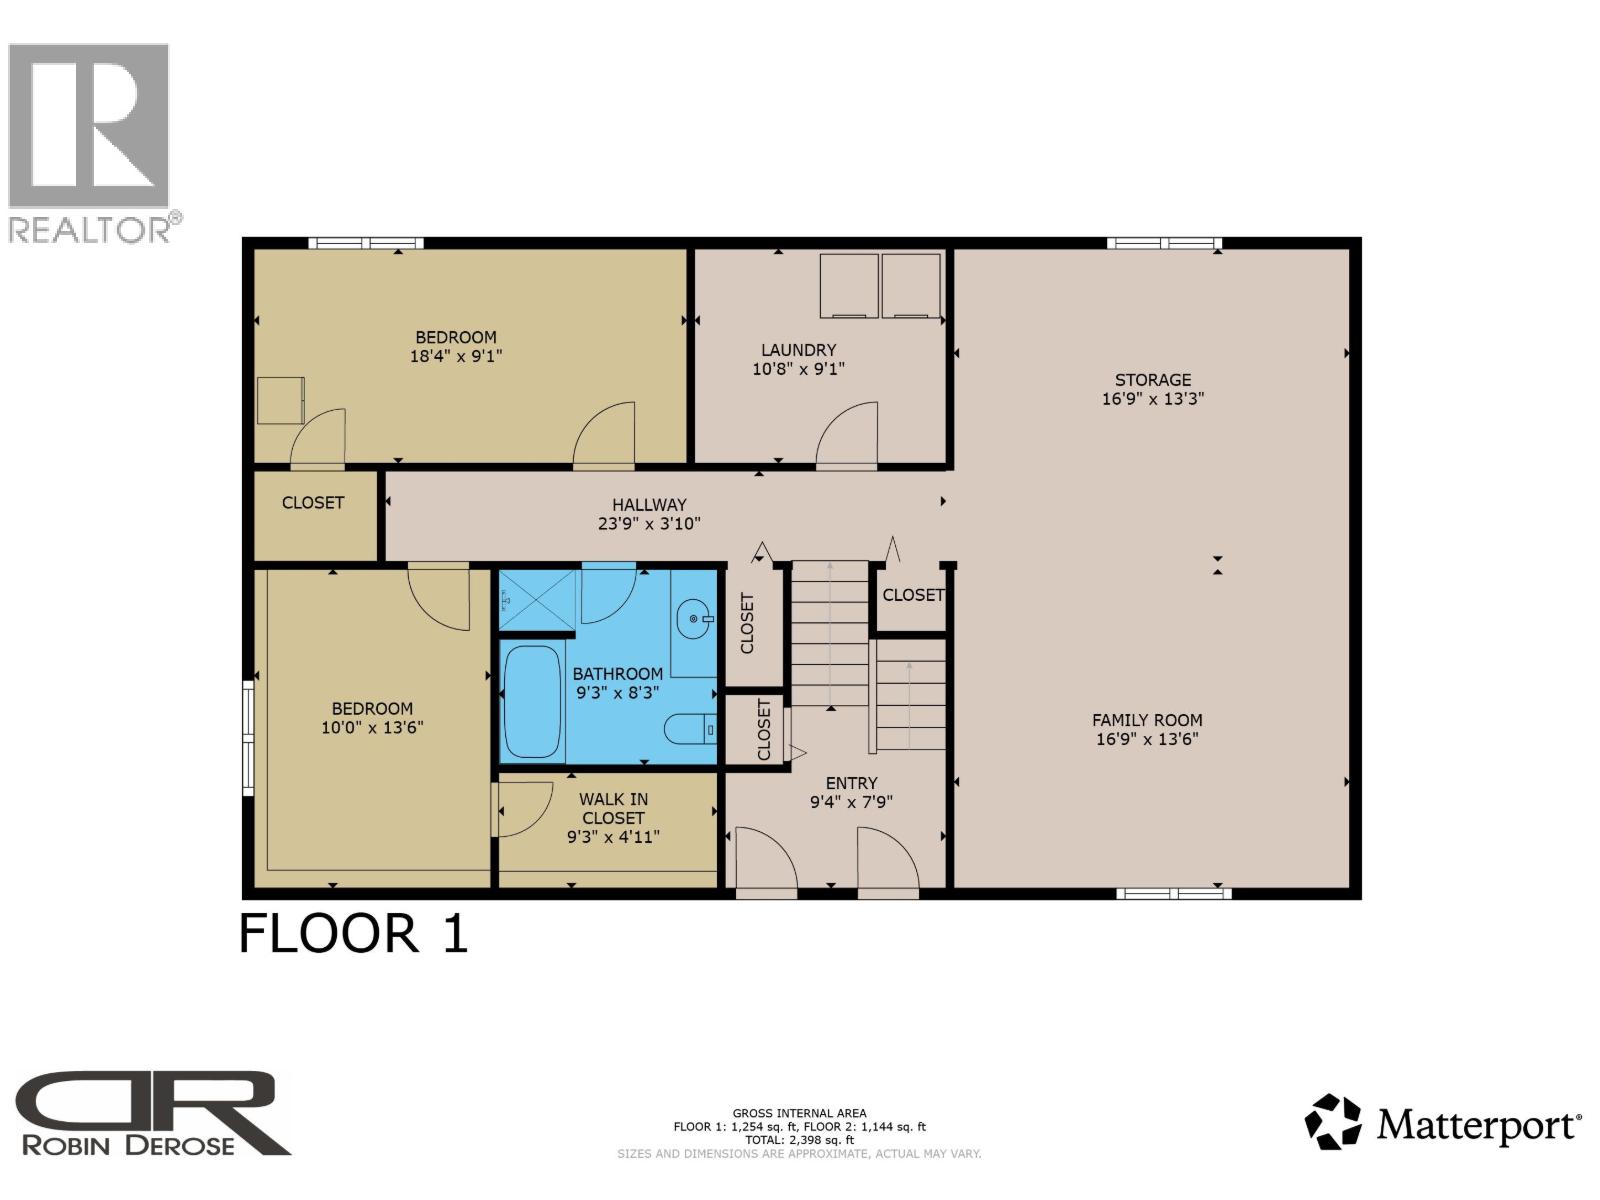
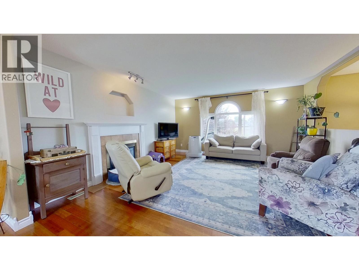
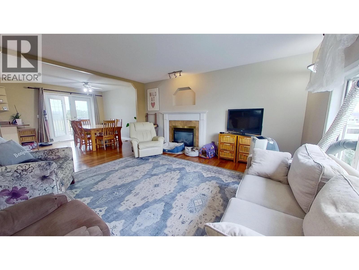
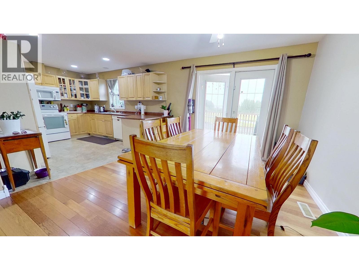
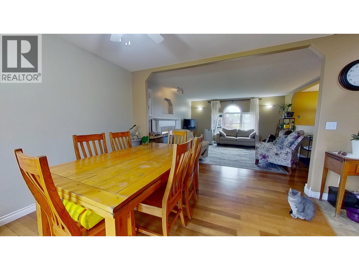
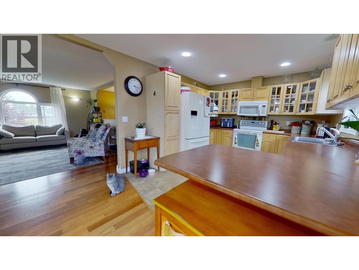
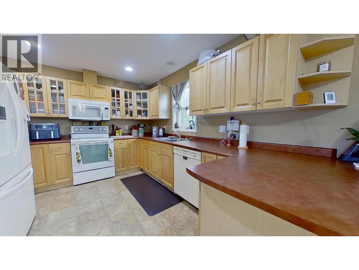
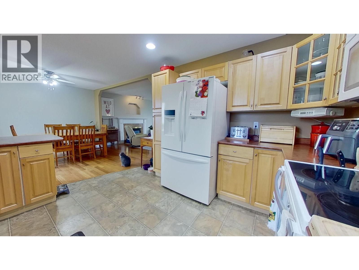
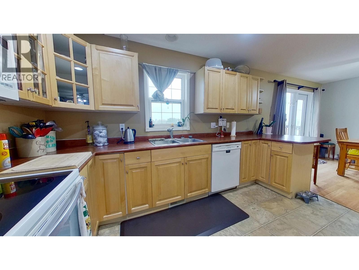
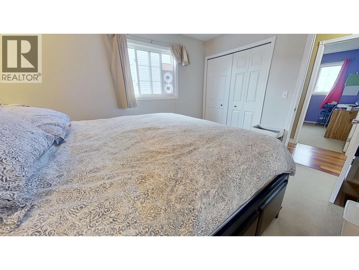
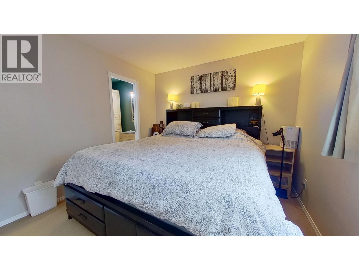
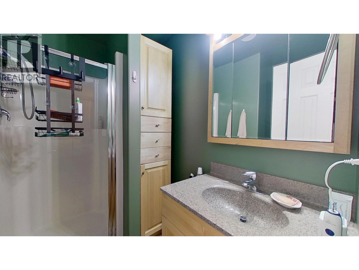
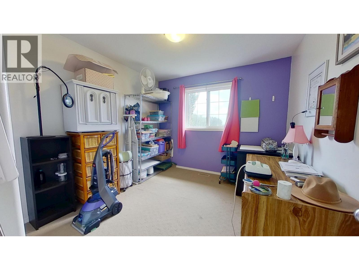
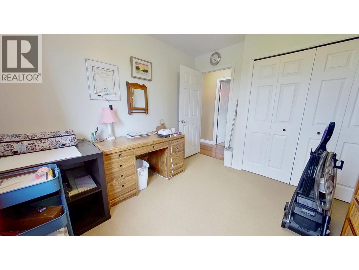
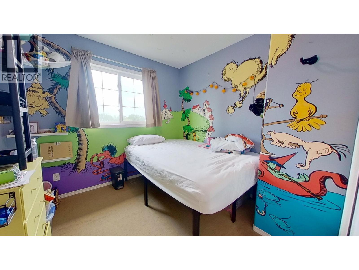
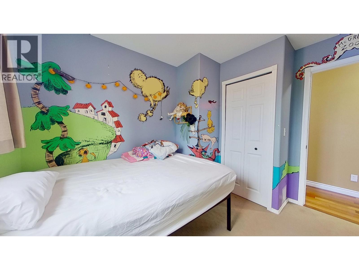
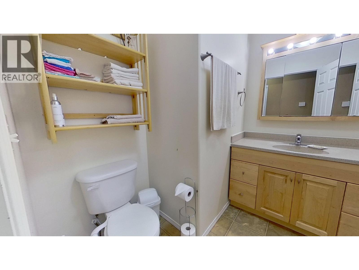
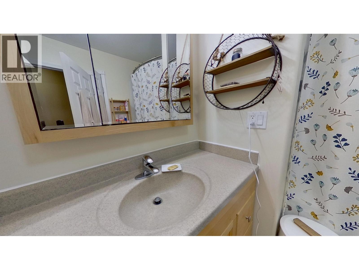
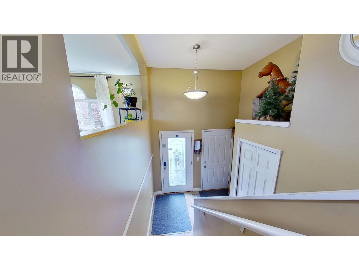
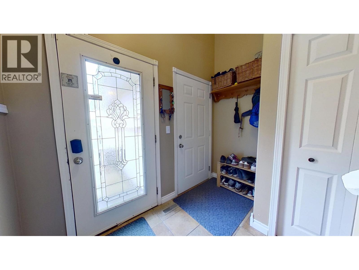
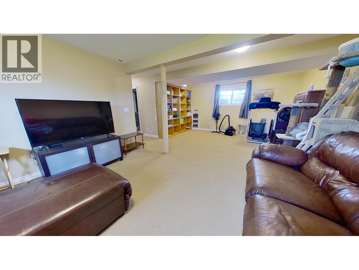
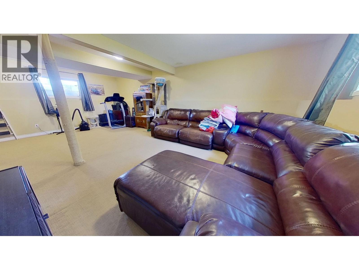
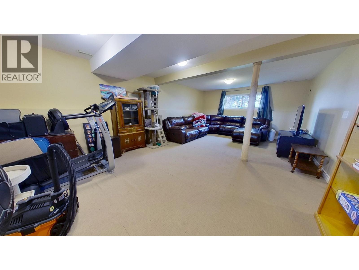
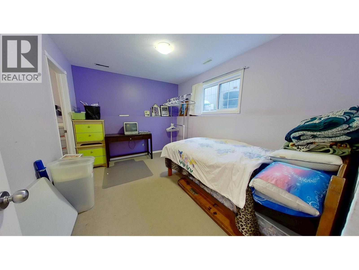
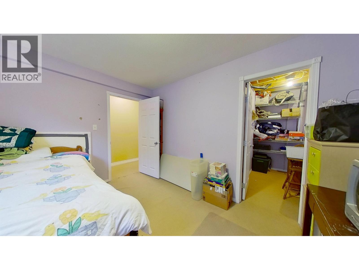
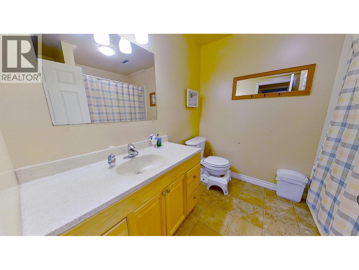
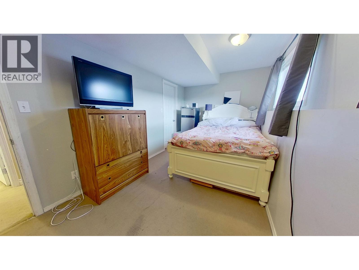
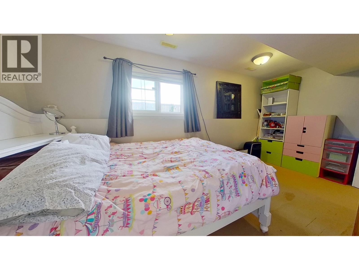
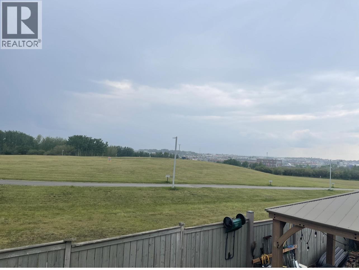
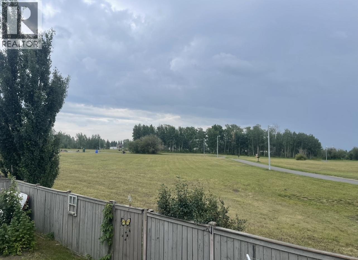
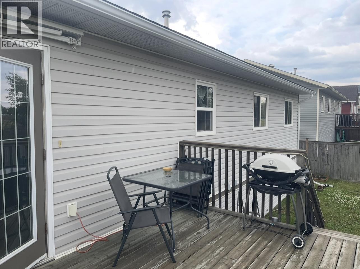
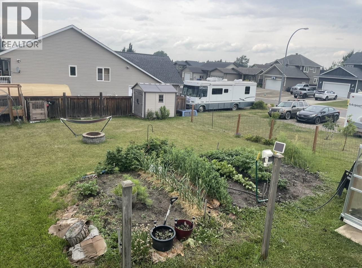
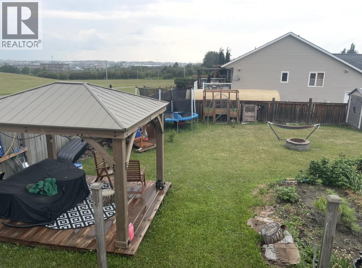
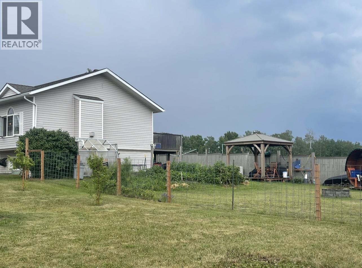
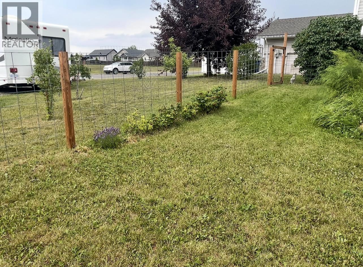
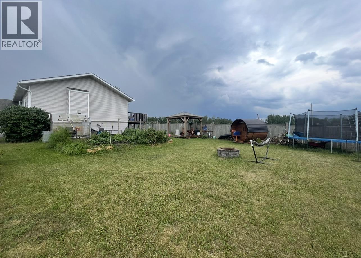
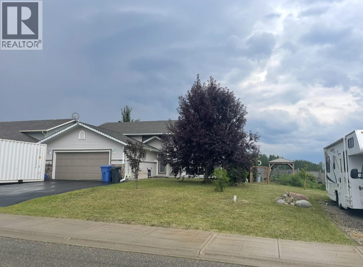
Space , space , space! Welcome to this beautifully maintained 5-bedroom, 3-bathroom home, built in 2005 and situated on two lots in desirable Camarlo Park II. Quality finishes shine throughout, including maple cabinetry, solid maple hardwood floors, and a cozy gas fireplace. The spacious main level features an oversized primary suite with a full En-suite, plus generous bedrooms for family or guests. The fully finished basement adds two more bedrooms, a full bathroom, and a large family room perfect for entertaining or relaxing. Outside, enjoy the fully fenced, landscaped double yard and unwind on the back deck while taking in beautiful city views. (id:5136)
Property Details
| MLS® Number | R3152500 |
| Property Type | Single Family |
Building
| BathroomTotal | 3 |
| BedroomsTotal | 5 |
| BasementDevelopment | Finished |
| BasementType | N/a (finished) |
| ConstructedDate | 2005 |
| ConstructionStyleAttachment | Detached |
| FireplacePresent | Yes |
| FireplaceTotal | 1 |
| FoundationType | Concrete Perimeter |
| HeatingFuel | Natural Gas |
| HeatingType | Forced Air |
| StoriesTotal | 2 |
| SizeInterior | 2398 Sqft |
| TotalFinishedArea | 2398 Sqft |
| Type | House |
| UtilityWater | Municipal Water |
Parking
| Garage | 2 |
| Open | |
| RV |
Land
| Acreage | No |
| SizeIrregular | 12110 |
| SizeTotal | 12110 Sqft |
| SizeTotalText | 12110 Sqft |
Rooms
| Level | Type | Length | Width | Dimensions |
|---|---|---|---|---|
| Lower Level | Family Room | 33 ft | 27 ft | 33 ft x 27 ft |
| Lower Level | Bedroom 4 | 18 ft ,4 in | 9 ft ,1 in | 18 ft ,4 in x 9 ft ,1 in |
| Lower Level | Bedroom 5 | 13 ft ,6 in | 10 ft | 13 ft ,6 in x 10 ft |
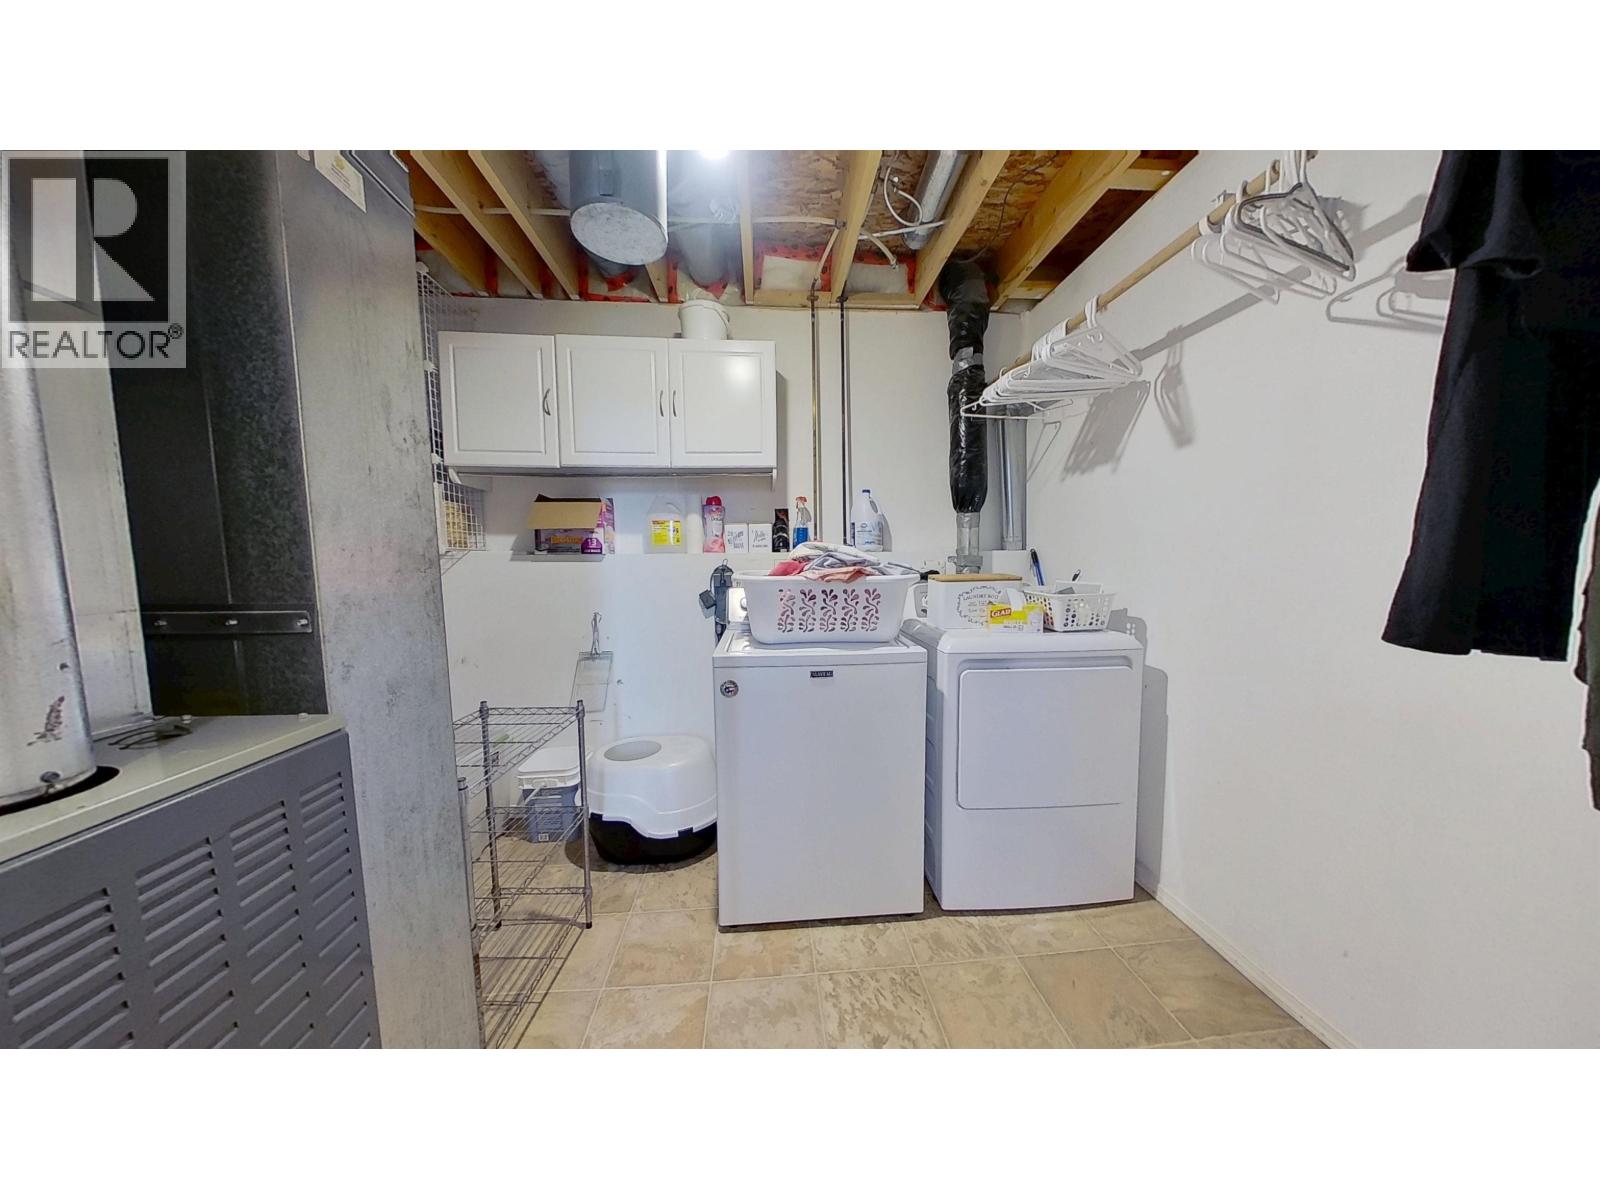
| Lower Level | Laundry Room | 10 ft ,8 in | 9 ft ,1 in | 10 ft ,8 in x 9 ft ,1 in |
| Main Level | Living Room | 15 ft ,1 in | 14 ft ,1 in | 15 ft ,1 in x 14 ft ,1 in |
| Main Level | Kitchen | 11 ft ,6 in | 10 ft ,2 in | 11 ft ,6 in x 10 ft ,2 in |
| Main Level | Dining Room | 12 ft ,1 in | 11 ft ,6 in | 12 ft ,1 in x 11 ft ,6 in |
| Main Level | Primary Bedroom | 12 ft ,2 in | 10 ft ,1 in | 12 ft ,2 in x 10 ft ,1 in |
| Main Level | Bedroom 2 | 11 ft ,6 in | 10 ft ,5 in | 11 ft ,6 in x 10 ft ,5 in |
| Main Level | Bedroom 3 | 11 ft ,6 in | 9 ft ,4 in | 11 ft ,6 in x 9 ft ,4 in |
https://www.realtor.ca/real-estate/30113452/8823-8903-96a-avenue-fort-st-john
Interested?
Contact us for more information


The trademarks REALTOR®, REALTORS®, and the REALTOR® logo are controlled by The Canadian Real Estate Association (CREA) and identify real estate professionals who are members of CREA. The trademarks MLS®, Multiple Listing Service® and the associated logos are owned by The Canadian Real Estate Association (CREA) and identify the quality of services provided by real estate professionals who are members of CREA. The trademark DDF® is owned by The Canadian Real Estate Association (CREA) and identifies CREA's Data Distribution Facility (DDF®)
August 05 2026 12:44:01
BC Northern Real Estate Board
Century 21 Energy Realty