
MLS Listings for Northern BC Canada
8849 Airport Road Fort St. James, British Columbia V0J 1P0

$375,000
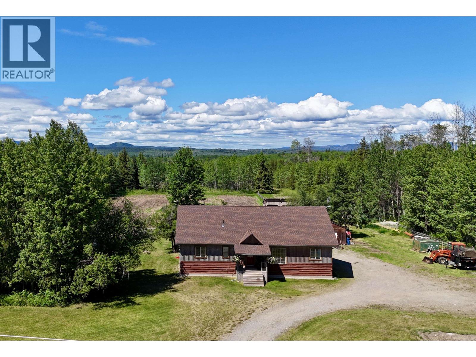
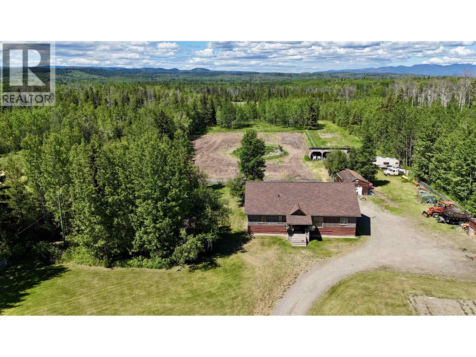
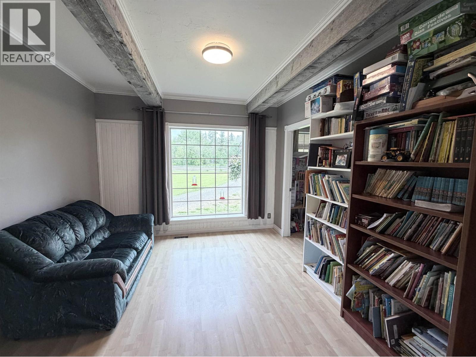
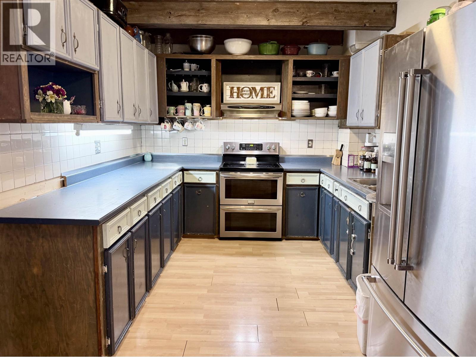
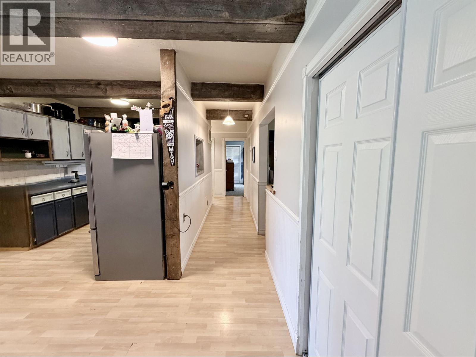
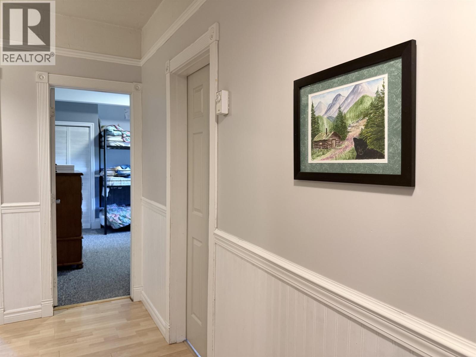
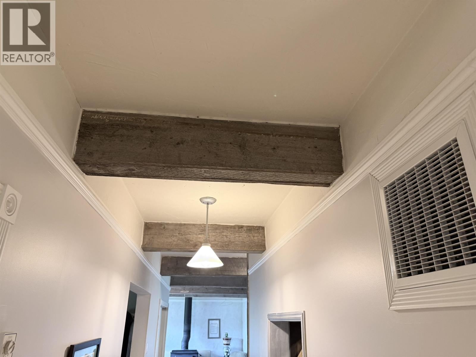
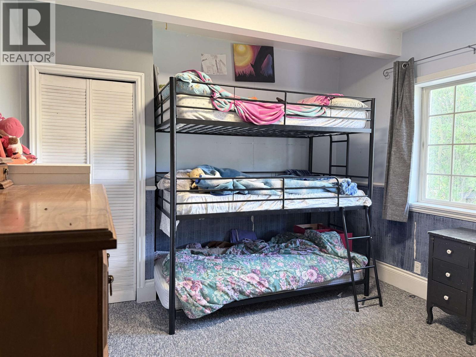
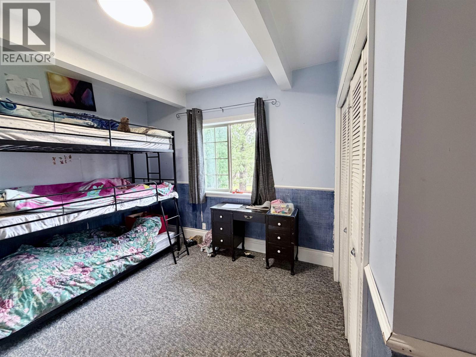
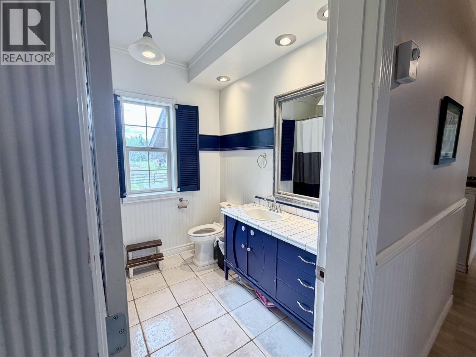
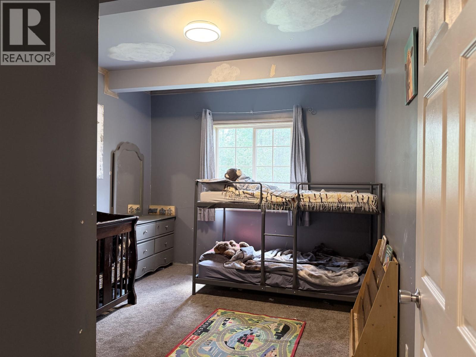
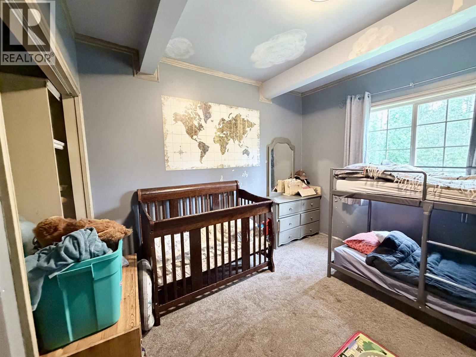
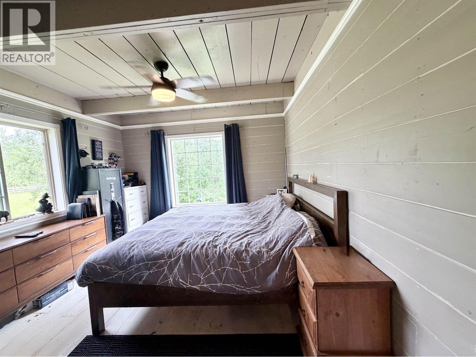
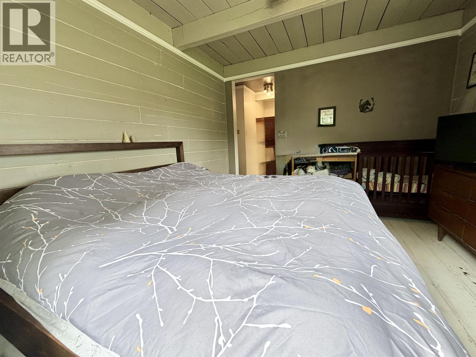
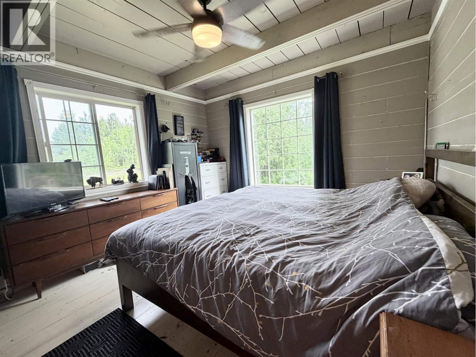
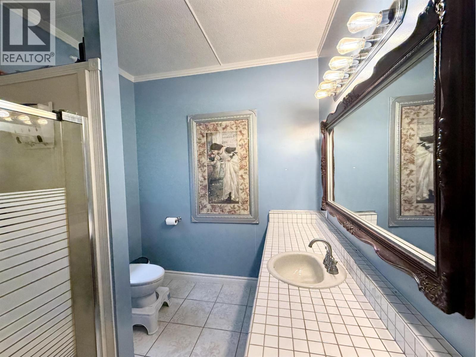
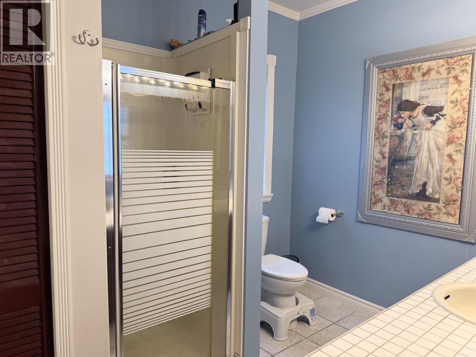
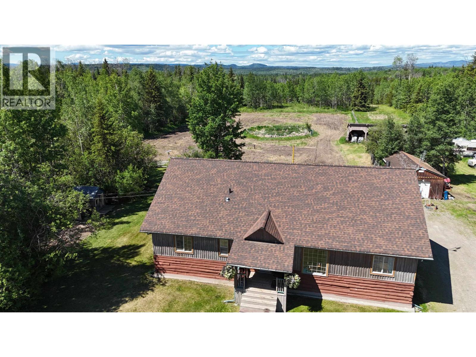
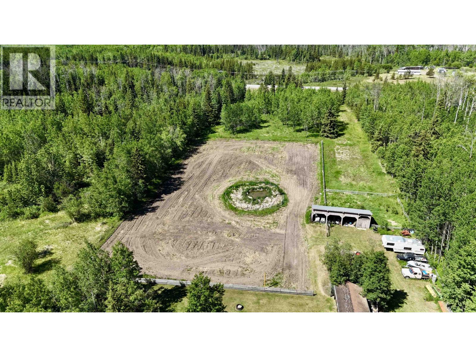
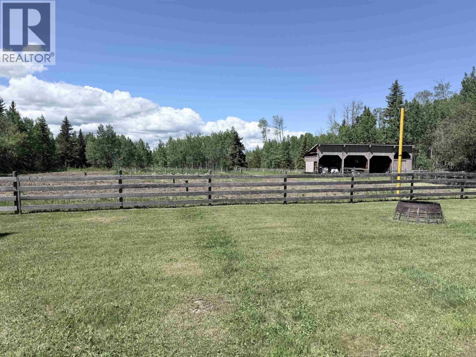
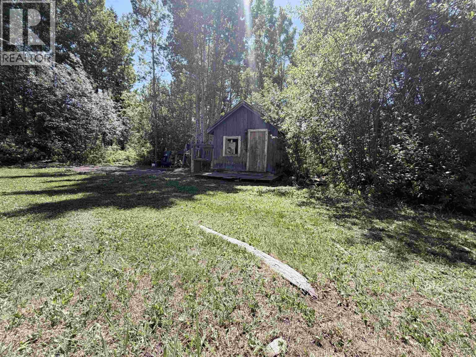
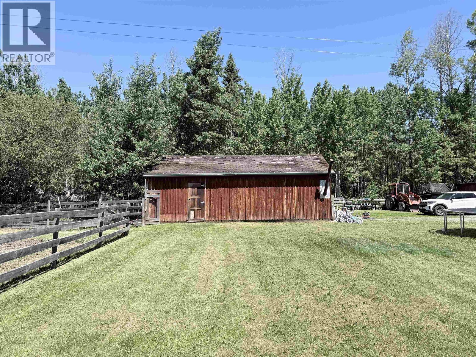
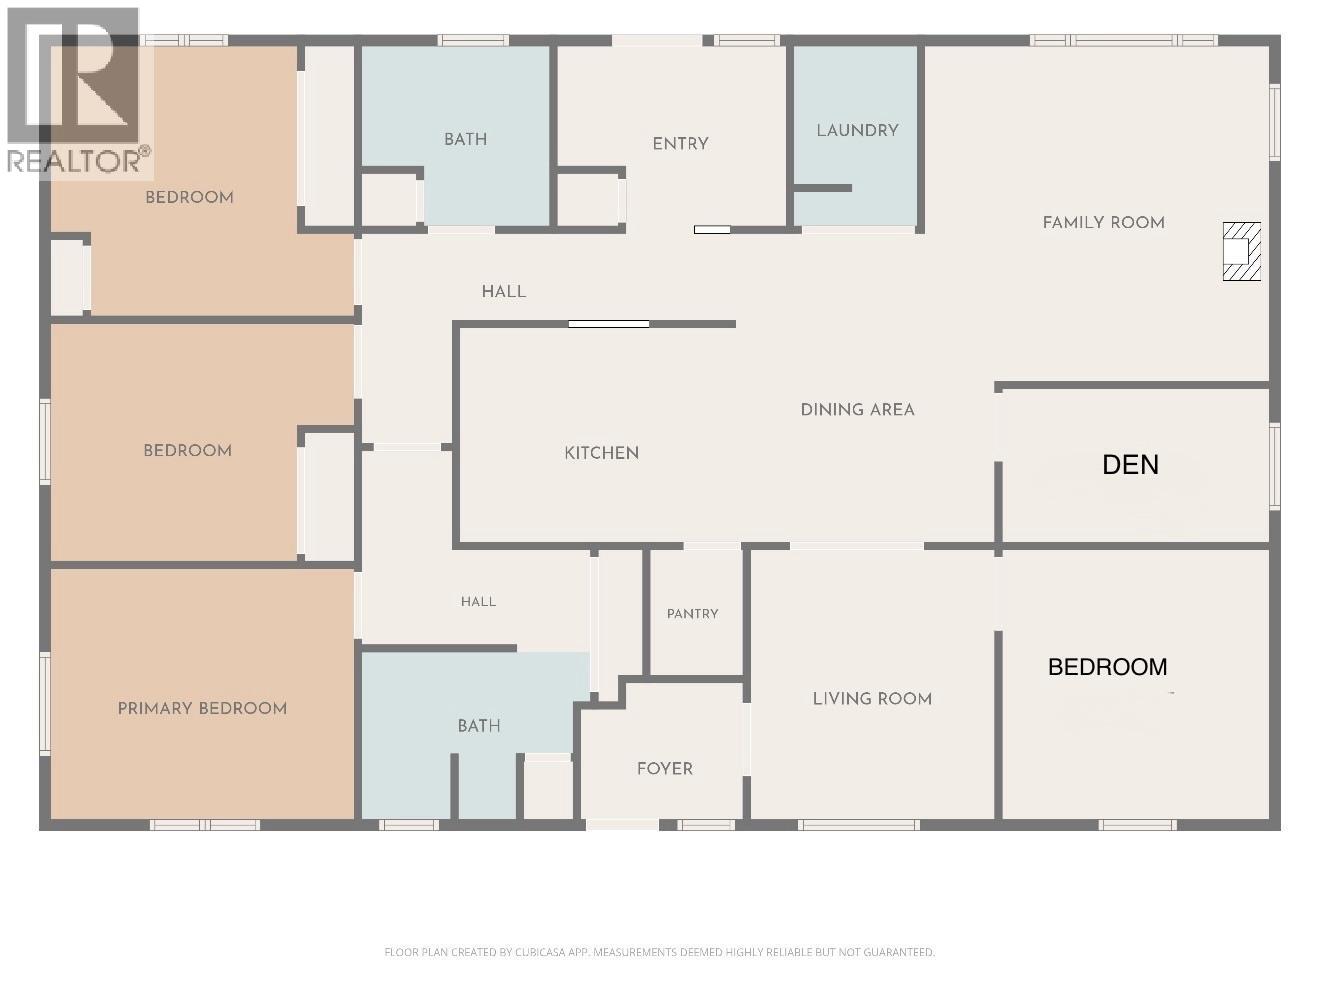
Escape to peaceful country living on just over 5 acres in rural Fort St. James! This spacious rancher offers 4 bedrooms plus a den that could easily serve as a 5th bedroom, 2 full bathrooms, and comfortable one-level living. Surrounded by beautiful natural scenery, this property offers the perfect balance of privacy, open space, and rural charm. The existing outbuildings provide excellent storage, workshop space, or room for your hobbies and recreational equipment, while the expansive yard leaves plenty of room for gardening, outdoor entertaining, or simply enjoying the tranquility of country life. Whether you’re looking for more space to raise a family, enjoy the outdoors, or create your own peaceful retreat, this property offers endless potential in a beautiful setting. (id:5136)
Property Details
| MLS® Number | R3140687 |
| Property Type | Single Family |
Building
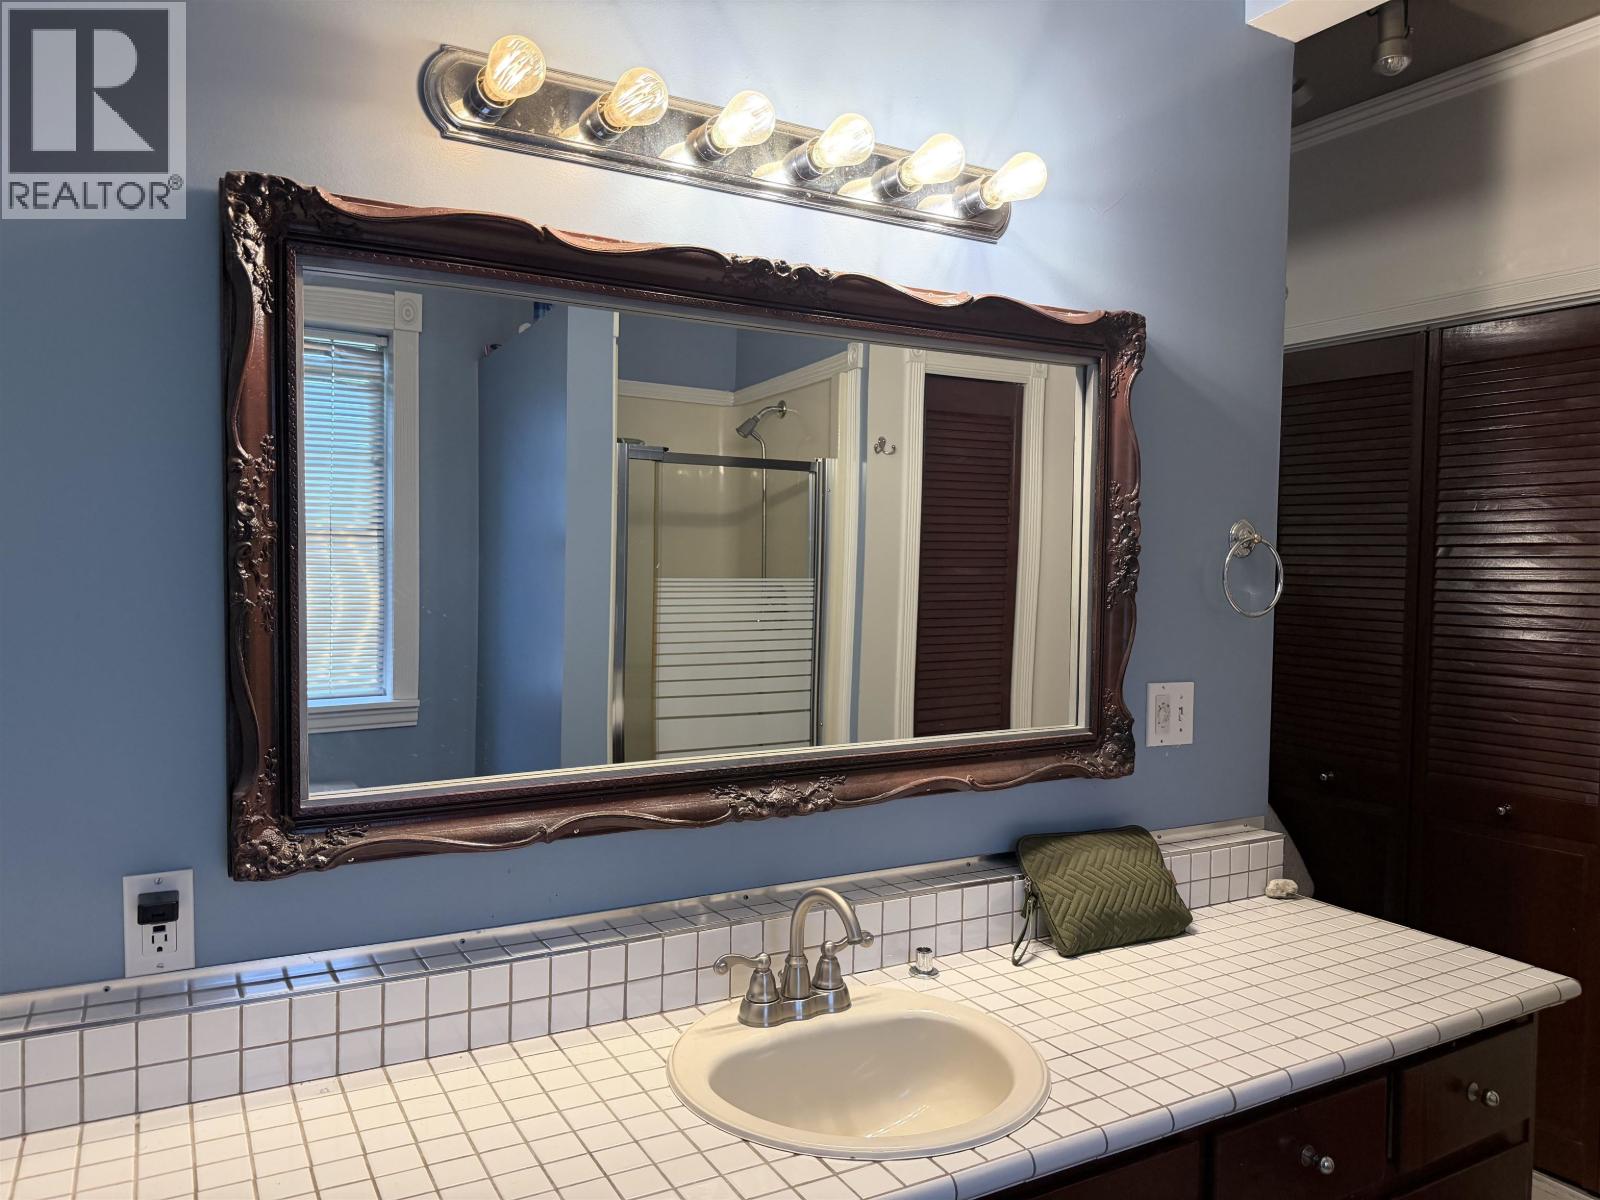
| BathroomTotal | 2 |
| BedroomsTotal | 4 |
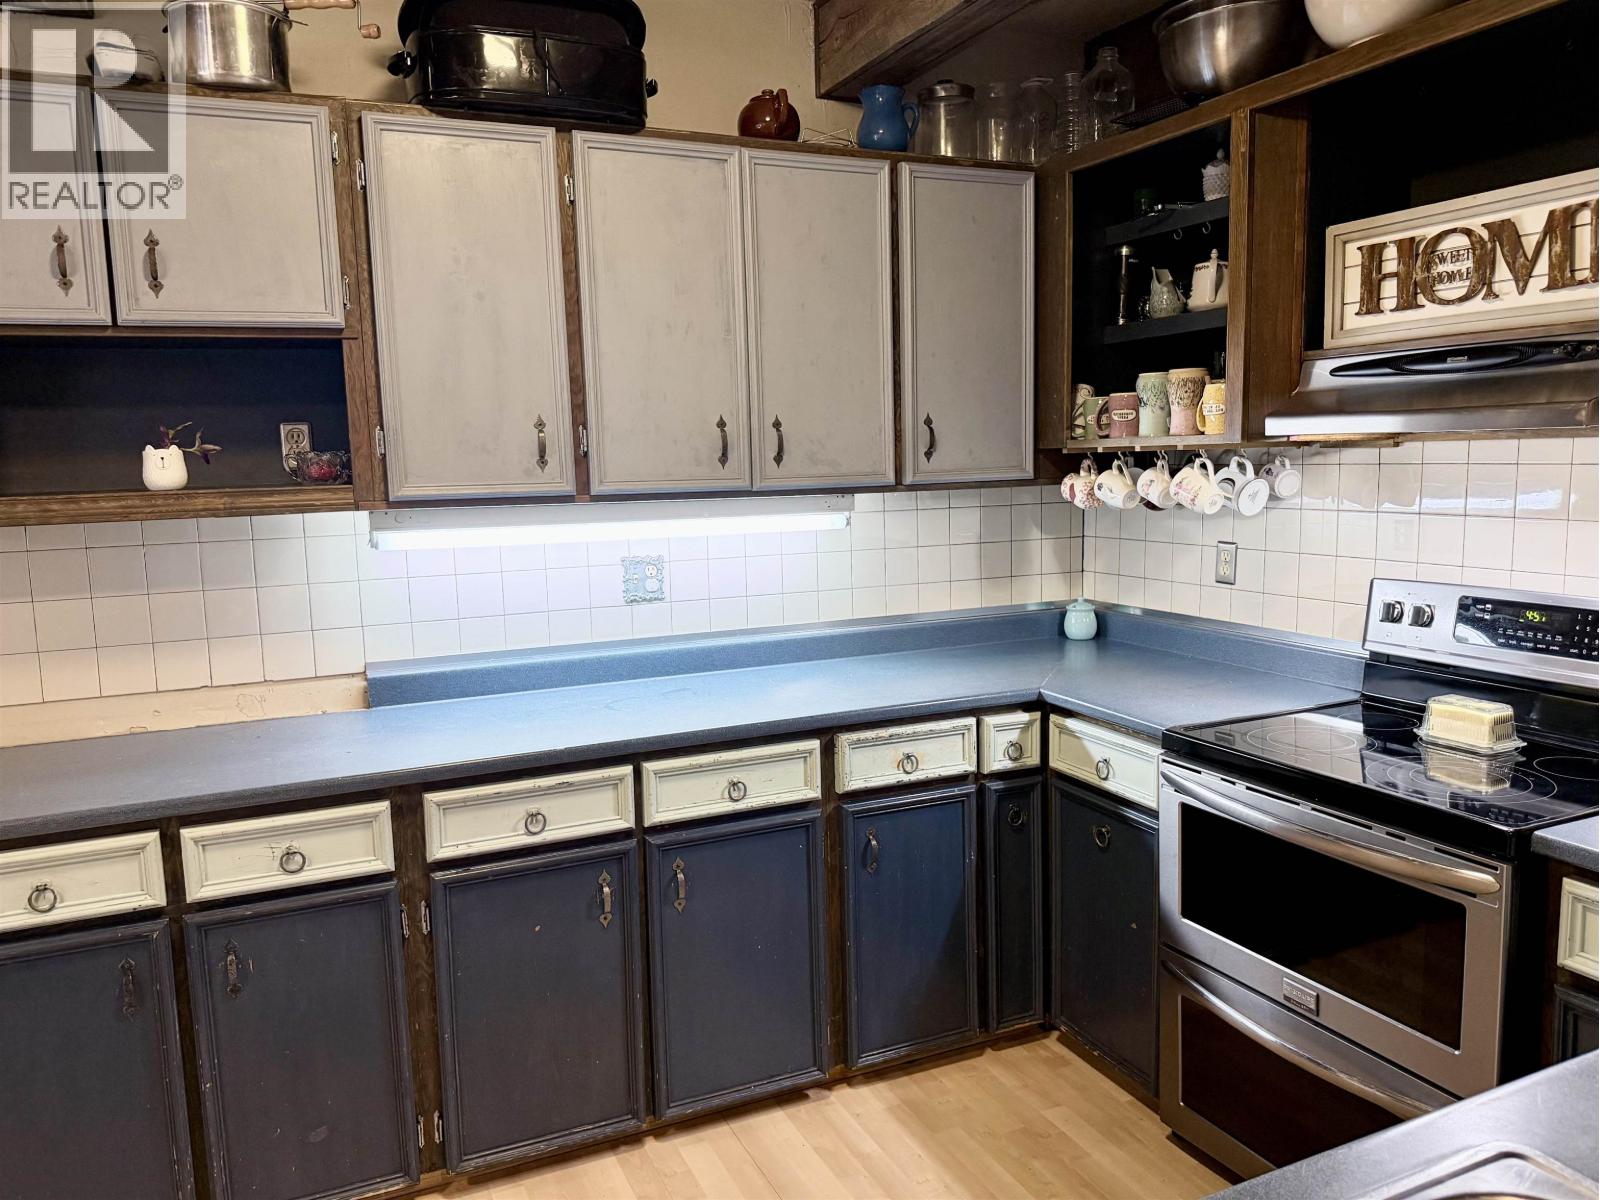
| Appliances | Dryer, Washer, Refrigerator, Stove |
| BasementType | Crawl Space |
| ConstructedDate | 1980 |
| ConstructionStyleAttachment | Detached |
| ExteriorFinish | Wood |
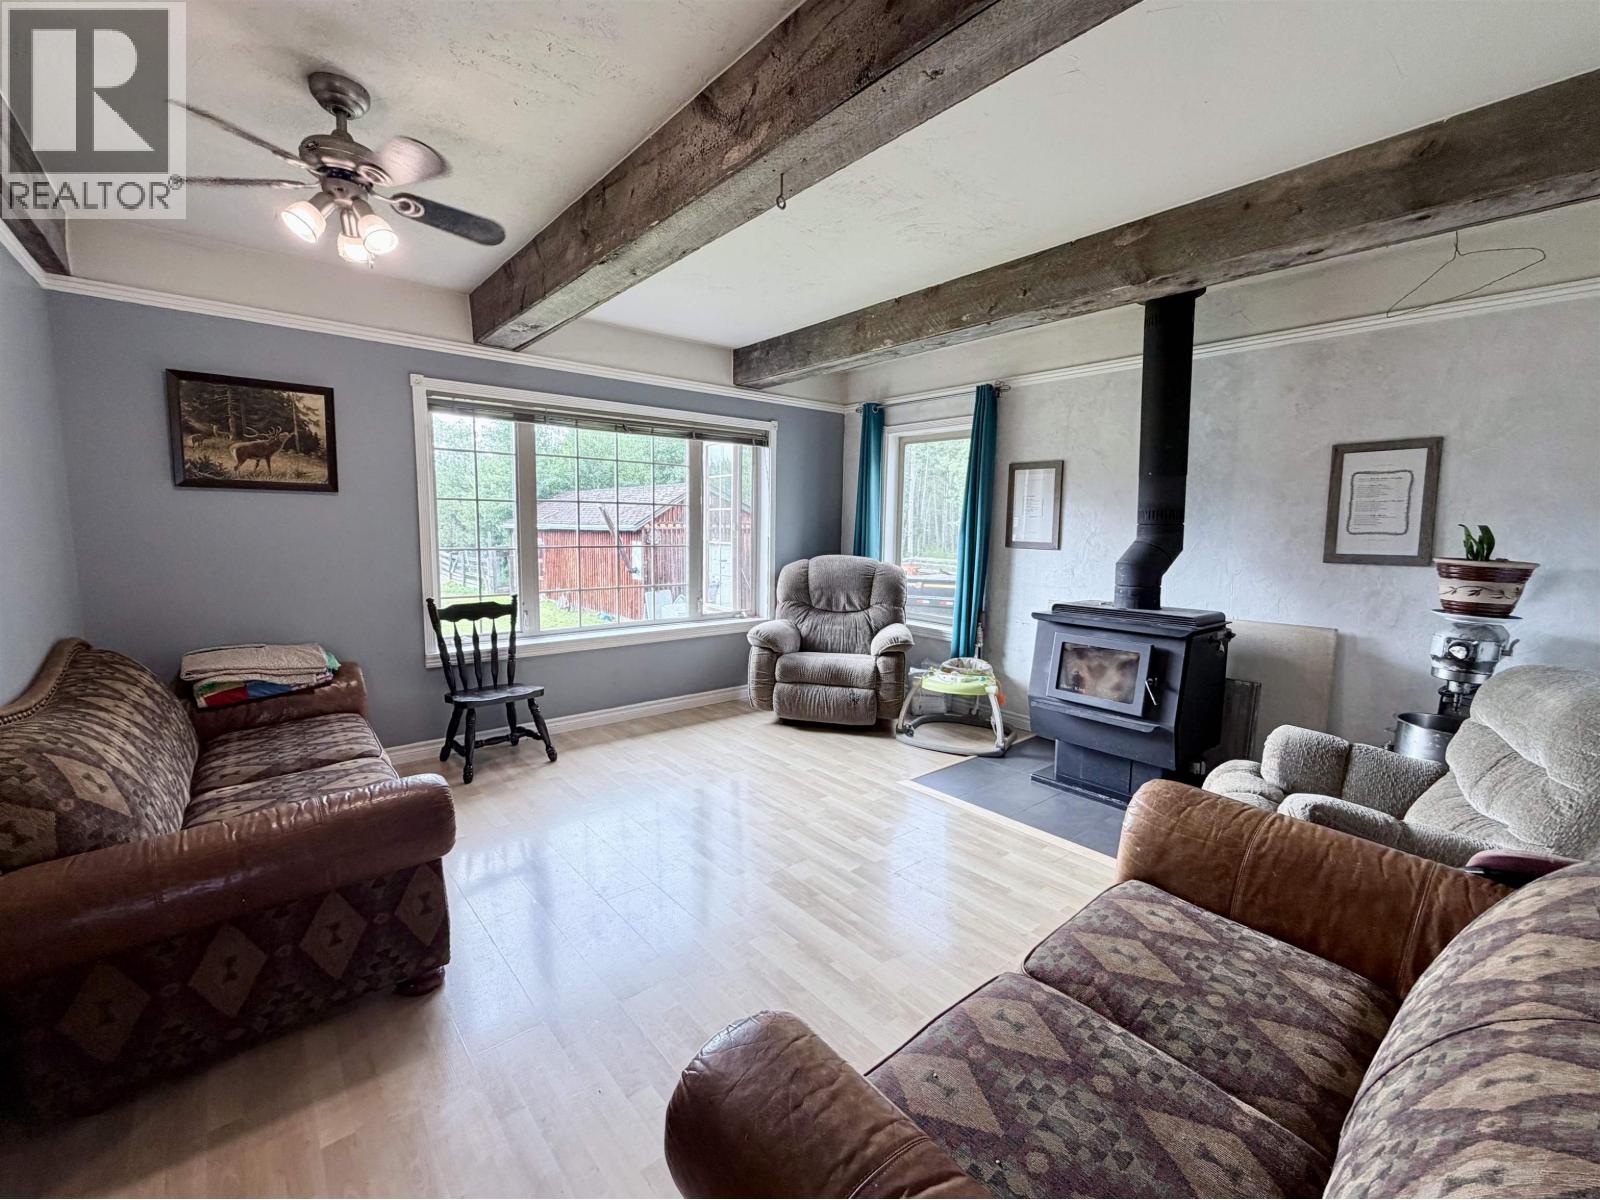
| FireplacePresent | Yes |
| FireplaceTotal | 1 |
| FoundationType | Concrete Perimeter |
| HeatingFuel | Electric, Wood |
| HeatingType | Forced Air |
| RoofMaterial | Asphalt Shingle |
| RoofStyle | Conventional |
| StoriesTotal | 1 |
| SizeInterior | 1960 Sqft |
| TotalFinishedArea | 1960 Sqft |
| Type | House |
| UtilityWater | Drilled Well |
Parking
| Open |
Land
| Acreage | Yes |
| SizeIrregular | 5.11 |
| SizeTotal | 5.11 Ac |
| SizeTotalText | 5.11 Ac |
Rooms
| Level | Type | Length | Width | Dimensions |
|---|---|---|---|---|
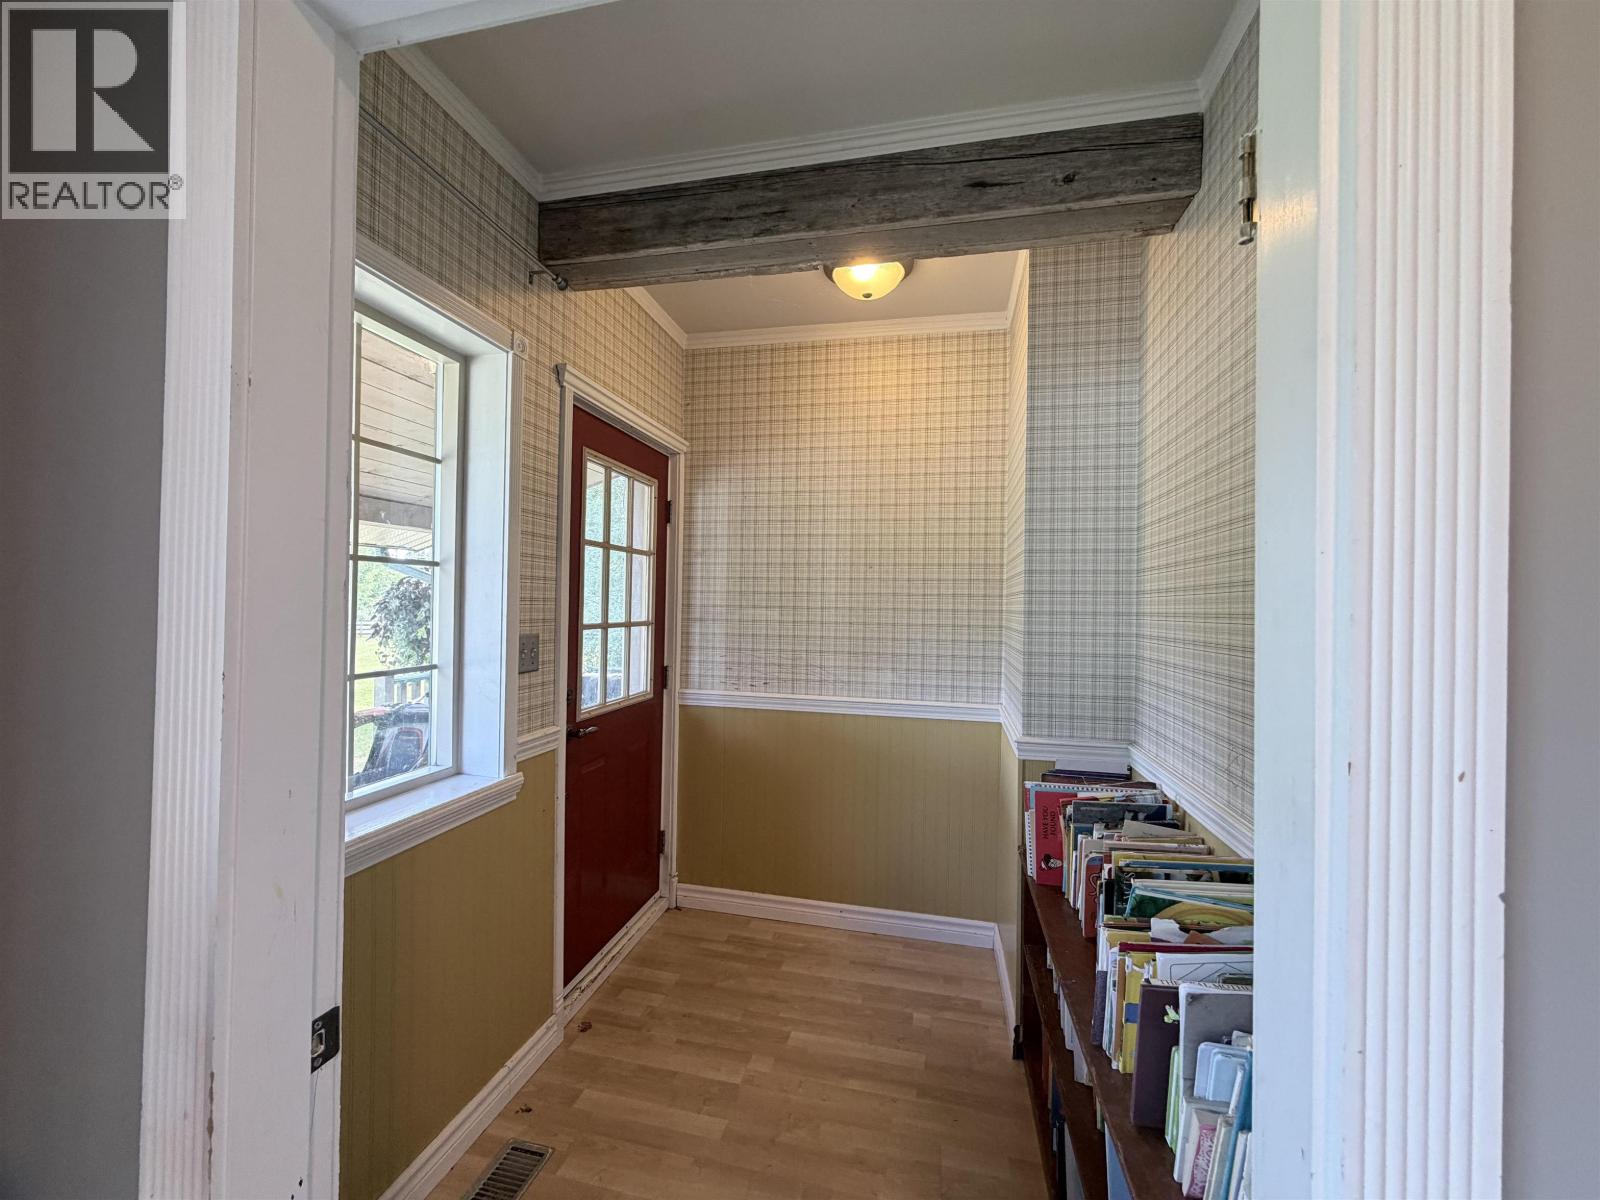
| Main Level | Foyer | 7 ft ,3 in | 6 ft ,2 in | 7 ft ,3 in x 6 ft ,2 in |
| Main Level | Living Room | 10 ft ,1 in | 12 ft ,1 in | 10 ft ,1 in x 12 ft ,1 in |
| Main Level | Bedroom 2 | 12 ft | 12 ft ,1 in | 12 ft x 12 ft ,1 in |
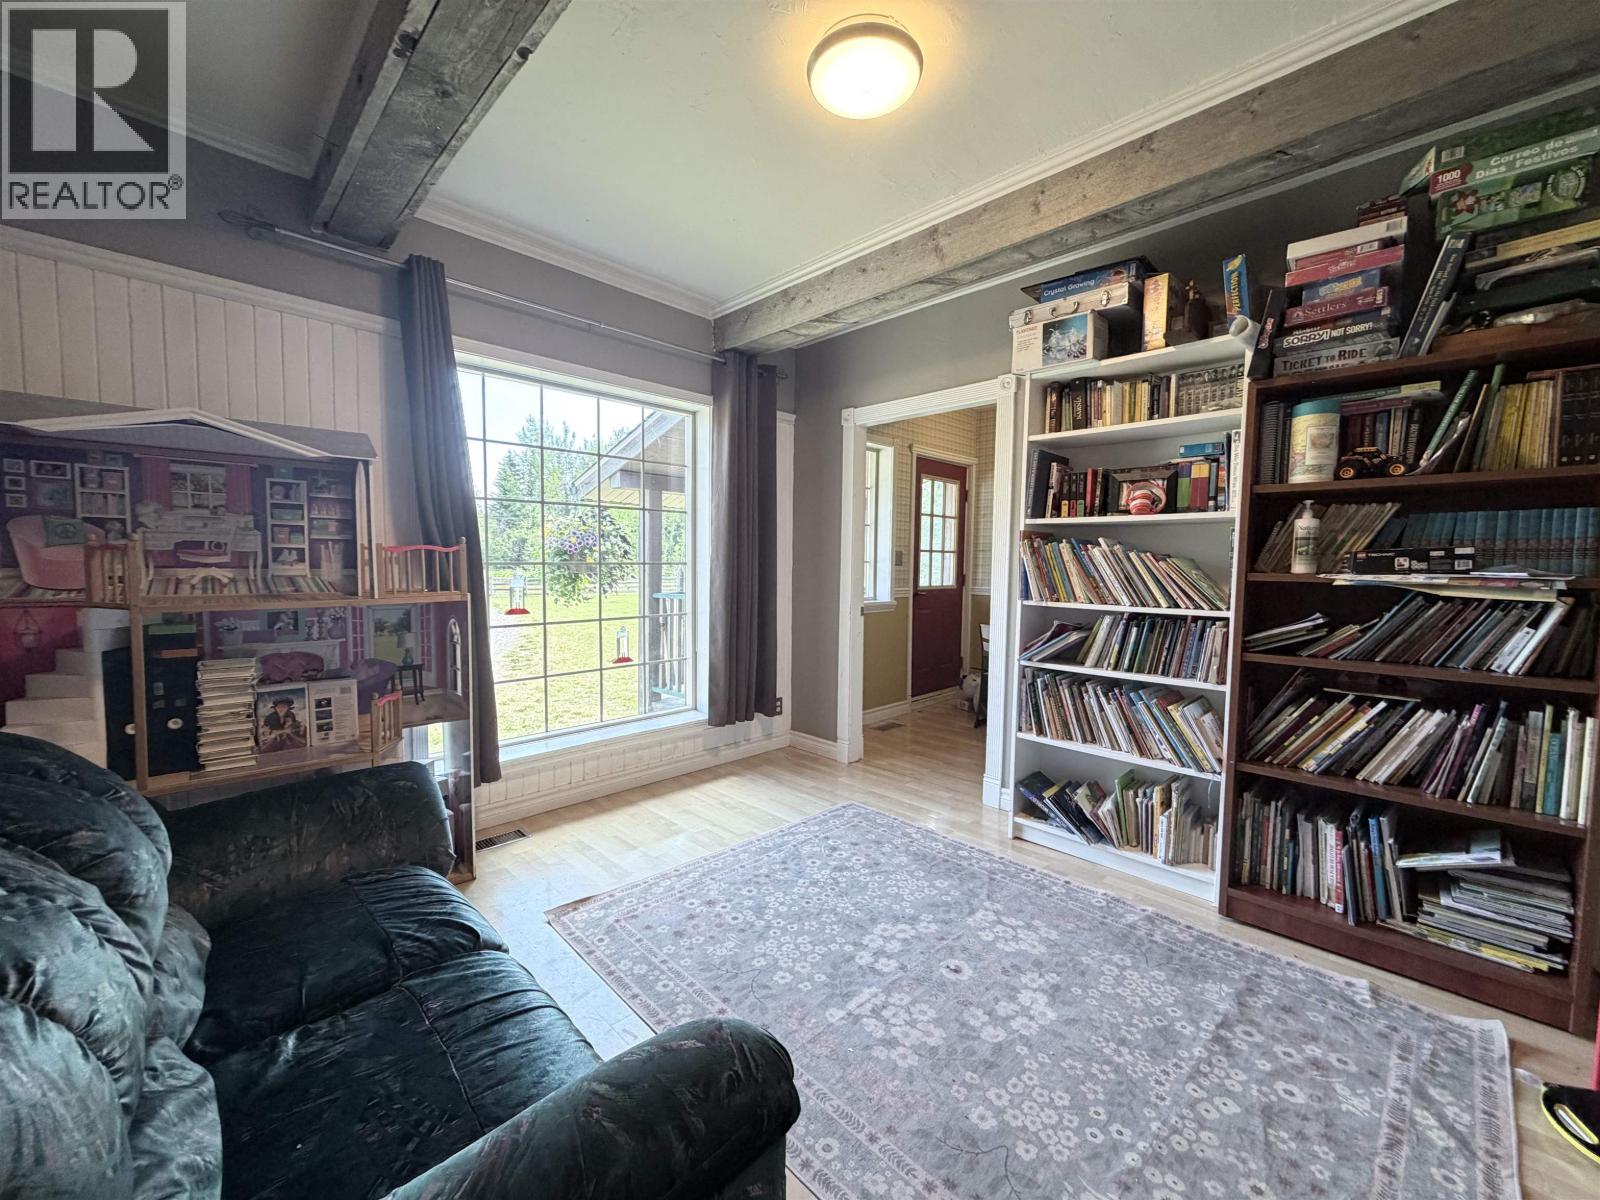
| Main Level | Den | 12 ft | 6 ft ,1 in | 12 ft x 6 ft ,1 in |
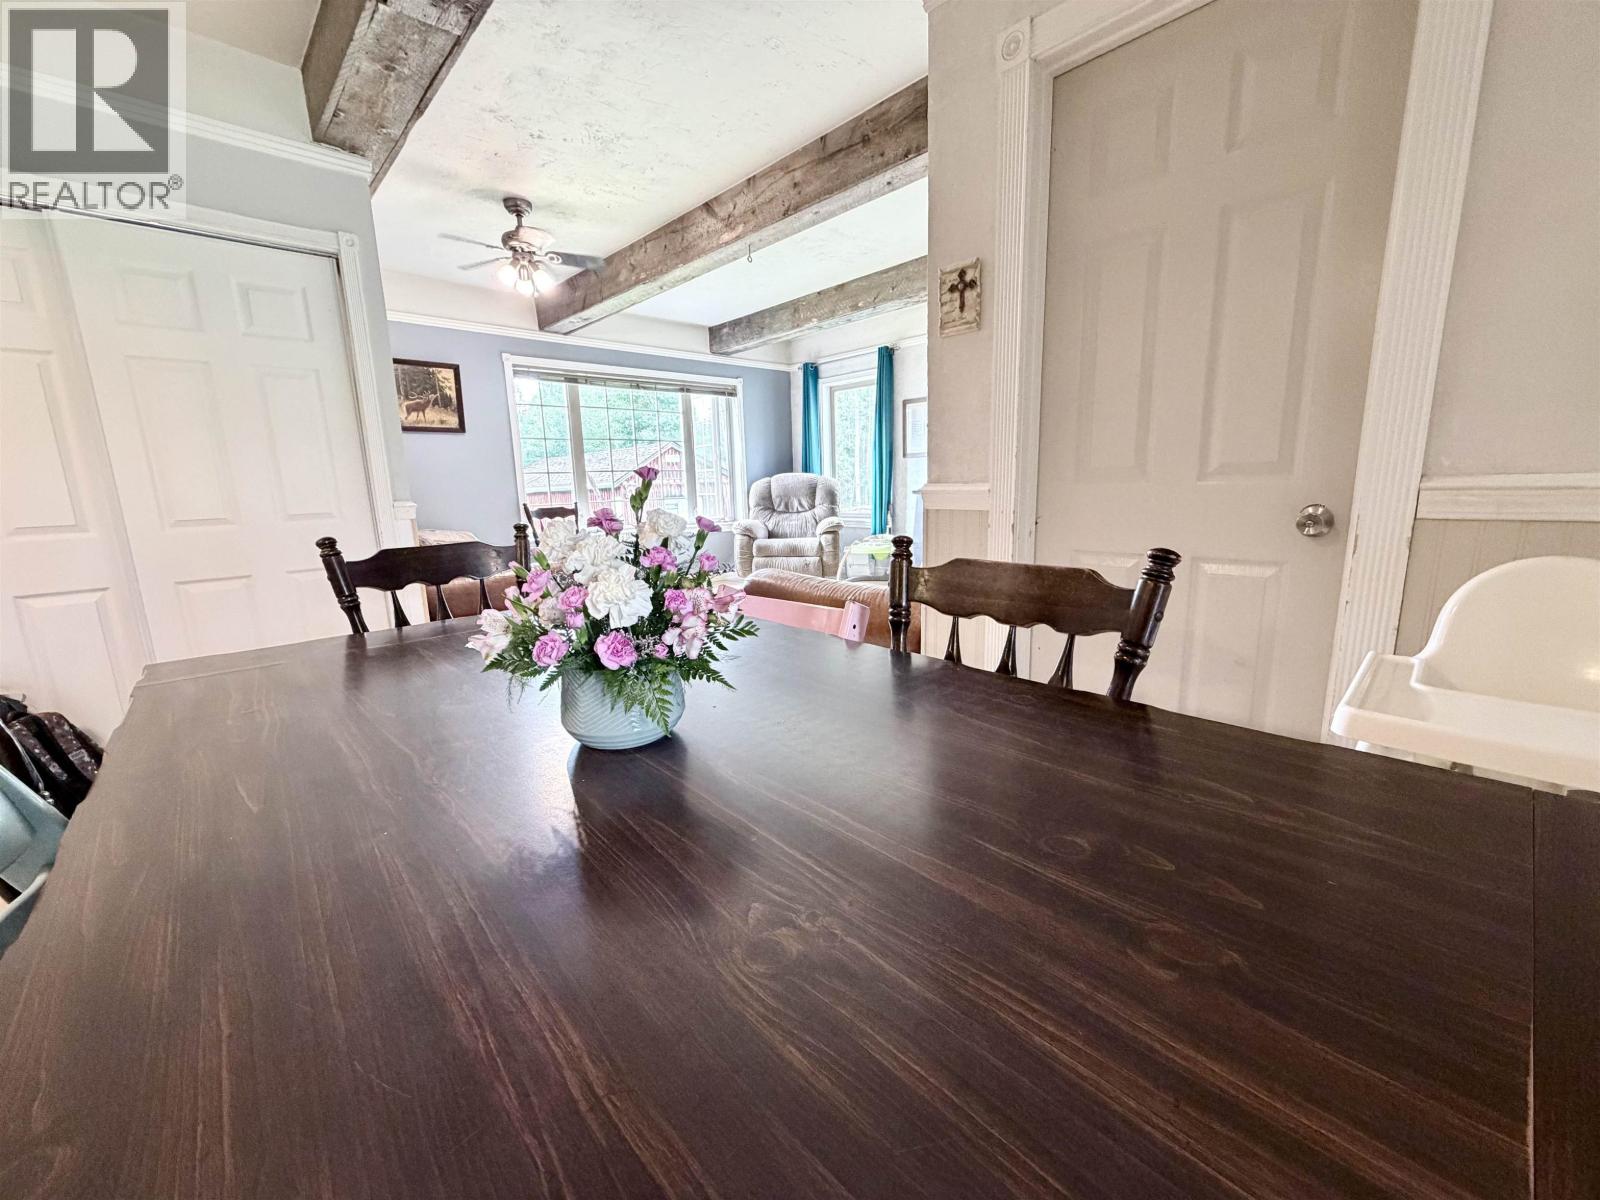
| Main Level | Dining Room | 11 ft ,7 in | 13 ft ,1 in | 11 ft ,7 in x 13 ft ,1 in |
| Main Level | Kitchen | 12 ft ,4 in | 9 ft ,7 in | 12 ft ,4 in x 9 ft ,7 in |
| Main Level | Pantry | 4 ft ,2 in | 5 ft ,8 in | 4 ft ,2 in x 5 ft ,8 in |
| Main Level | Family Room | 15 ft ,5 in | 15 ft | 15 ft ,5 in x 15 ft |
| Main Level | Laundry Room | 5 ft ,6 in | 8 ft ,1 in | 5 ft ,6 in x 8 ft ,1 in |
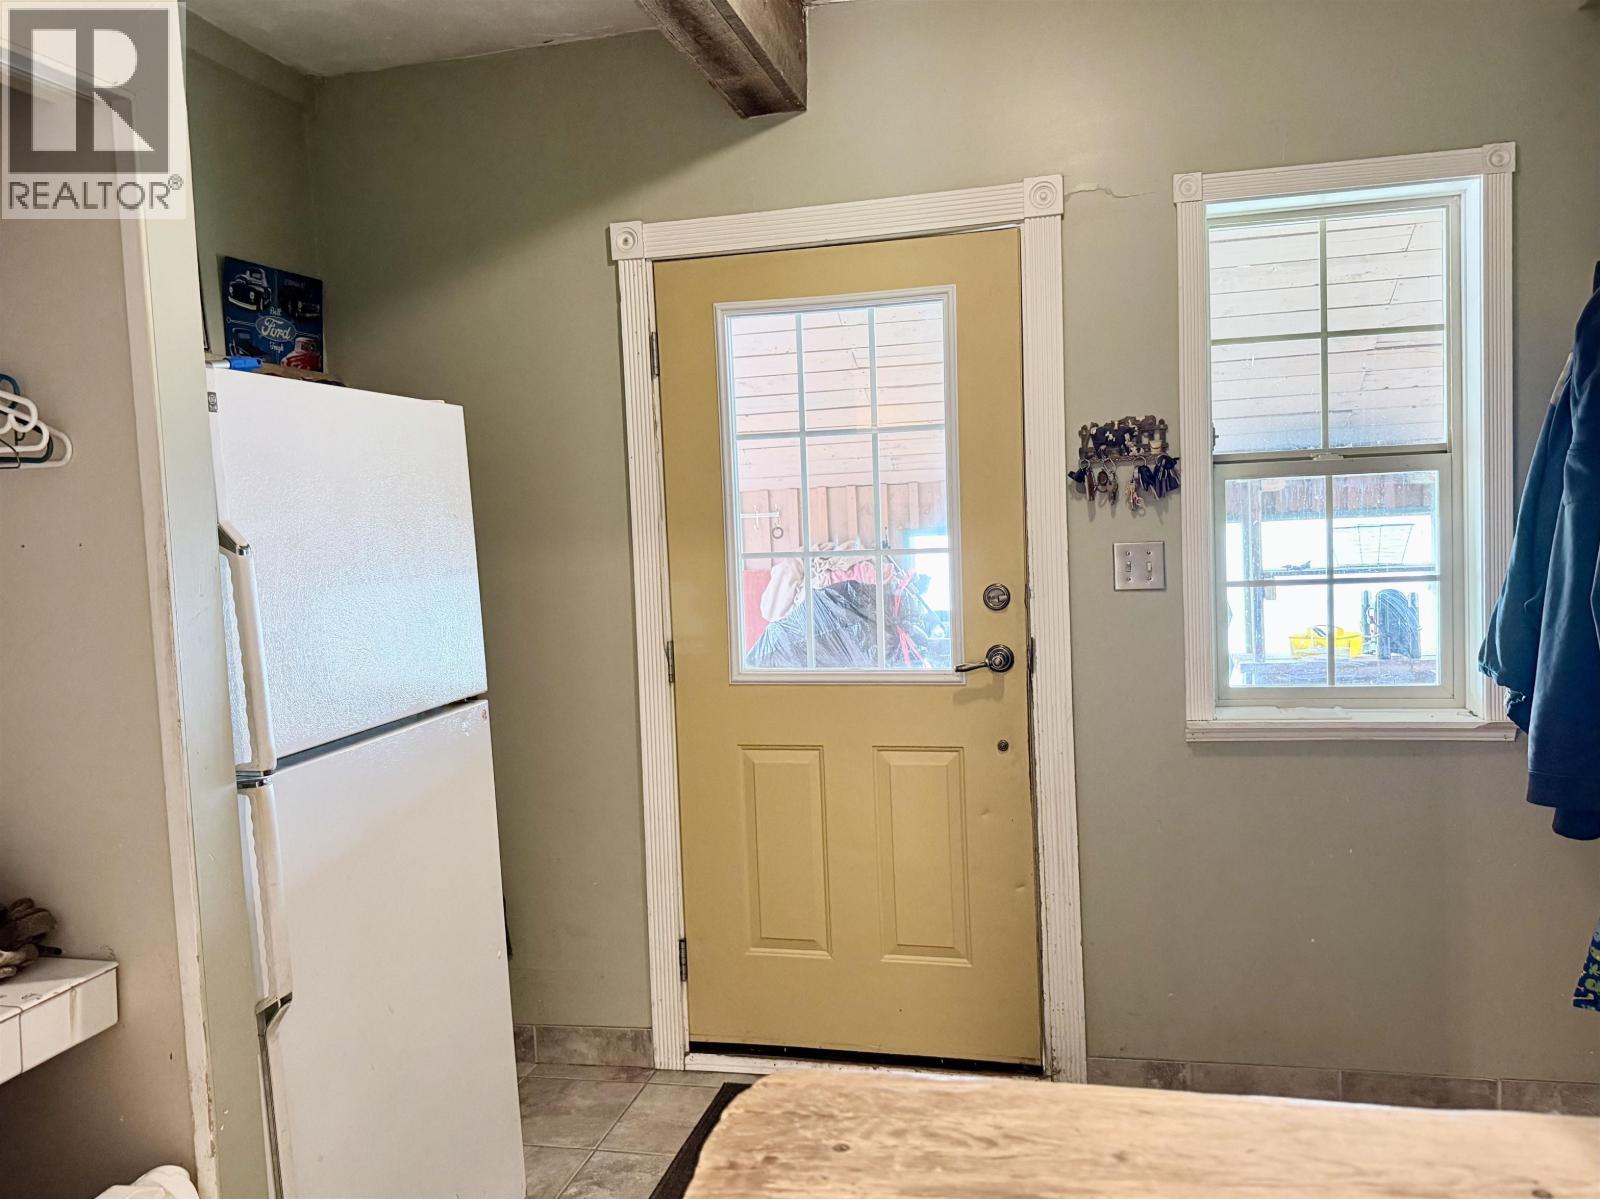
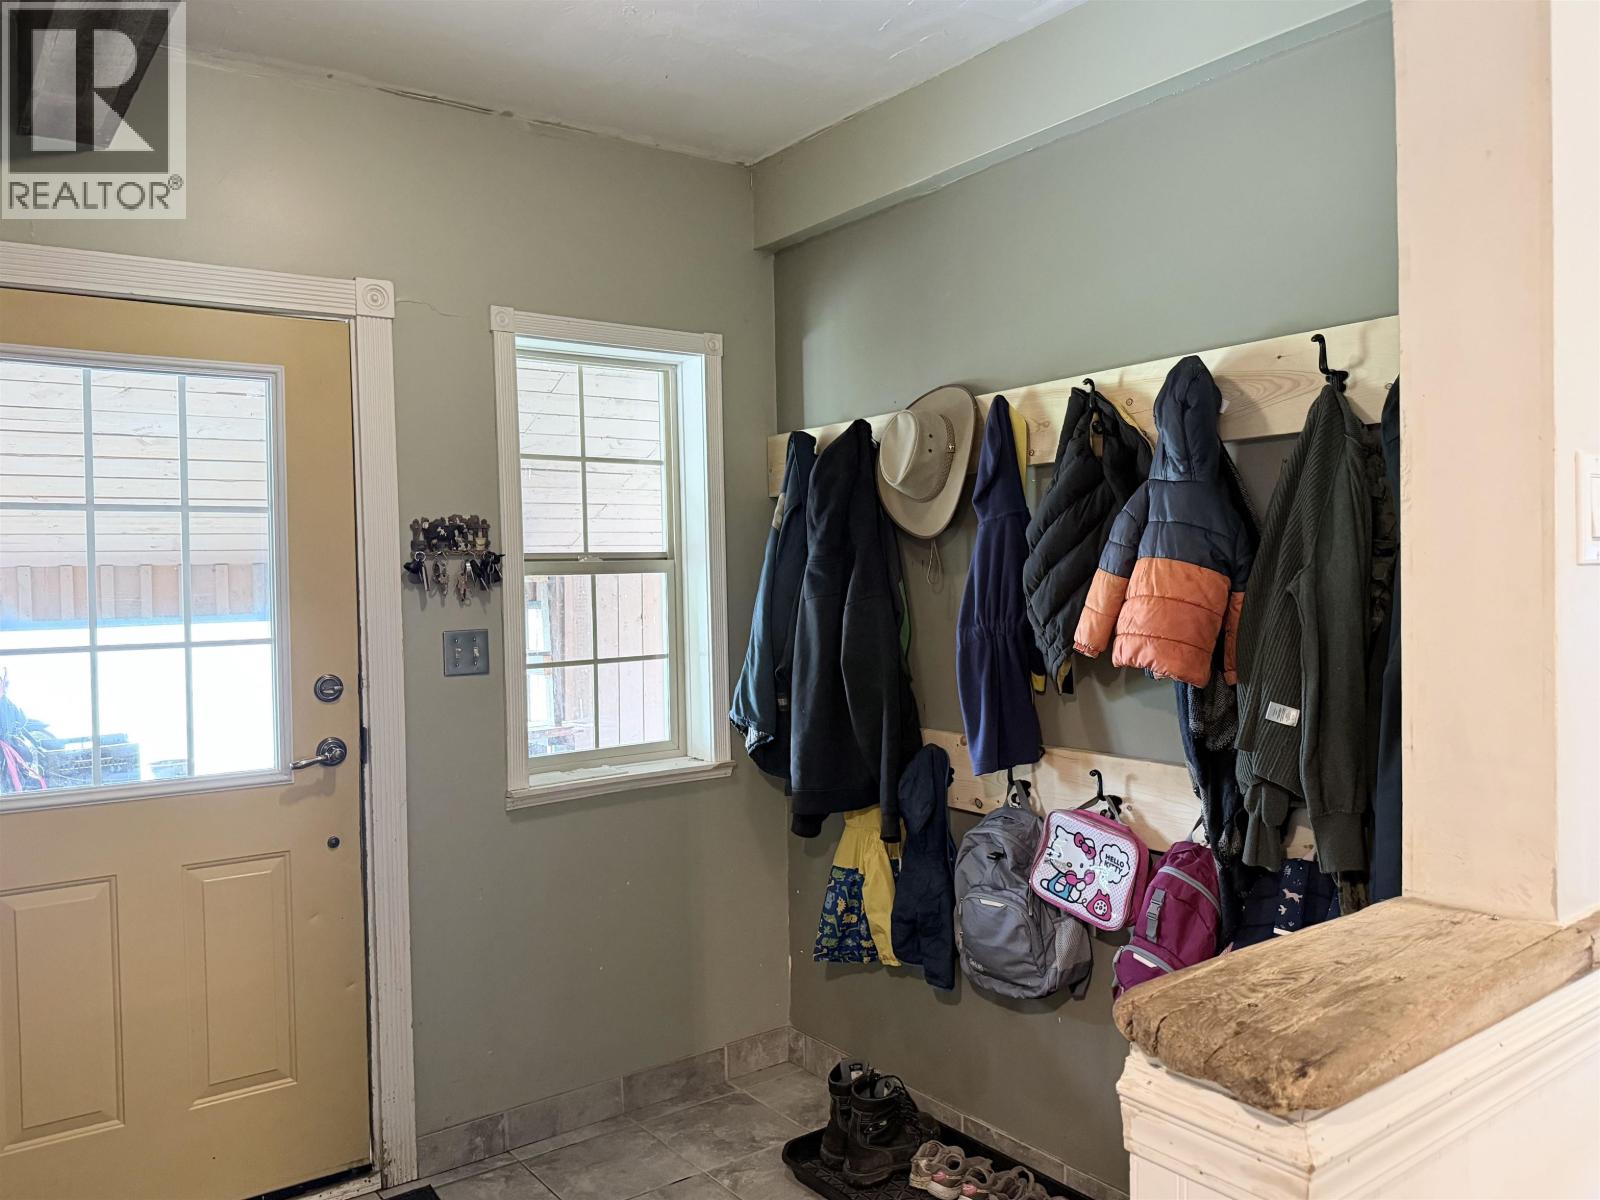
| Main Level | Mud Room | 10 ft ,3 in | 8 ft | 10 ft ,3 in x 8 ft |
| Main Level | Bedroom 3 | 11 ft ,1 in | 12 ft ,1 in | 11 ft ,1 in x 12 ft ,1 in |
| Main Level | Bedroom 4 | 13 ft ,7 in | 10 ft ,8 in | 13 ft ,7 in x 10 ft ,8 in |
| Main Level | Primary Bedroom | 13 ft ,7 in | 11 ft ,3 in | 13 ft ,7 in x 11 ft ,3 in |
https://www.realtor.ca/real-estate/29966888/8849-airport-road-fort-st-james
Interested?
Contact us for more information


The trademarks REALTOR®, REALTORS®, and the REALTOR® logo are controlled by The Canadian Real Estate Association (CREA) and identify real estate professionals who are members of CREA. The trademarks MLS®, Multiple Listing Service® and the associated logos are owned by The Canadian Real Estate Association (CREA) and identify the quality of services provided by real estate professionals who are members of CREA. The trademark DDF® is owned by The Canadian Real Estate Association (CREA) and identifies CREA's Data Distribution Facility (DDF®)
July 03 2026 02:44:47
BC Northern Real Estate Board
RE/MAX Vanderhoof