
MLS Listings for Northern BC Canada
89 95 Laidlaw Road Smithers, British Columbia V0J 2N6

$280,000
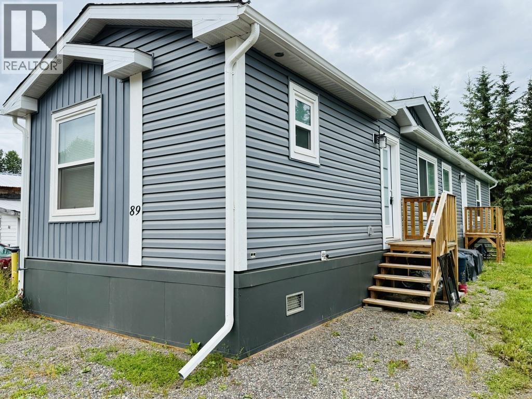
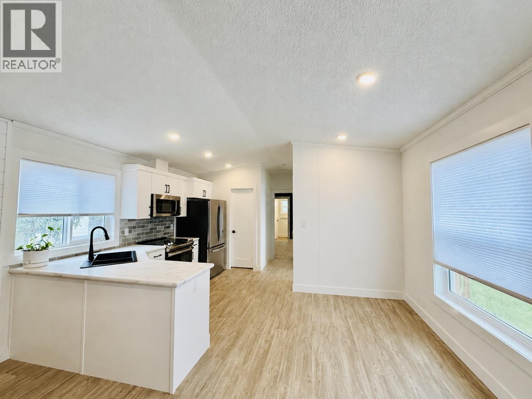
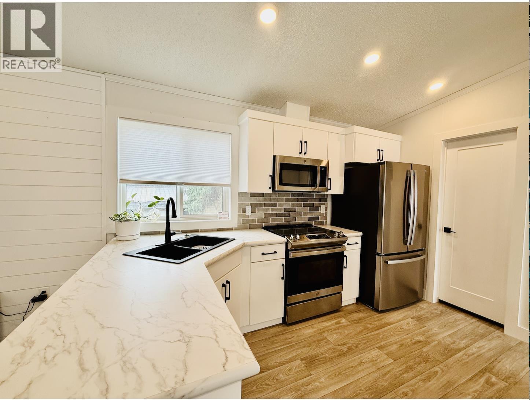
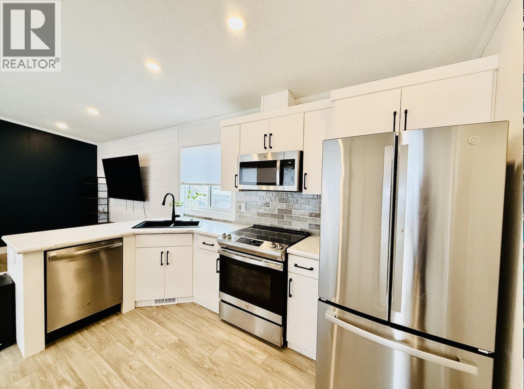
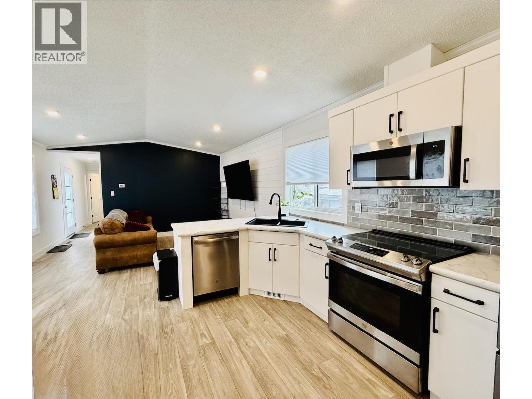
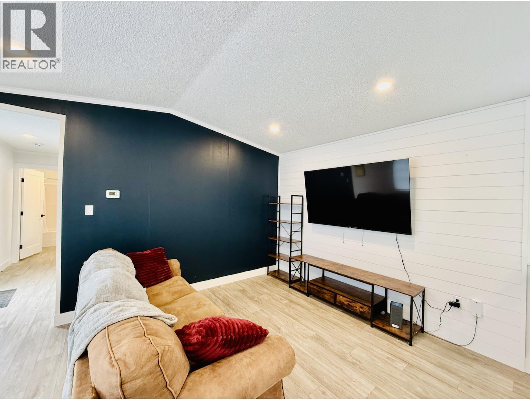
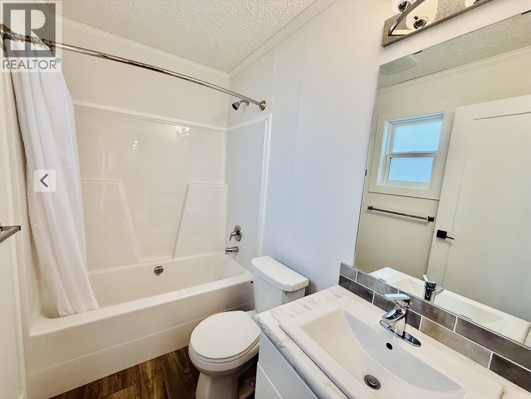
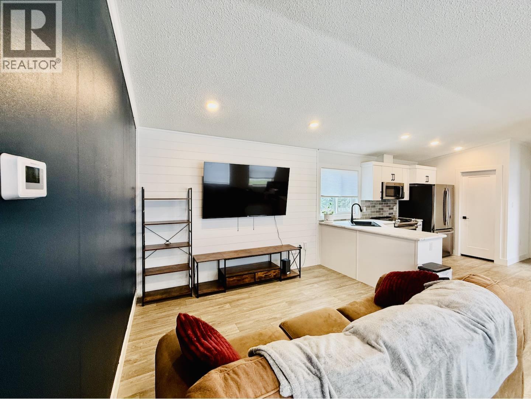
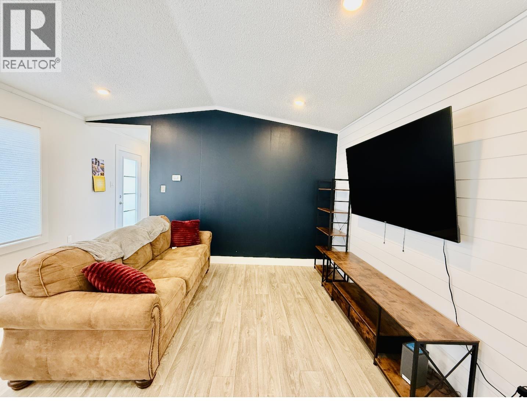
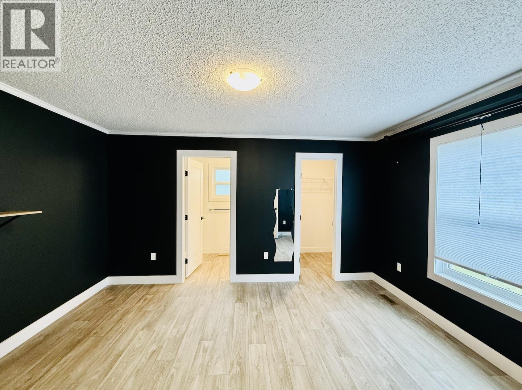
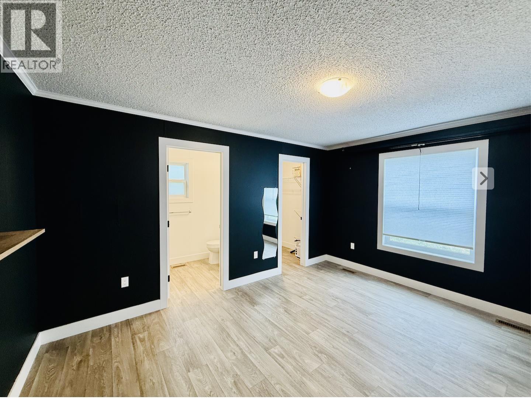
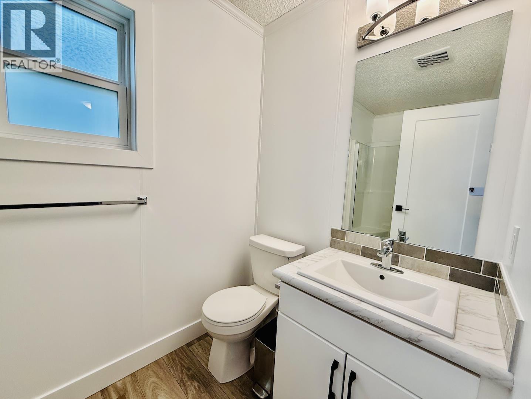
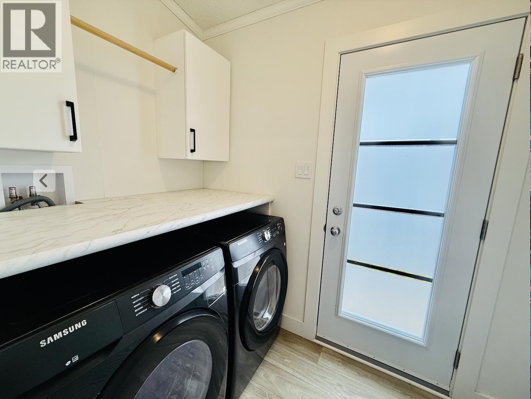
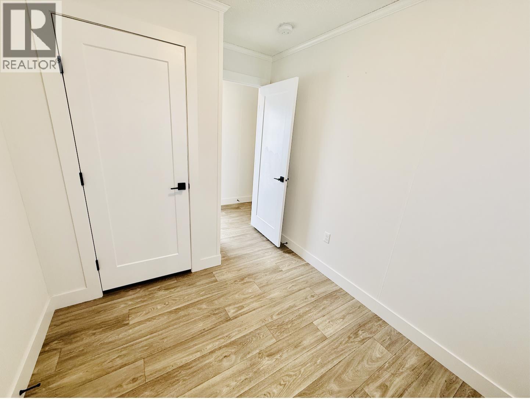
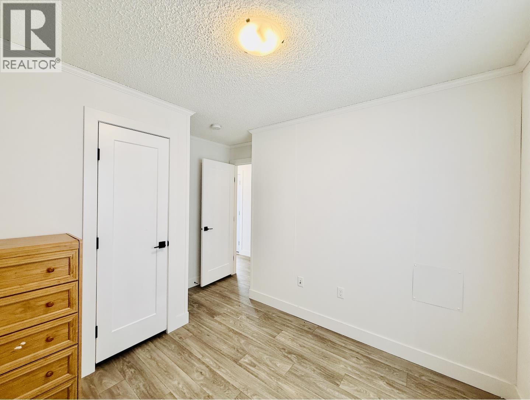
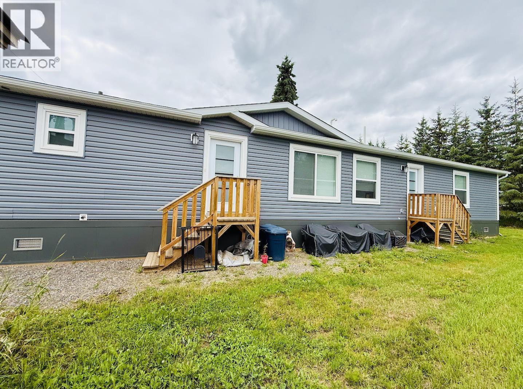
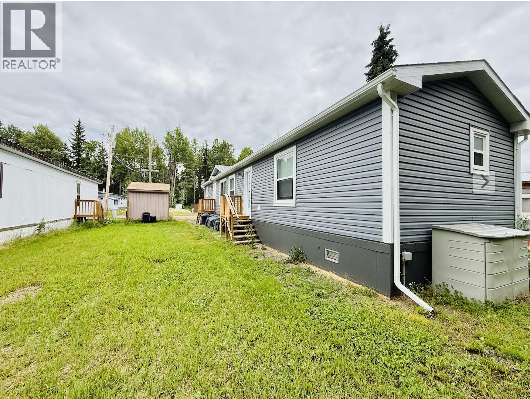
Built in 2024, this move-in ready 3-bedroom, 2-bathroom home offers modern, low-maintenance living in Mountainview Trailer Park. The bright open-concept layout features a spacious kitchen with stainless steel appliances, flowing seamlessly into the living and dining areas. The generous primary bedroom includes a walk-in closet and private 3-piece ensuite, while two additional bedrooms provide space for family, guests, or a home office. Affordable pad rent of just $415/month makes this an excellent opportunity for first-time buyers, downsizers, or anyone looking for comfortable, contemporary living. (id:5136)
Property Details
| MLS® Number | R3146215 |
| Property Type | Single Family |
Building
| BathroomTotal | 2 |
| BedroomsTotal | 3 |
| Appliances | Washer, Dryer, Refrigerator, Stove, Dishwasher |
| BasementType | None |
| ConstructedDate | 2024 |
| ConstructionStyleAttachment | Detached |
| ConstructionStyleOther | Manufactured |
| ExteriorFinish | Vinyl Siding |
| FoundationType | Unknown |
| HeatingFuel | Natural Gas |
| HeatingType | Forced Air |
| RoofMaterial | Asphalt Shingle |
| RoofStyle | Conventional |
| StoriesTotal | 1 |
| SizeInterior | 1023 Sqft |
| TotalFinishedArea | 1023 Sqft |
| Type | Manufactured Home/mobile |
| UtilityWater | Community Water System |
Parking
| Open |
Land
| Acreage | No |
| SizeIrregular | 0 X |
| SizeTotalText | 0 X |
Rooms
| Level | Type | Length | Width | Dimensions |
|---|---|---|---|---|
| Main Level | Kitchen | 11 ft ,1 in | 6 ft ,8 in | 11 ft ,1 in x 6 ft ,8 in |
| Main Level | Dining Room | 6 ft ,6 in | 7 ft ,1 in | 6 ft ,6 in x 7 ft ,1 in |
| Main Level | Living Room | 11 ft ,1 in | 14 ft ,6 in | 11 ft ,1 in x 14 ft ,6 in |
| Main Level | Primary Bedroom | 11 ft ,7 in | 14 ft ,6 in | 11 ft ,7 in x 14 ft ,6 in |
| Main Level | Bedroom 2 | 8 ft ,1 in | 9 ft | 8 ft ,1 in x 9 ft |
| Main Level | Bedroom 3 | 7 ft ,1 in | 8 ft ,3 in | 7 ft ,1 in x 8 ft ,3 in |
https://www.realtor.ca/real-estate/30039210/89-95-laidlaw-road-smithers
Interested?
Contact us for more information


The trademarks REALTOR®, REALTORS®, and the REALTOR® logo are controlled by The Canadian Real Estate Association (CREA) and identify real estate professionals who are members of CREA. The trademarks MLS®, Multiple Listing Service® and the associated logos are owned by The Canadian Real Estate Association (CREA) and identify the quality of services provided by real estate professionals who are members of CREA. The trademark DDF® is owned by The Canadian Real Estate Association (CREA) and identifies CREA's Data Distribution Facility (DDF®)
July 15 2026 10:43:51
BC Northern Real Estate Board
Calderwood Realty Ltd.