
MLS Listings for Northern BC Canada
8912 81a Street Fort St. John, British Columbia V1J 6X7

$324,900
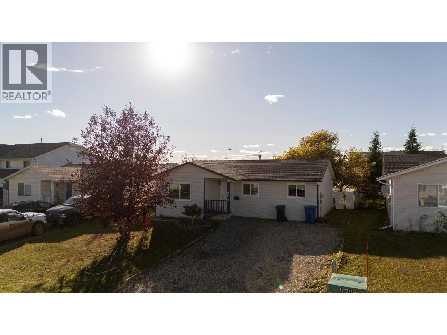
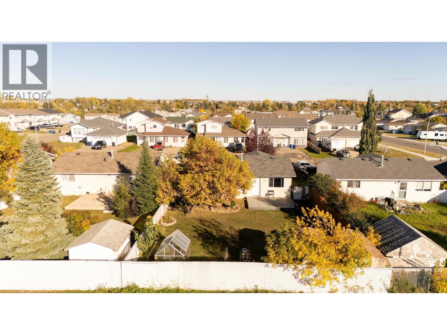
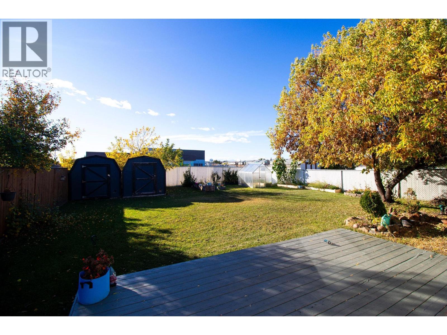
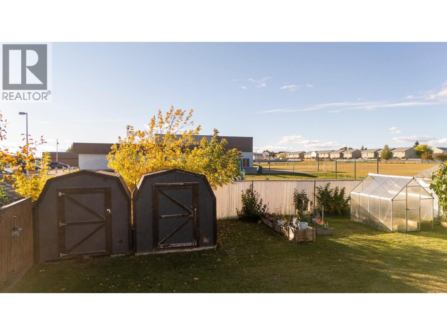
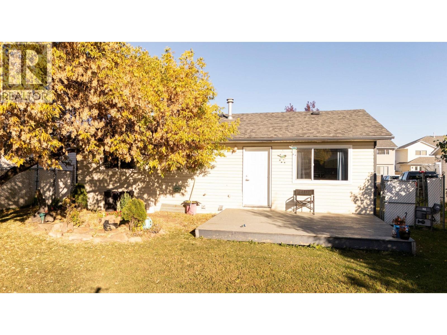
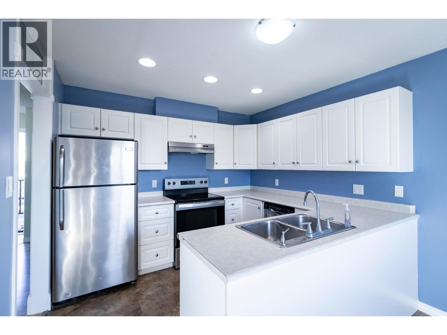
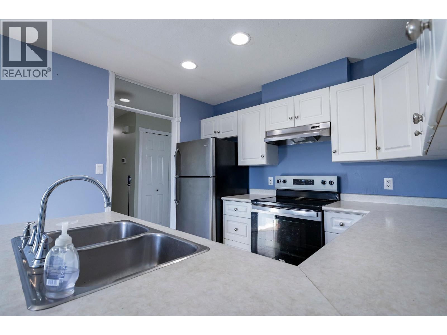
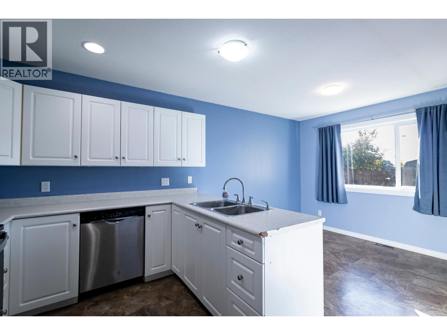
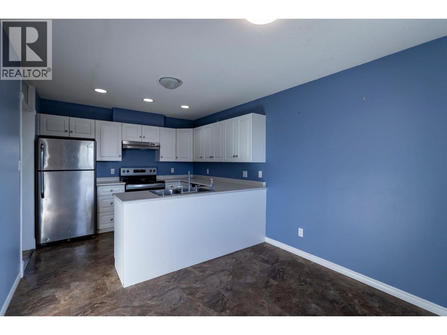
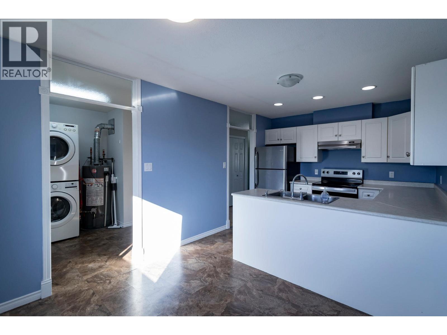
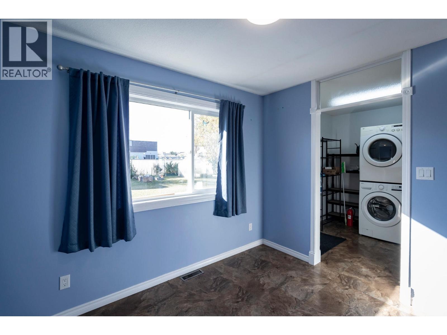
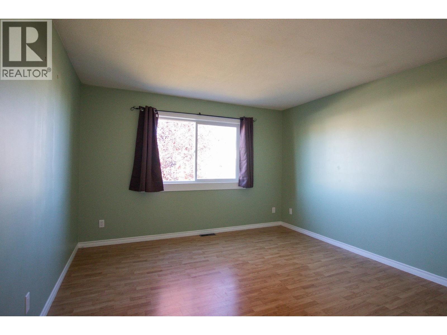
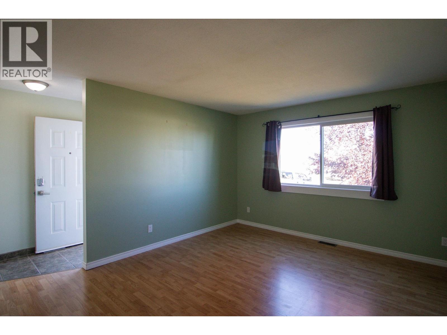
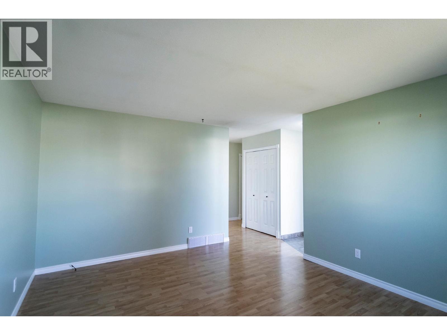
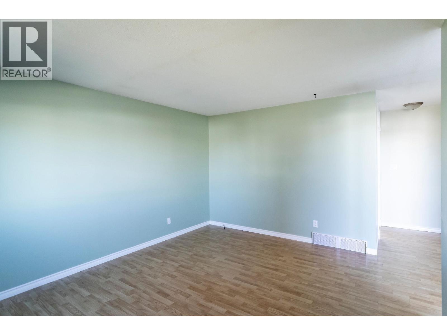
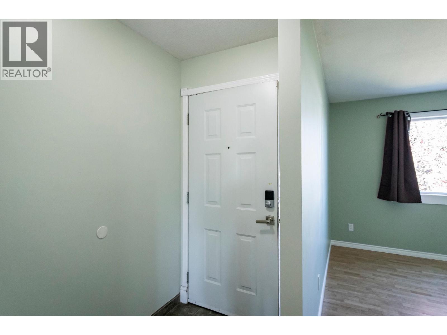
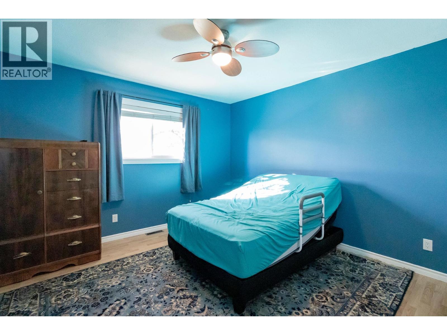
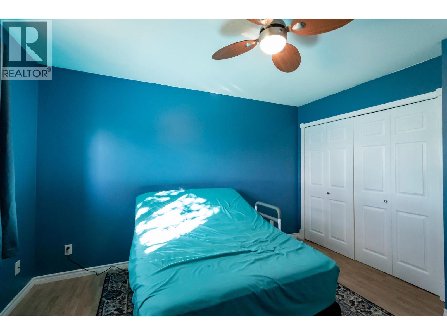
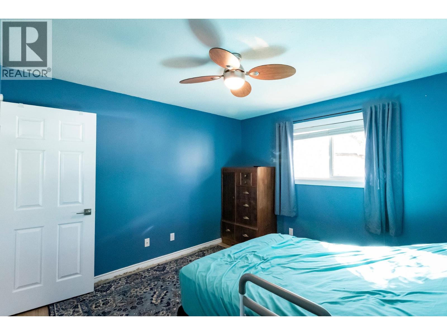
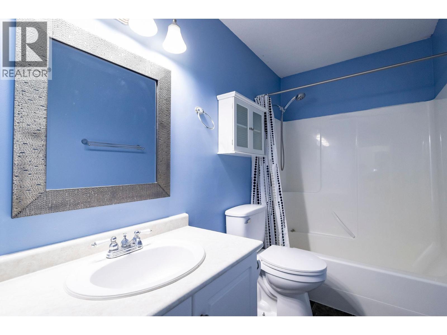
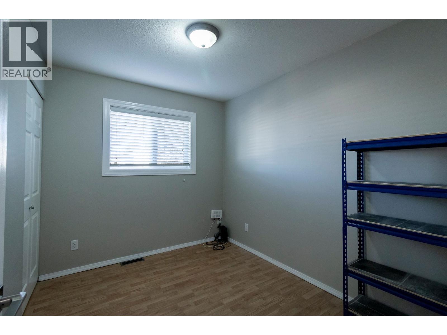
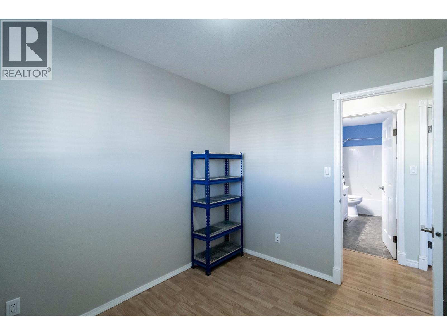
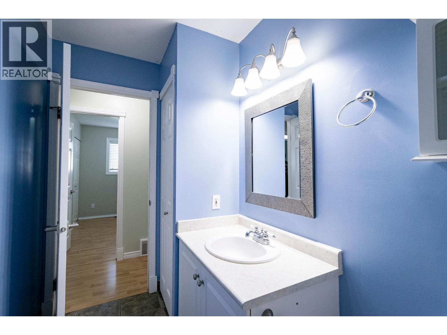
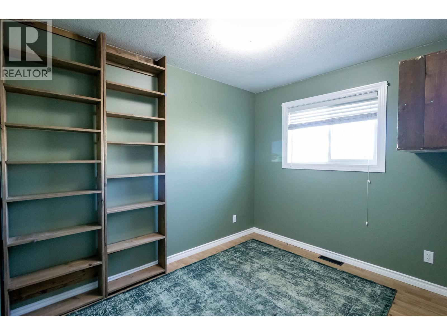
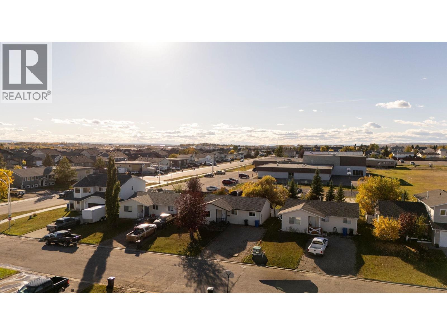
Welcome home to this charming 3-bedroom, 1-bathroom rancher tucked away in a quiet cul-de-sac and backing directly onto an elementary school playground. The well-sized kitchen offers plenty of cabinetry and flows into a bright dining area overlooking your private backyard. Step outside to enjoy beautiful flower beds, a greenhouse, two large storage sheds and a sunny ground-level rear deck-perfect for relaxing or entertaining. A covered front porch adds even more outdoor living space. With comfortable one-level living, a great location and plenty of outdoor space, this inviting home is an ideal choice for first-time buyers, downsizers or anyone looking for an easy-to-maintain place to call home. (id:5136)
Property Details
| MLS® Number | R3170236 |
| Property Type | Single Family |
Building
| BathroomTotal | 1 |
| BedroomsTotal | 3 |
| ArchitecturalStyle | Ranch |
| BasementType | None |
| ConstructedDate | 1999 |
| ConstructionStyleAttachment | Detached |
| ExteriorFinish | Vinyl Siding |
| FoundationType | Concrete Perimeter |
| HeatingFuel | Natural Gas |
| RoofMaterial | Asphalt Shingle |
| RoofStyle | Conventional |
| StoriesTotal | 1 |
| SizeInterior | 1040 Sqft |
| TotalFinishedArea | 1040 Sqft |
| Type | House |
| UtilityWater | Municipal Water |
Parking
| Open |
Land
| Acreage | No |
| SizeIrregular | 6000 |
| SizeTotal | 6000 Sqft |
| SizeTotalText | 6000 Sqft |
Rooms
| Level | Type | Length | Width | Dimensions |
|---|---|---|---|---|
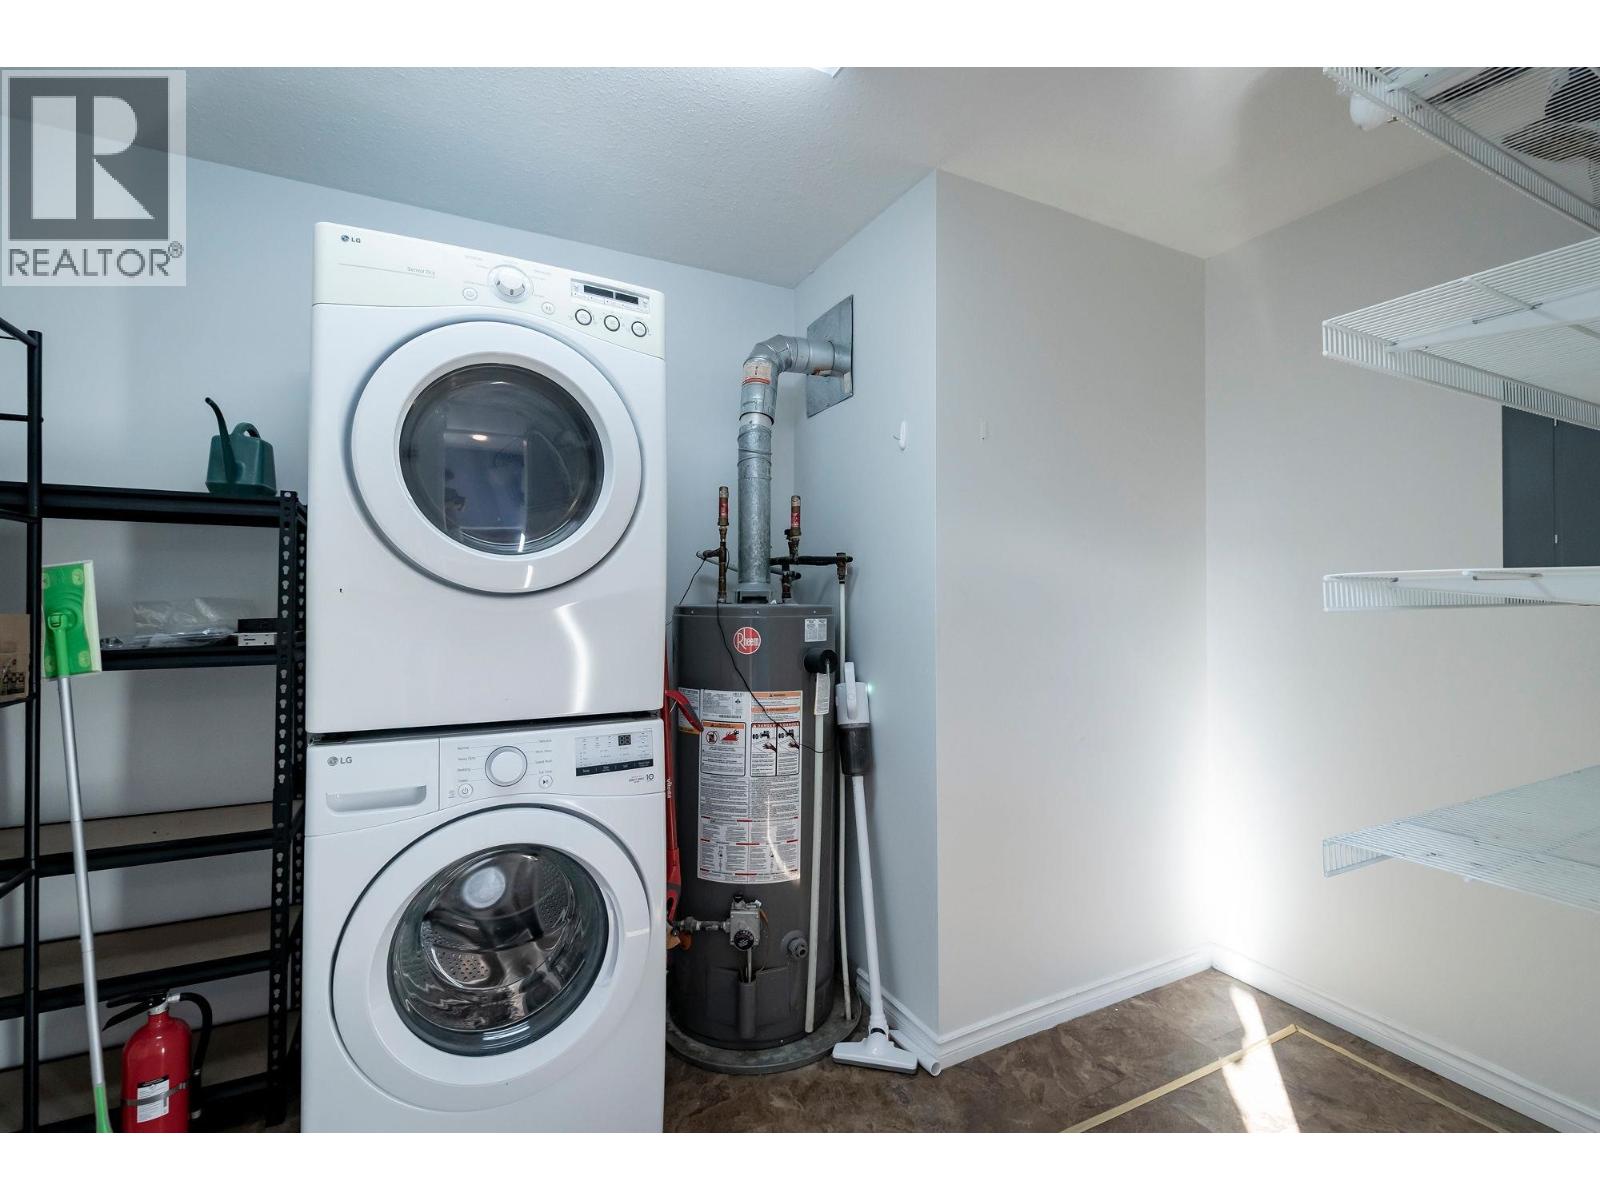
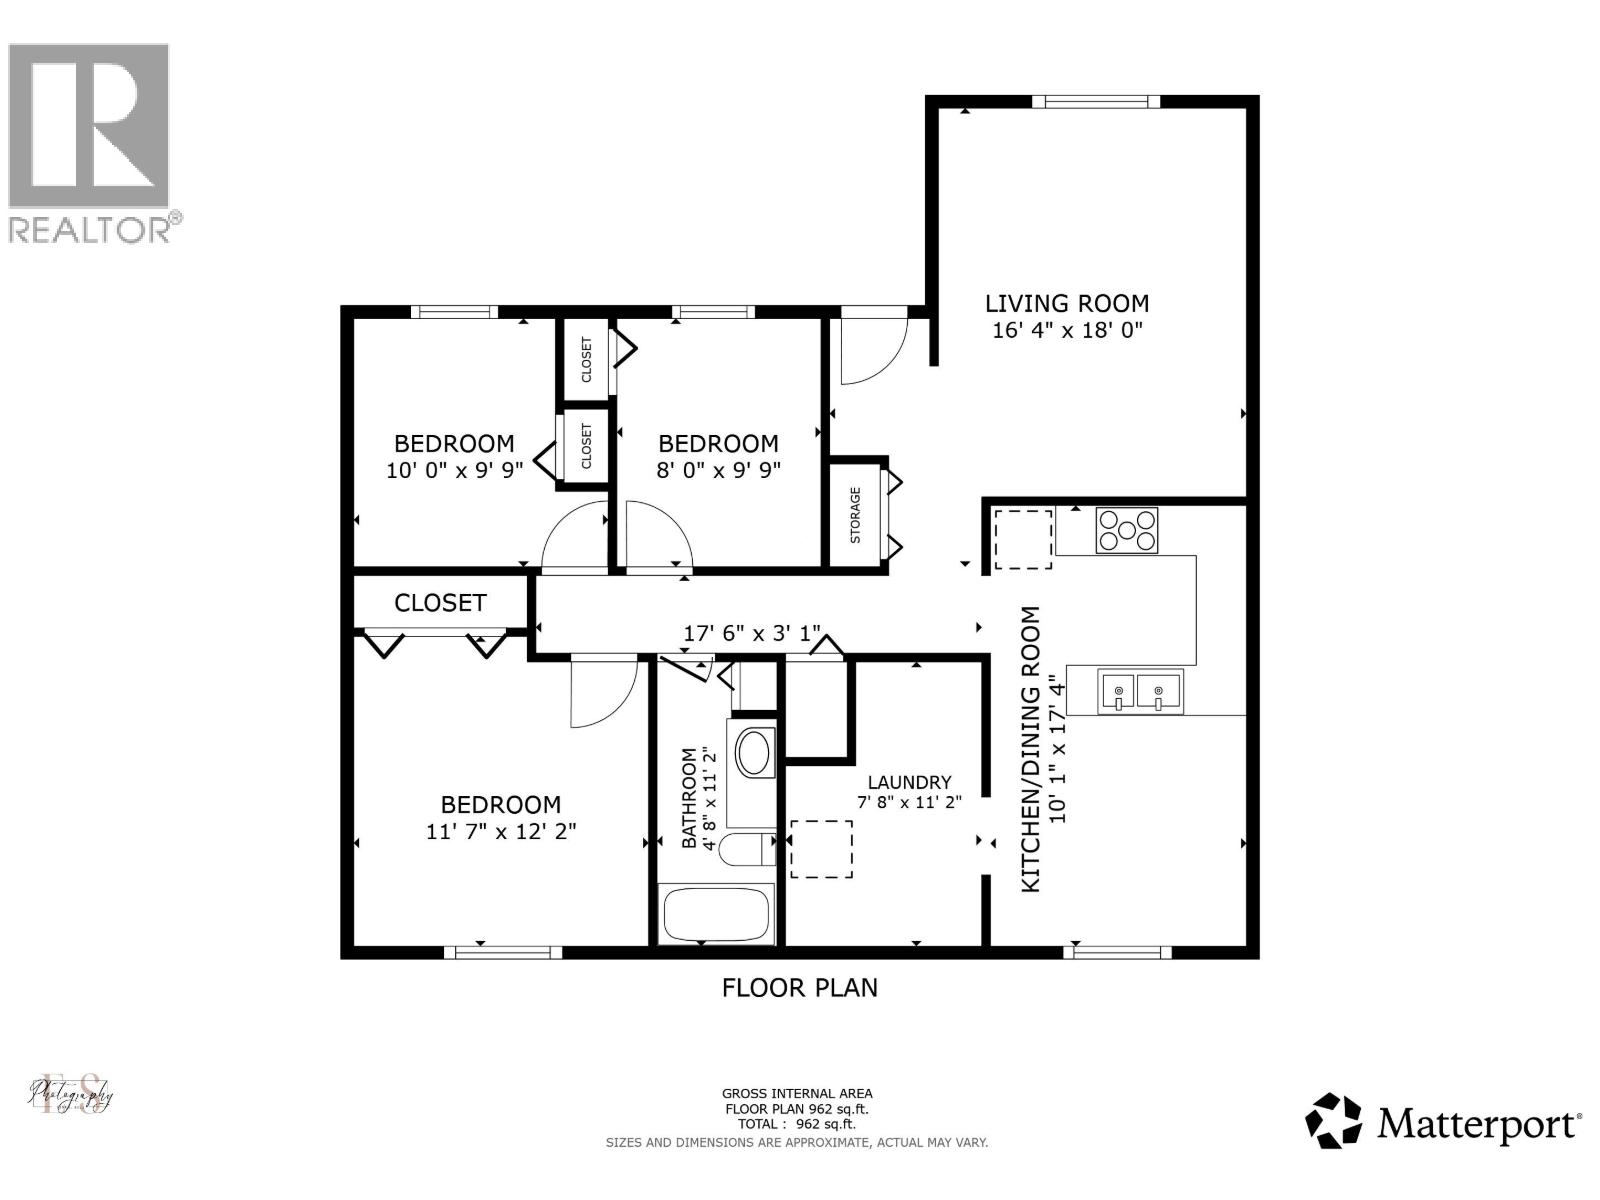
| Main Level | Laundry Room | 7 ft ,8 in | 11 ft ,2 in | 7 ft ,8 in x 11 ft ,2 in |
| Main Level | Living Room | 16 ft ,4 in | 18 ft | 16 ft ,4 in x 18 ft |
| Main Level | Kitchen | 10 ft ,1 in | 17 ft ,4 in | 10 ft ,1 in x 17 ft ,4 in |
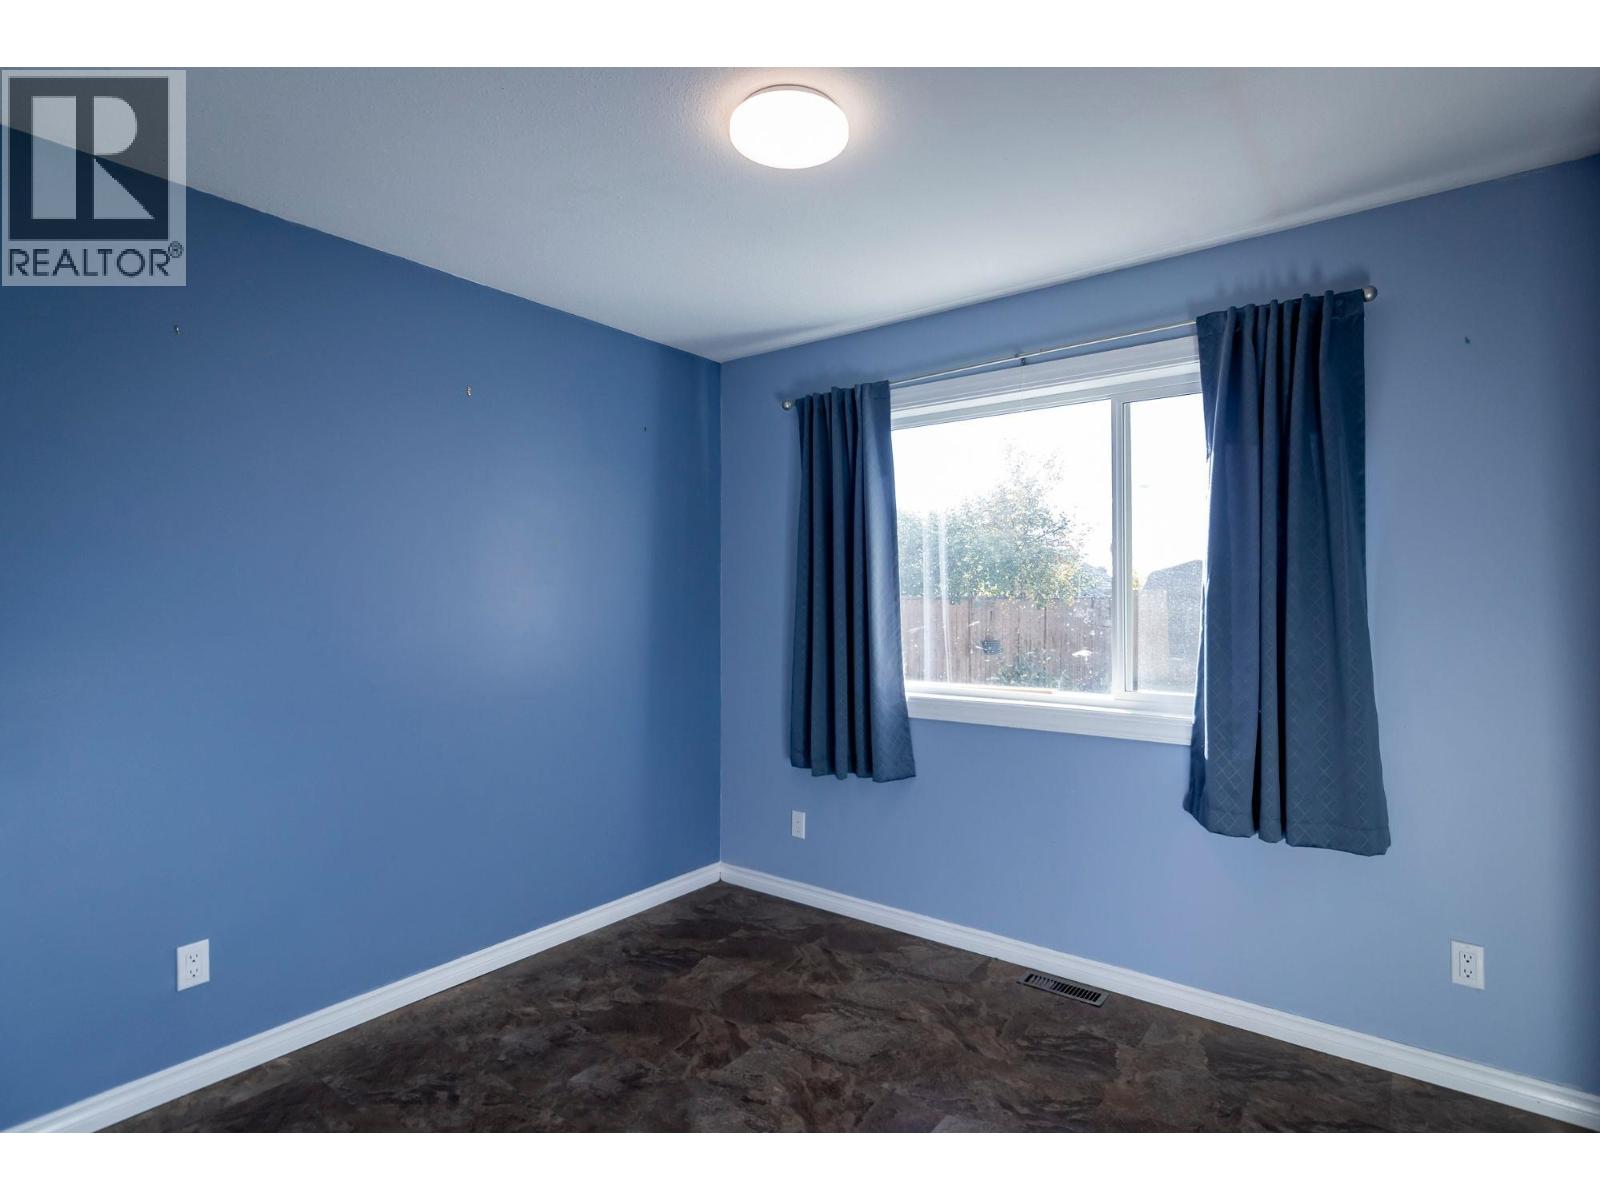
| Main Level | Primary Bedroom | 11 ft ,7 in | 12 ft ,2 in | 11 ft ,7 in x 12 ft ,2 in |
| Main Level | Bedroom 2 | 10 ft | 9 ft ,9 in | 10 ft x 9 ft ,9 in |
| Main Level | Bedroom 3 | 8 ft | 9 ft ,9 in | 8 ft x 9 ft ,9 in |
https://www.realtor.ca/real-estate/30337171/8912-81a-street-fort-st-john
Interested?
Contact us for more information


The trademarks REALTOR®, REALTORS®, and the REALTOR® logo are controlled by The Canadian Real Estate Association (CREA) and identify real estate professionals who are members of CREA. The trademarks MLS®, Multiple Listing Service® and the associated logos are owned by The Canadian Real Estate Association (CREA) and identify the quality of services provided by real estate professionals who are members of CREA. The trademark DDF® is owned by The Canadian Real Estate Association (CREA) and identifies CREA's Data Distribution Facility (DDF®)
September 29 2026 03:13:51
BC Northern Real Estate Board
Century 21 Energy Realty