
MLS Listings for Northern BC Canada
8912 W Sykes Road Prince George, British Columbia V2N 6N4

$699,000
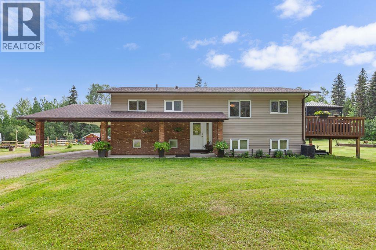
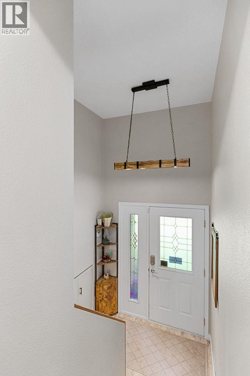
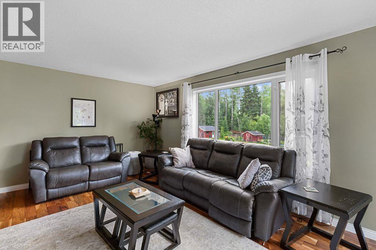
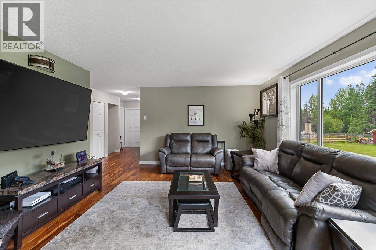
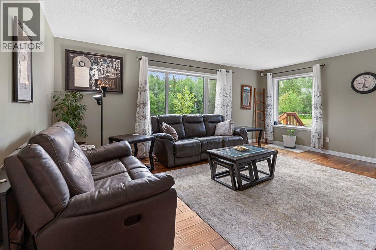
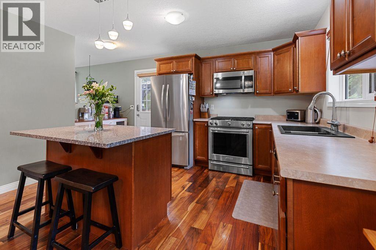
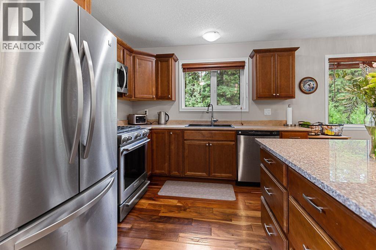
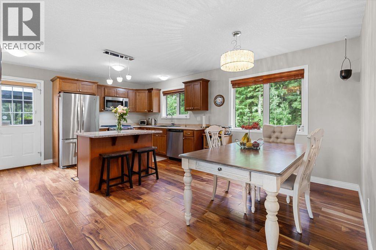
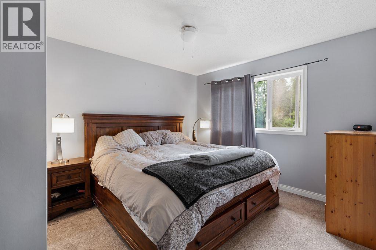
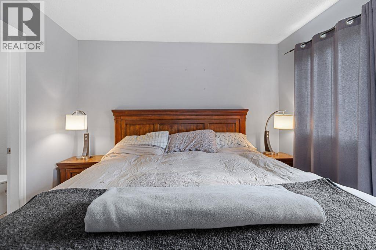
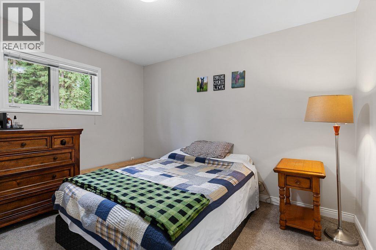
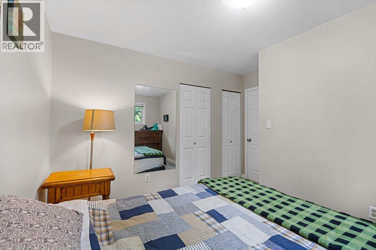
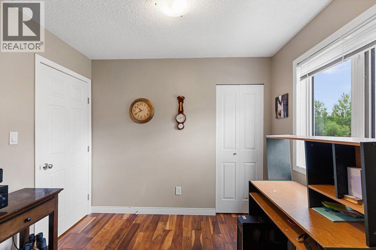
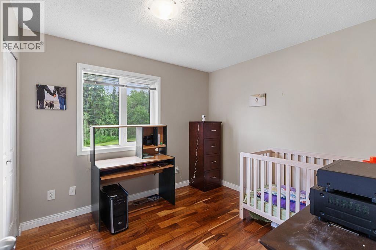
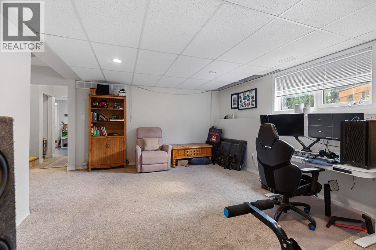
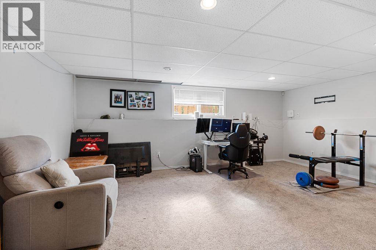
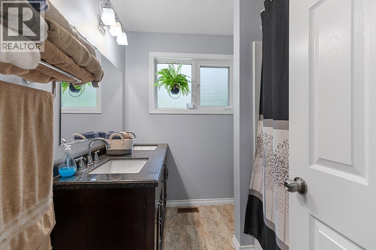
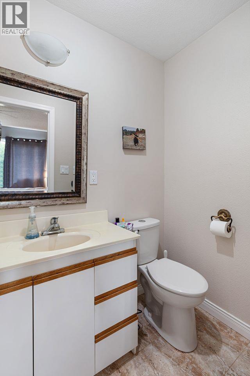
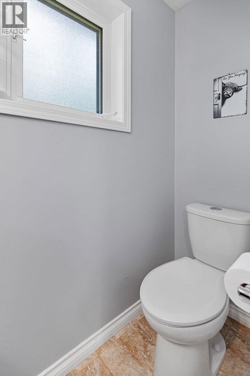
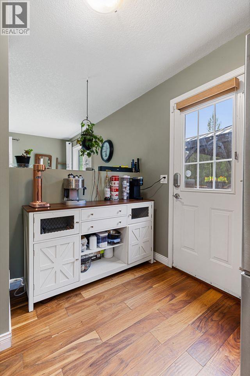
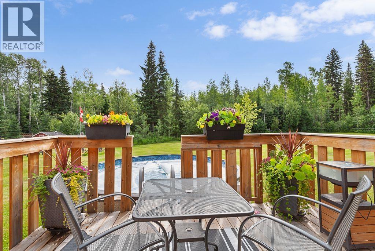
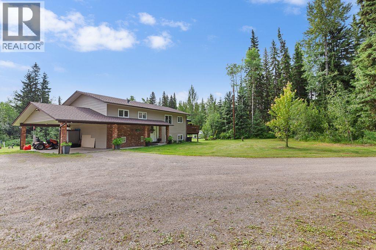
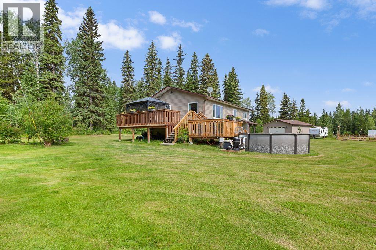
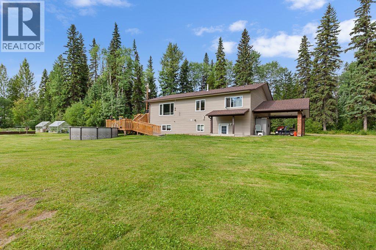
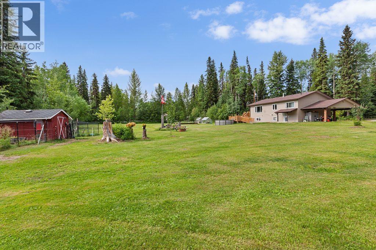
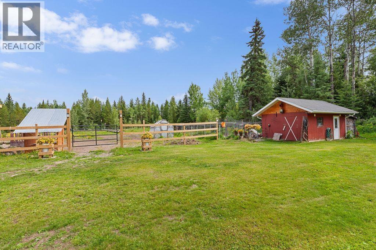
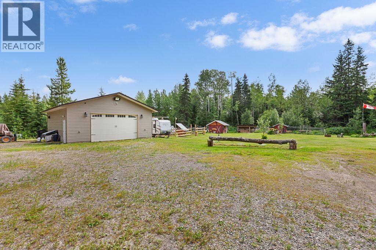
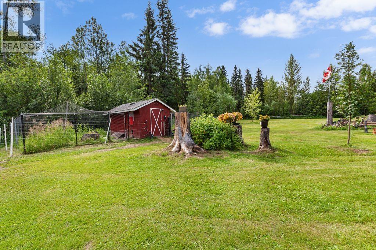
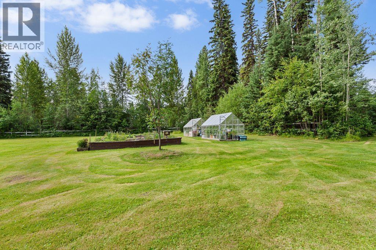
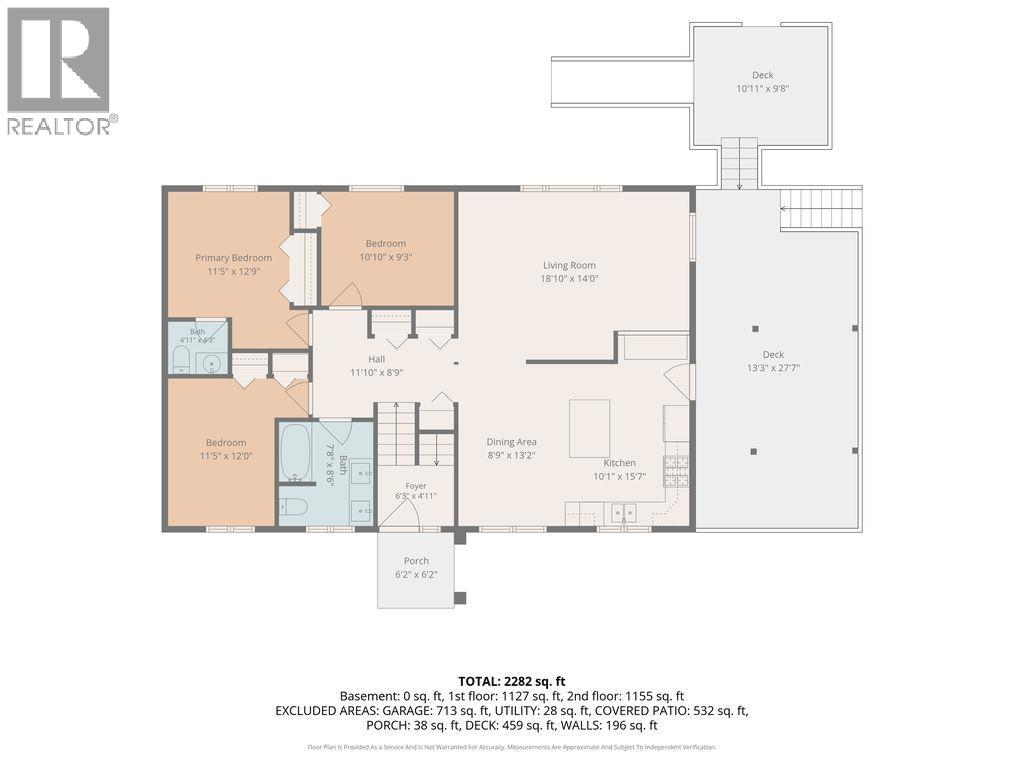
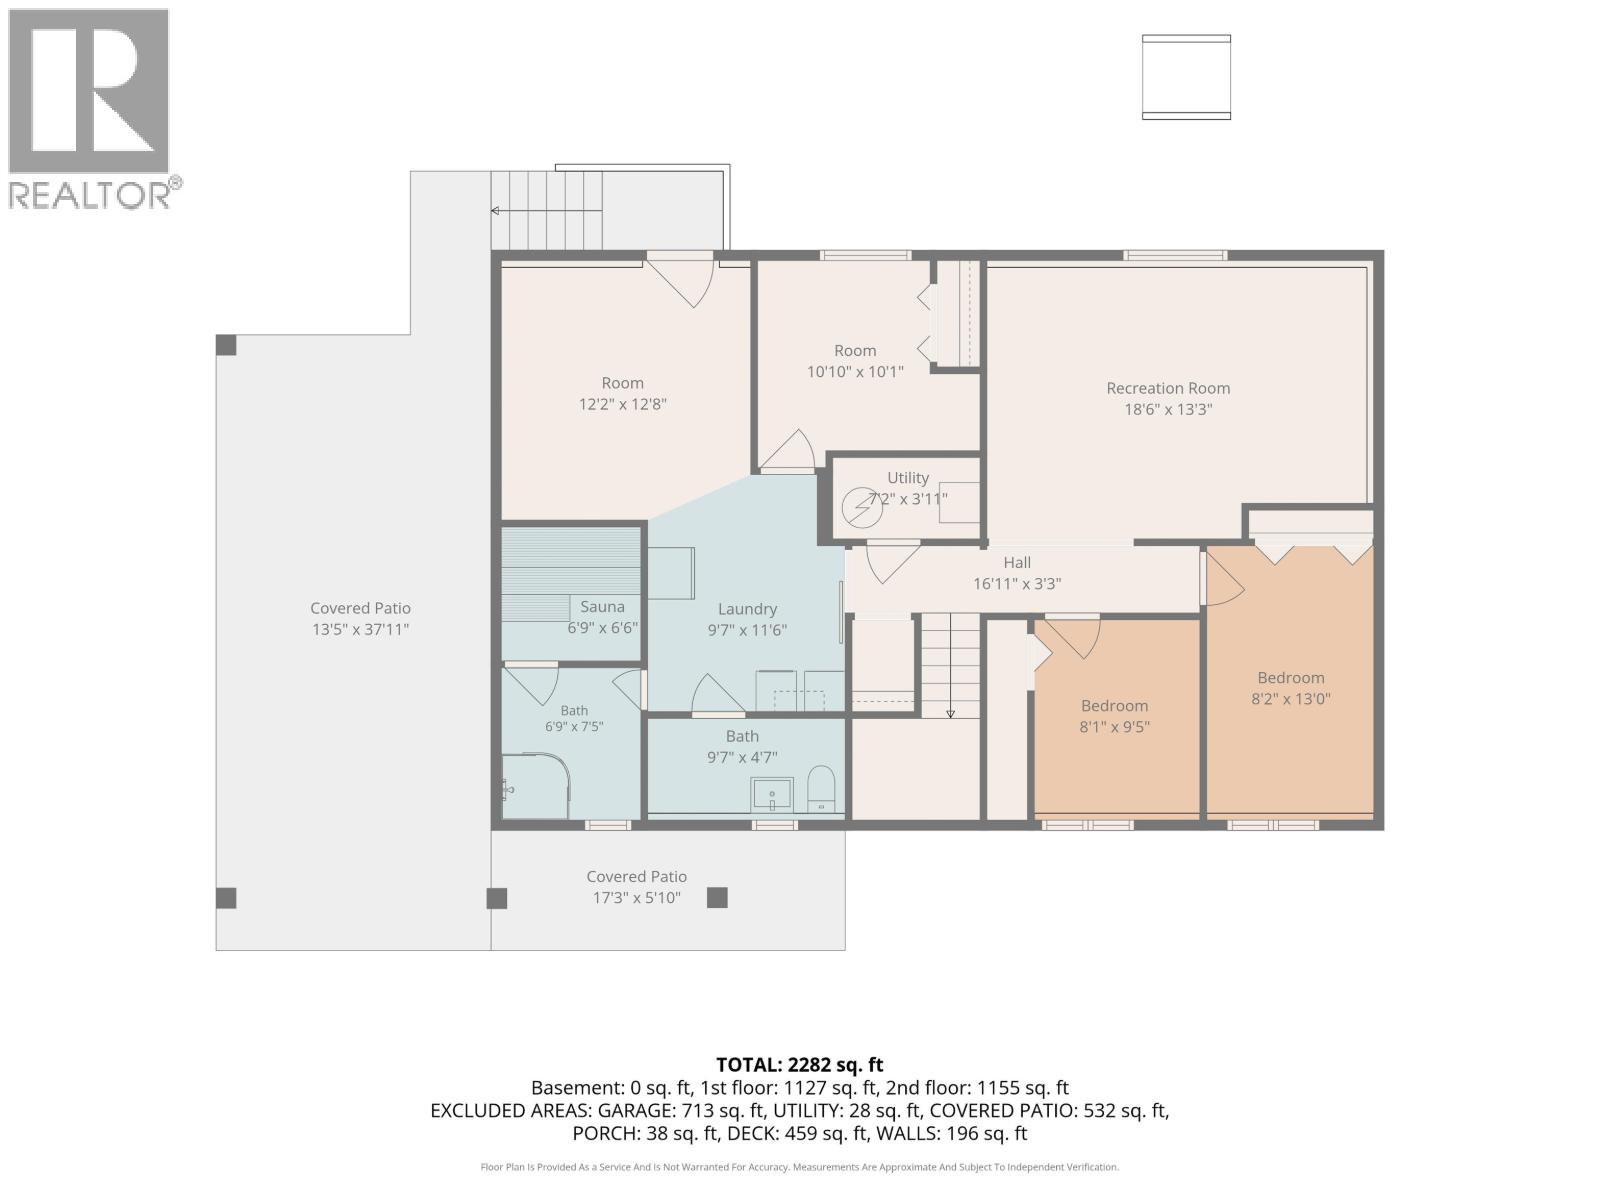
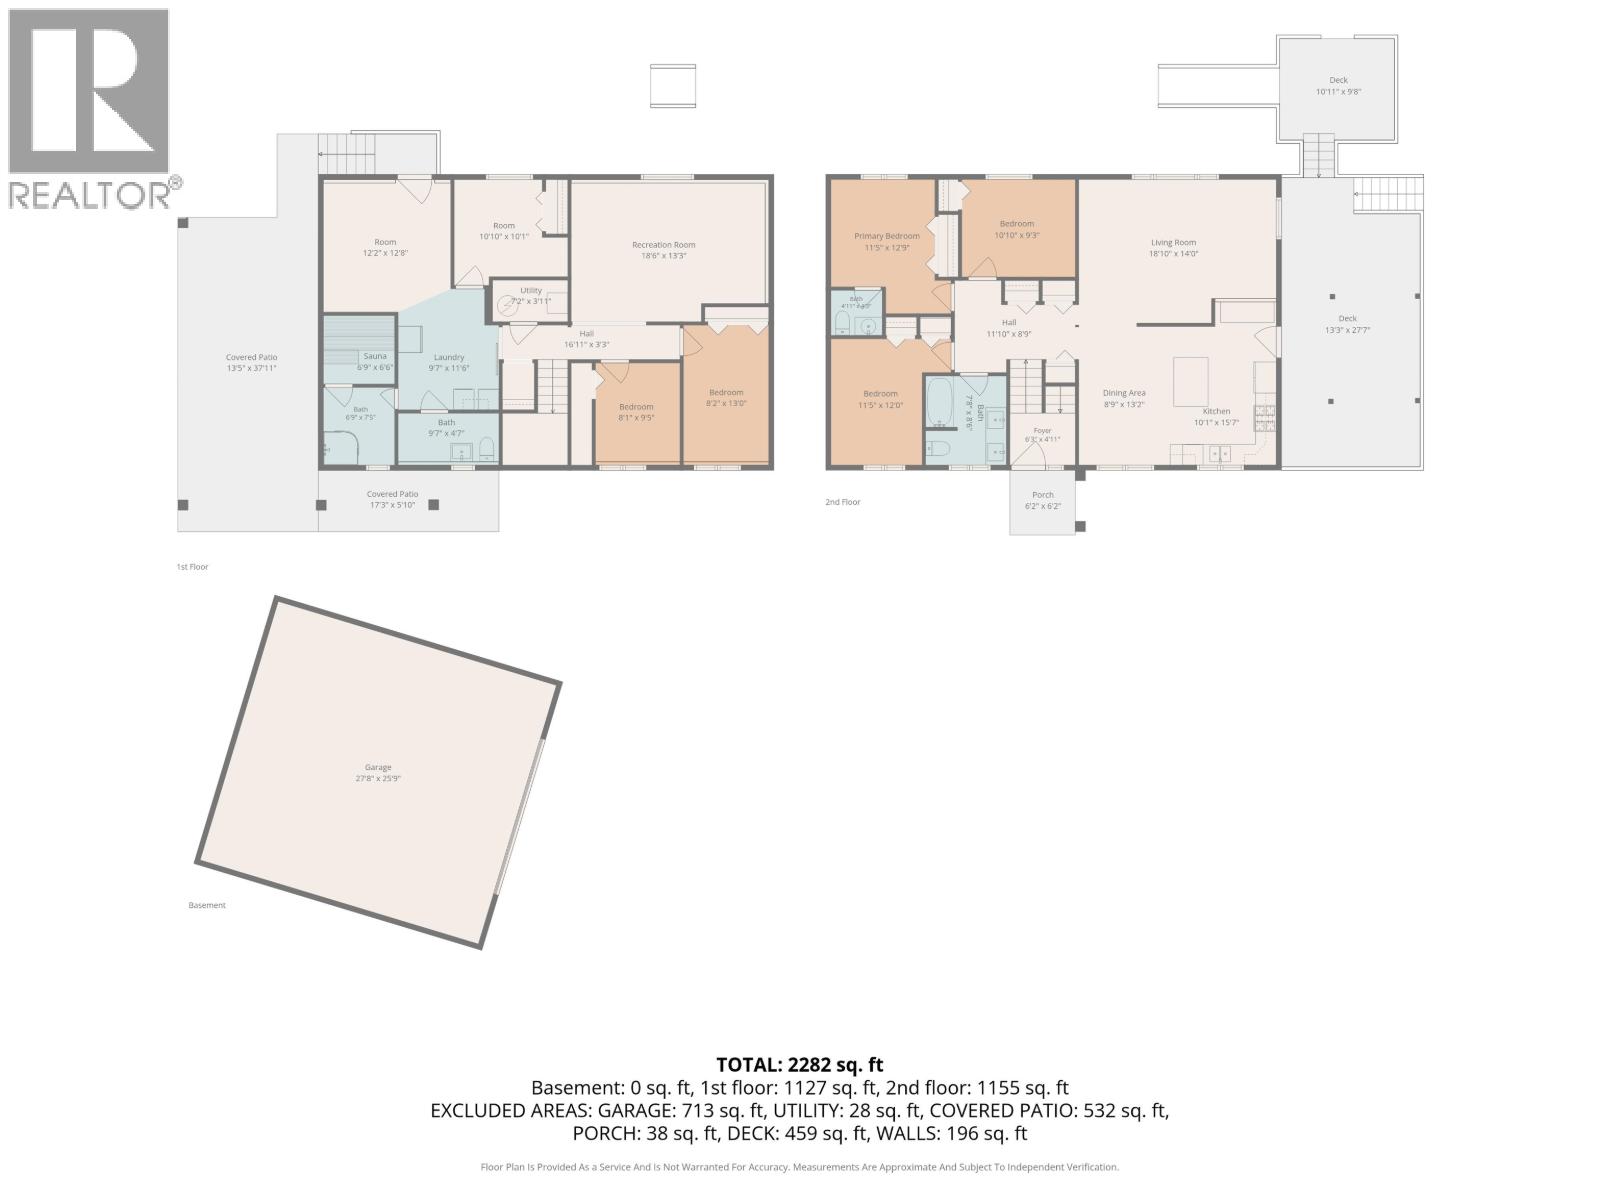
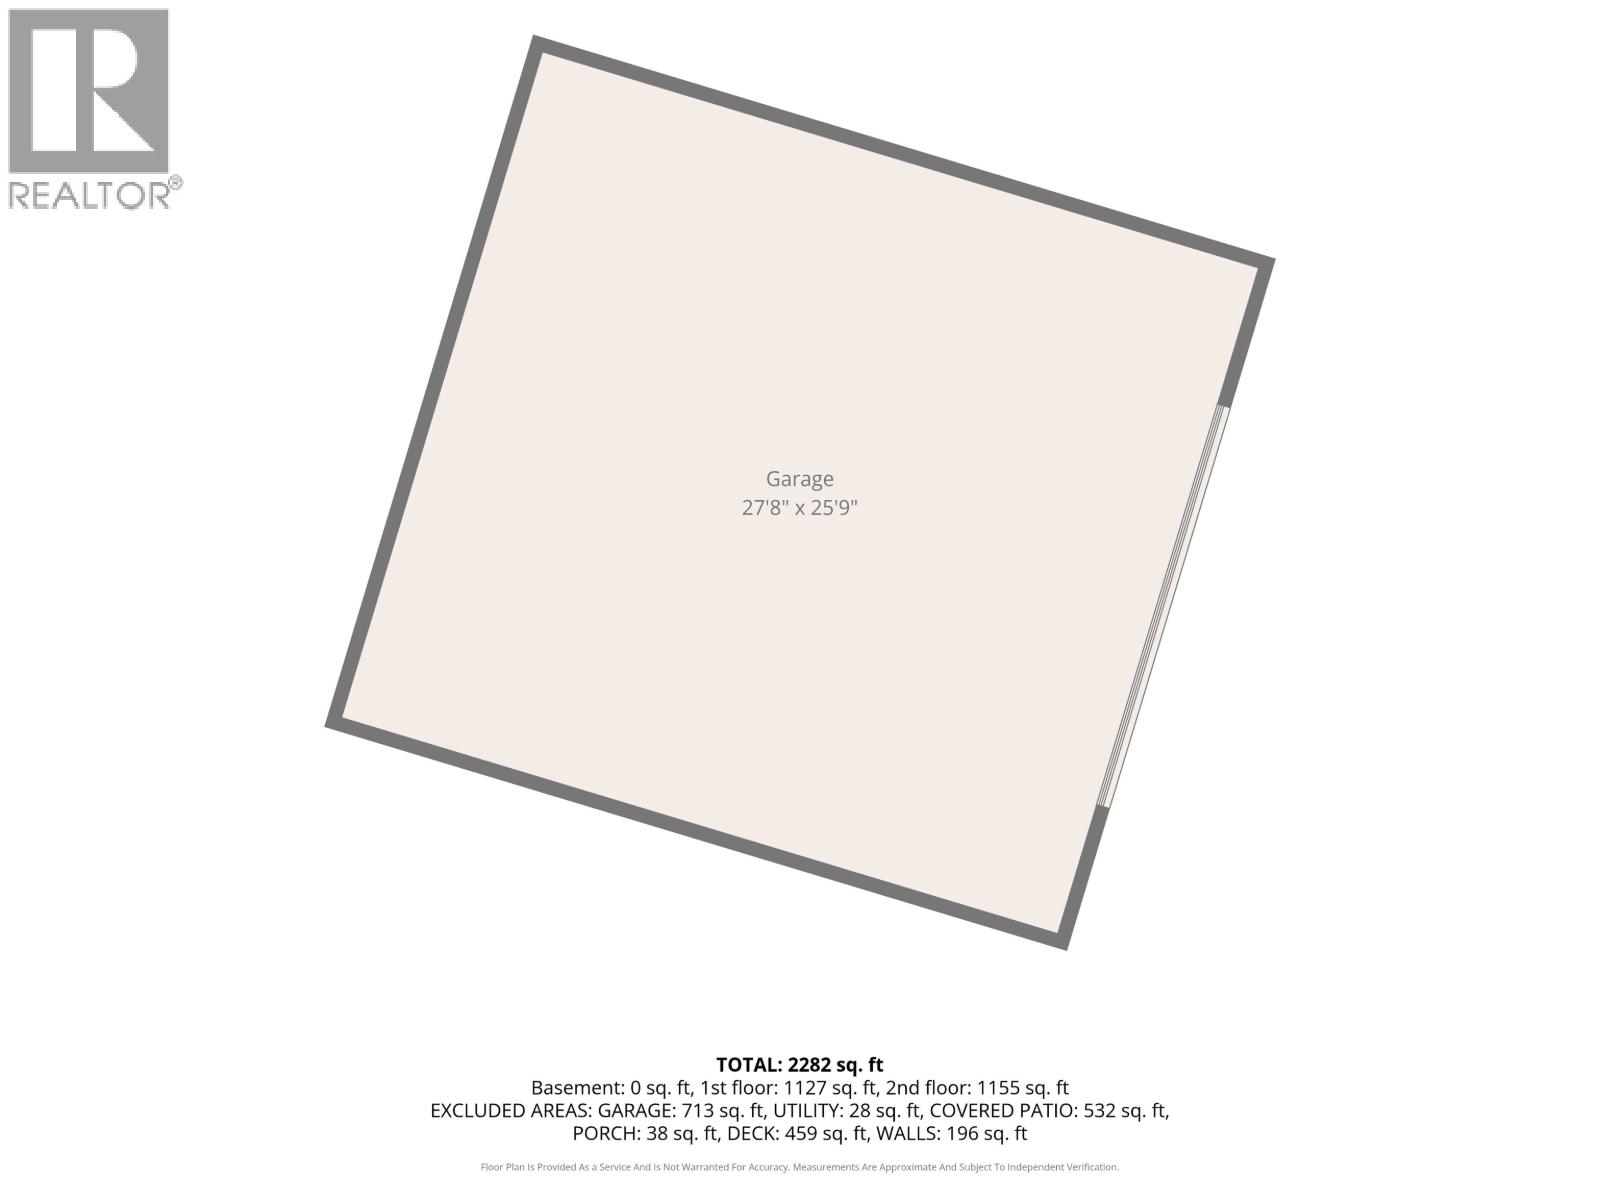
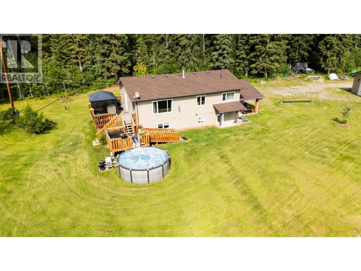
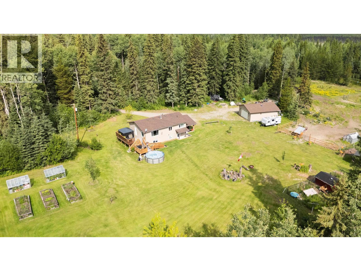
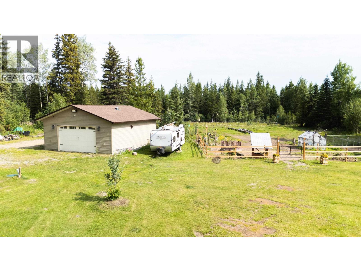
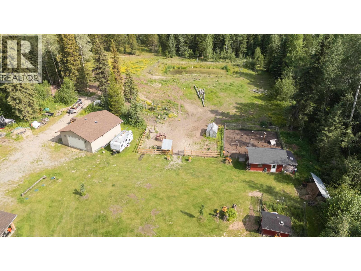
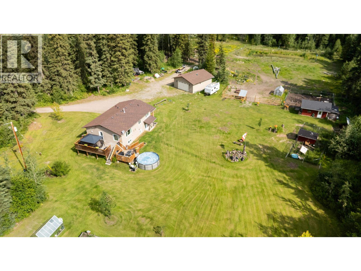
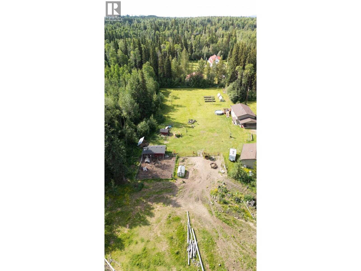
Country living so close to the city & fenced for horses! This 6 bed/3 bath property sits on a 4.26-acre park like setting, giving you all the space & privacy you've been dreaming of. You can simply move in & enjoy as so many of the big-ticket updates are already done, including the roof, furnace & lagoon (all under 10 years old). Whether you're relaxing in the luxurious sauna, enjoying the heated saltwater pool or entertaining friends on the spacious two-tier deck, this home is built for making memories. The impressive 28' x 32' garage features gas radiant heat, making it the perfect workshop or place to keep your toys warm all winter. There is a barn, a storage shed & 5 chicken coops. On it's own well. All measurements approximate and to be verified by buyer if deemed important. (id:5136)
Property Details
| MLS® Number | R3146623 |
| Property Type | Single Family |
Building
| BathroomTotal | 3 |
| BedroomsTotal | 5 |
| BasementDevelopment | Finished |
| BasementType | Full (finished) |
| ConstructedDate | 1983 |
| ConstructionStyleAttachment | Detached |
| FoundationType | Concrete Perimeter |
| HeatingFuel | Natural Gas |
| HeatingType | Forced Air |
| RoofMaterial | Asphalt Shingle |
| RoofStyle | Conventional |
| StoriesTotal | 2 |
| SizeInterior | 2490 Sqft |
| TotalFinishedArea | 2490 Sqft |
| Type | House |
| UtilityWater | Drilled Well |
Parking
| Garage | |
| Carport | |
| Open | |
| RV |
Land
| Acreage | Yes |
| SizeIrregular | 4.26 |
| SizeTotal | 4.26 Ac |
| SizeTotalText | 4.26 Ac |
Rooms
| Level | Type | Length | Width | Dimensions |
|---|---|---|---|---|
| Basement | Recreational, Games Room | 18 ft ,6 in | 12 ft ,8 in | 18 ft ,6 in x 12 ft ,8 in |
| Basement | Bedroom 4 | 9 ft | 8 ft ,1 in | 9 ft x 8 ft ,1 in |
| Basement | Bedroom 5 | 11 ft ,9 in | 9 ft ,2 in | 11 ft ,9 in x 9 ft ,2 in |
| Basement | Mud Room | 13 ft | 10 ft ,9 in | 13 ft x 10 ft ,9 in |
| Main Level | Living Room | 19 ft | 13 ft ,8 in | 19 ft x 13 ft ,8 in |
| Main Level | Kitchen | 12 ft ,7 in | 10 ft | 12 ft ,7 in x 10 ft |
| Main Level | Dining Room | 9 ft ,5 in | 9 ft ,3 in | 9 ft ,5 in x 9 ft ,3 in |
| Main Level | Primary Bedroom | 10 ft ,6 in | 10 ft ,5 in | 10 ft ,6 in x 10 ft ,5 in |
| Main Level | Bedroom 2 | 11 ft ,5 in | 9 ft ,1 in | 11 ft ,5 in x 9 ft ,1 in |
| Main Level | Bedroom 3 | 10 ft ,2 in | 9 ft ,1 in | 10 ft ,2 in x 9 ft ,1 in |
https://www.realtor.ca/real-estate/30037626/8912-w-sykes-road-prince-george
Interested?
Contact us for more information


The trademarks REALTOR®, REALTORS®, and the REALTOR® logo are controlled by The Canadian Real Estate Association (CREA) and identify real estate professionals who are members of CREA. The trademarks MLS®, Multiple Listing Service® and the associated logos are owned by The Canadian Real Estate Association (CREA) and identify the quality of services provided by real estate professionals who are members of CREA. The trademark DDF® is owned by The Canadian Real Estate Association (CREA) and identifies CREA's Data Distribution Facility (DDF®)
September 21 2026 11:52:00
BC Northern Real Estate Board
Royal LePage Aspire Realty