
MLS Listings for Northern BC Canada
8924 88 Street Fort St. John, British Columbia V1J 5B2

$359,000
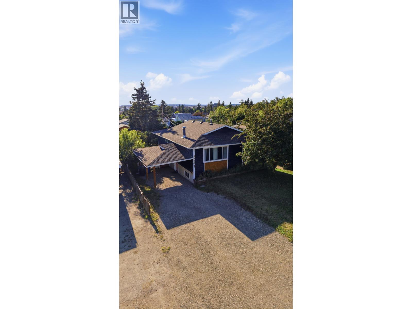
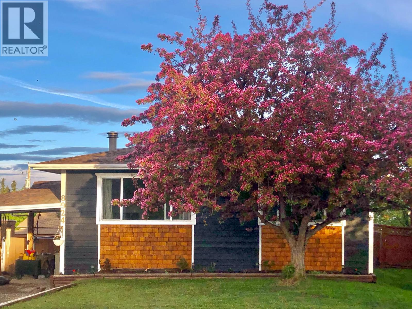
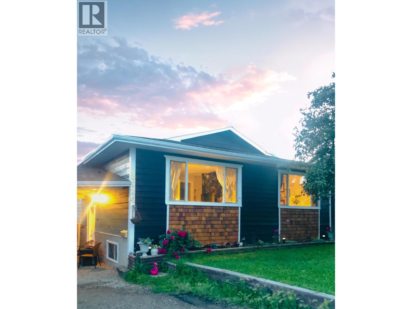
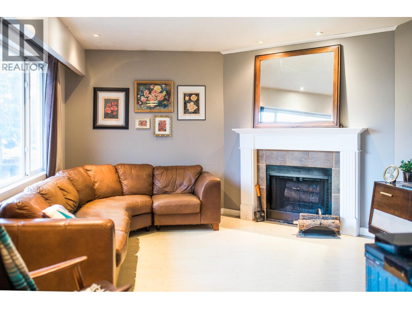
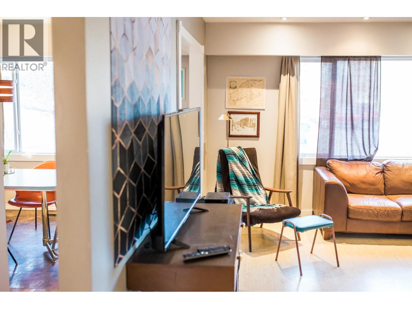
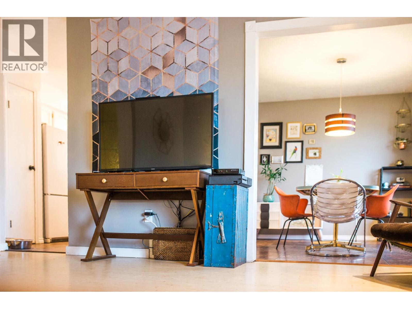
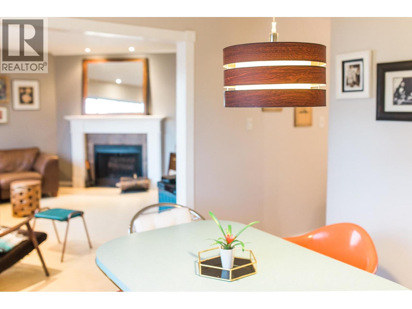
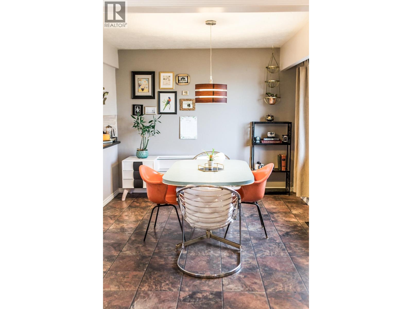
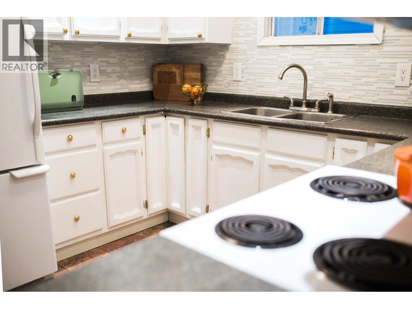
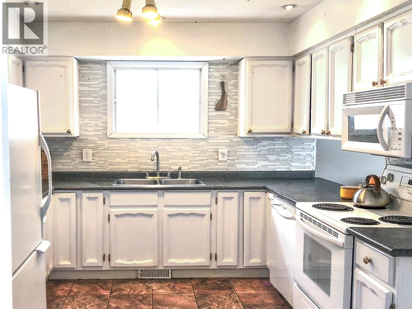
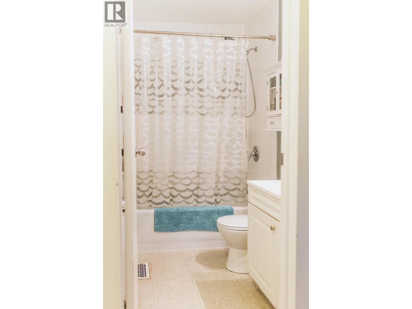
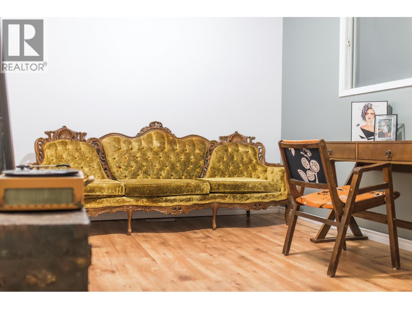
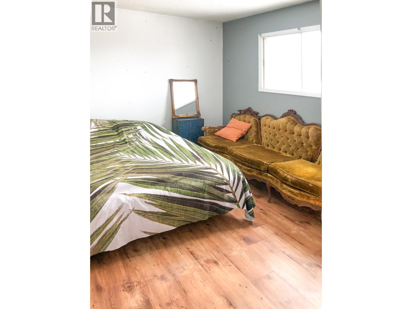
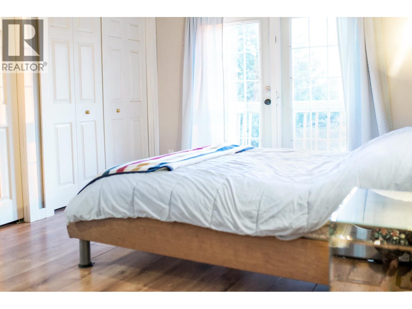
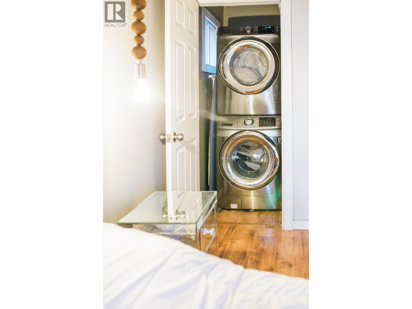
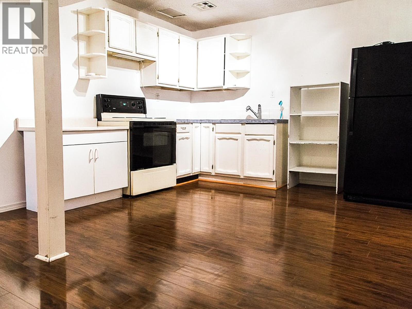
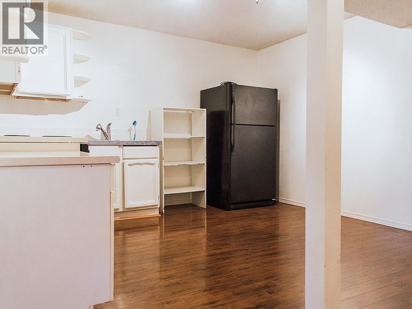
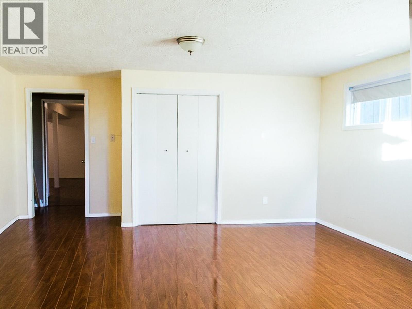
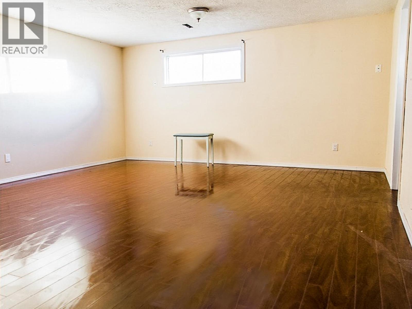
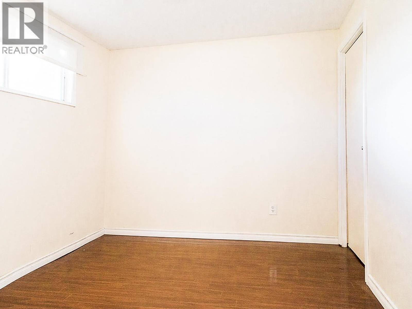
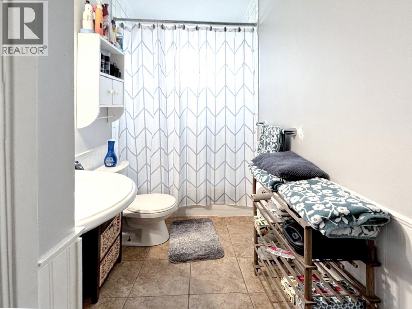
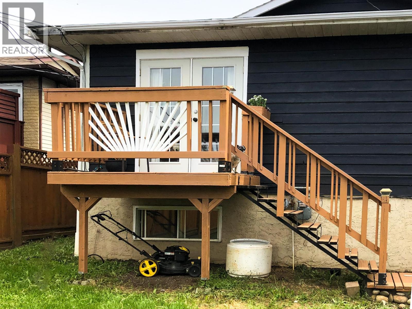
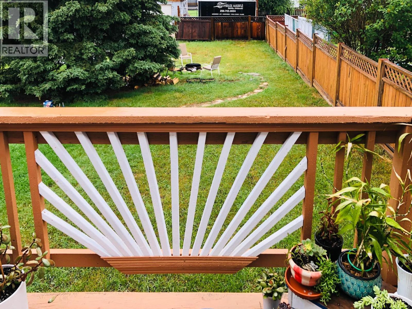
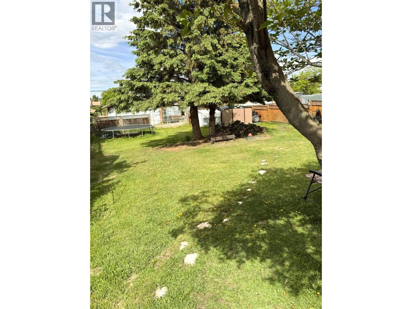
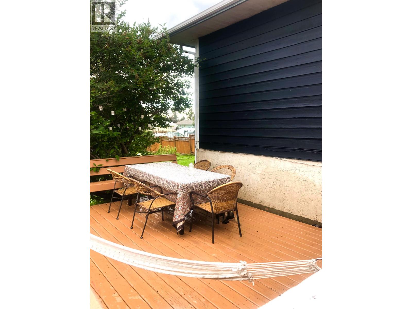
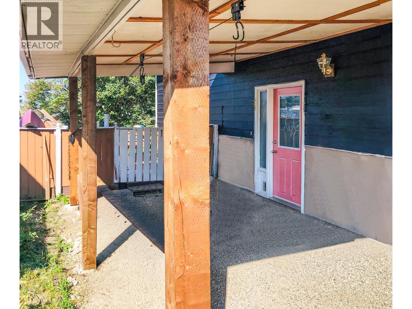
Looking for a family home that is charming and versatile? This 5 bedroom and 2 bath home is ideally situated within walking distance of both elementary and high schools and the local amenities. The interior features an expansive kitchen with ample cupboard space and a cozy living room centered around a charming wood fireplace. The primary bedroom has its' own private deck! The basement with an in-law suite - perfect for your growing family, keeping your young adult close or to utilize for your home-based business or hobby. The spacious backyard has convenient alley access with plenty of room for that dream shop. The second deck is perfect for entertaining. All this wrapped up with a mature cherry tree out front for that cute curb appeal. Quick possession available. (id:5136)
Property Details
| MLS® Number | R3156482 |
| Property Type | Single Family |
Building
| BathroomTotal | 2 |
| BedroomsTotal | 5 |
| ArchitecturalStyle | Split Level Entry |
| BasementDevelopment | Finished |
| BasementType | N/a (finished) |
| ConstructedDate | 1978 |
| ConstructionStyleAttachment | Detached |
| FoundationType | Preserved Wood |
| HeatingFuel | Natural Gas |
| RoofMaterial | Asphalt Shingle |
| RoofStyle | Conventional |
| StoriesTotal | 2 |
| SizeInterior | 2240 Sqft |
| TotalFinishedArea | 2240 Sqft |
| Type | House |
| UtilityWater | Municipal Water |
Parking
| Carport | |
| Tandem |
Land
| Acreage | No |
| SizeIrregular | 7500 |
| SizeTotal | 7500 Sqft |
| SizeTotalText | 7500 Sqft |
Rooms
| Level | Type | Length | Width | Dimensions |
|---|---|---|---|---|
| Basement | Bedroom 4 | 12 ft | 9 ft ,2 in | 12 ft x 9 ft ,2 in |
| Basement | Bedroom 5 | 14 ft ,6 in | 12 ft ,6 in | 14 ft ,6 in x 12 ft ,6 in |
| Basement | Kitchen | 10 ft ,6 in | 13 ft ,6 in | 10 ft ,6 in x 13 ft ,6 in |
| Main Level | Primary Bedroom | 12 ft ,6 in | 14 ft ,6 in | 12 ft ,6 in x 14 ft ,6 in |
| Main Level | Kitchen | 12 ft ,4 in | 8 ft ,2 in | 12 ft ,4 in x 8 ft ,2 in |
| Main Level | Dining Room | 10 ft | 12 ft ,1 in | 10 ft x 12 ft ,1 in |
| Main Level | Bedroom 2 | 12 ft ,6 in | 8 ft ,6 in | 12 ft ,6 in x 8 ft ,6 in |
| Main Level | Bedroom 3 | 12 ft ,8 in | 11 ft | 12 ft ,8 in x 11 ft |
| Main Level | Living Room | 16 ft ,1 in | 17 ft ,8 in | 16 ft ,1 in x 17 ft ,8 in |
https://www.realtor.ca/real-estate/30165751/8924-88-street-fort-st-john
Interested?
Contact us for more information


The trademarks REALTOR®, REALTORS®, and the REALTOR® logo are controlled by The Canadian Real Estate Association (CREA) and identify real estate professionals who are members of CREA. The trademarks MLS®, Multiple Listing Service® and the associated logos are owned by The Canadian Real Estate Association (CREA) and identify the quality of services provided by real estate professionals who are members of CREA. The trademark DDF® is owned by The Canadian Real Estate Association (CREA) and identifies CREA's Data Distribution Facility (DDF®)
August 18 2026 01:43:42
BC Northern Real Estate Board
Century 21 Energy Realty