
MLS Listings for Northern BC Canada
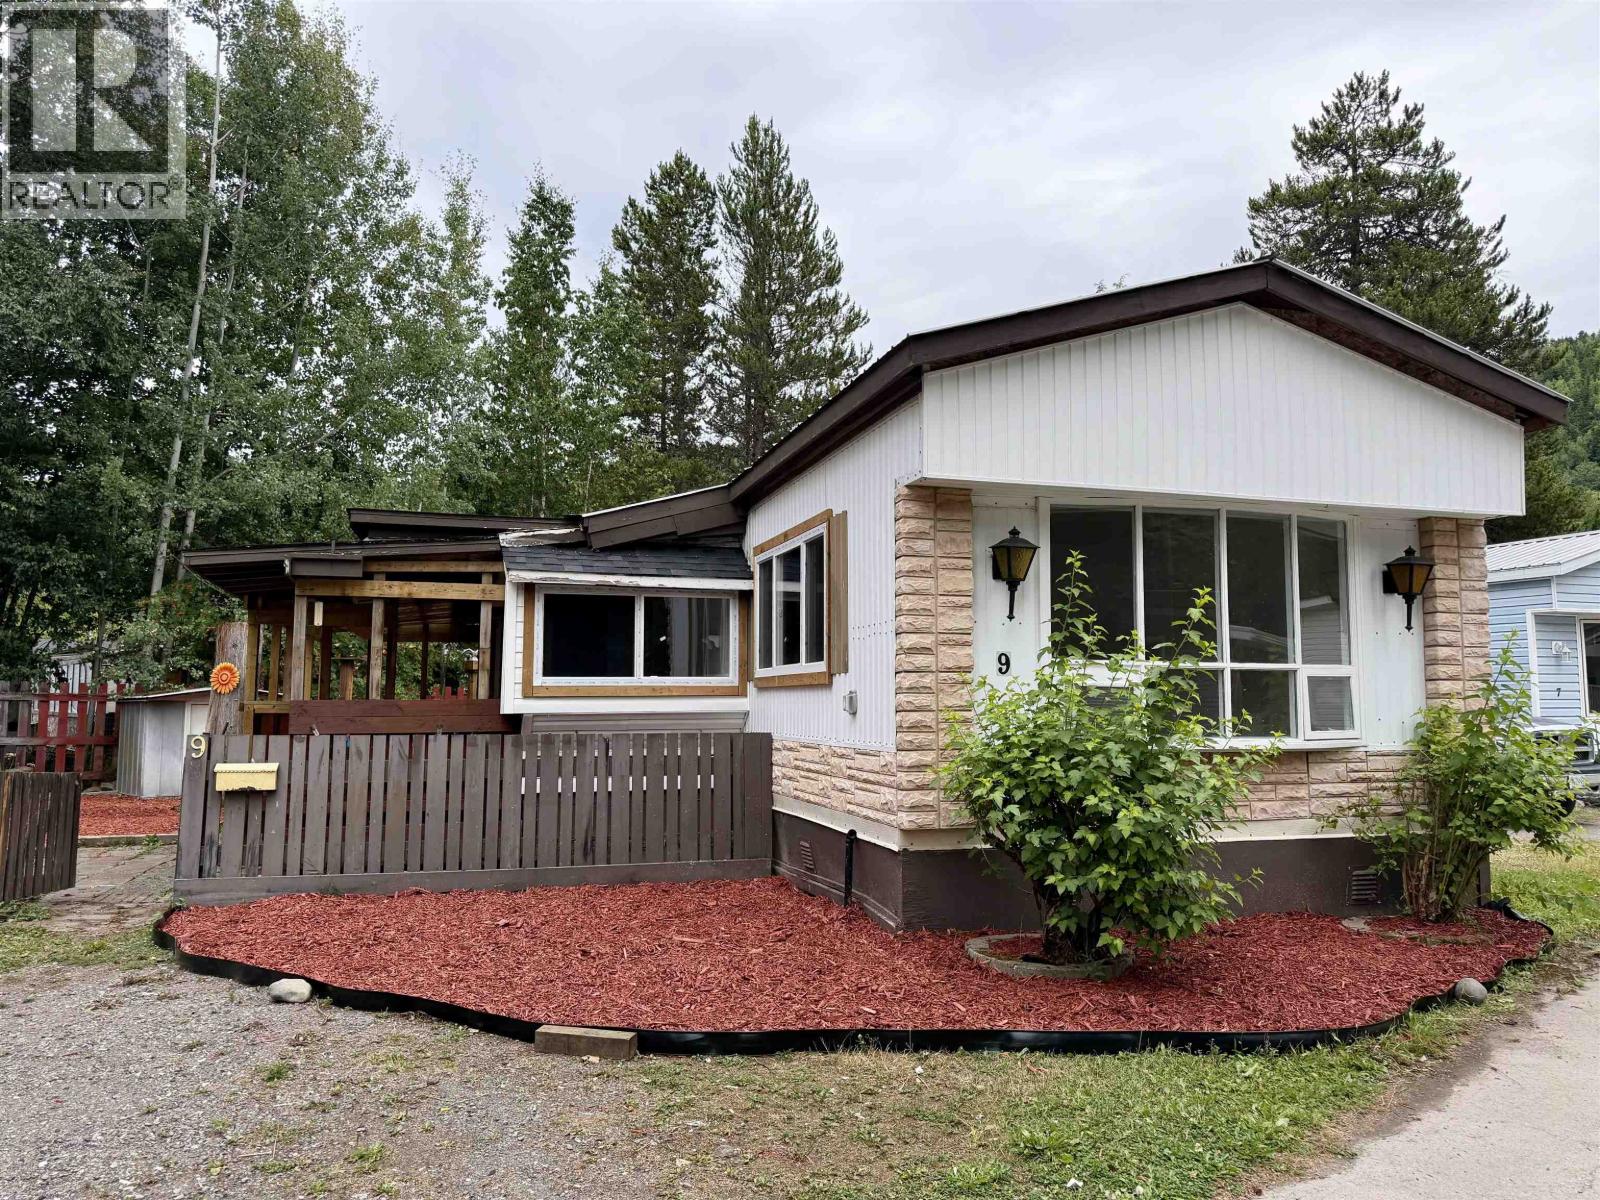
9 4620 Lowrie Avenue Terrace, British Columbia V8G 3X5

$124,990
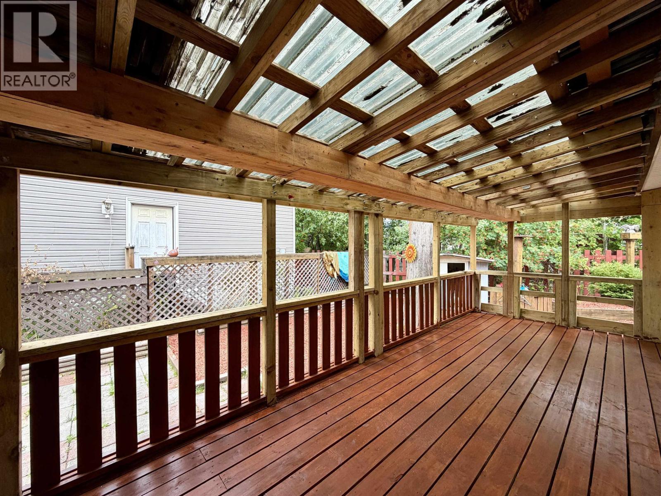
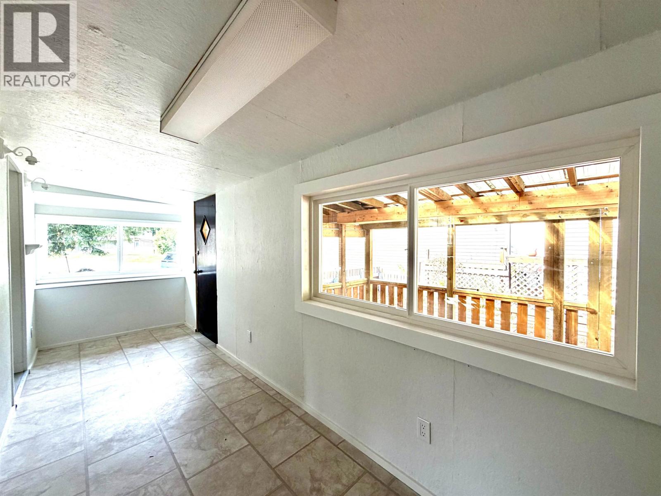
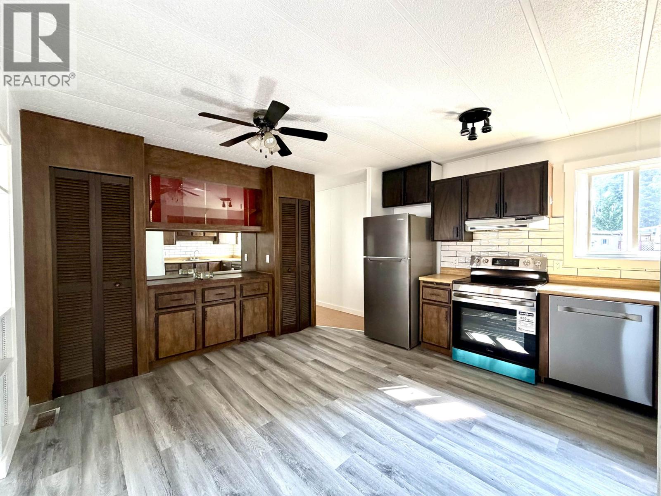
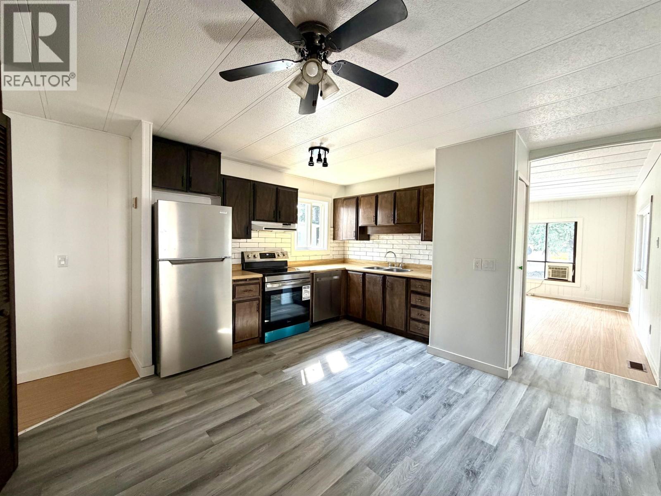
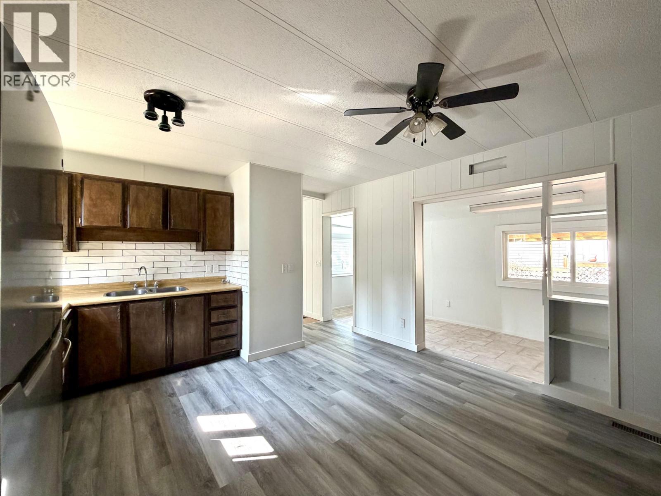
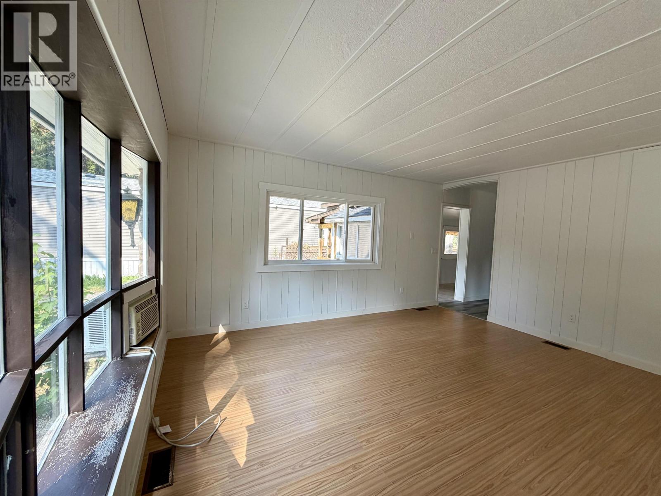
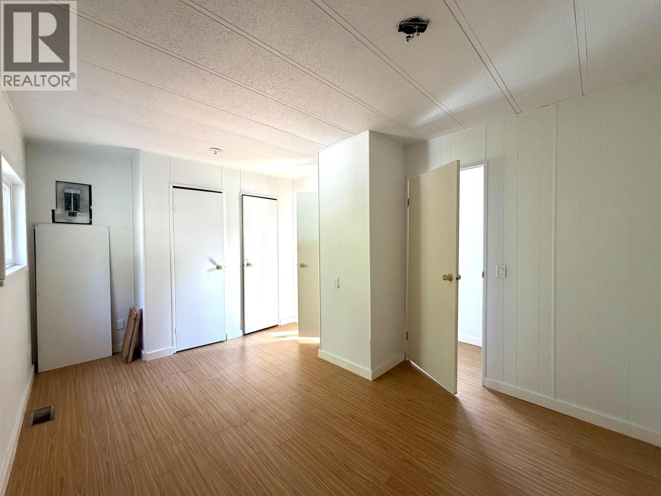
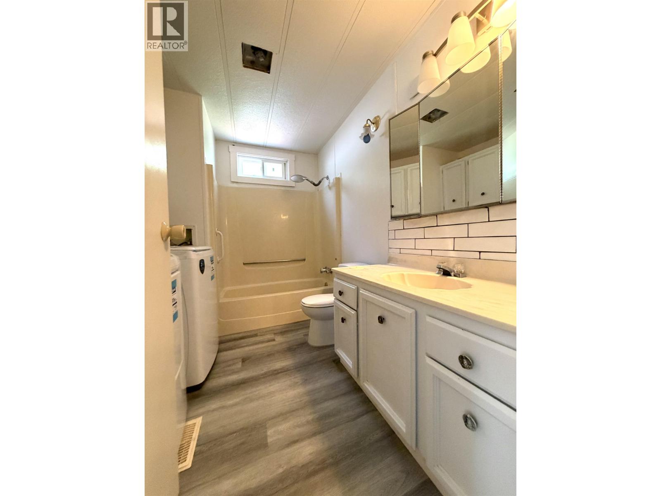
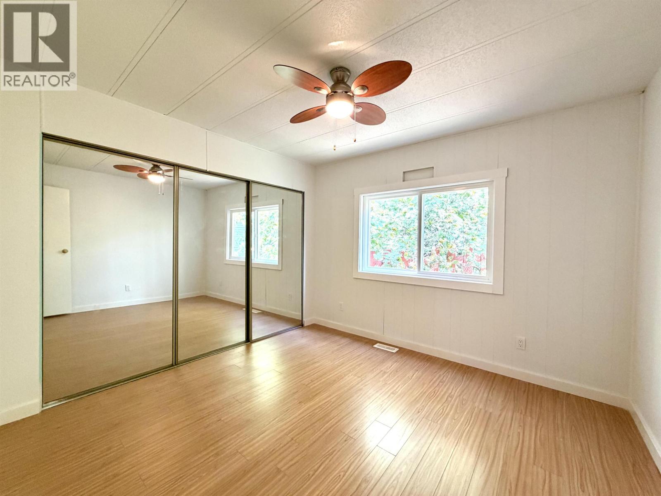
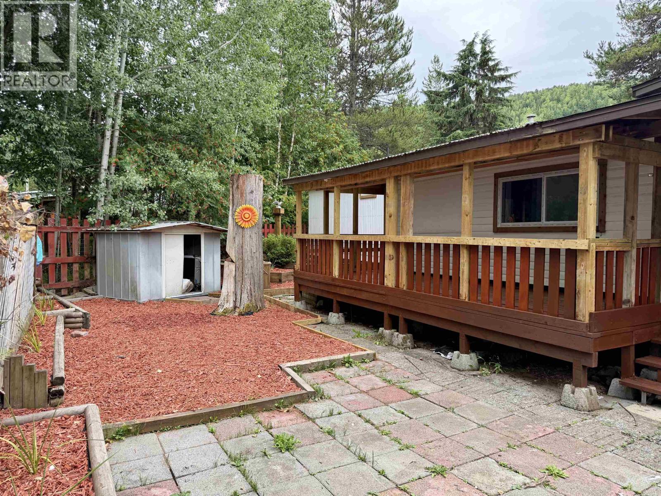
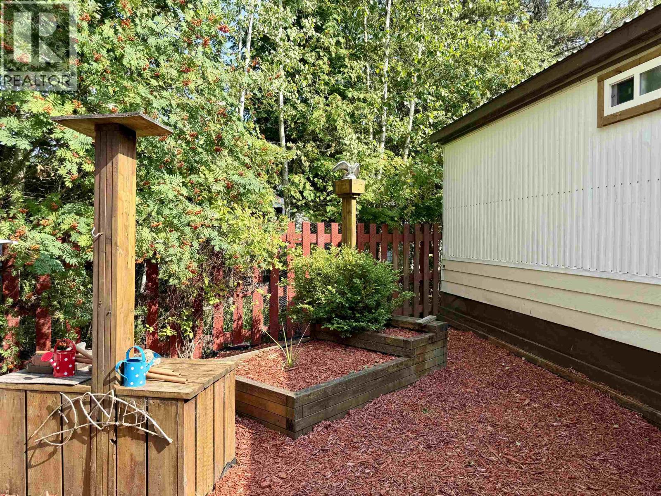
Affordable Living in The Skeena River Mobile Home Park! If you're looking for an affordable home with plenty of updates, this one is worth a look! Featuring new windows, updated flooring, and fresh paint throughout, this home is move-in ready while still offering room to make it your own. Enjoy the large, spacious mudroom with access to the deck, perfect for extra storage, outdoor gear, or a welcoming entryway. The flexible floor plan also offers the potential to convert the home back into three bedrooms, making it a great option for growing families, guests, or a home office. A fantastic opportunity to enjoy comfortable, affordable living with a low $400/month pad fee. (id:5136)
Property Details
| MLS® Number | R3150283 |
| Property Type | Single Family |
Building
| BathroomTotal | 1 |
| BedroomsTotal | 2 |
| Appliances | Washer, Dryer, Refrigerator, Stove, Dishwasher |
| BasementType | None |
| ConstructedDate | 1978 |
| ConstructionStyleAttachment | Detached |
| ConstructionStyleOther | Manufactured |
| ExteriorFinish | Aluminum Siding |
| FoundationType | Preserved Wood |
| HeatingFuel | Natural Gas |
| HeatingType | Forced Air |
| RoofMaterial | Asphalt Shingle |
| RoofStyle | Conventional |
| StoriesTotal | 1 |
| SizeInterior | 925 Sqft |
| TotalFinishedArea | 925 Sqft |
| Type | Manufactured Home/mobile |
| UtilityWater | Municipal Water |
Parking
| Open |
Land
| Acreage | No |
| SizeIrregular | 0 X |
| SizeTotalText | 0 X |
Rooms
| Level | Type | Length | Width | Dimensions |
|---|---|---|---|---|
| Main Level | Mud Room | 18 ft ,3 in | 5 ft ,5 in | 18 ft ,3 in x 5 ft ,5 in |
| Main Level | Living Room | 13 ft ,3 in | 15 ft ,3 in | 13 ft ,3 in x 15 ft ,3 in |
| Main Level | Kitchen | 13 ft ,1 in | 13 ft | 13 ft ,1 in x 13 ft |
| Main Level | Primary Bedroom | 10 ft ,3 in | 11 ft | 10 ft ,3 in x 11 ft |
| Main Level | Bedroom 2 | 7 ft ,9 in | 13 ft ,4 in | 7 ft ,9 in x 13 ft ,4 in |
https://www.realtor.ca/real-estate/30084265/9-4620-lowrie-avenue-terrace
Interested?
Contact us for more information


The trademarks REALTOR®, REALTORS®, and the REALTOR® logo are controlled by The Canadian Real Estate Association (CREA) and identify real estate professionals who are members of CREA. The trademarks MLS®, Multiple Listing Service® and the associated logos are owned by The Canadian Real Estate Association (CREA) and identify the quality of services provided by real estate professionals who are members of CREA. The trademark DDF® is owned by The Canadian Real Estate Association (CREA) and identifies CREA's Data Distribution Facility (DDF®)
July 29 2026 05:44:27
BC Northern Real Estate Board
Royal LePage Aspire Realty (Terr)