
MLS Listings for Northern BC Canada
9 704 Dog Creek Road Williams Lake, British Columbia V2G 3G3

$145,000
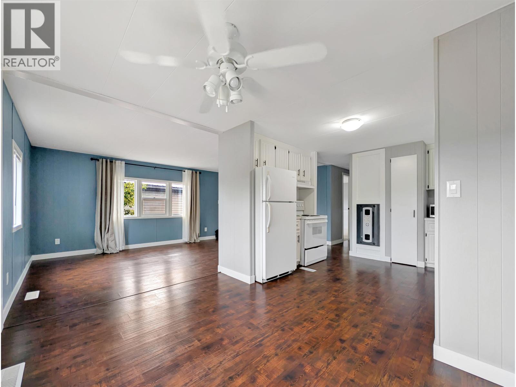
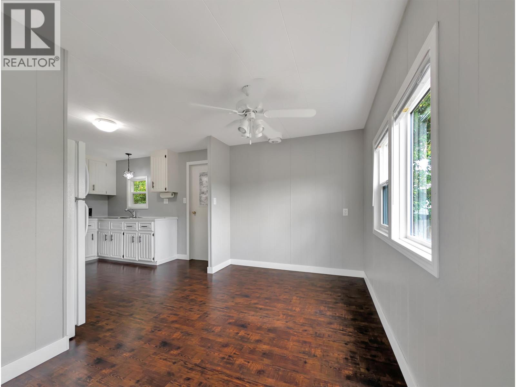
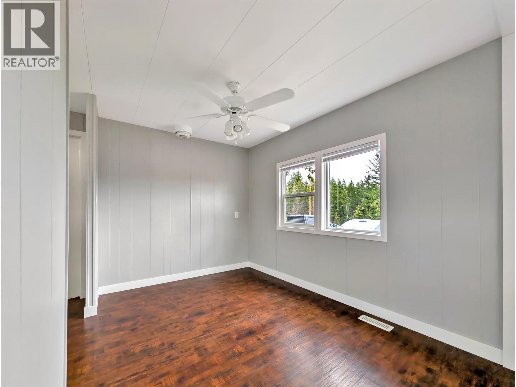
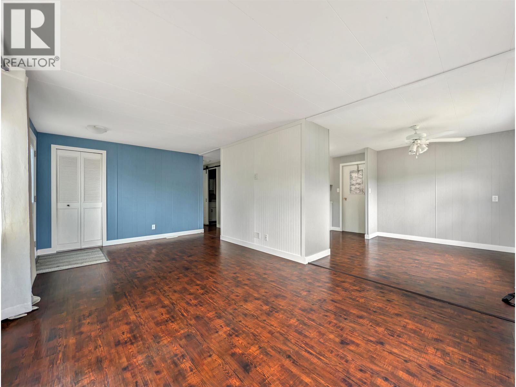
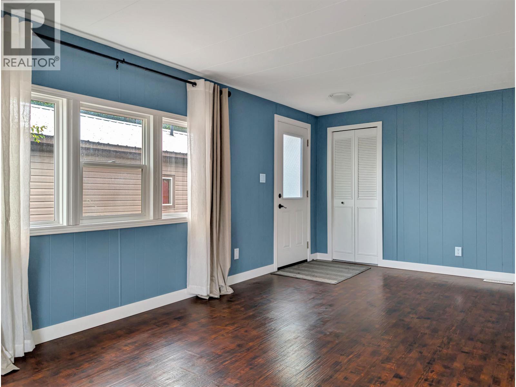
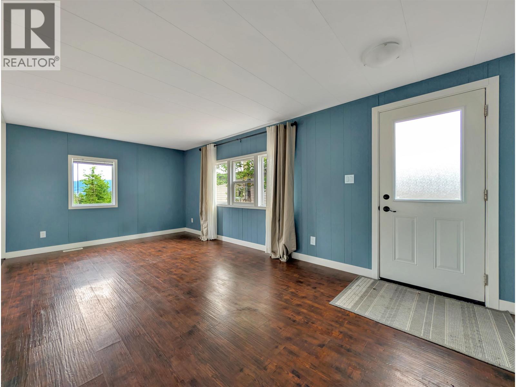
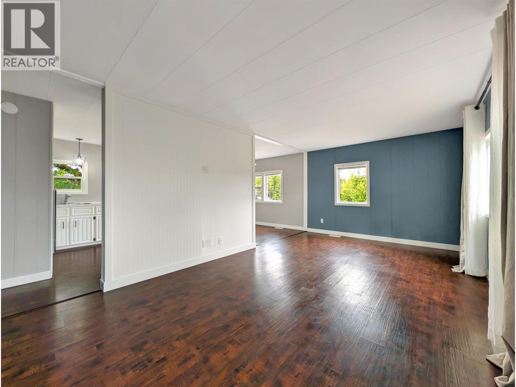
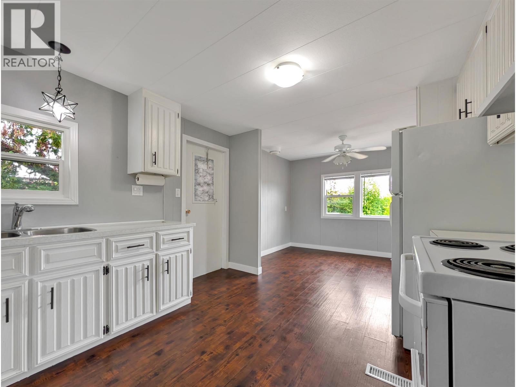
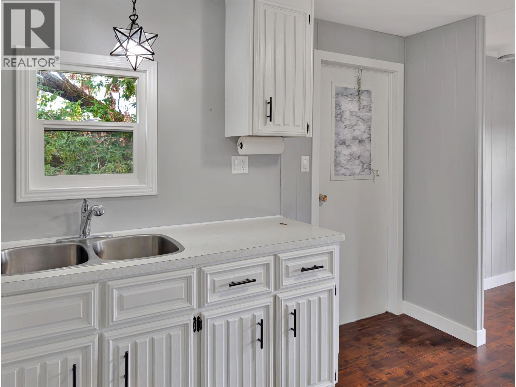
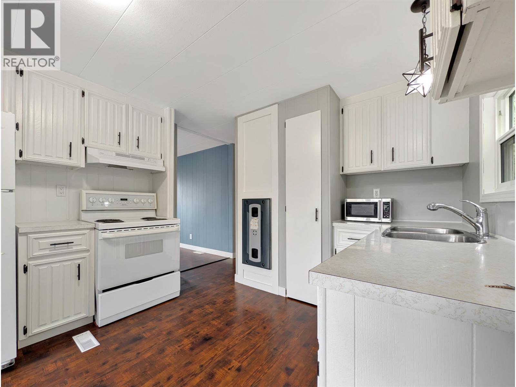
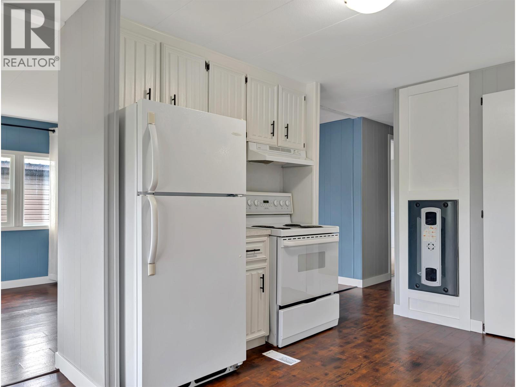
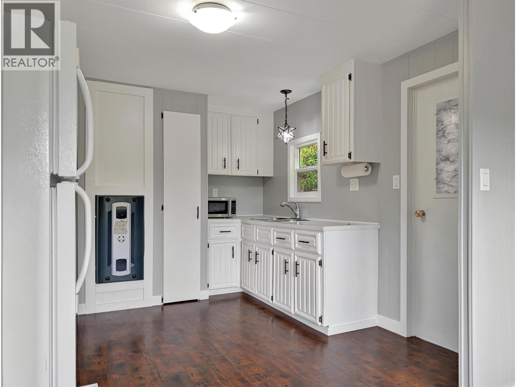
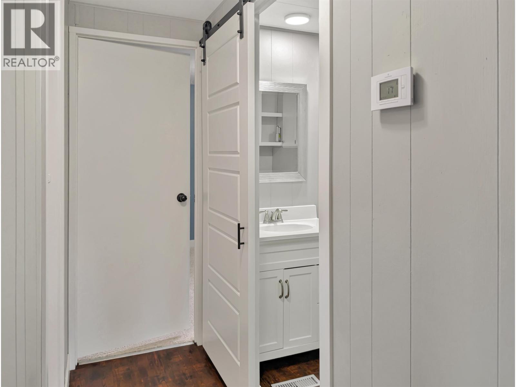
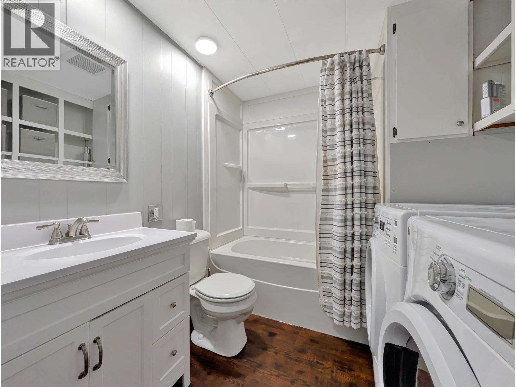
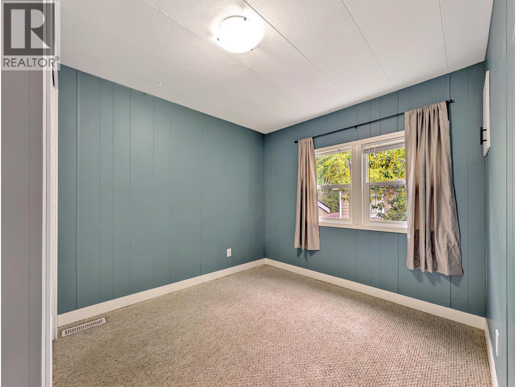
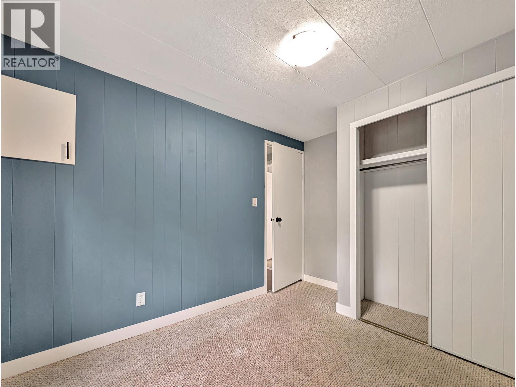
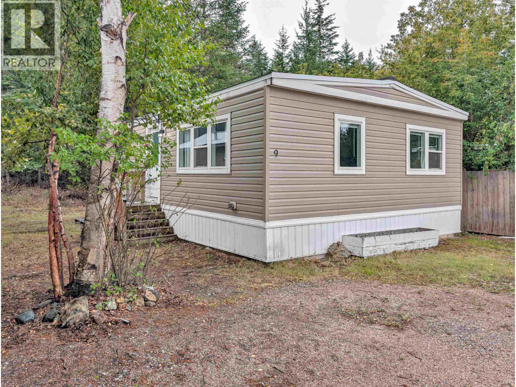
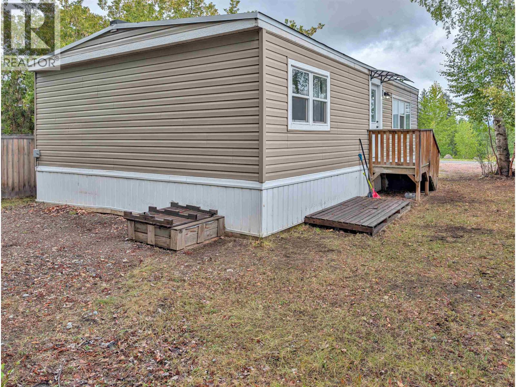
There's something to be said for a home where you don't have to think about what's next, this one's already been taken care of. New windows, an updated furnace, a refreshed bathroom, fresh vinyl flooring, and a roof that was replaced just last year meaning the big stuff is done, and you can just move in and settle. Step outside and you're in a pet-friendly park with green space close by, perfect for evening walks, letting the dog stretch its legs, or just sitting outside with a coffee. It's a comfortable, easy place to land, whether it's your first home, your next chapter, or simply somewhere to slow down a little. (id:5136)
Property Details
| MLS® Number | R3160414 |
| Property Type | Single Family |
| Structure | Playground |
| ViewType | View |
Building
| BathroomTotal | 1 |
| BedroomsTotal | 2 |
| Appliances | Washer/dryer Combo, Refrigerator, Stove |
| BasementType | None |
| ConstructedDate | 1974 |
| ConstructionStyleAttachment | Detached |
| ConstructionStyleOther | Manufactured |
| ExteriorFinish | Vinyl Siding |
| FoundationType | Preserved Wood |
| HeatingFuel | Natural Gas |
| HeatingType | Forced Air |
| RoofMaterial | Asphalt Shingle |
| RoofStyle | Conventional |
| StoriesTotal | 1 |
| SizeInterior | 806 Sqft |
| TotalFinishedArea | 806 Sqft |
| Type | Manufactured Home/mobile |
| UtilityWater | Community Water System |
Parking
| Open |
Land
| Acreage | No |
Rooms
| Level | Type | Length | Width | Dimensions |
|---|---|---|---|---|
| Main Level | Kitchen | 9 ft ,1 in | 10 ft ,6 in | 9 ft ,1 in x 10 ft ,6 in |
| Main Level | Dining Room | 7 ft ,7 in | 11 ft | 7 ft ,7 in x 11 ft |
| Main Level | Living Room | 19 ft ,8 in | 10 ft ,5 in | 19 ft ,8 in x 10 ft ,5 in |
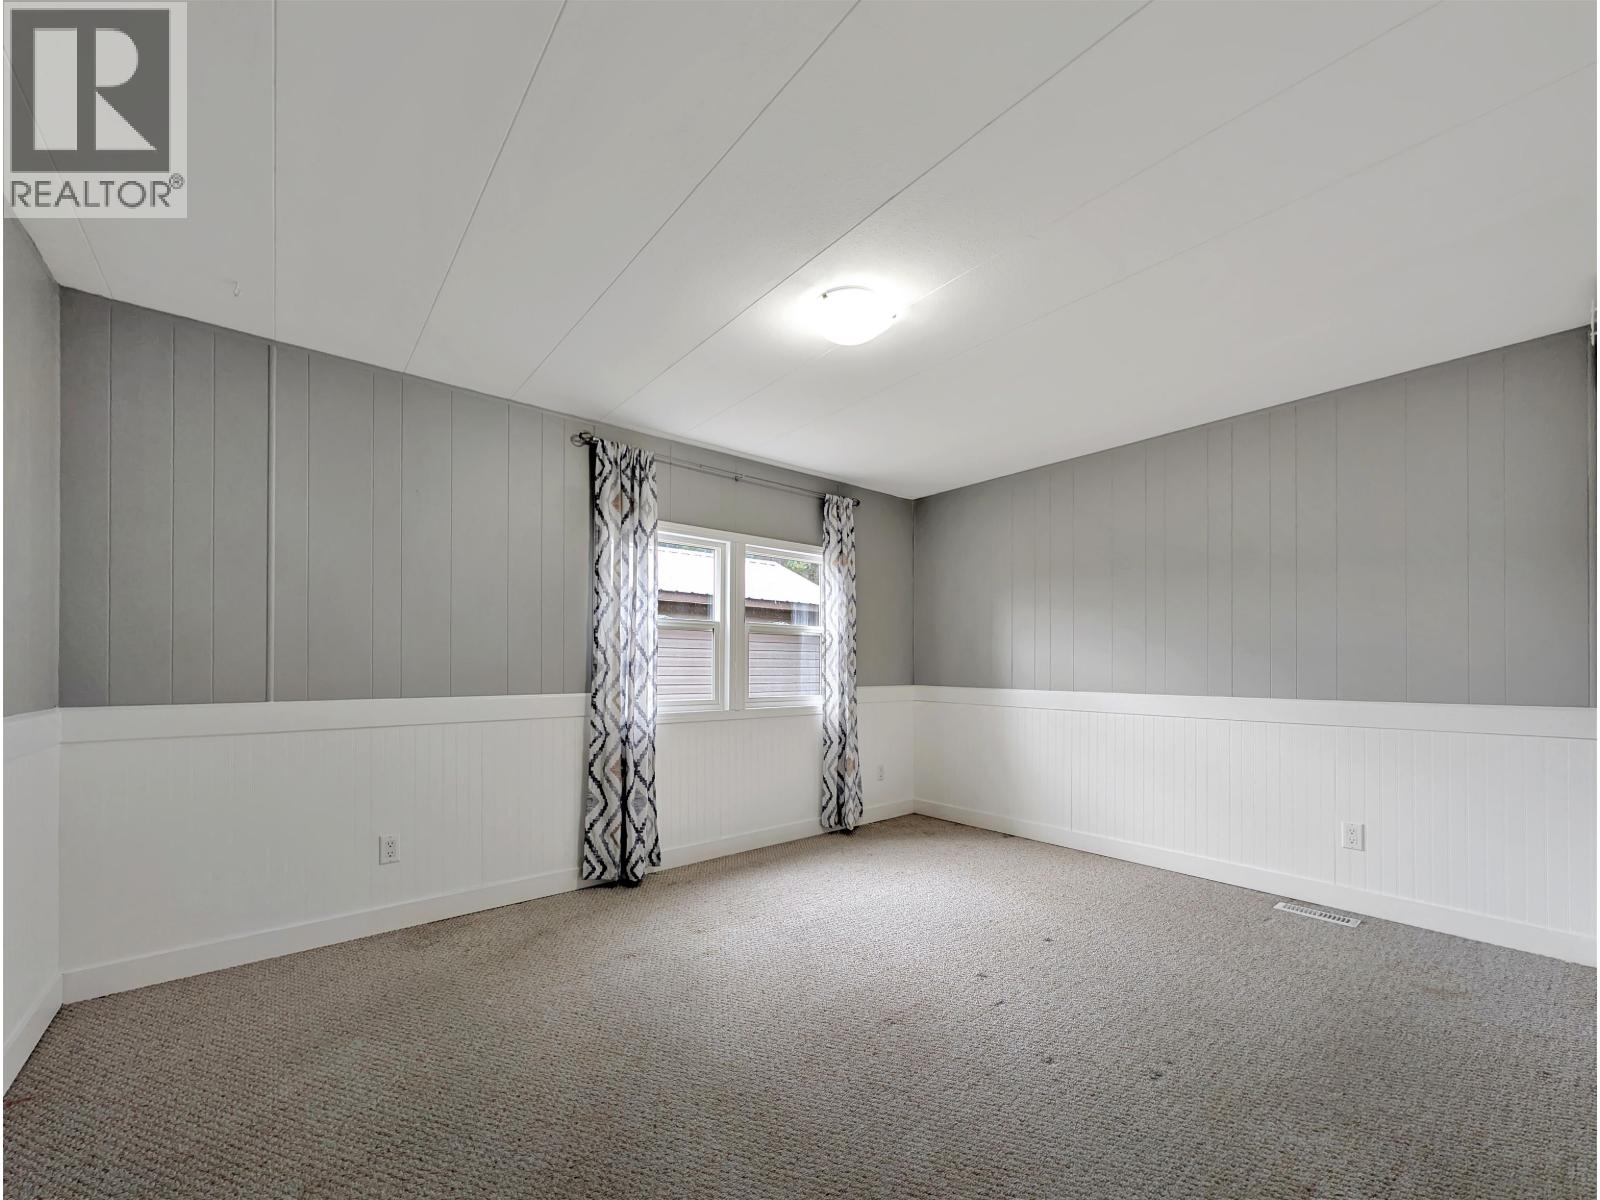
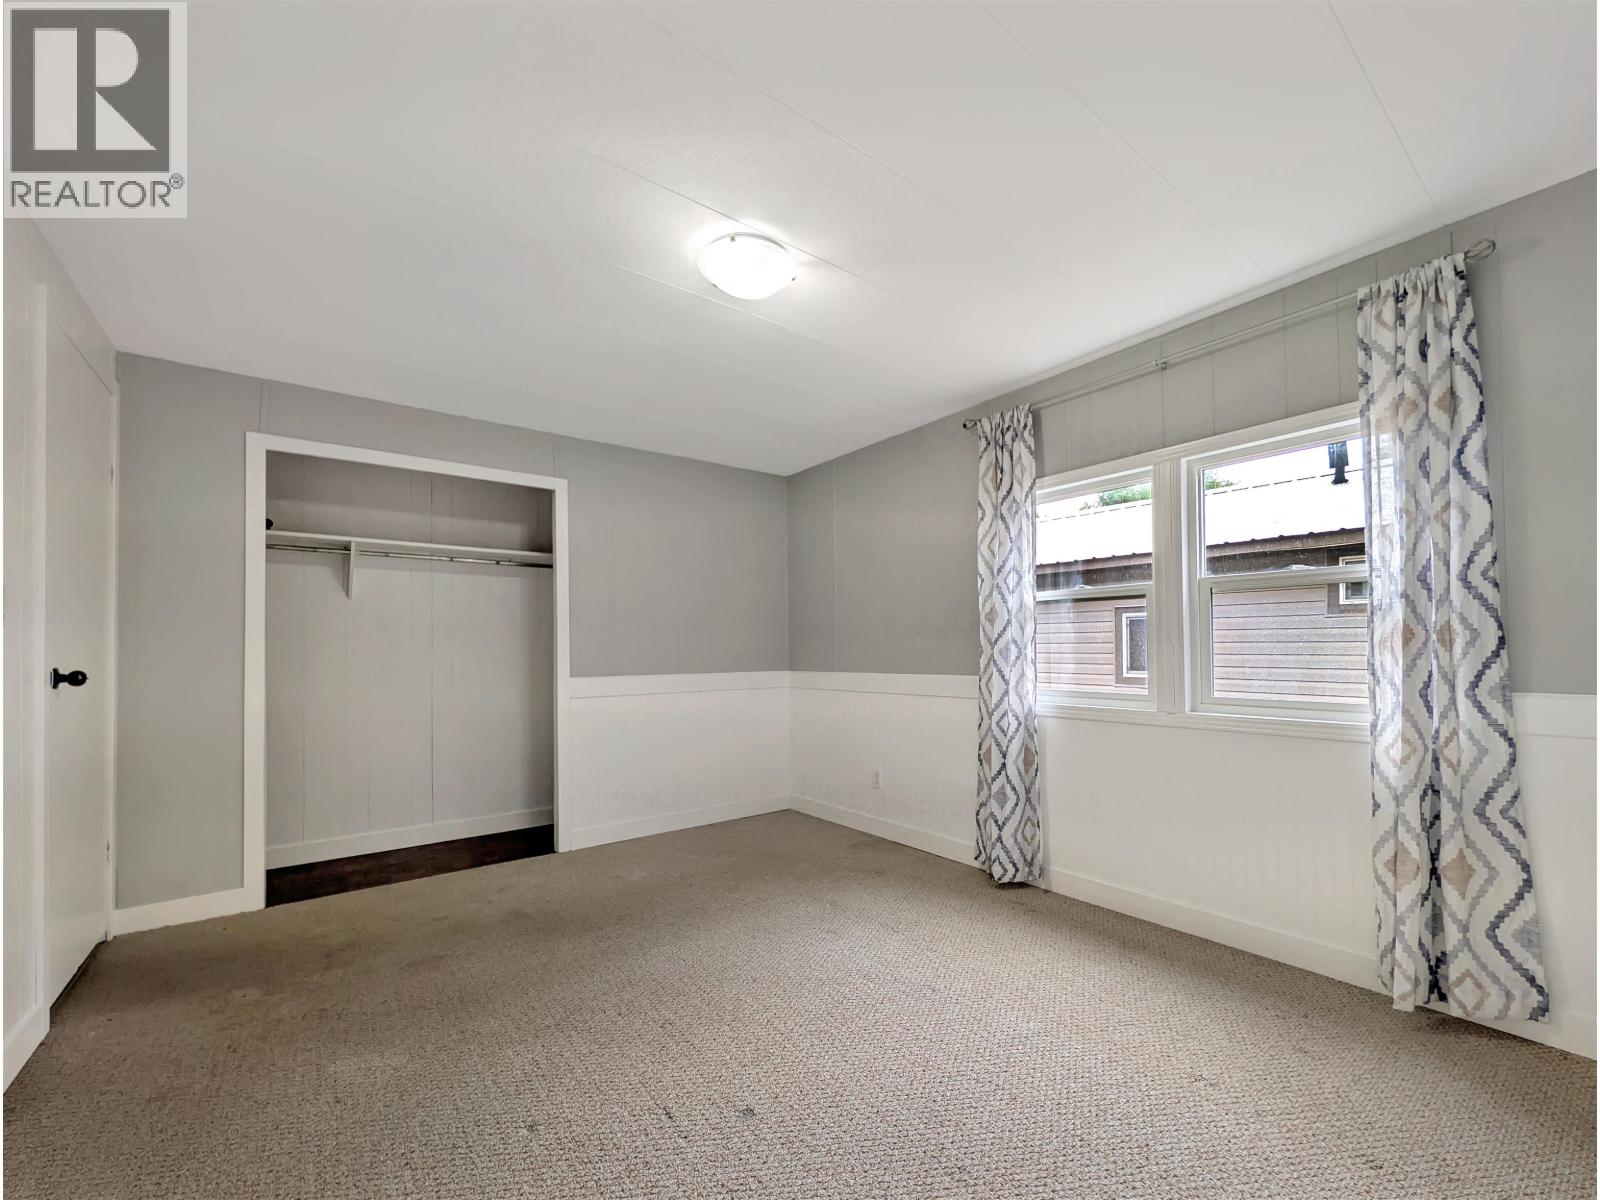
| Main Level | Primary Bedroom | 10 ft ,6 in | 13 ft ,4 in | 10 ft ,6 in x 13 ft ,4 in |
| Main Level | Bedroom 2 | 8 ft ,5 in | 8 ft ,6 in | 8 ft ,5 in x 8 ft ,6 in |
https://www.realtor.ca/real-estate/30220528/9-704-dog-creek-road-williams-lake
Interested?
Contact us for more information


The trademarks REALTOR®, REALTORS®, and the REALTOR® logo are controlled by The Canadian Real Estate Association (CREA) and identify real estate professionals who are members of CREA. The trademarks MLS®, Multiple Listing Service® and the associated logos are owned by The Canadian Real Estate Association (CREA) and identify the quality of services provided by real estate professionals who are members of CREA. The trademark DDF® is owned by The Canadian Real Estate Association (CREA) and identifies CREA's Data Distribution Facility (DDF®)
September 01 2026 10:24:47
BC Northern Real Estate Board
Crosina Realty Ltd.