
MLS Listings for Northern BC Canada
9003 115 Avenue Fort St. John, British Columbia V1J 6J3

$549,000
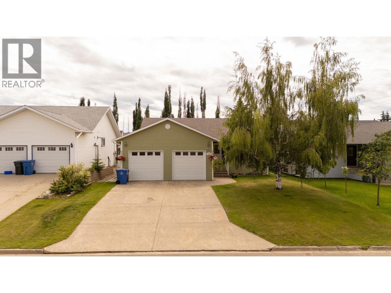
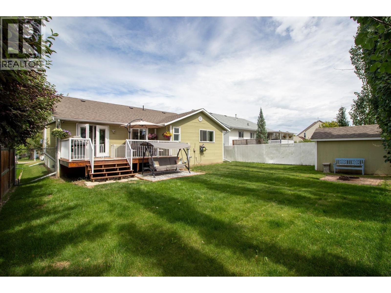
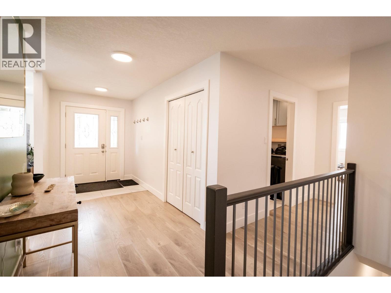
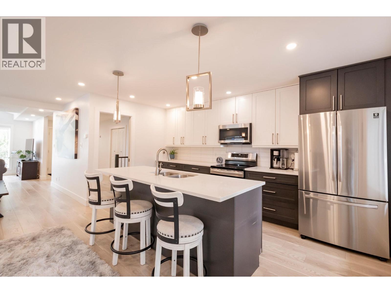
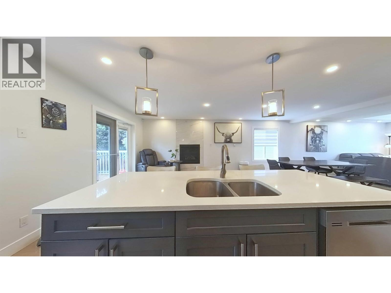
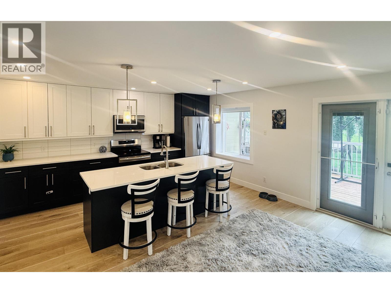
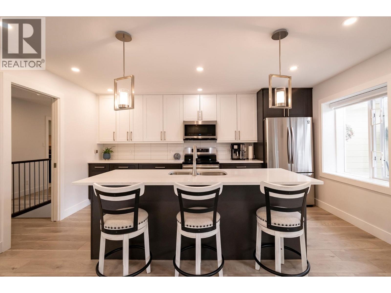
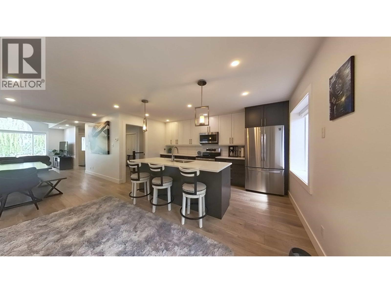
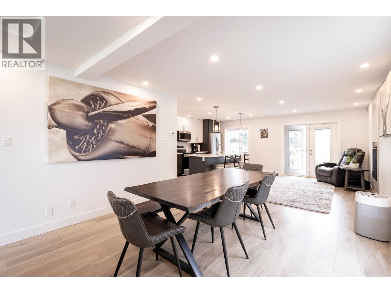
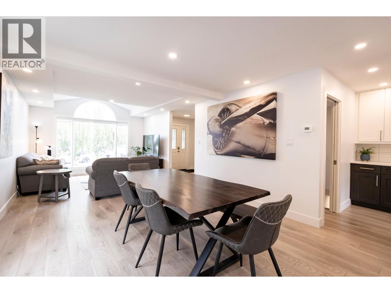
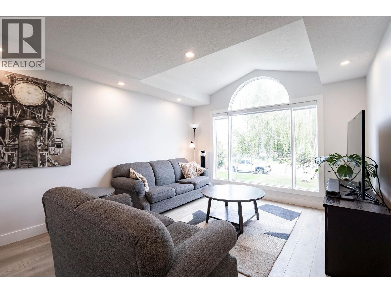
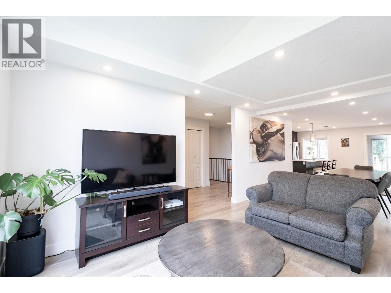
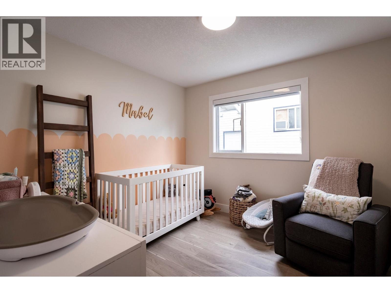
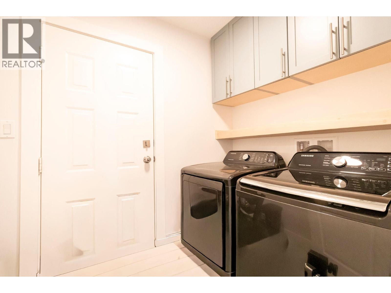
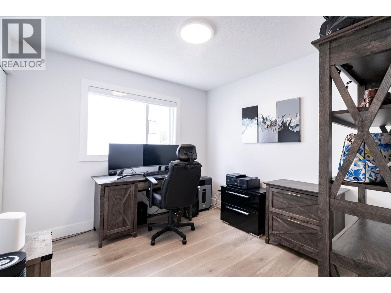
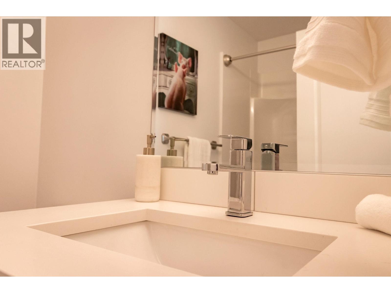
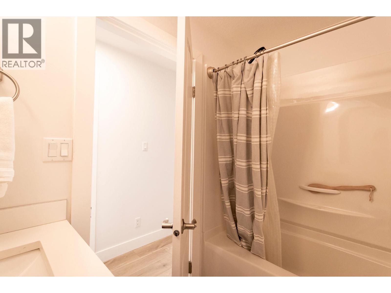
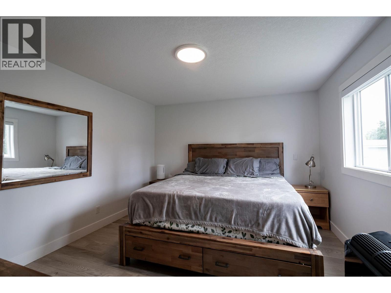
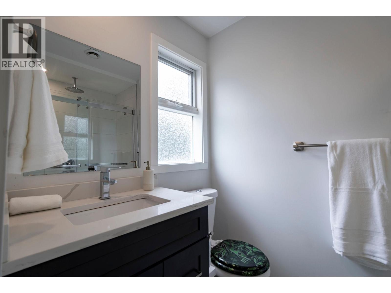
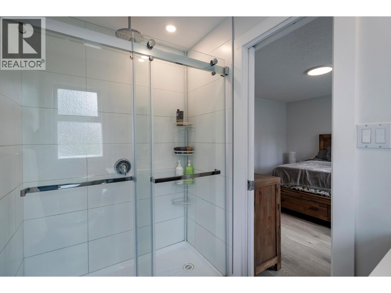
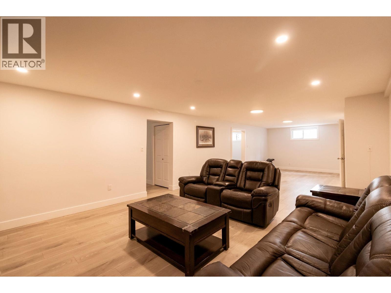
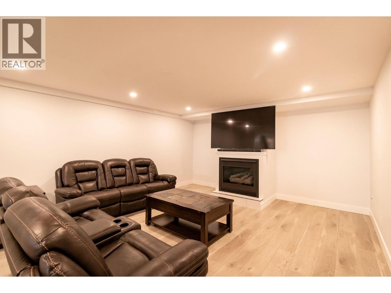
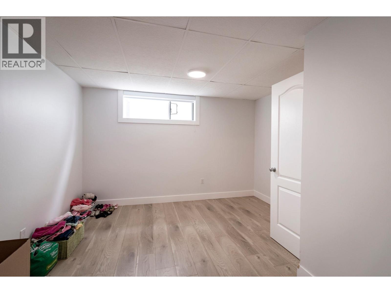
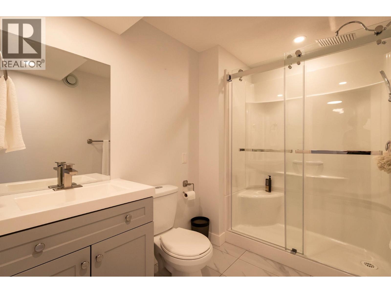
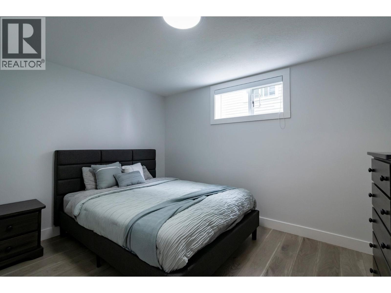
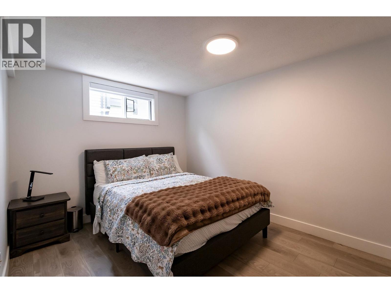
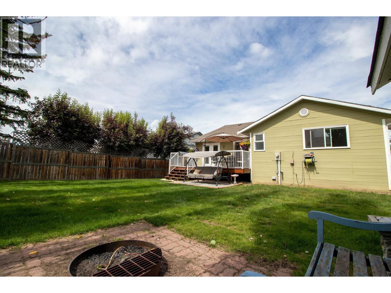
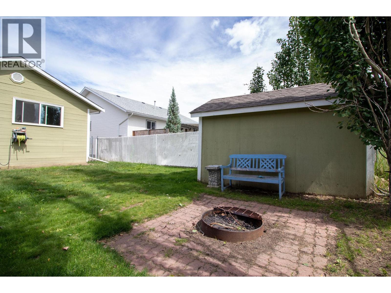
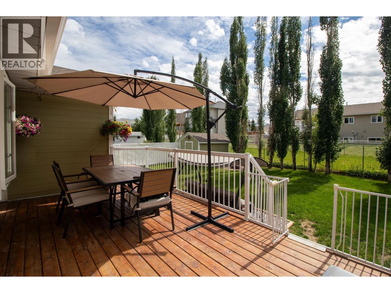
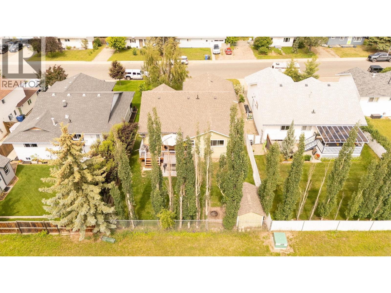
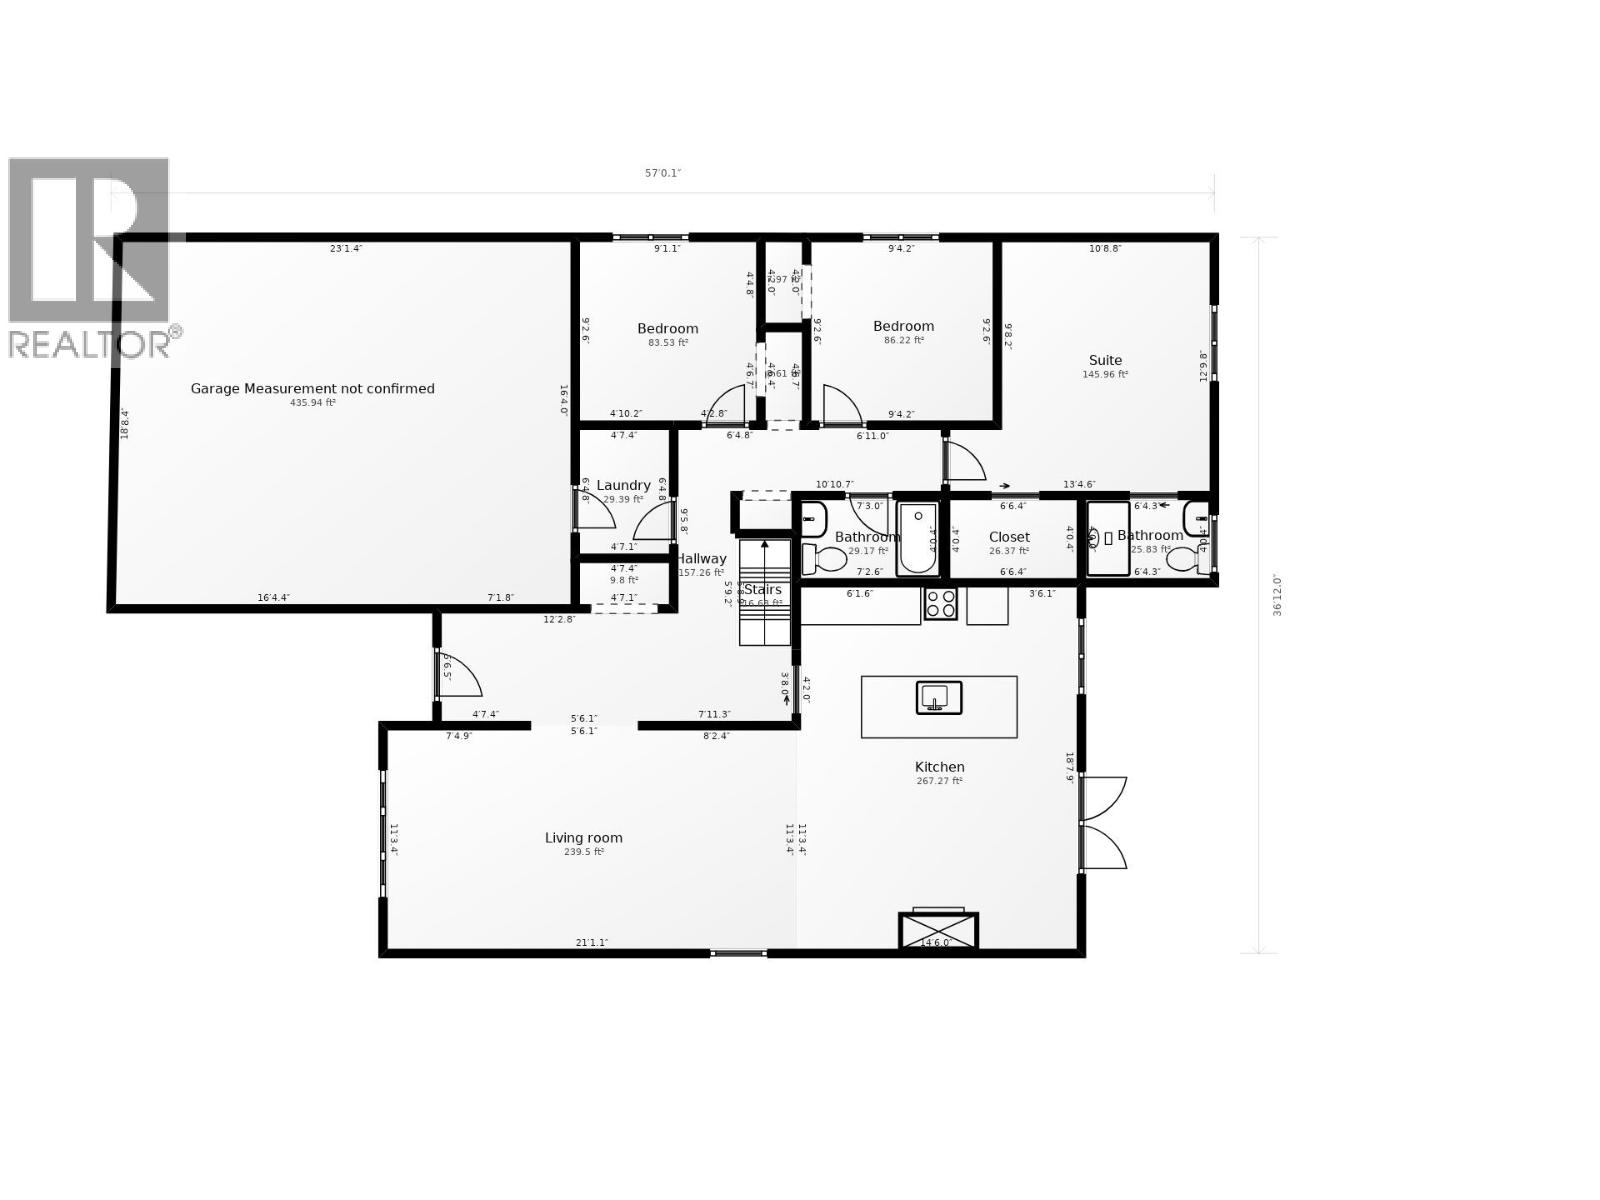
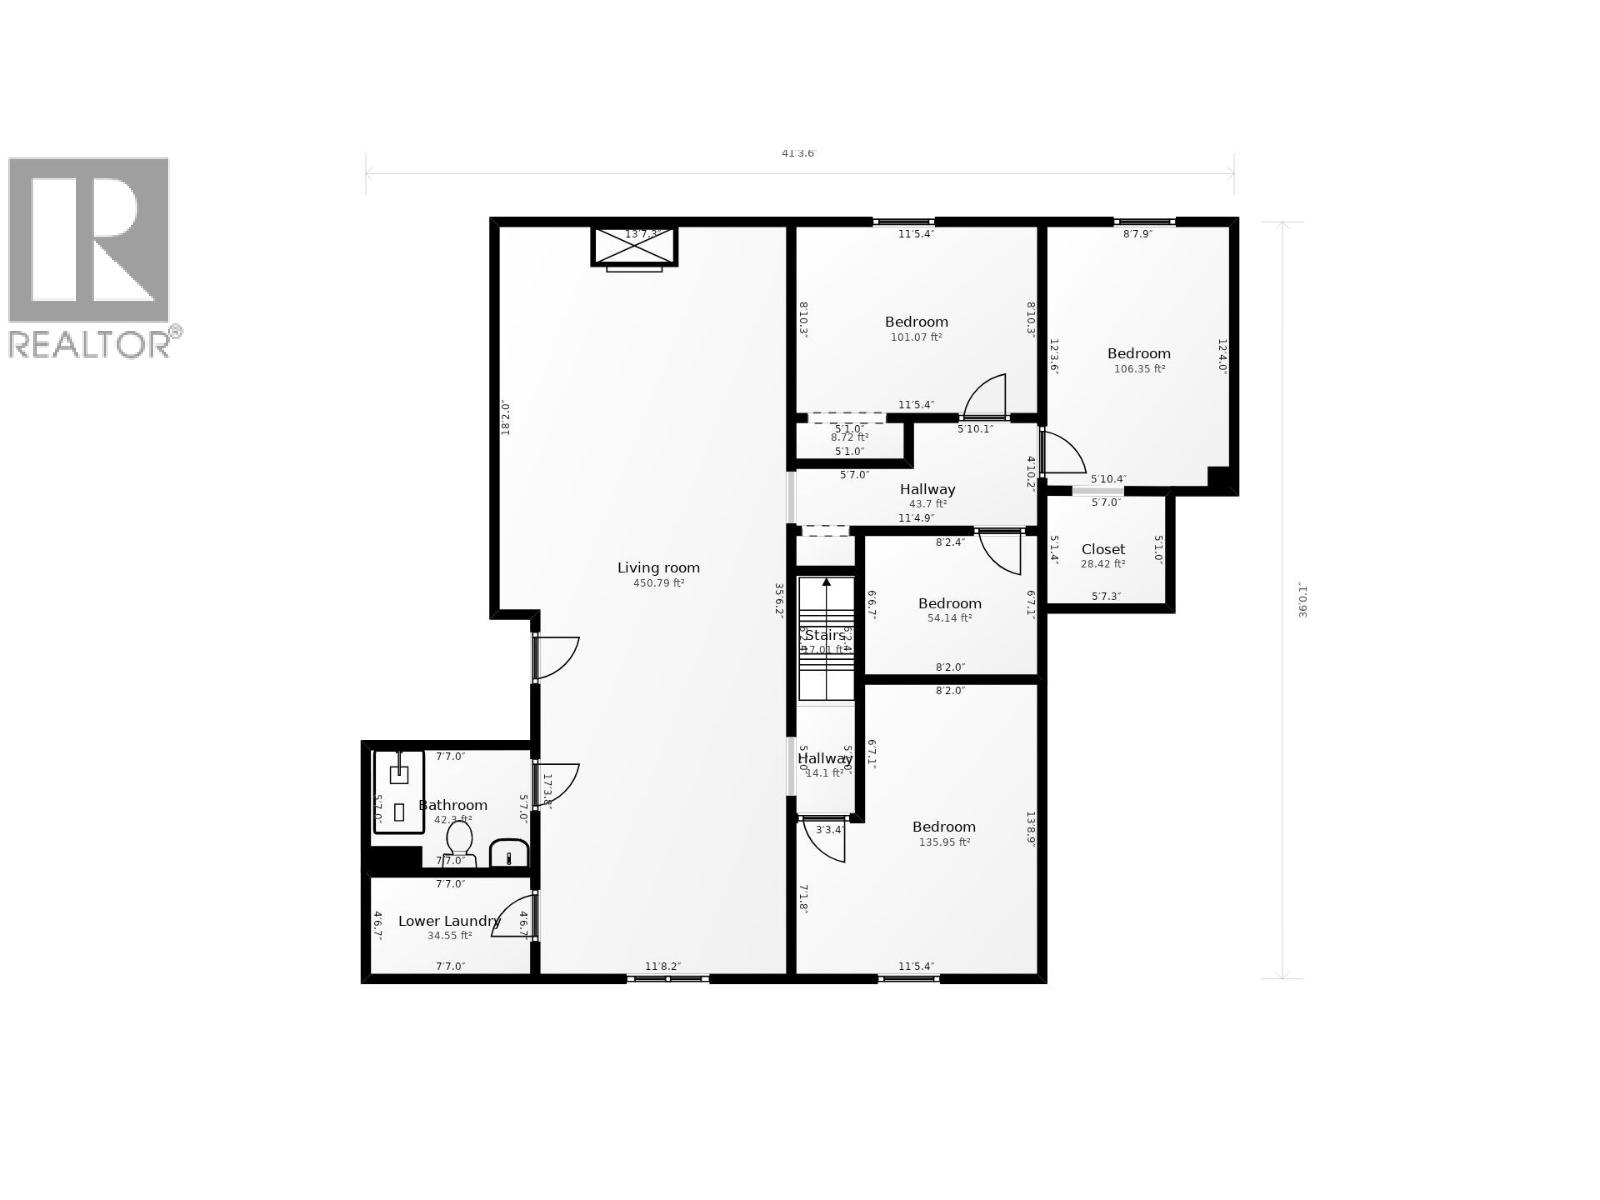
This spacious 6-bed, 3-bath residence was extensively and professionally renovated in 2021, offering modern open-concept living with cohesive, high-quality finishes throughout. The main floor features three bedrooms, including a comfortable primary bedroom with private ensuite, as well as an additional full bathroom for family or guests. A bright living and dining area is centered by a gas fireplace and flows seamlessly into the chef’s kitchen, appointed with quartz countertops, an 8' island, and abundant workspace, ideal for both everyday use and entertaining. Comfort is enhanced by in-floor heating and the convenience of two separate laundry areas, well suited to busy or multi-generational households. The fully finished basement provides three further bedrooms, a full bathroom, generous games and family rooms, and a second gas fireplace, creating an inviting lower-level retreat. Outside, enjoy a fully fenced yard with sundeck and storage shed, plus an oversized heated double garage with H/C water hook-ups. (id:5136)
Property Details
| MLS® Number | R3145097 |
| Property Type | Single Family |
Building
| BathroomTotal | 3 |
| BedroomsTotal | 6 |
| Appliances | Washer, Dryer, Refrigerator, Stove, Dishwasher |
| BasementDevelopment | Finished |
| BasementType | N/a (finished) |
| ConstructedDate | 1989 |
| ConstructionStyleAttachment | Detached |
| ExteriorFinish | Composite Siding |
| FireplacePresent | Yes |
| FireplaceTotal | 2 |
| FoundationType | Preserved Wood |
| HeatingFuel | Natural Gas |
| HeatingType | Hot Water |
| RoofMaterial | Asphalt Shingle |
| RoofStyle | Conventional |
| StoriesTotal | 2 |
| SizeInterior | 2906 Sqft |
| TotalFinishedArea | 2906 Sqft |
| Type | House |
| UtilityWater | Municipal Water |
Parking
| Garage | 2 |
Land
| Acreage | No |
| SizeIrregular | 6750 |
| SizeTotal | 6750 Sqft |
| SizeTotalText | 6750 Sqft |
Rooms
| Level | Type | Length | Width | Dimensions |
|---|---|---|---|---|
| Basement | Bedroom 4 | 11 ft ,5 in | 8 ft ,1 in | 11 ft ,5 in x 8 ft ,1 in |
| Basement | Bedroom 5 | 12 ft ,4 in | 8 ft ,8 in | 12 ft ,4 in x 8 ft ,8 in |
| Basement | Bedroom 6 | 13 ft | 11 ft ,5 in | 13 ft x 11 ft ,5 in |
| Basement | Family Room | 19 ft | 13 ft ,7 in | 19 ft x 13 ft ,7 in |
| Basement | Recreational, Games Room | 18 ft ,1 in | 13 ft ,7 in | 18 ft ,1 in x 13 ft ,7 in |
| Basement | Hobby Room | 8 ft ,2 in | 6 ft ,7 in | 8 ft ,2 in x 6 ft ,7 in |
| Basement | Laundry Room | 9 ft | 6 ft ,5 in | 9 ft x 6 ft ,5 in |
| Basement | Utility Room | 9 ft | 6 ft ,5 in | 9 ft x 6 ft ,5 in |
| Main Level | Living Room | 22 ft ,1 in | 12 ft ,4 in | 22 ft ,1 in x 12 ft ,4 in |
| Main Level | Dining Room | 15 ft ,6 in | 12 ft ,4 in | 15 ft ,6 in x 12 ft ,4 in |
| Main Level | Kitchen | 15 ft ,6 in | 12 ft ,4 in | 15 ft ,6 in x 12 ft ,4 in |
| Main Level | Foyer | 16 ft ,6 in | 6 ft ,4 in | 16 ft ,6 in x 6 ft ,4 in |
| Main Level | Laundry Room | 7 ft ,1 in | 5 ft ,2 in | 7 ft ,1 in x 5 ft ,2 in |
| Main Level | Primary Bedroom | 13 ft ,3 in | 11 ft ,9 in | 13 ft ,3 in x 11 ft ,9 in |
| Main Level | Bedroom 2 | 9 ft ,1 in | 9 ft ,1 in | 9 ft ,1 in x 9 ft ,1 in |
| Main Level | Bedroom 3 | 10 ft | 9 ft ,9 in | 10 ft x 9 ft ,9 in |
https://www.realtor.ca/real-estate/30019132/9003-115-avenue-fort-st-john
Interested?
Contact us for more information


The trademarks REALTOR®, REALTORS®, and the REALTOR® logo are controlled by The Canadian Real Estate Association (CREA) and identify real estate professionals who are members of CREA. The trademarks MLS®, Multiple Listing Service® and the associated logos are owned by The Canadian Real Estate Association (CREA) and identify the quality of services provided by real estate professionals who are members of CREA. The trademark DDF® is owned by The Canadian Real Estate Association (CREA) and identifies CREA's Data Distribution Facility (DDF®)
July 10 2026 09:44:01
BC Northern Real Estate Board
Izon Realty