
MLS Listings for Northern BC Canada
9008 114 Avenue Fort St. John, British Columbia V1J 5J1




$525,000
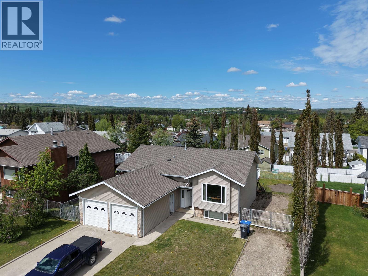
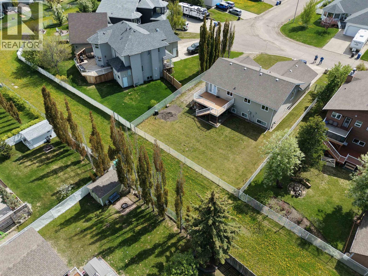
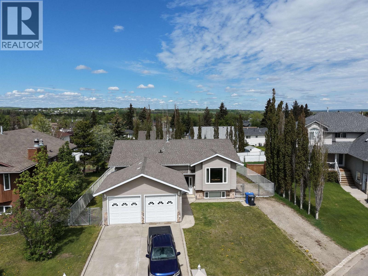
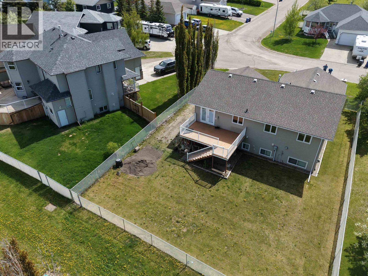
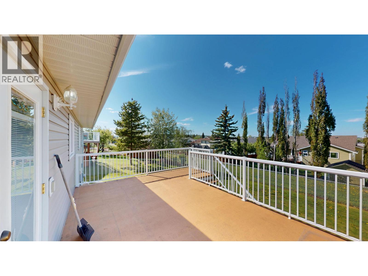
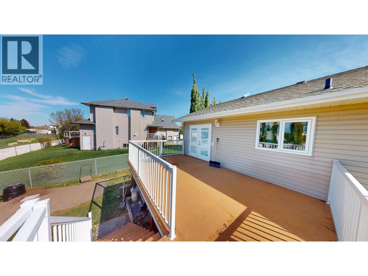
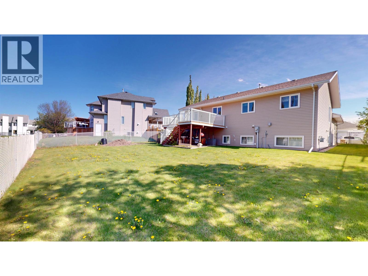
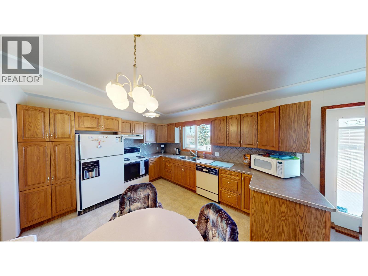
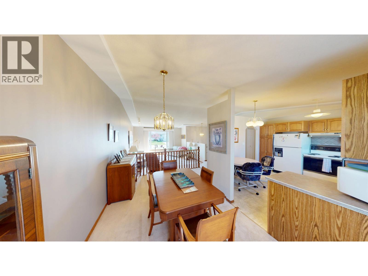
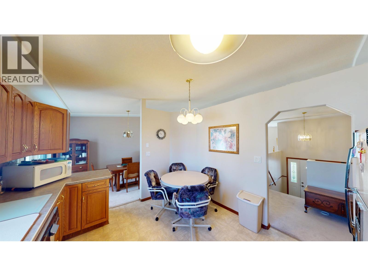
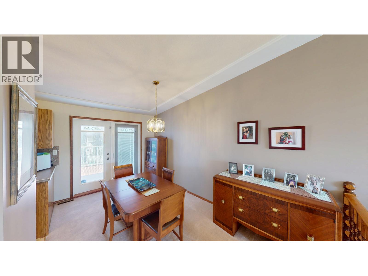
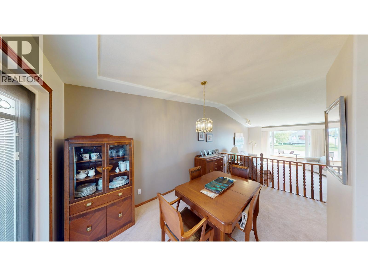
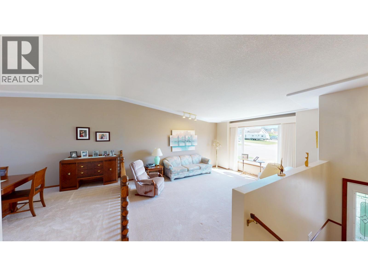
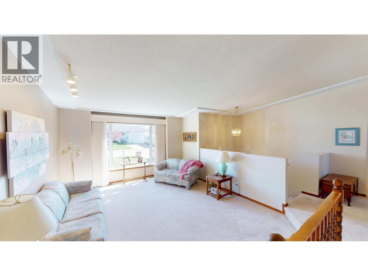
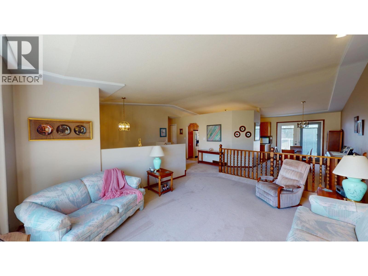
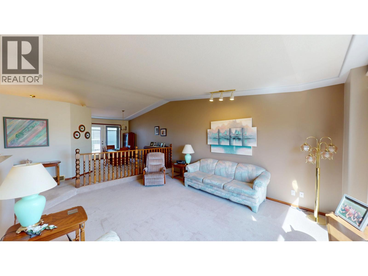
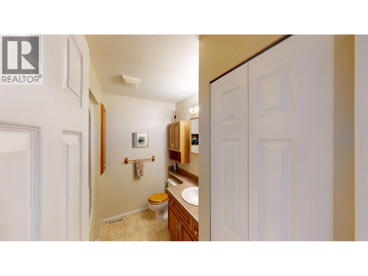
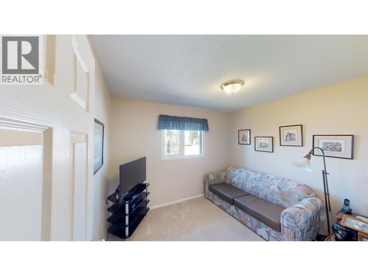
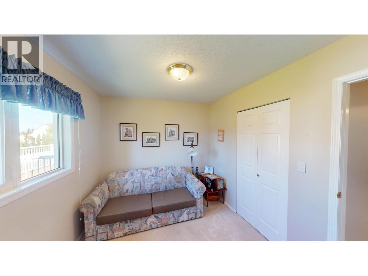
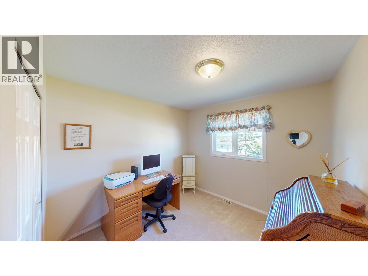
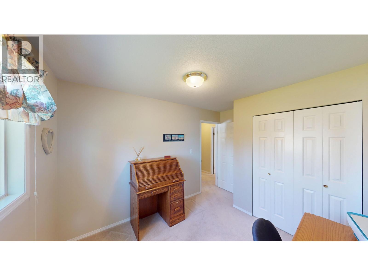
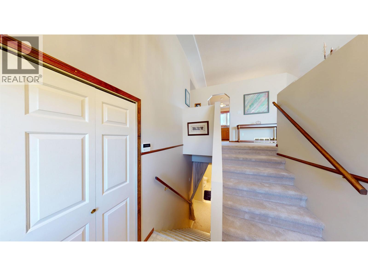
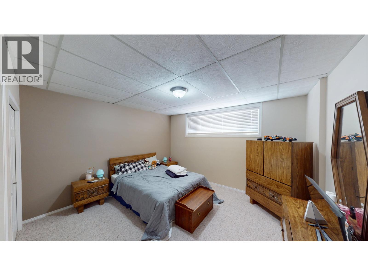
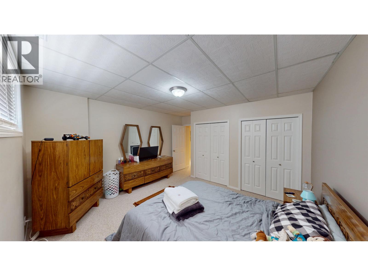
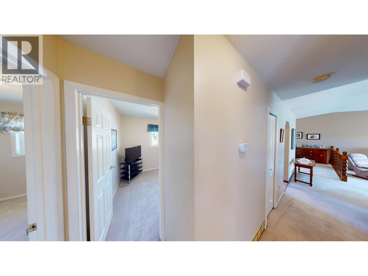
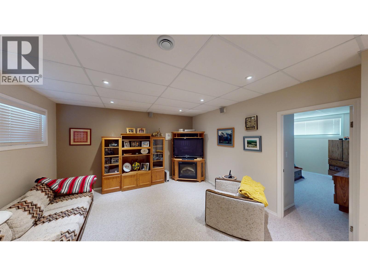
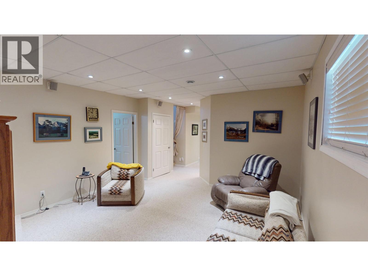
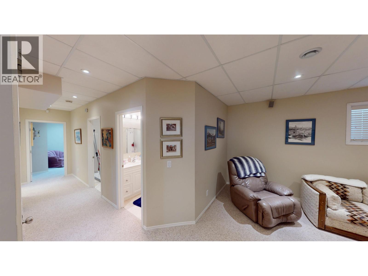
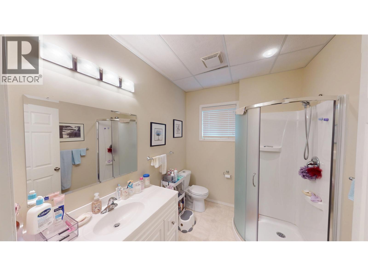
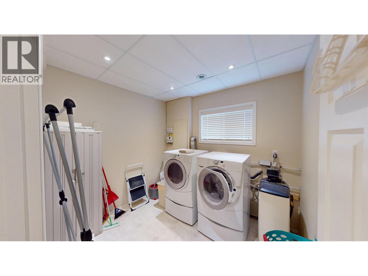
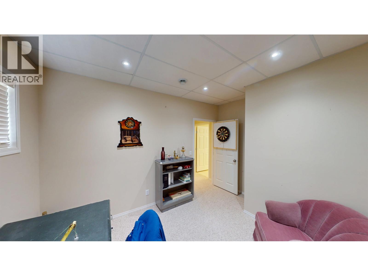
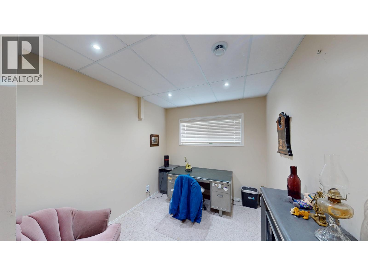
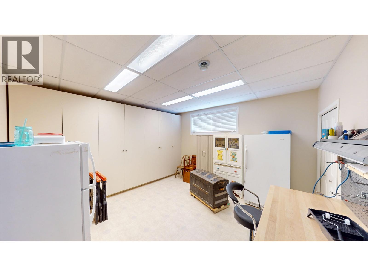
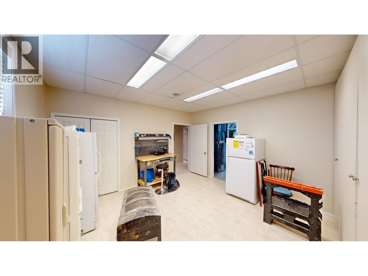
Welcome to Concord Park. Situated on a quiet cul-de-sac location with a park in the center this 6 bedroom home with 3 full bathrooms and lots of storage is sure to impress. Fully finished basement, Air conditioning, high efficiency furnace, newer shingles, newer windows and RV parking. All rooms are spacious and well-lit with natural light. Large lot with a green space off the fenced back yard. Attached garage, RV plug, 200amp service and newer paint. Exceptionally clean and very well-maintained home in a desirable location. (id:5136)
Property Details
| MLS® Number | R3129349 |
| Property Type | Single Family |
Building
| BathroomTotal | 3 |
| BedroomsTotal | 5 |
| Appliances | Washer, Dryer, Refrigerator, Stove, Dishwasher |
| ArchitecturalStyle | Split Level Entry |
| BasementDevelopment | Finished |
| BasementType | Full (finished) |
| ConstructedDate | 1990 |
| ConstructionStyleAttachment | Detached |
| CoolingType | Central Air Conditioning |
| ExteriorFinish | Vinyl Siding |
| Fixture | Drapes/window Coverings |
| FoundationType | Preserved Wood |
| HeatingFuel | Natural Gas |
| HeatingType | Forced Air |
| RoofMaterial | Asphalt Shingle |
| RoofStyle | Conventional |
| StoriesTotal | 2 |
| SizeInterior | 2812 Sqft |
| TotalFinishedArea | 2812 Sqft |
| Type | House |
| UtilityWater | Municipal Water |
Parking
| Garage | 2 |
Land
| Acreage | No |
| SizeIrregular | 8518 |
| SizeTotal | 8518 Sqft |
| SizeTotalText | 8518 Sqft |
Rooms
| Level | Type | Length | Width | Dimensions |
|---|---|---|---|---|
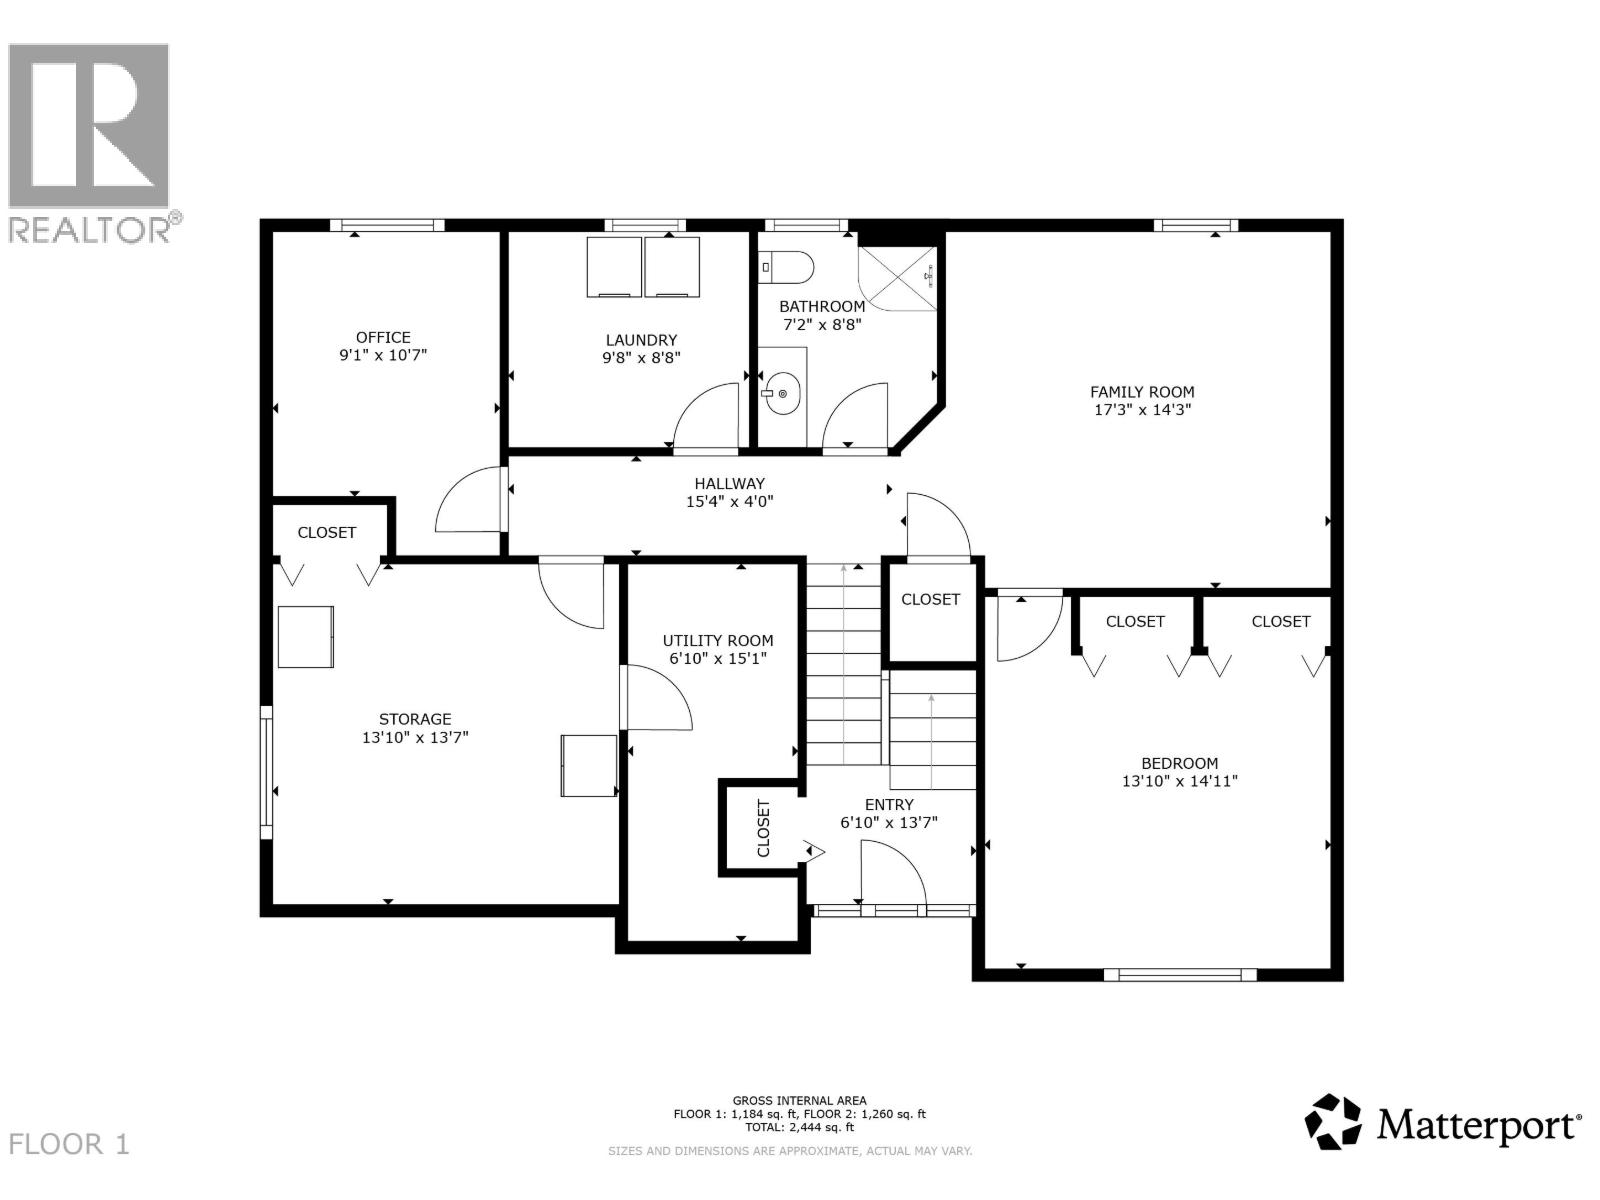
| Basement | Family Room | 15 ft | 14 ft | 15 ft x 14 ft |
| Basement | Bedroom 4 | 16 ft | 14 ft | 16 ft x 14 ft |
| Basement | Bedroom 5 | 10 ft | 9 ft | 10 ft x 9 ft |
| Basement | Storage | 16 ft | 14 ft | 16 ft x 14 ft |
| Basement | Laundry Room | 9 ft | 7 ft ,6 in | 9 ft x 7 ft ,6 in |
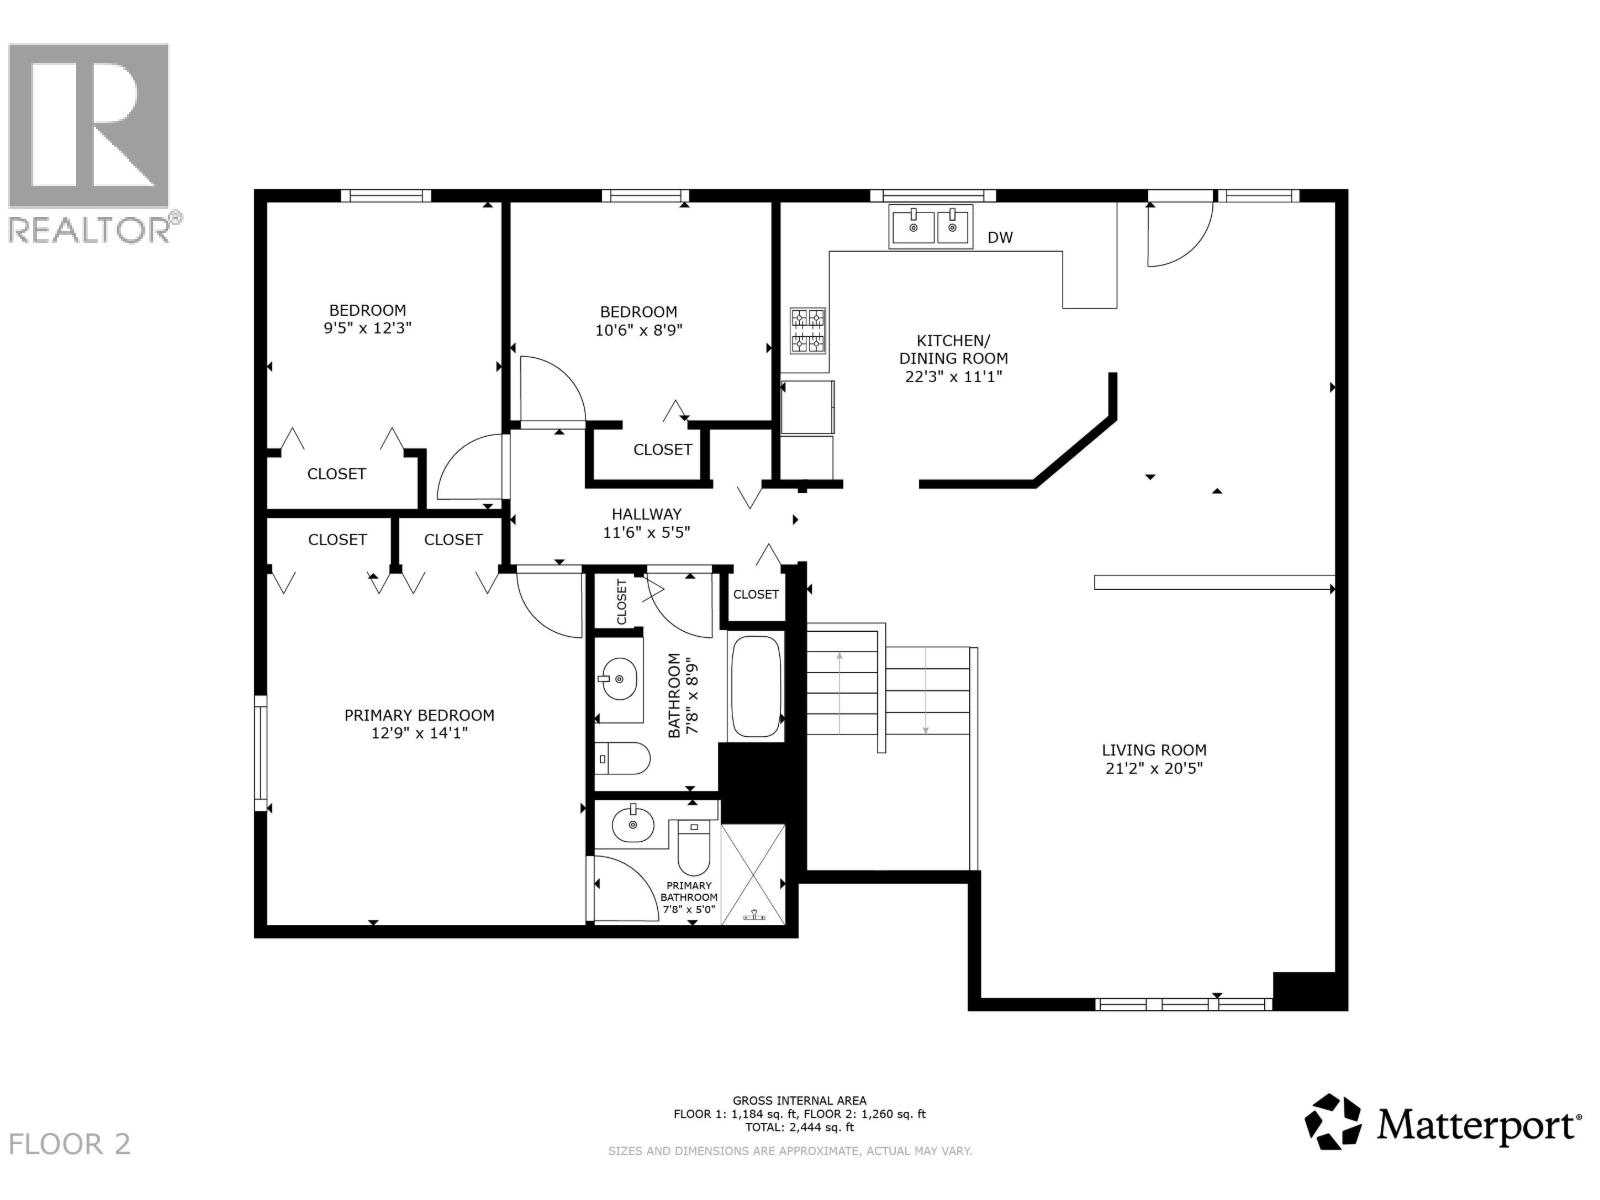
| Main Level | Kitchen | 14 ft | 11 ft ,2 in | 14 ft x 11 ft ,2 in |
| Main Level | Living Room | 17 ft | 14 ft ,6 in | 17 ft x 14 ft ,6 in |
| Main Level | Primary Bedroom | 17 ft | 13 ft | 17 ft x 13 ft |
| Main Level | Bedroom 2 | 12 ft ,6 in | 9 ft ,6 in | 12 ft ,6 in x 9 ft ,6 in |
| Main Level | Bedroom 3 | 9 ft | 10 ft ,6 in | 9 ft x 10 ft ,6 in |
| Main Level | Dining Room | 15 ft | 9 ft | 15 ft x 9 ft |
| Main Level | Foyer | 9 ft | 6 ft ,6 in | 9 ft x 6 ft ,6 in |
https://www.realtor.ca/real-estate/29820296/9008-114-avenue-fort-st-john
Interested?
Contact us for more information


The trademarks REALTOR®, REALTORS®, and the REALTOR® logo are controlled by The Canadian Real Estate Association (CREA) and identify real estate professionals who are members of CREA. The trademarks MLS®, Multiple Listing Service® and the associated logos are owned by The Canadian Real Estate Association (CREA) and identify the quality of services provided by real estate professionals who are members of CREA. The trademark DDF® is owned by The Canadian Real Estate Association (CREA) and identifies CREA's Data Distribution Facility (DDF®)
May 29 2026 04:53:24
BC Northern Real Estate Board
RE/MAX Action Realty Inc