
MLS Listings for Northern BC Canada
9011 107 Avenue Fort St. John, British Columbia V1J 2P1

$375,000
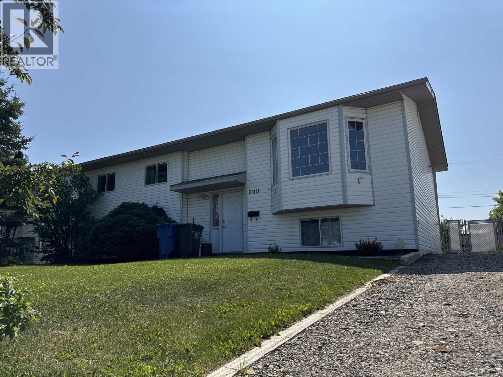
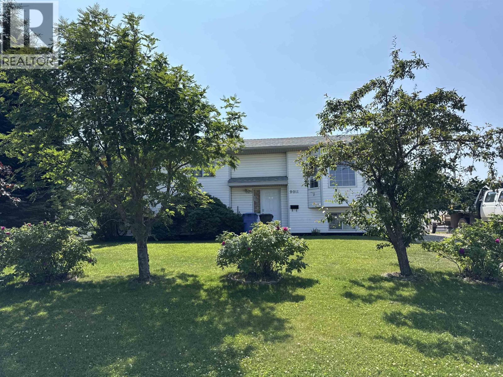
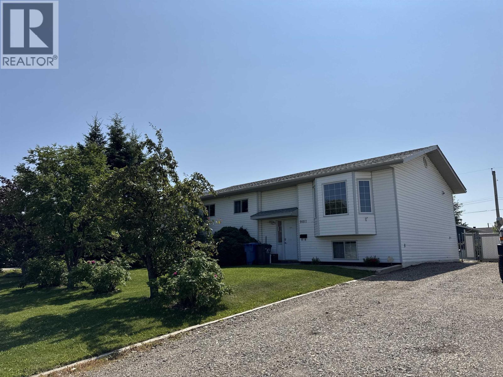
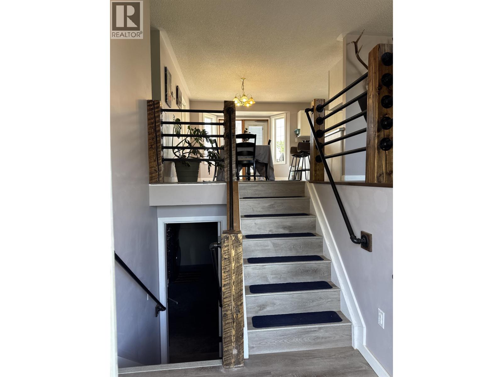
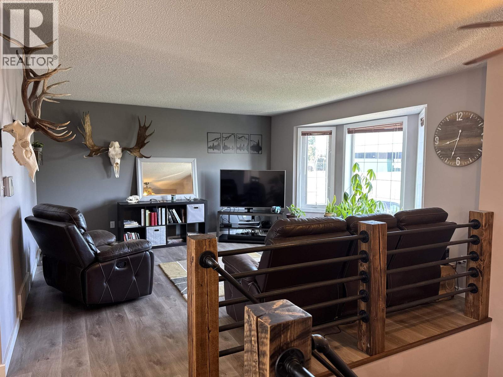
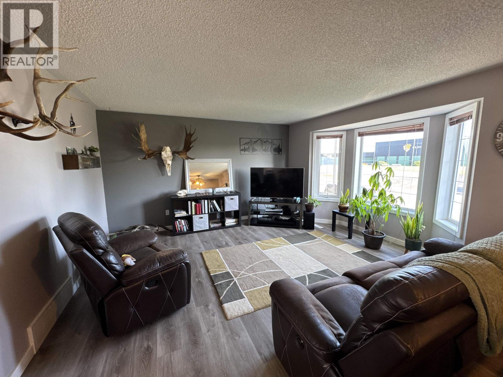
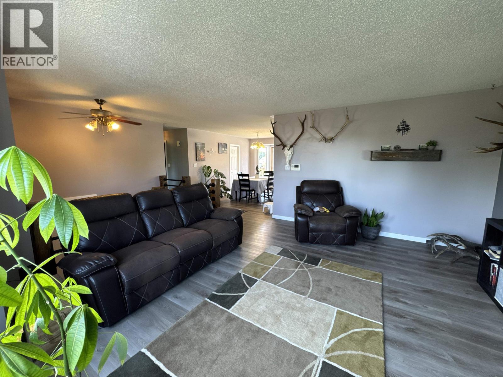
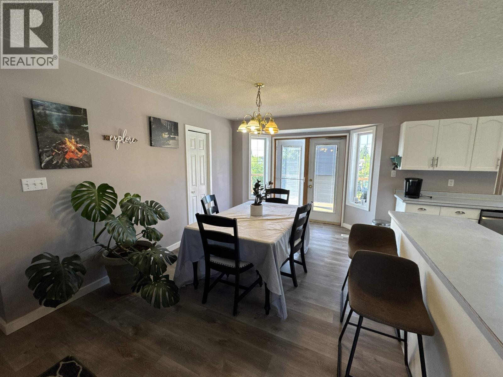
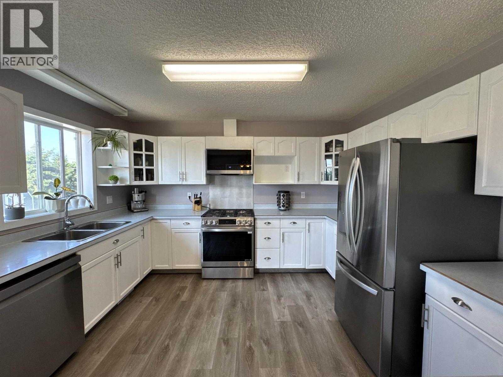
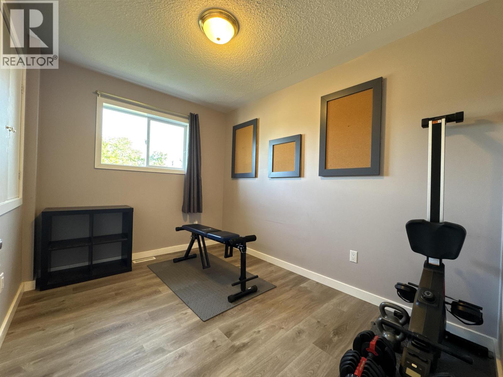
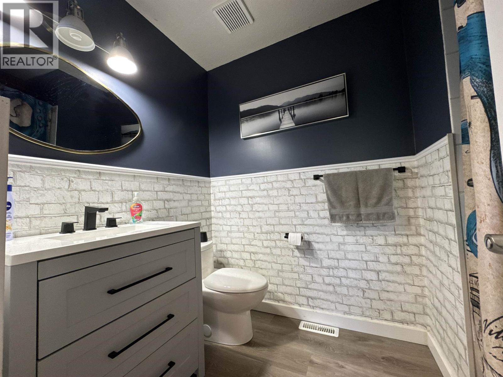
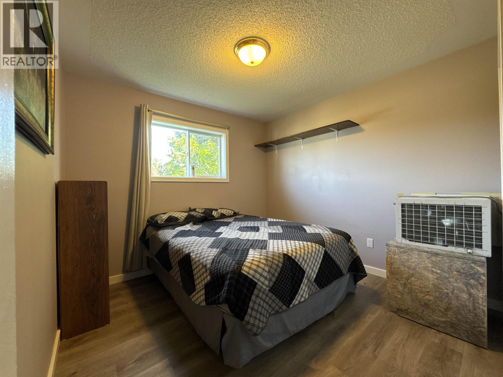
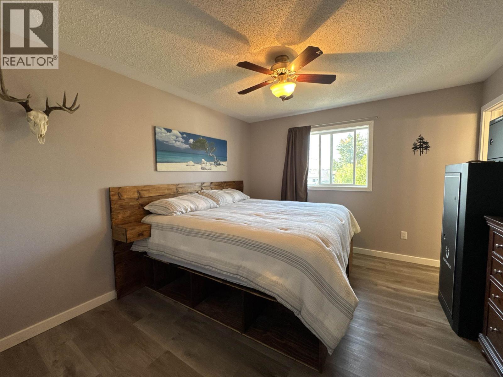
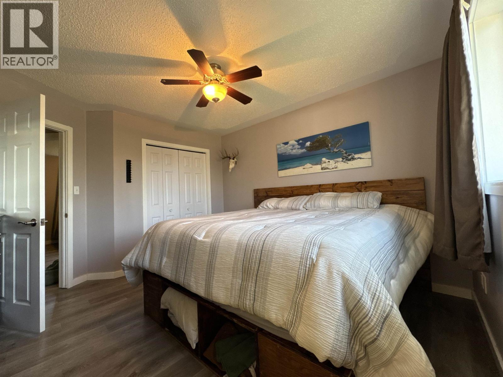
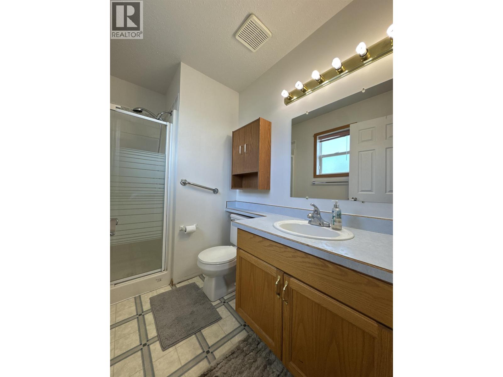
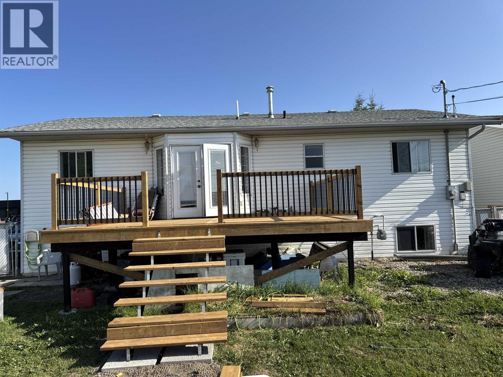
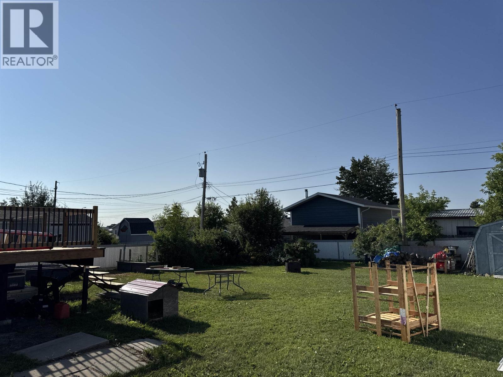
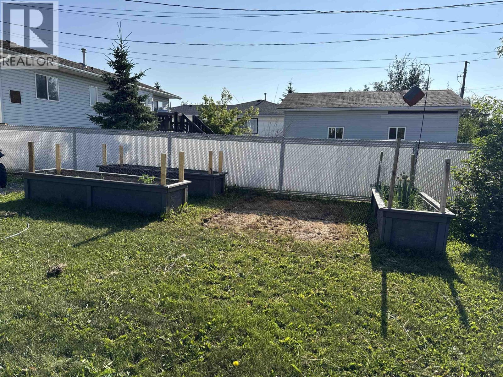
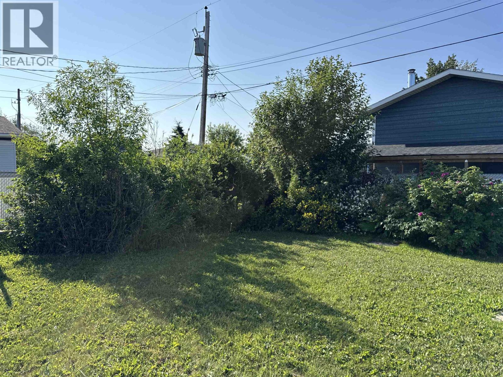
What if you found the right home, in the desired neighbourhood at an unbeatable price? Would you say, 'Yes?' This home boasts the square-footage you need for all of your family (or activities) and the freedom to choose how you spend it with a mostly unfinished basement - just waiting for your plans of an epic theatre room, a lounge with a wet bar, or more bedrooms! Upstairs you will find a large kitchen, dining and living room and three spacious bedrooms ... and a primary bedroom with its own ensuite. Outside soak up all of the sun on the new sundeck in your large backyard. Conveniently located near two schools, there are endless fields and courts for sport - literally out your front door. Mature trees shade the front of the house while creating privacy. The home you've been looking for! (id:5136)
Property Details
| MLS® Number | R3147166 |
| Property Type | Single Family |
Building
| BathroomTotal | 3 |
| BedroomsTotal | 4 |
| Appliances | Washer, Dryer, Refrigerator, Stove, Dishwasher |
| ArchitecturalStyle | Split Level Entry |
| BasementDevelopment | Partially Finished |
| BasementType | Full (partially Finished) |
| ConstructedDate | 1997 |
| ConstructionStyleAttachment | Detached |
| ExteriorFinish | Vinyl Siding |
| FoundationType | Preserved Wood |
| HeatingFuel | Natural Gas |
| HeatingType | Forced Air |
| RoofMaterial | Asphalt Shingle |
| RoofStyle | Conventional |
| StoriesTotal | 2 |
| SizeInterior | 1334 Sqft |
| TotalFinishedArea | 1334 Sqft |
| Type | House |
| UtilityWater | Municipal Water |
Parking
| Open | |
| RV |
Land
| Acreage | No |
| SizeIrregular | 8970 |
| SizeTotal | 8970 Sqft |
| SizeTotalText | 8970 Sqft |
Rooms
| Level | Type | Length | Width | Dimensions |
|---|---|---|---|---|
| Basement | Bedroom 4 | 10 ft | 10 ft | 10 ft x 10 ft |
| Main Level | Kitchen | 12 ft ,6 in | 11 ft ,1 in | 12 ft ,6 in x 11 ft ,1 in |
| Main Level | Dining Room | 12 ft ,6 in | 10 ft | 12 ft ,6 in x 10 ft |
| Main Level | Living Room | 15 ft | 13 ft ,1 in | 15 ft x 13 ft ,1 in |
| Main Level | Primary Bedroom | 12 ft | 11 ft ,6 in | 12 ft x 11 ft ,6 in |
| Main Level | Bedroom 2 | 10 ft ,1 in | 8 ft ,1 in | 10 ft ,1 in x 8 ft ,1 in |
| Main Level | Bedroom 3 | 9 ft ,1 in | 9 ft ,1 in | 9 ft ,1 in x 9 ft ,1 in |
https://www.realtor.ca/real-estate/30043840/9011-107-avenue-fort-st-john
Interested?
Contact us for more information


The trademarks REALTOR®, REALTORS®, and the REALTOR® logo are controlled by The Canadian Real Estate Association (CREA) and identify real estate professionals who are members of CREA. The trademarks MLS®, Multiple Listing Service® and the associated logos are owned by The Canadian Real Estate Association (CREA) and identify the quality of services provided by real estate professionals who are members of CREA. The trademark DDF® is owned by The Canadian Real Estate Association (CREA) and identifies CREA's Data Distribution Facility (DDF®)
July 17 2026 04:24:24
BC Northern Real Estate Board
RE/MAX Action Realty Inc