
MLS Listings for Northern BC Canada
9070 Mountainview Road Prince George, British Columbia V2N 0B1

$779,000
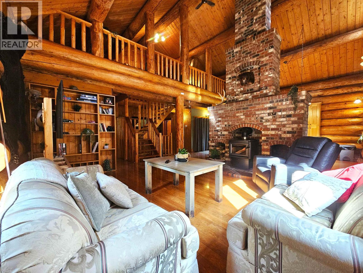
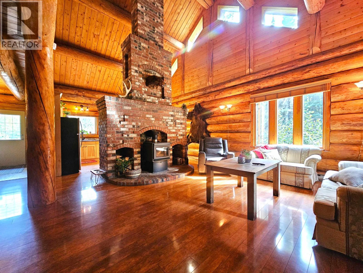

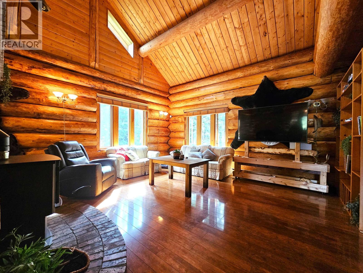
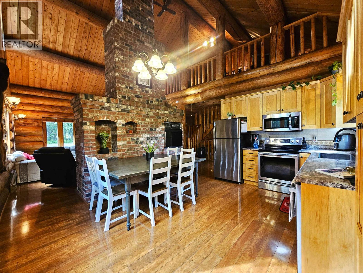
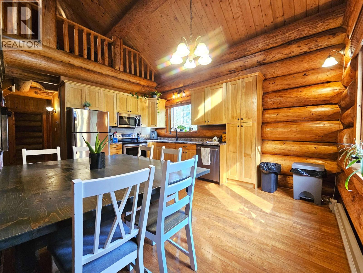
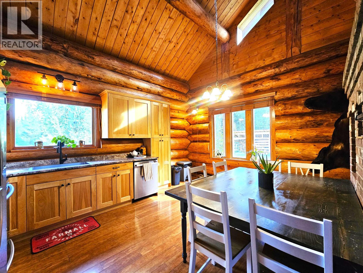
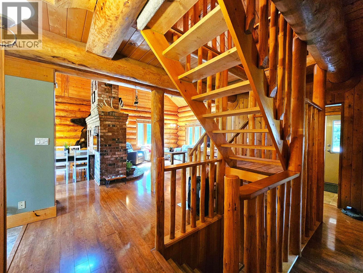
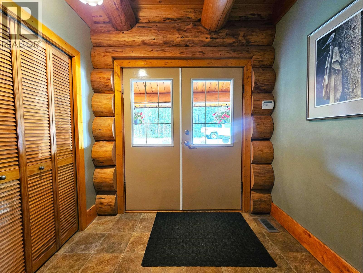
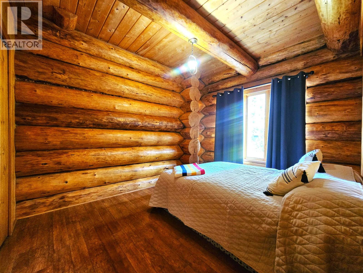
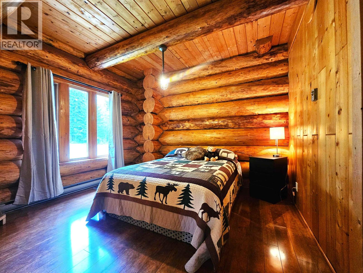
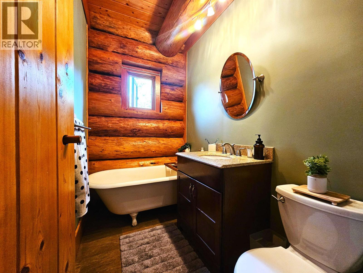
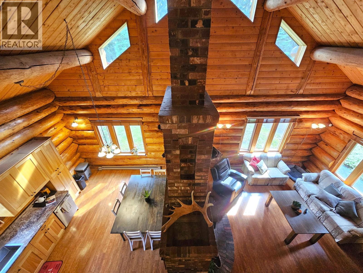
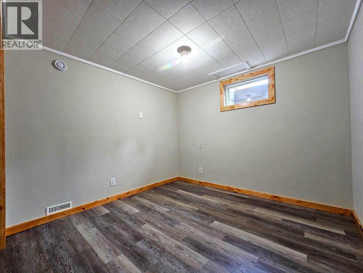
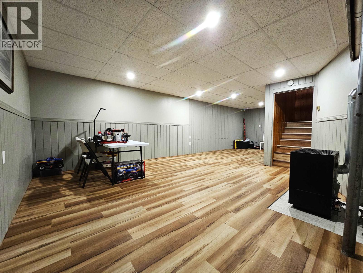
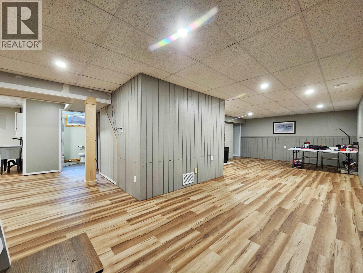
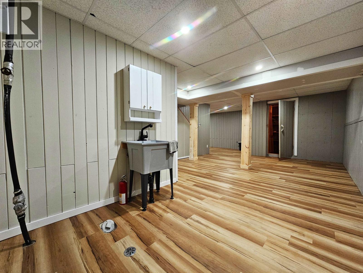
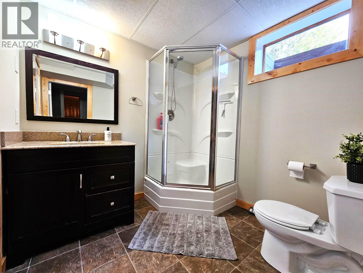
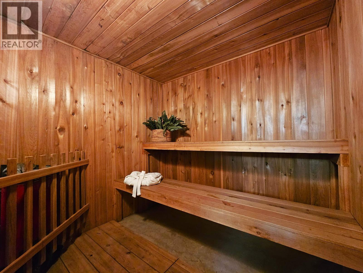
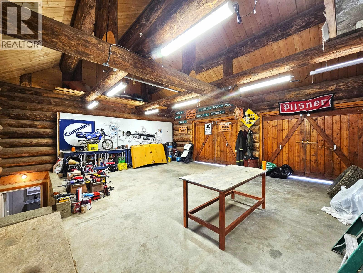
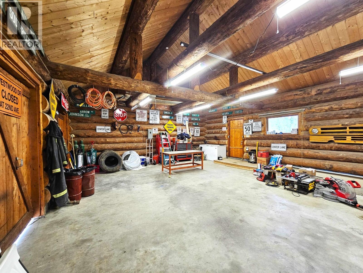
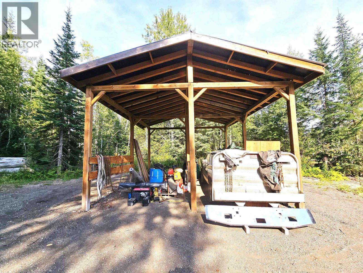
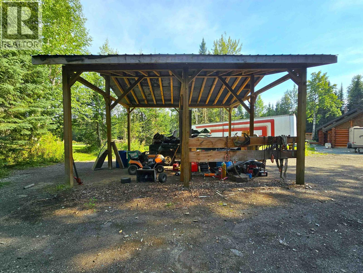
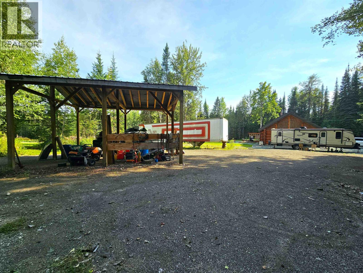
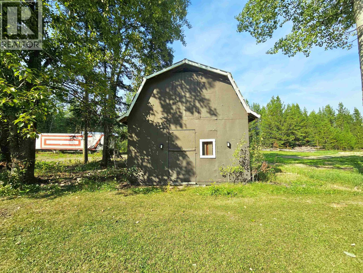
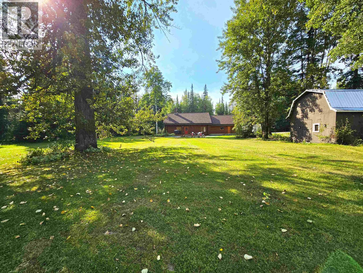
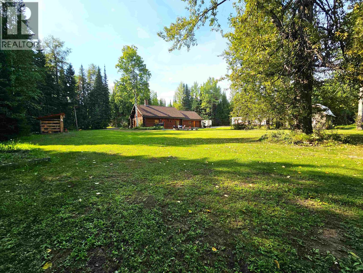
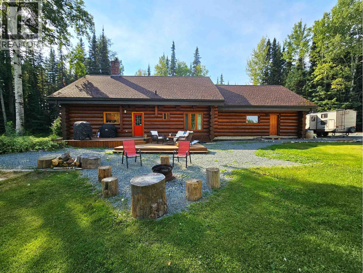
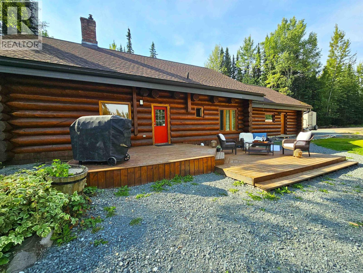
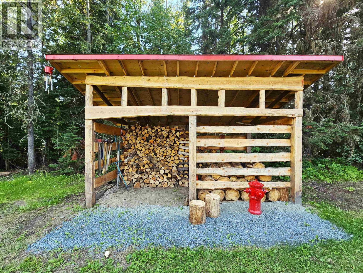
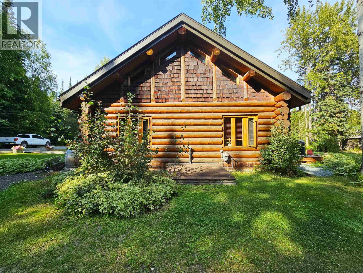
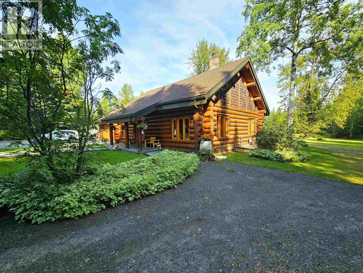
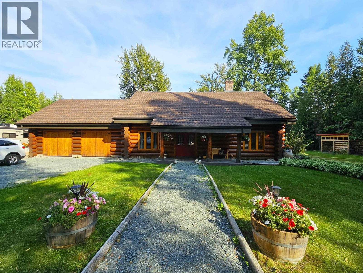
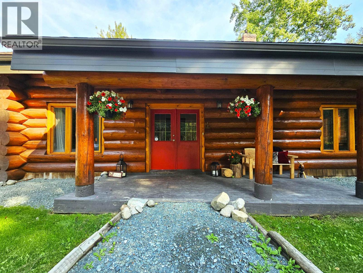
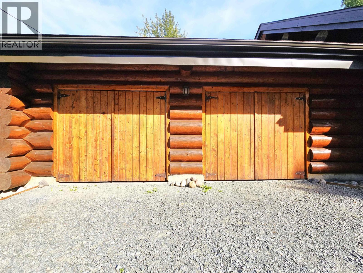
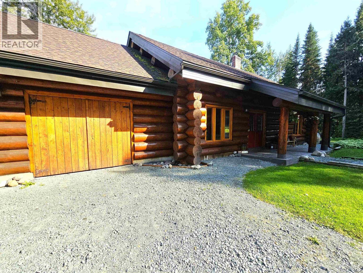
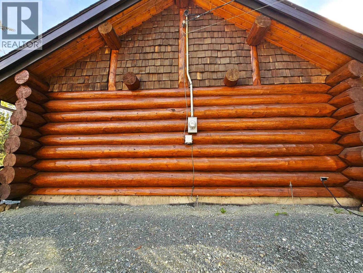
Exquisite post-and-beam architecture log house, on five acres with roundabout crushed-aggregate driveway, sandy subterrain promoting excellent drainage. Three finished levels include a cedar sauna, a warm open living area with a central brick hearth rising to a 20-foot vaulted ceiling with an EPA/WETT-certified wood stove. Enjoy a brand new high-efficiency furnace, 2022 hot water tank, 200A service, newer roof shingles, and shared well with new pump and liner. Outside features a 24'x18' pole barn, new wood shed, a gambrel roof barn, large yard with nice back deck sitting area, great sun exposure, ample parking and close proximity to Hart Mall, Ness Lake, and other nearby lakes and recreation. Two fire stations nearby. Homes like this are rare, don't miss this opportunity! (id:5136)
Property Details
| MLS® Number | R3159764 |
| Property Type | Single Family |
| StorageType | Storage |
| Structure | Workshop |
| ViewType | Mountain View |
Building
| BathroomTotal | 2 |
| BedroomsTotal | 4 |
| Appliances | Sauna, Washer, Dryer, Refrigerator, Stove, Dishwasher |
| BasementType | Full |
| ConstructedDate | 1981 |
| ConstructionStyleAttachment | Detached |
| ExteriorFinish | Log |
| FireProtection | Security System |
| FireplacePresent | Yes |
| FireplaceTotal | 1 |
| Fixture | Drapes/window Coverings |
| FoundationType | Concrete Perimeter |
| HeatingFuel | Natural Gas, Wood |
| HeatingType | Baseboard Heaters |
| RoofMaterial | Asphalt Shingle |
| RoofStyle | Conventional |
| StoriesTotal | 3 |
| SizeInterior | 2916 Sqft |
| TotalFinishedArea | 2916 Sqft |
| Type | House |
| UtilityWater | Drilled Well |
Parking
| Detached Garage | |
| Garage | 2 |
| Open |
Land
| Acreage | Yes |
| SizeIrregular | 5 |
| SizeTotal | 5 Ac |
| SizeTotalText | 5 Ac |
Rooms
| Level | Type | Length | Width | Dimensions |
|---|---|---|---|---|
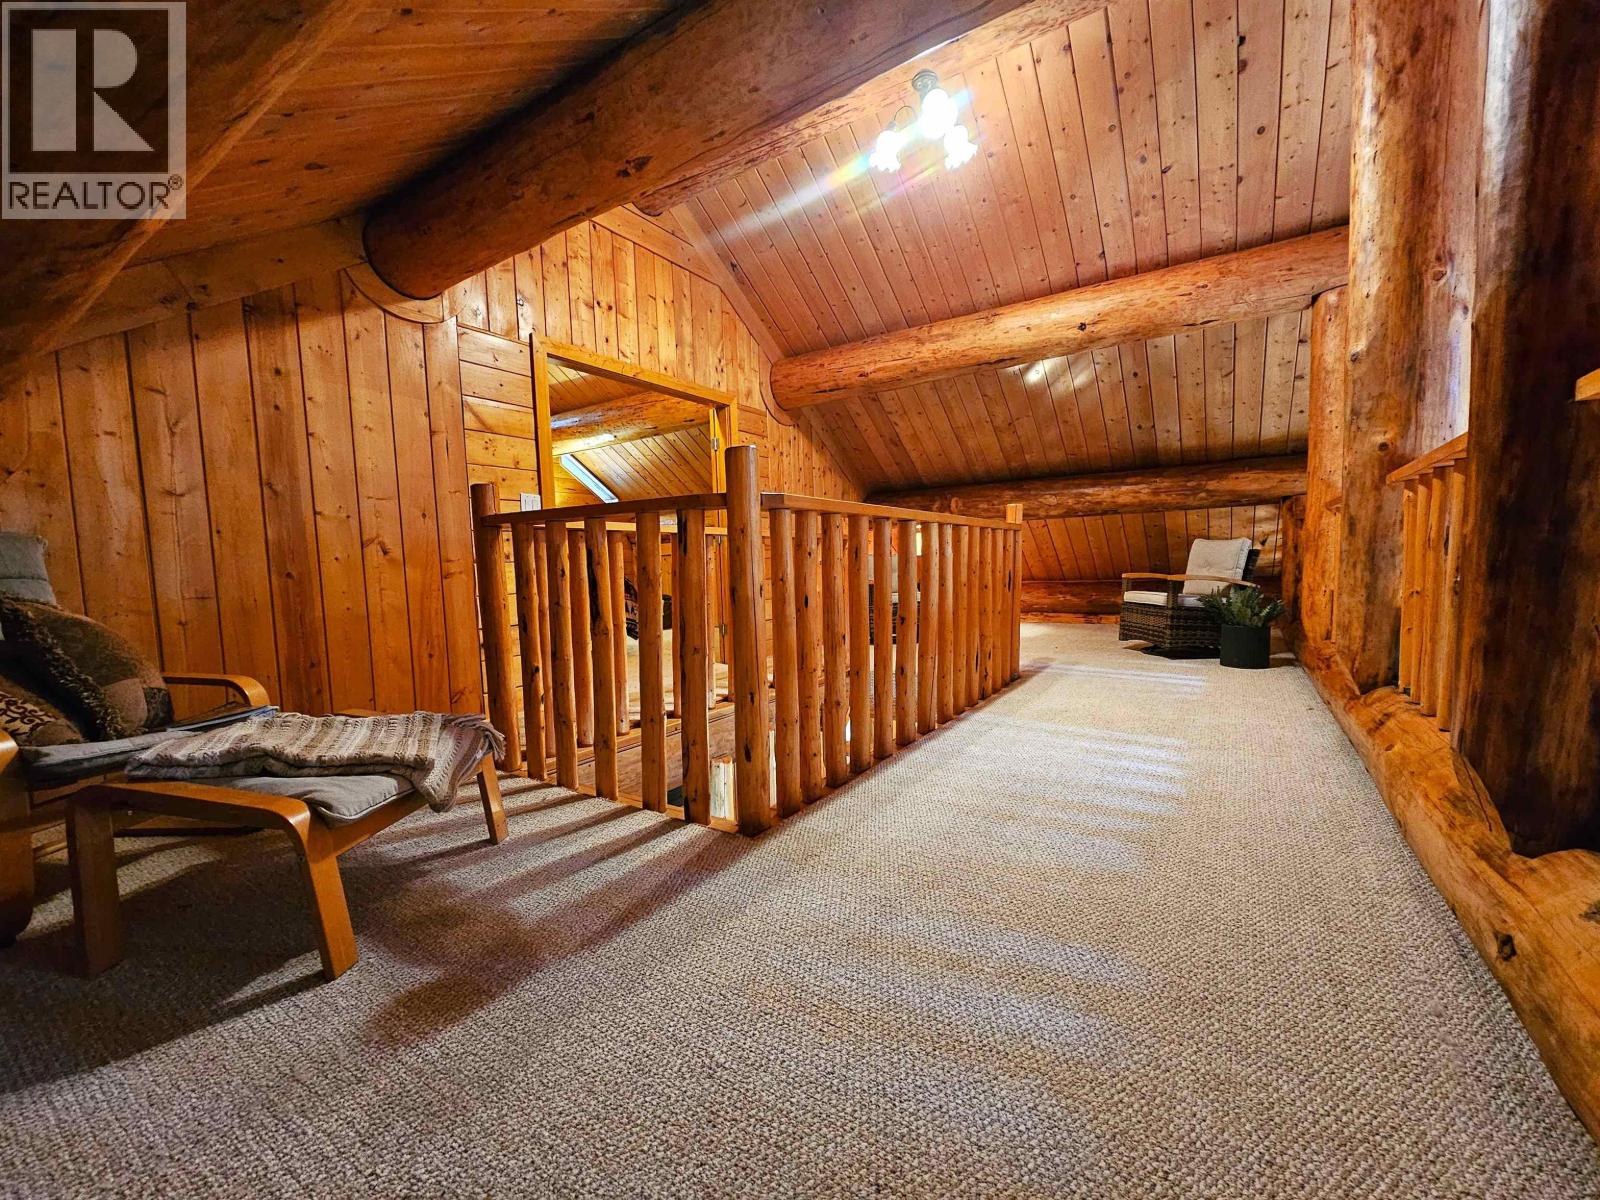
| Above | Loft | 30 ft | 12 ft ,2 in | 30 ft x 12 ft ,2 in |
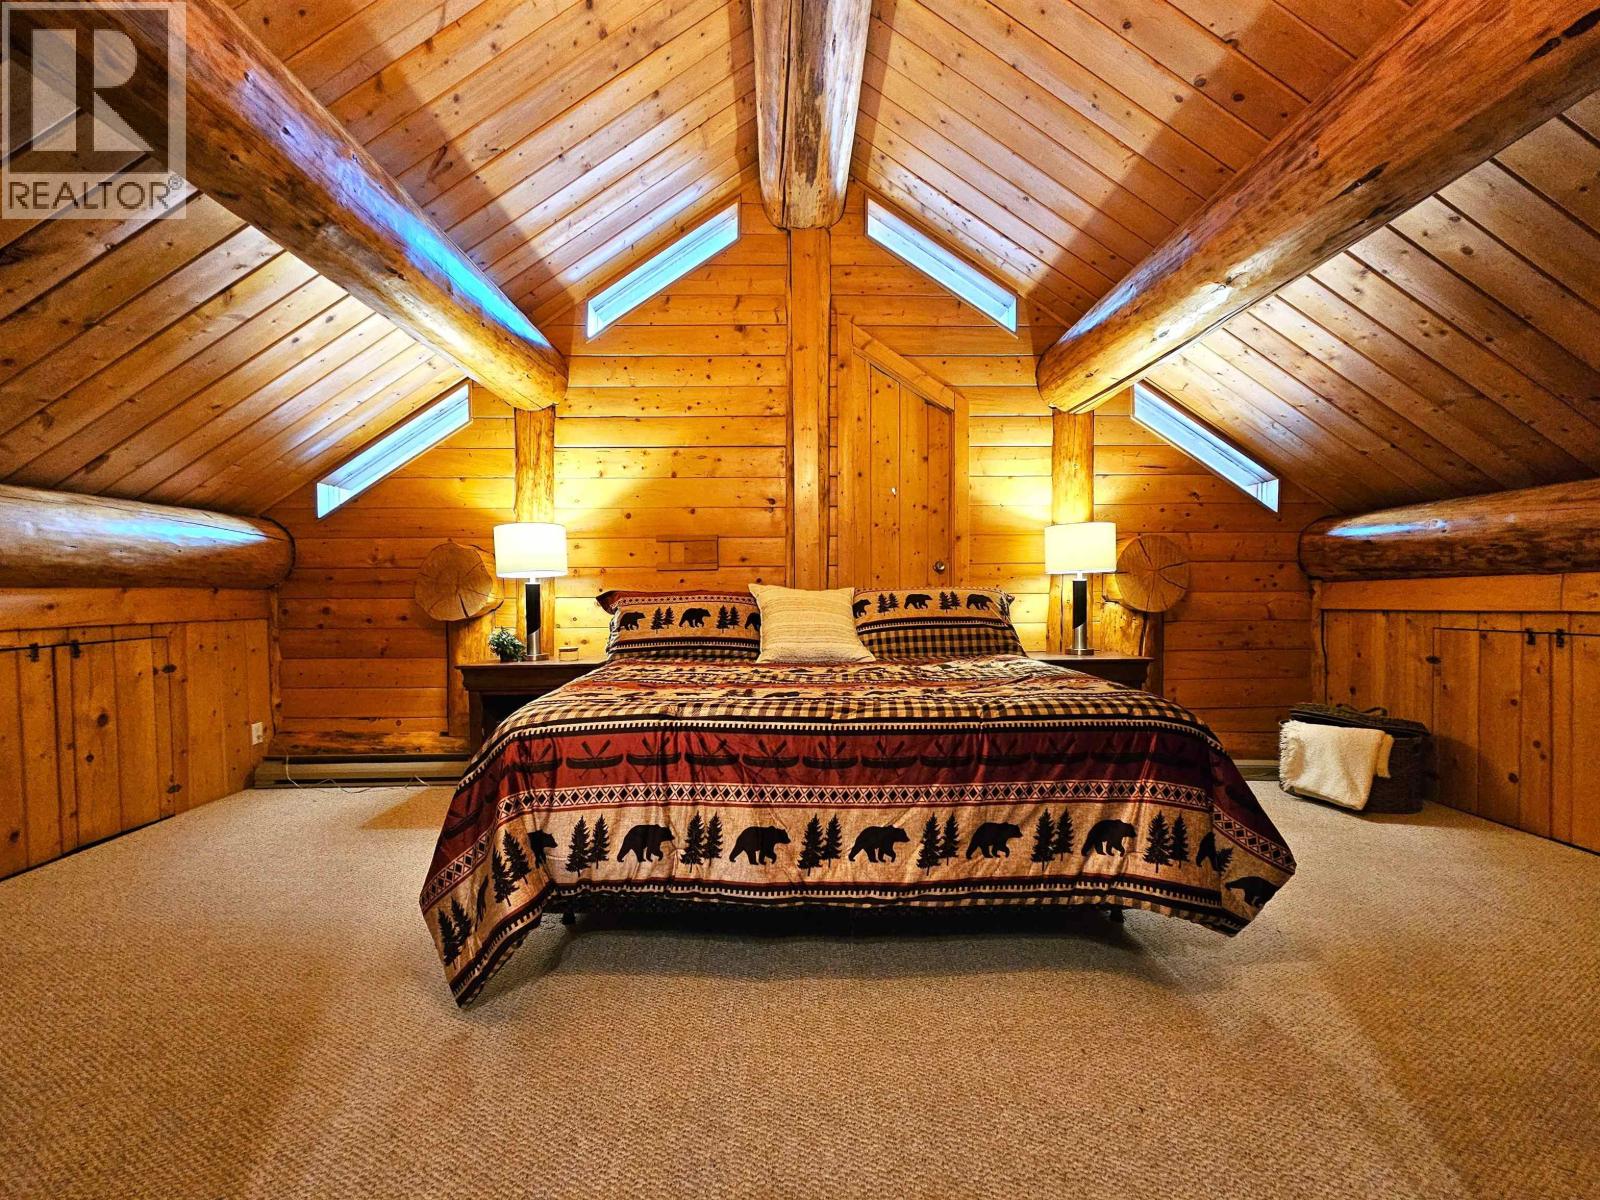
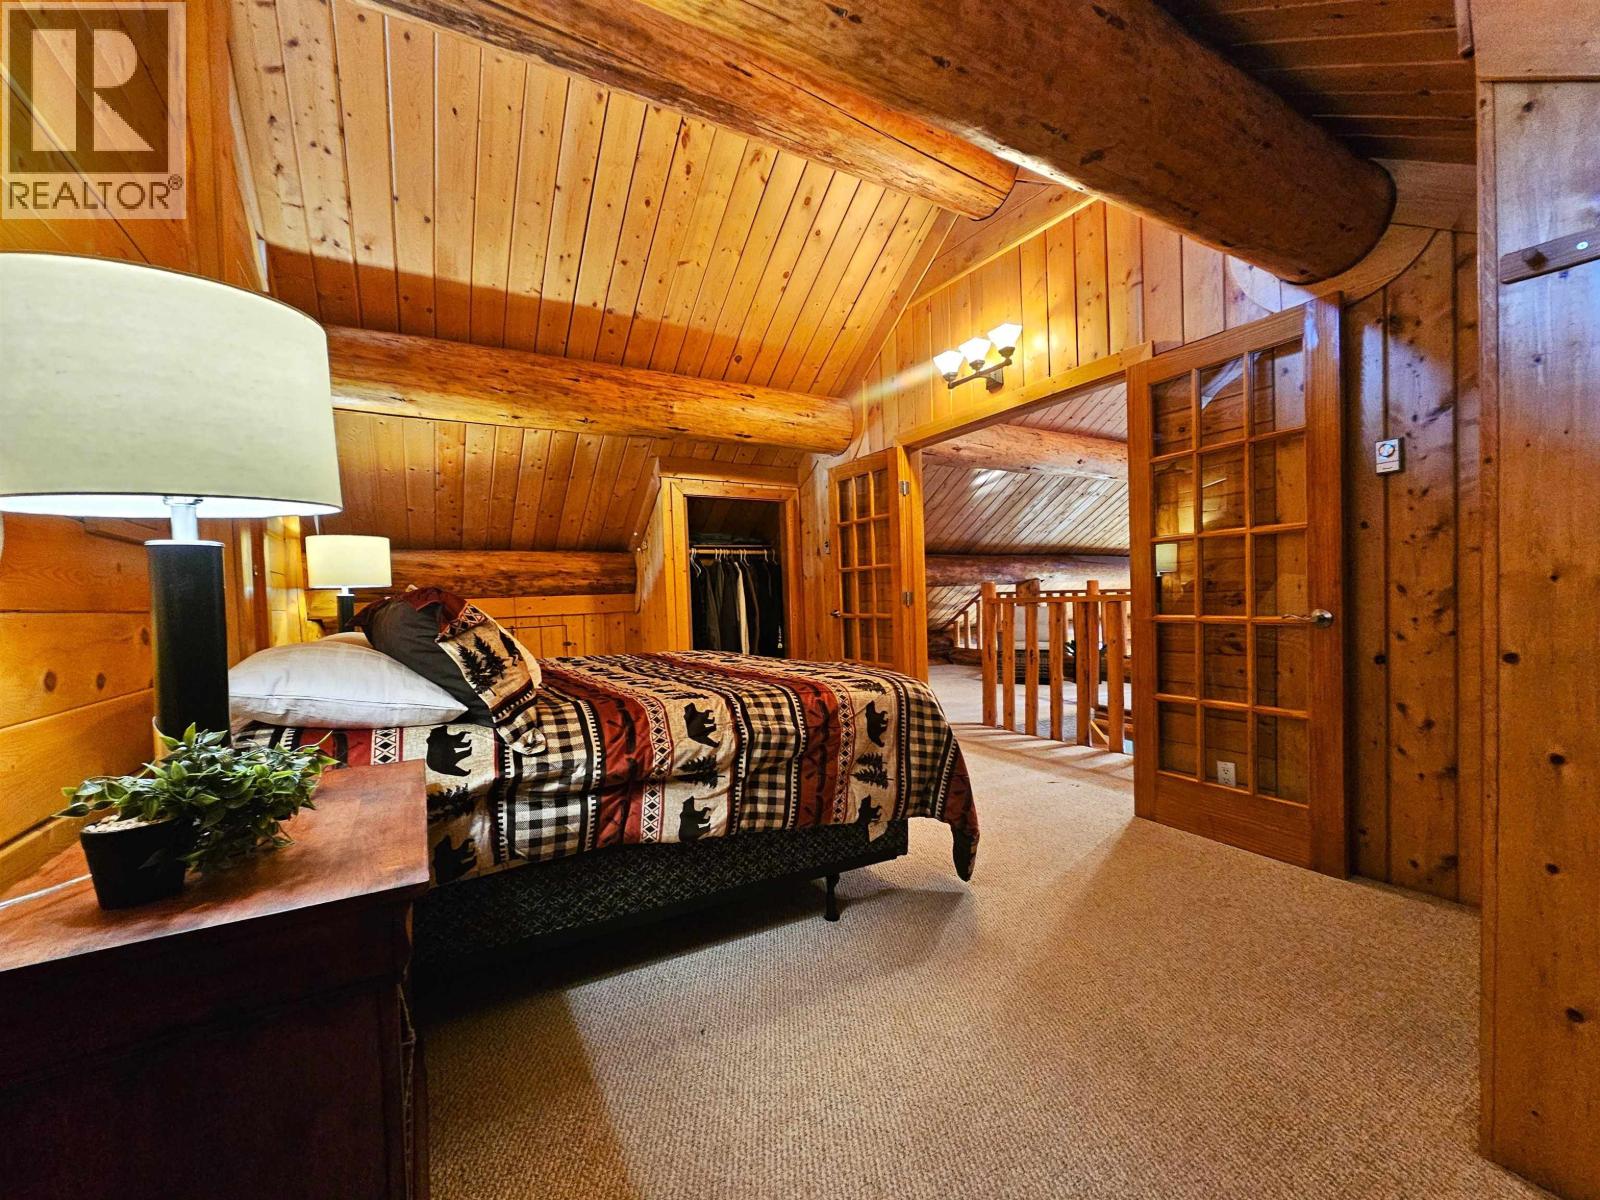
| Above | Bedroom 5 | 20 ft ,3 in | 11 ft ,2 in | 20 ft ,3 in x 11 ft ,2 in |
| Basement | Foyer | 8 ft ,6 in | 7 ft ,1 in | 8 ft ,6 in x 7 ft ,1 in |
| Basement | Flex Space | 15 ft ,3 in | 14 ft ,4 in | 15 ft ,3 in x 14 ft ,4 in |
| Basement | Cold Room | 7 ft ,1 in | 4 ft ,1 in | 7 ft ,1 in x 4 ft ,1 in |
| Basement | Flex Space | 7 ft ,4 in | 5 ft ,1 in | 7 ft ,4 in x 5 ft ,1 in |
| Basement | Sauna | 7 ft ,4 in | 6 ft ,7 in | 7 ft ,4 in x 6 ft ,7 in |
| Basement | Utility Room | 12 ft ,1 in | 8 ft ,1 in | 12 ft ,1 in x 8 ft ,1 in |
| Basement | Recreational, Games Room | 30 ft ,7 in | 15 ft ,4 in | 30 ft ,7 in x 15 ft ,4 in |
| Basement | Bedroom 2 | 10 ft ,1 in | 9 ft ,1 in | 10 ft ,1 in x 9 ft ,1 in |
| Main Level | Foyer | 9 ft ,2 in | 4 ft ,1 in | 9 ft ,2 in x 4 ft ,1 in |
| Main Level | Laundry Room | 3 ft | 8 ft | 3 ft x 8 ft |
| Main Level | Kitchen | 15 ft ,7 in | 12 ft ,2 in | 15 ft ,7 in x 12 ft ,2 in |
| Main Level | Dining Room | 12 ft | 5 ft ,6 in | 12 ft x 5 ft ,6 in |
| Main Level | Living Room | 17 ft ,9 in | 15 ft ,1 in | 17 ft ,9 in x 15 ft ,1 in |
| Main Level | Foyer | 8 ft ,1 in | 6 ft ,3 in | 8 ft ,1 in x 6 ft ,3 in |
| Main Level | Bedroom 3 | 12 ft ,4 in | 9 ft ,7 in | 12 ft ,4 in x 9 ft ,7 in |
| Main Level | Other | 5 ft ,2 in | 4 ft ,8 in | 5 ft ,2 in x 4 ft ,8 in |
| Main Level | Bedroom 4 | 12 ft ,3 in | 10 ft ,1 in | 12 ft ,3 in x 10 ft ,1 in |
| Main Level | Other | 5 ft ,3 in | 4 ft ,8 in | 5 ft ,3 in x 4 ft ,8 in |
https://www.realtor.ca/real-estate/30211128/9070-mountainview-road-prince-george
Interested?
Contact us for more information


The trademarks REALTOR®, REALTORS®, and the REALTOR® logo are controlled by The Canadian Real Estate Association (CREA) and identify real estate professionals who are members of CREA. The trademarks MLS®, Multiple Listing Service® and the associated logos are owned by The Canadian Real Estate Association (CREA) and identify the quality of services provided by real estate professionals who are members of CREA. The trademark DDF® is owned by The Canadian Real Estate Association (CREA) and identifies CREA's Data Distribution Facility (DDF®)
September 24 2026 06:24:57
BC Northern Real Estate Board
2 Percent Realty Experts