
MLS Listings for Northern BC Canada
9111 117 Avenue Fort St. John, British Columbia V1J 6A6

$409,900
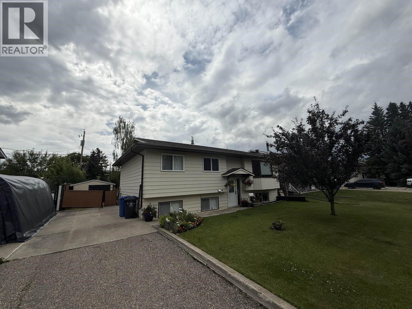
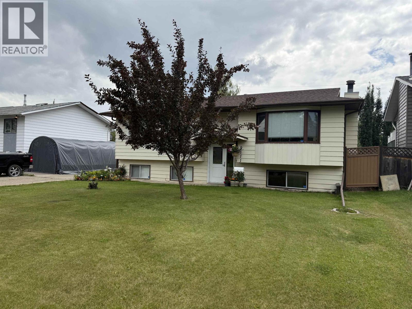
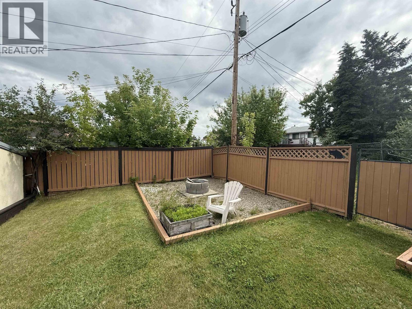
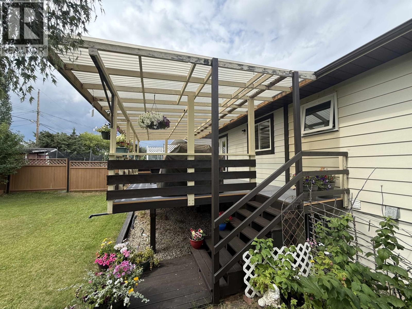
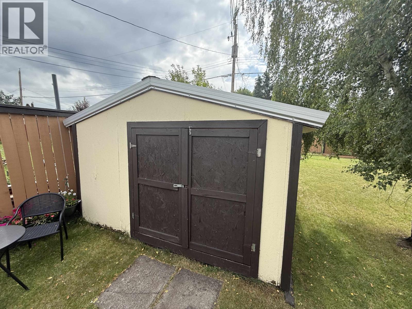
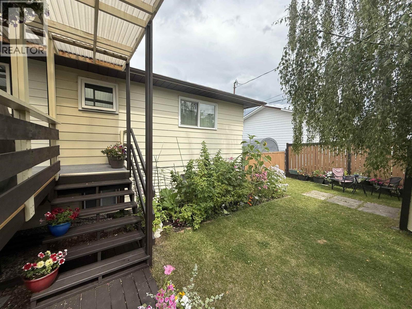
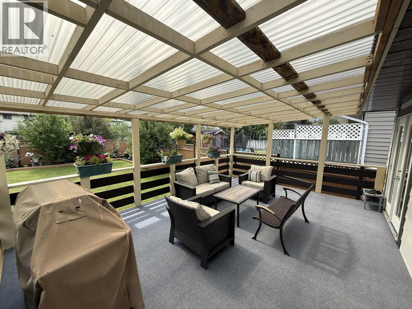
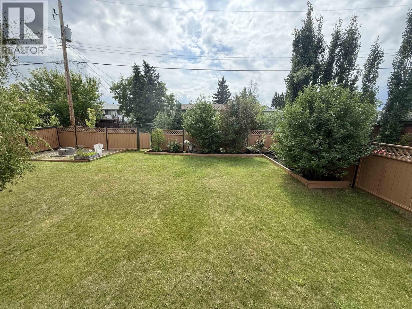
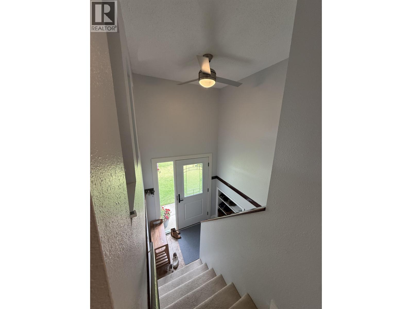
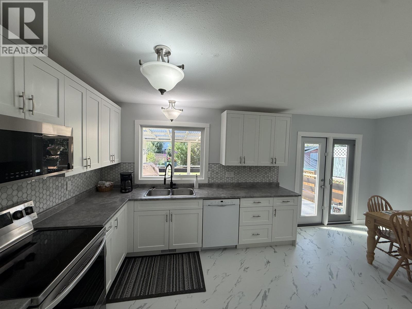
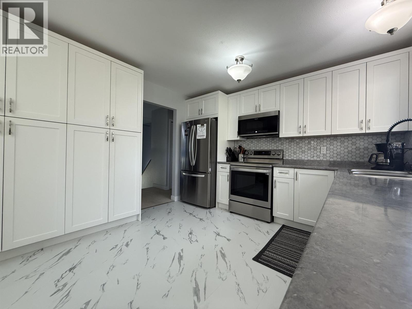
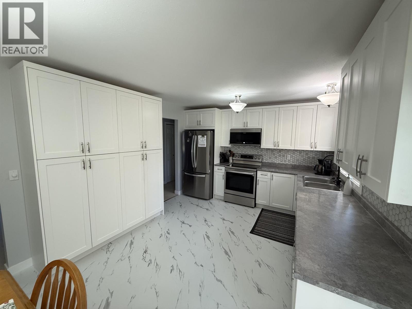
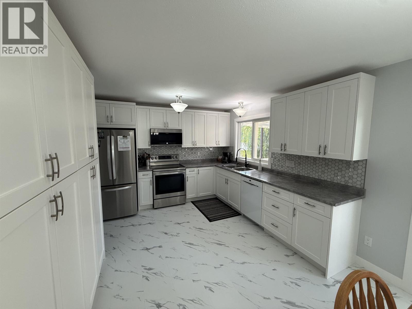
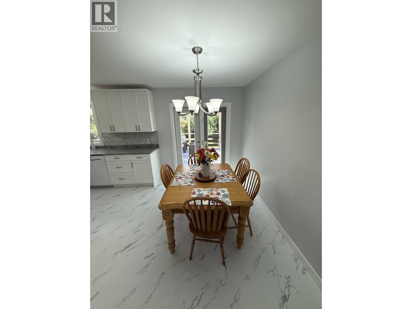
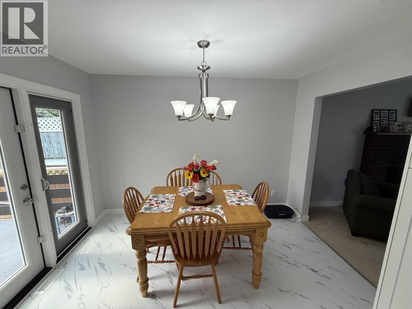
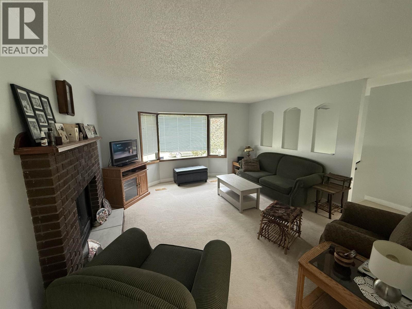
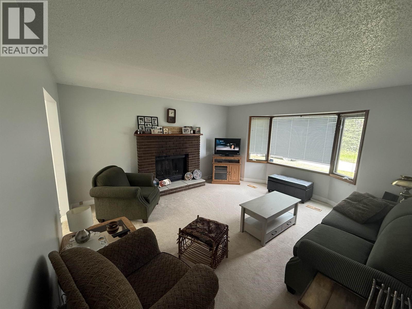
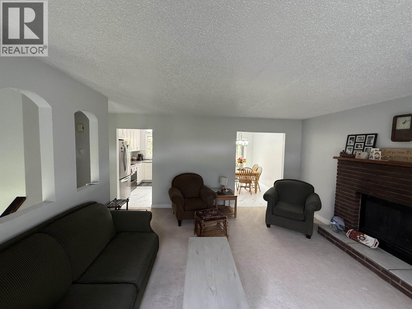
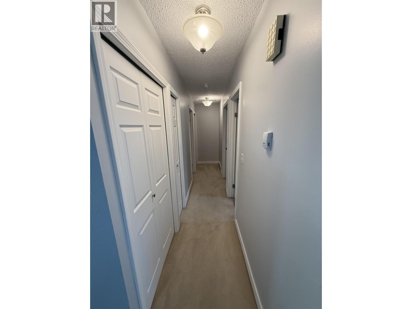
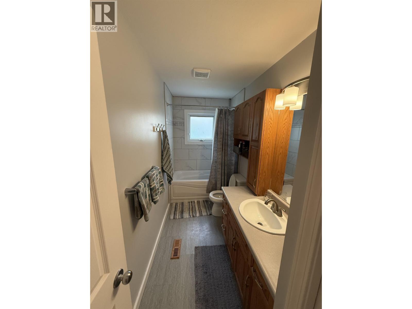
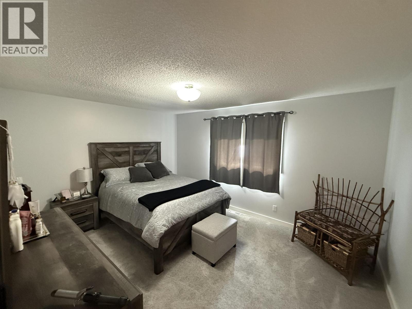
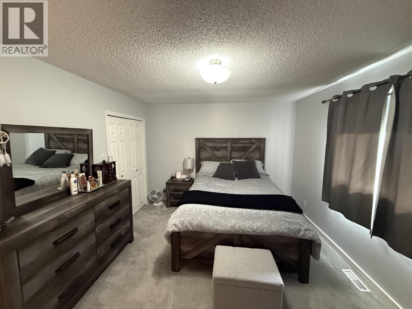
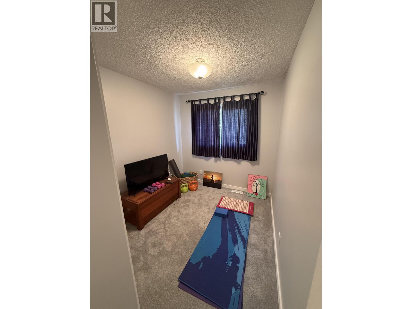
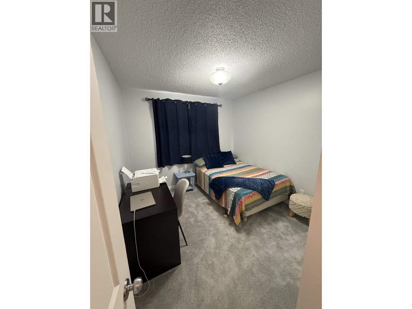
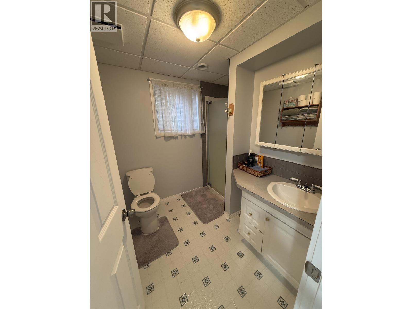
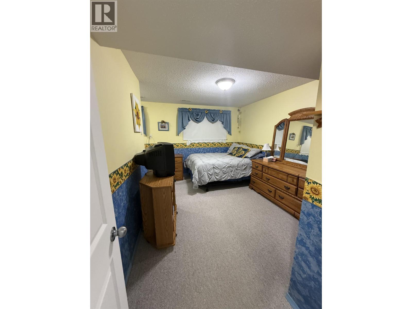
Welcome home! This beautifully updated 5-bedroom, 2-bathroom home is tucked away on a quiet dead-end street just steps from Kin Park. Inside you'll find a stunning new kitchen with modern appliances, updated bathrooms, newer windows, roof, furnace, and hot water tank-giving you peace of mind for years to come. The spacious layout offers room for the whole family, while outside you'll love the beautifully landscaped, fully fenced backyard and large deck, perfect for entertaining, relaxing, or watching the kids and pets play. A move-in-ready home in a fantastic family-friendly location close to parks, schools, and amenities! (id:5136)
Property Details
| MLS® Number | R3150920 |
| Property Type | Single Family |
Building
| BathroomTotal | 2 |
| BedroomsTotal | 5 |
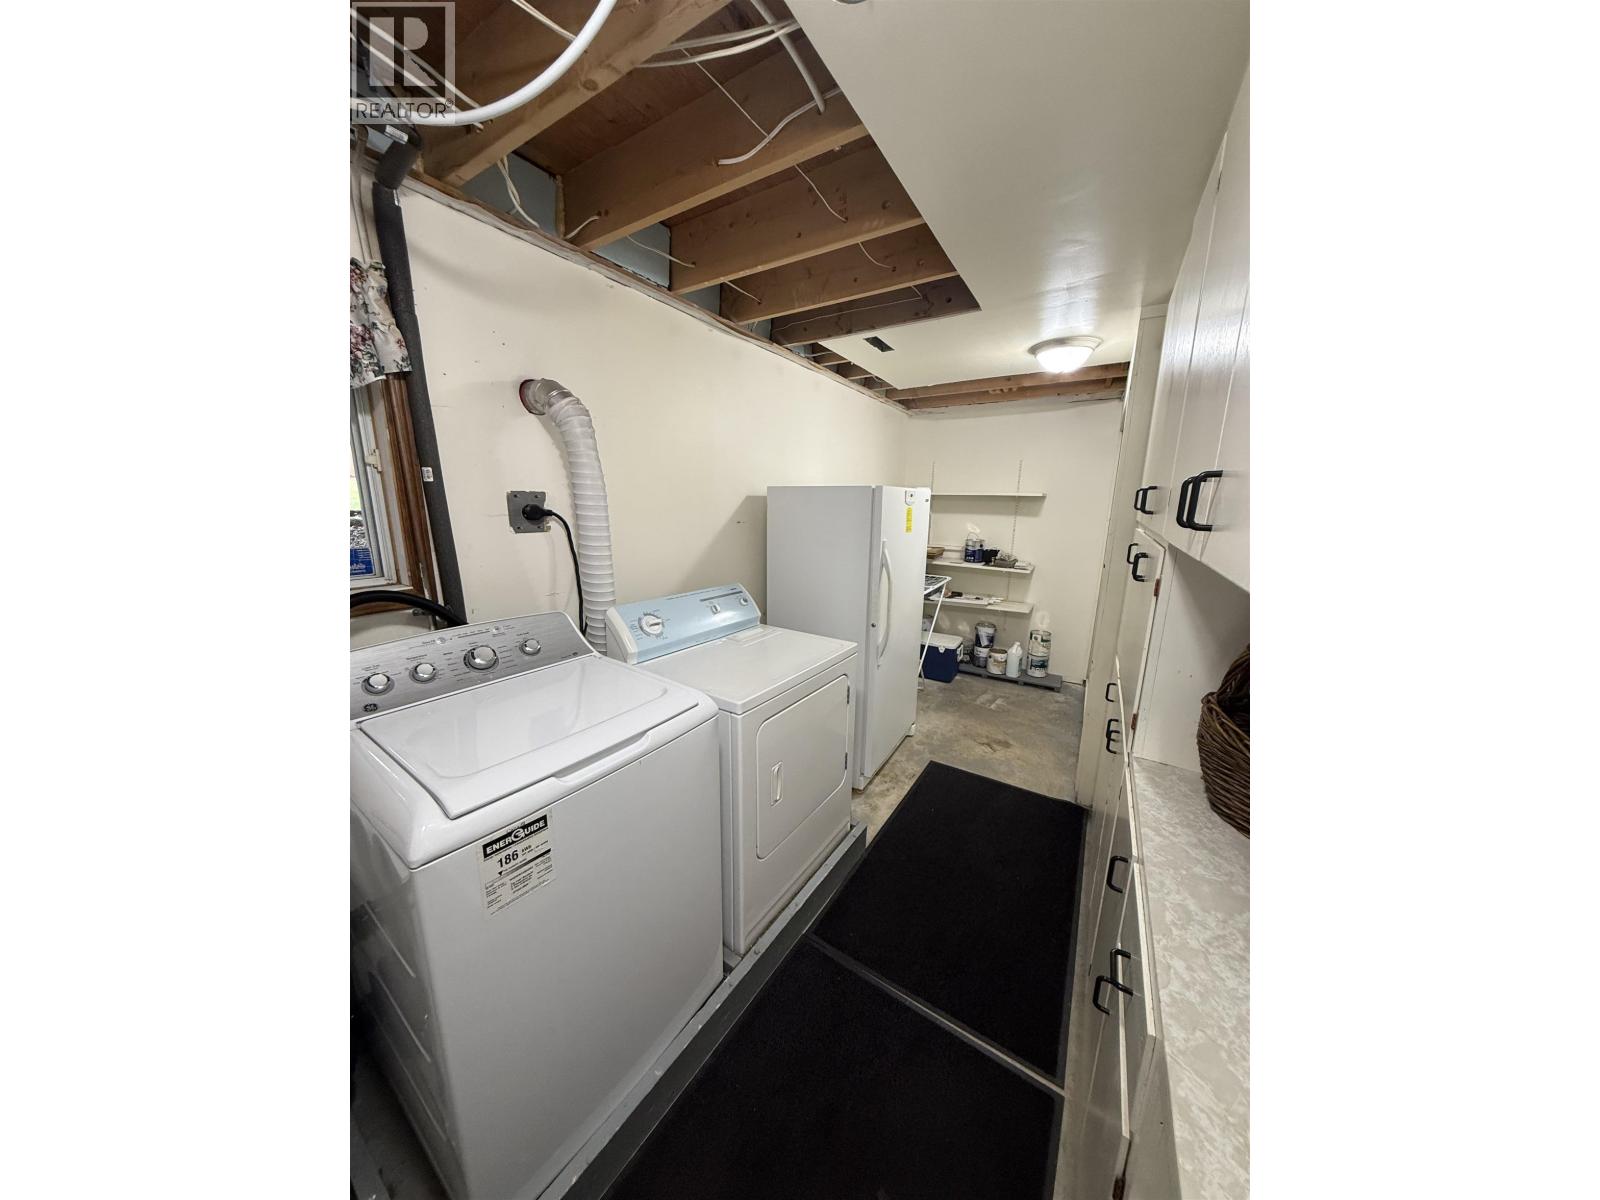
| Appliances | Washer, Dryer, Refrigerator, Stove, Dishwasher |
| ArchitecturalStyle | Split Level Entry |
| BasementDevelopment | Finished |
| BasementType | Full (finished) |
| ConstructedDate | 9999 |
| ConstructionStyleAttachment | Detached |
| ExteriorFinish | Aluminum Siding |
| FireplacePresent | Yes |
| FireplaceTotal | 1 |
| FoundationType | Preserved Wood |
| HeatingFuel | Natural Gas |
| HeatingType | Forced Air |
| RoofMaterial | Asphalt Shingle |
| RoofStyle | Conventional |
| StoriesTotal | 2 |
| SizeInterior | 2036 Sqft |
| TotalFinishedArea | 2036 Sqft |
| Type | House |
| UtilityWater | Municipal Water |
Parking
| Open |
Land
| Acreage | No |
| SizeIrregular | 6380 |
| SizeTotal | 6380 Sqft |
| SizeTotalText | 6380 Sqft |
Rooms
| Level | Type | Length | Width | Dimensions |
|---|---|---|---|---|
| Basement | Family Room | 15 ft | 15 ft | 15 ft x 15 ft |
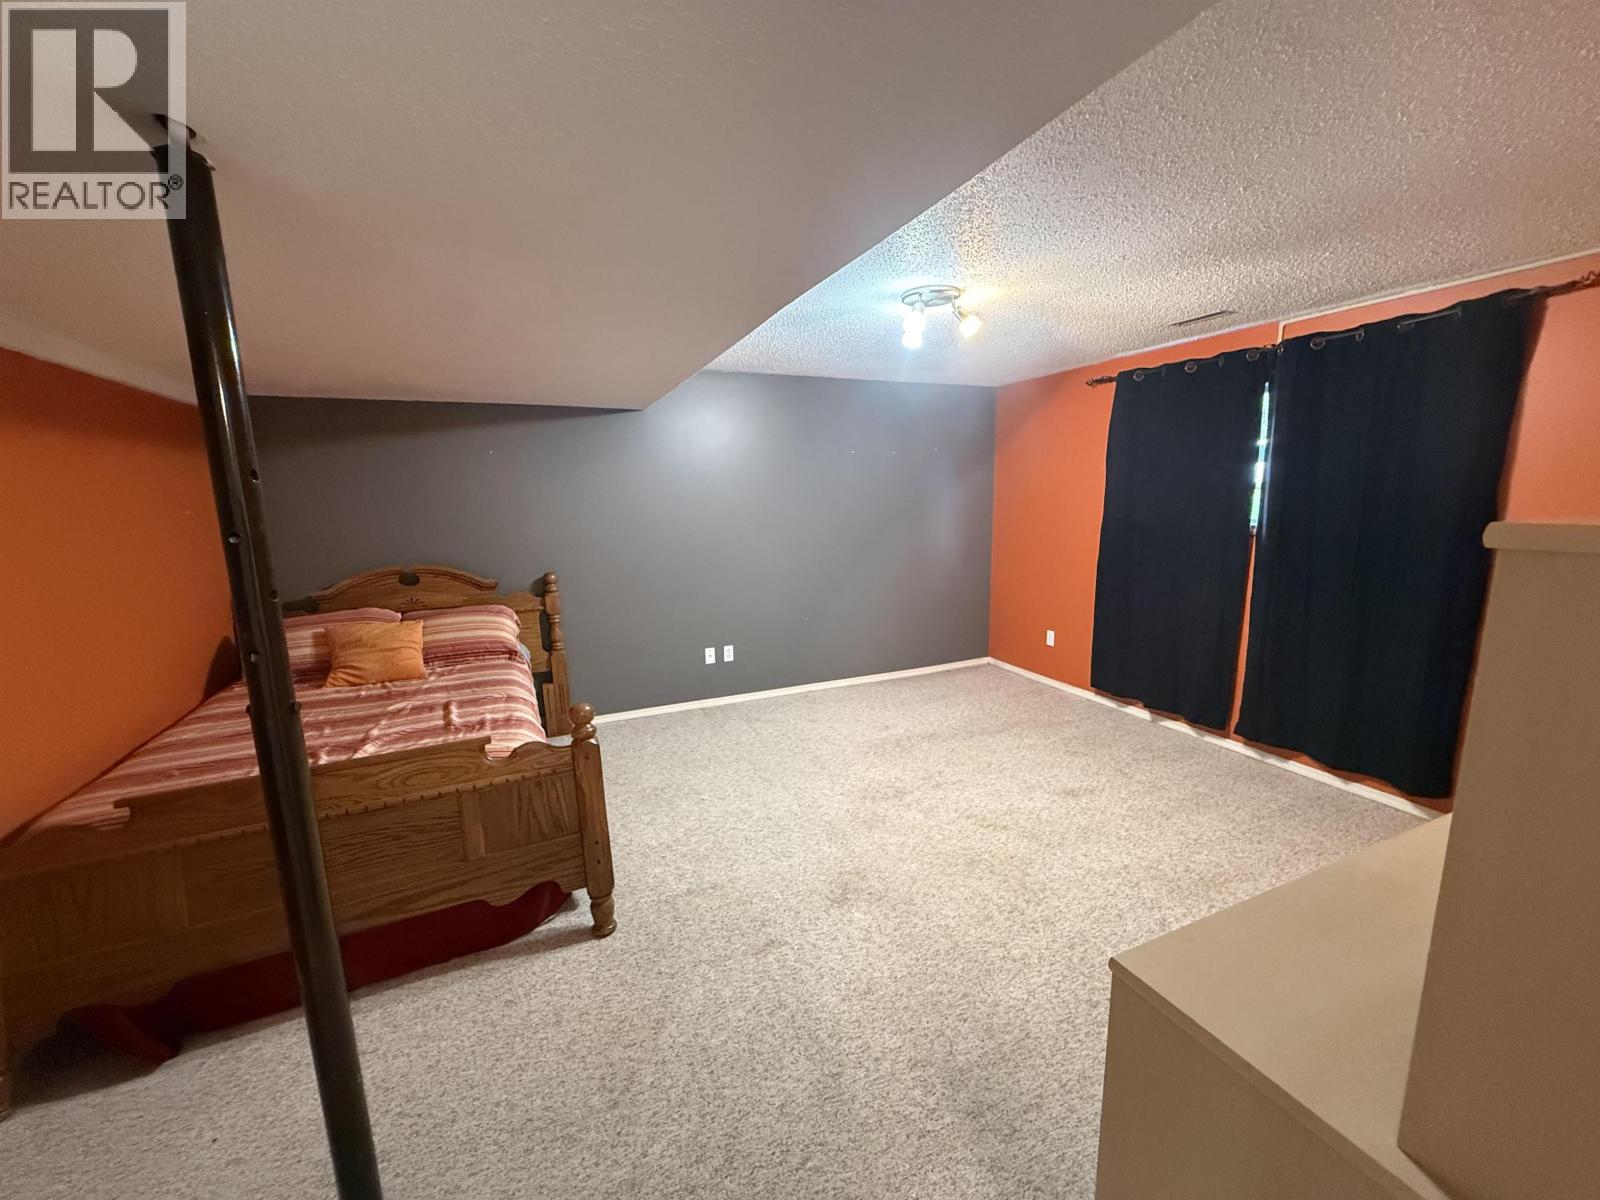
| Basement | Bedroom 4 | 16 ft | 14 ft | 16 ft x 14 ft |
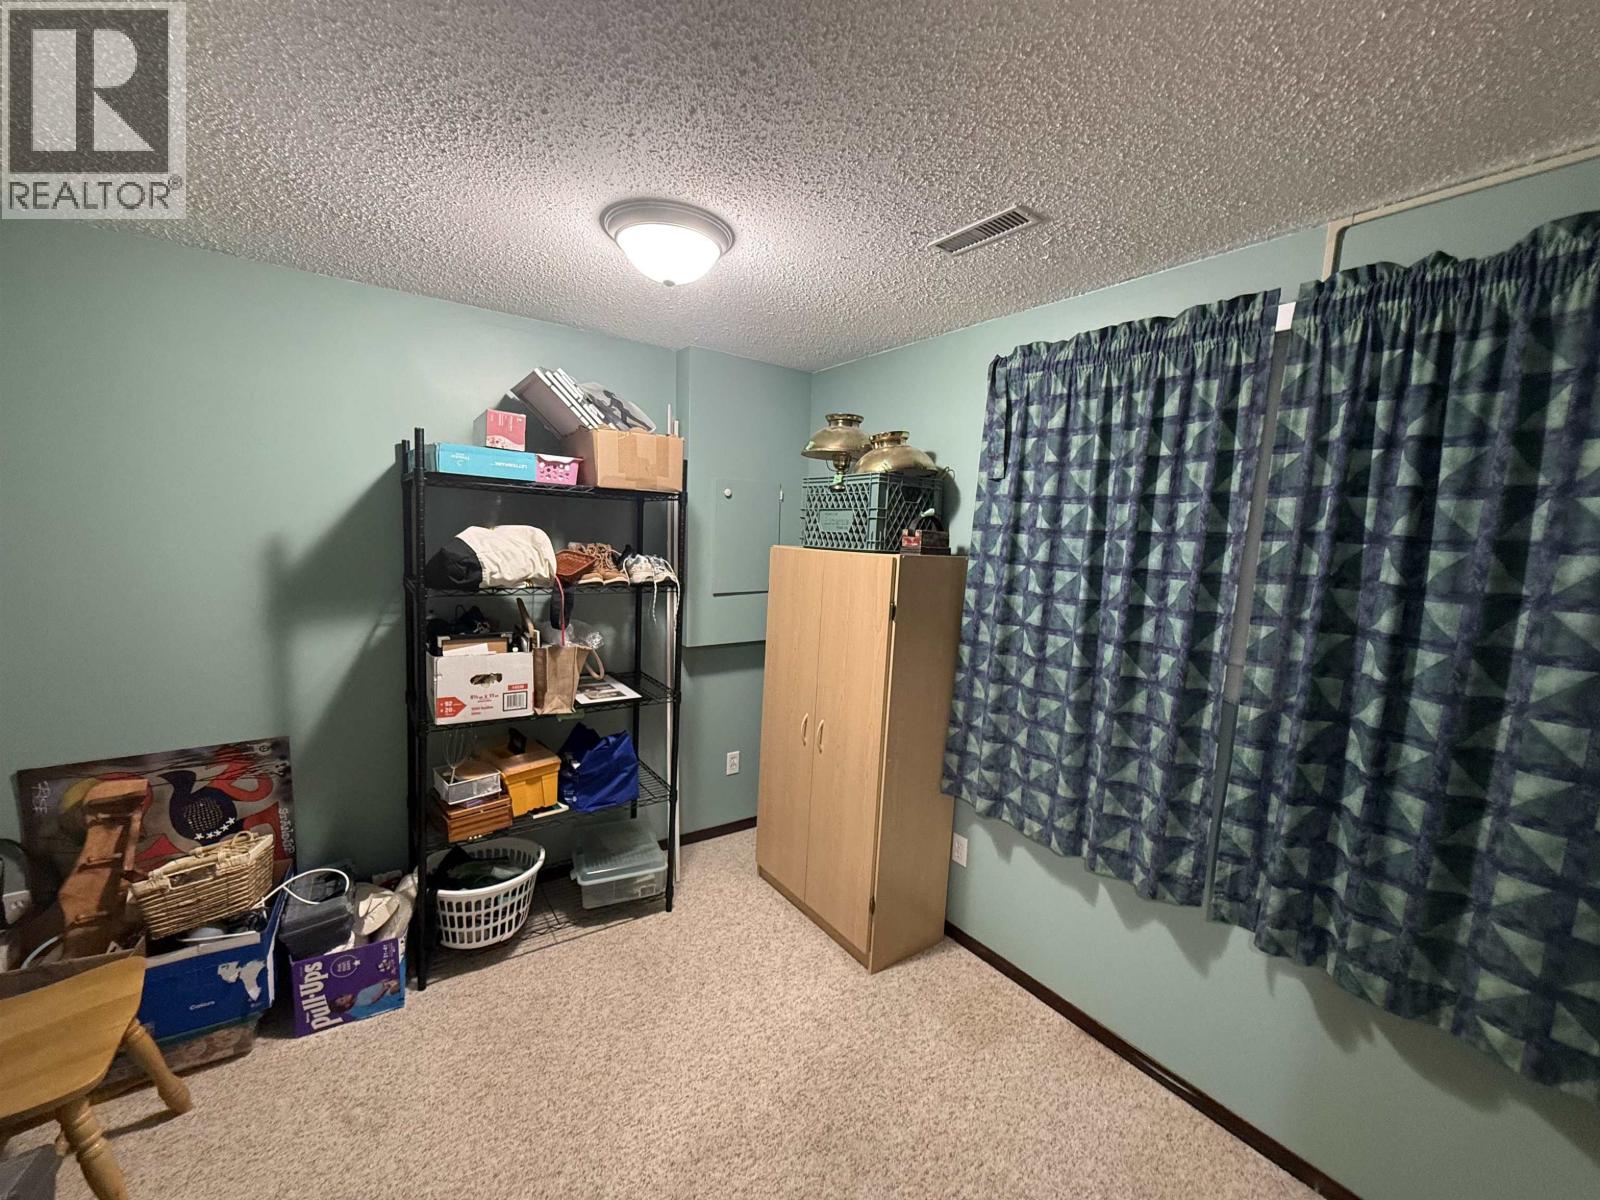
| Basement | Bedroom 5 | 10 ft | 10 ft | 10 ft x 10 ft |
| Main Level | Kitchen | 12 ft | 12 ft | 12 ft x 12 ft |
| Main Level | Living Room | 16 ft | 14 ft | 16 ft x 14 ft |
| Main Level | Eating Area | 12 ft | 7 ft | 12 ft x 7 ft |
| Main Level | Primary Bedroom | 11 ft | 14 ft | 11 ft x 14 ft |
| Main Level | Bedroom 2 | 11 ft | 8 ft | 11 ft x 8 ft |
| Main Level | Bedroom 3 | 9 ft ,5 in | 11 ft | 9 ft ,5 in x 11 ft |
https://www.realtor.ca/real-estate/30091858/9111-117-avenue-fort-st-john
Interested?
Contact us for more information


The trademarks REALTOR®, REALTORS®, and the REALTOR® logo are controlled by The Canadian Real Estate Association (CREA) and identify real estate professionals who are members of CREA. The trademarks MLS®, Multiple Listing Service® and the associated logos are owned by The Canadian Real Estate Association (CREA) and identify the quality of services provided by real estate professionals who are members of CREA. The trademark DDF® is owned by The Canadian Real Estate Association (CREA) and identifies CREA's Data Distribution Facility (DDF®)
July 29 2026 06:43:57
BC Northern Real Estate Board
RE/MAX Action Realty Inc