
MLS Listings for Northern BC Canada
9119 89 Street Fort St. John, British Columbia V1J 4Z3
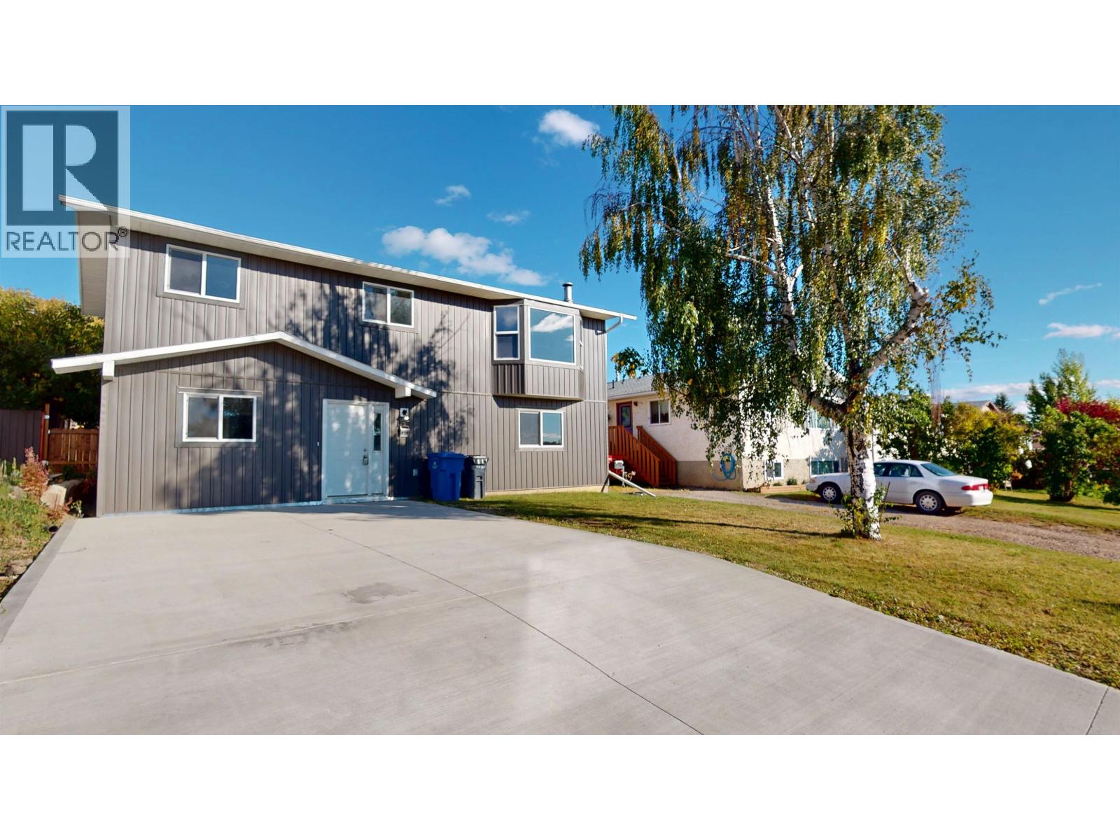
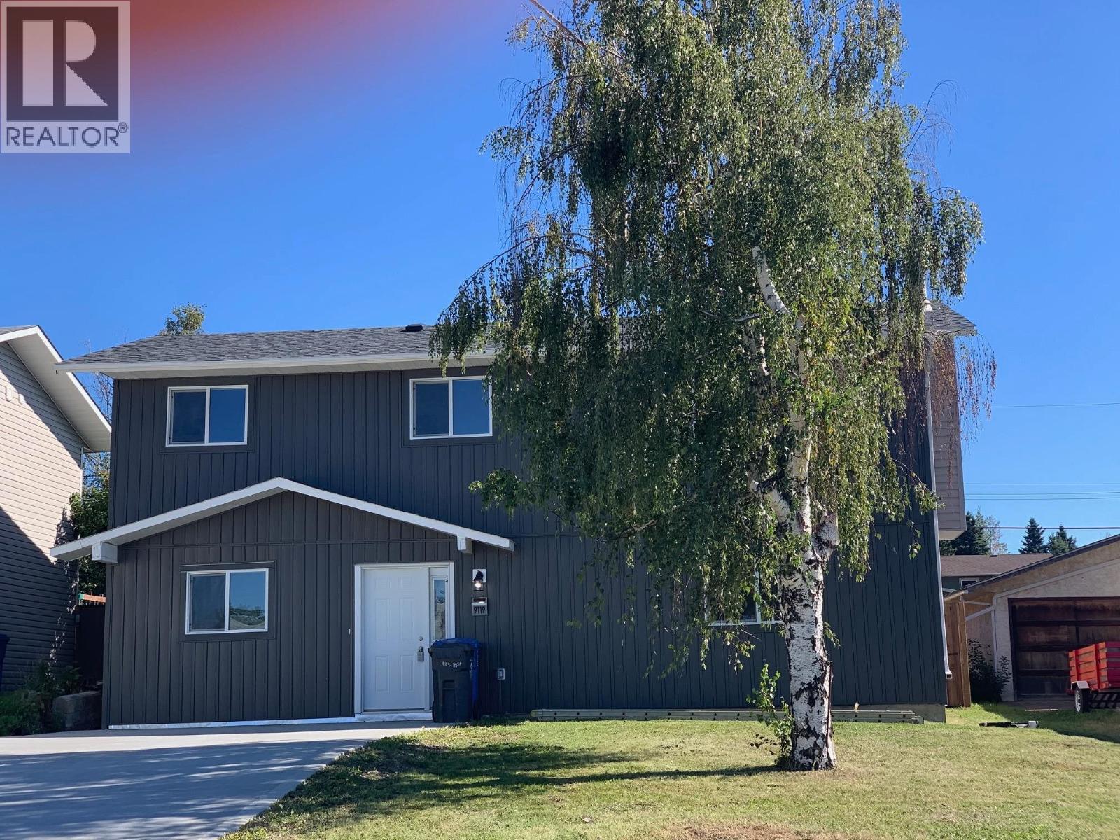
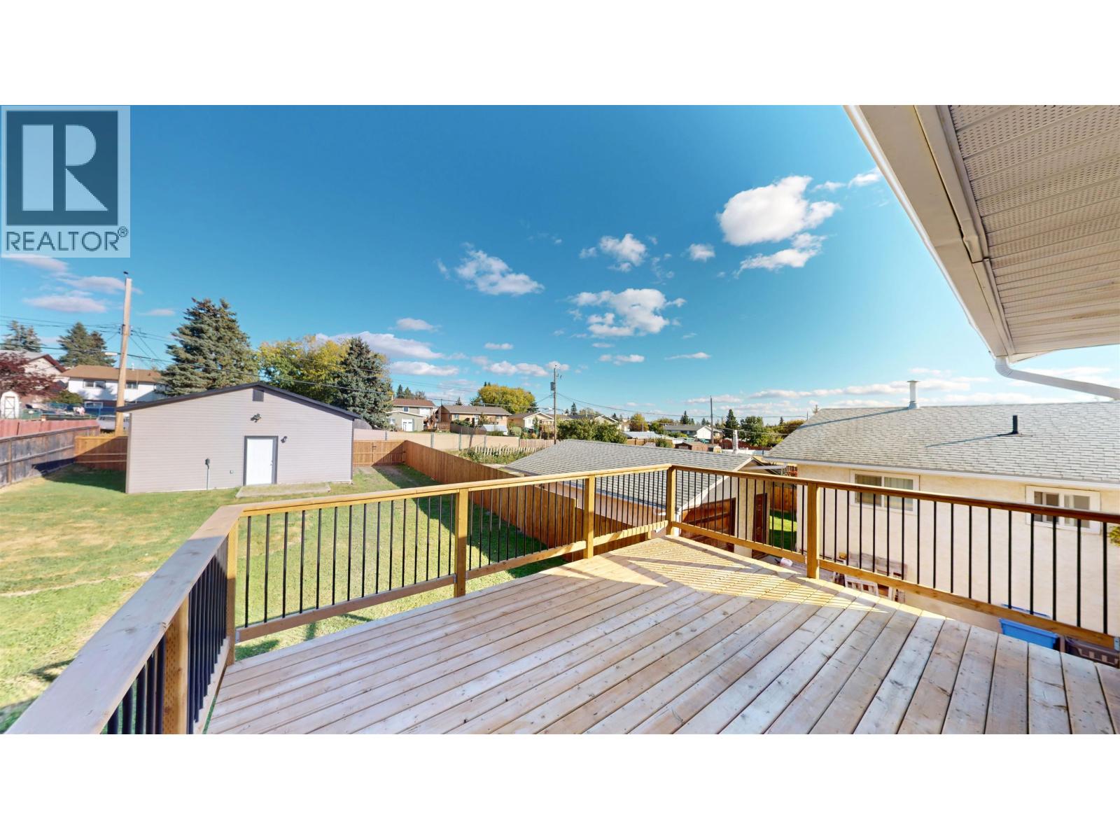
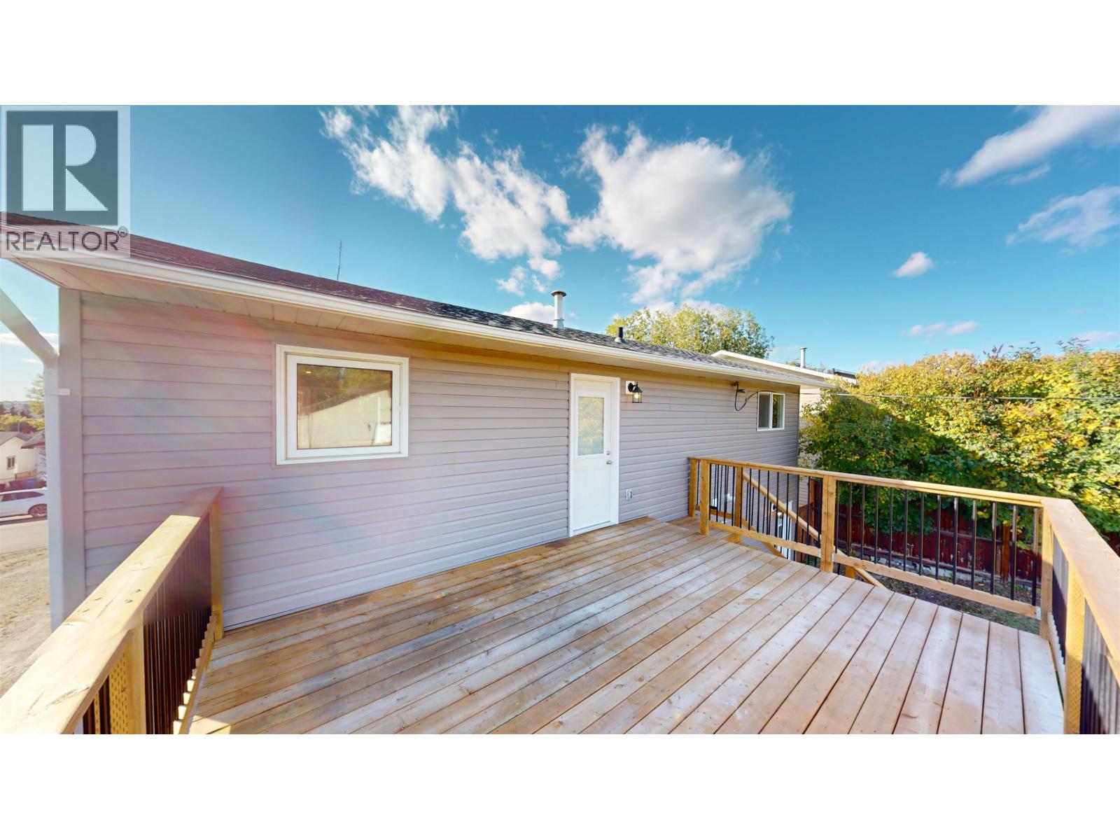

$499,900
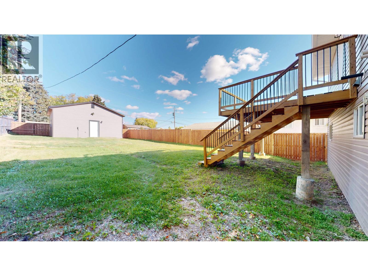
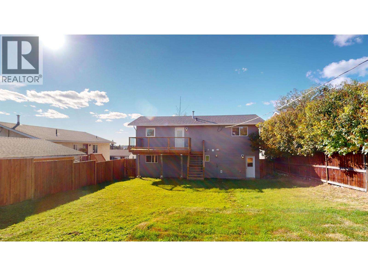
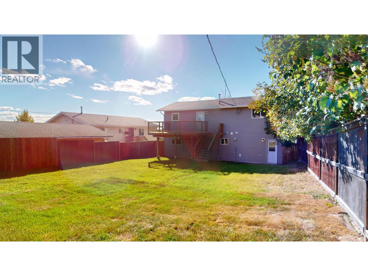
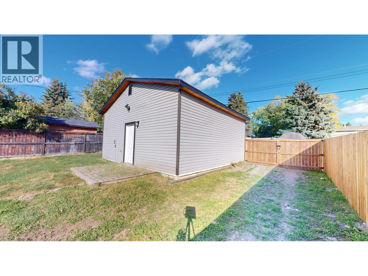
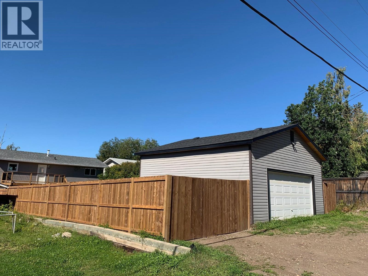
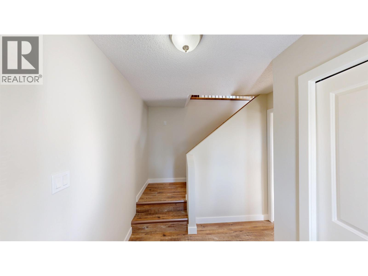
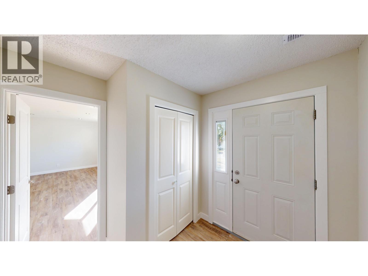
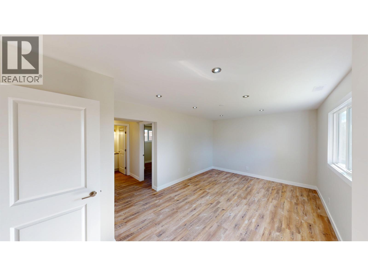
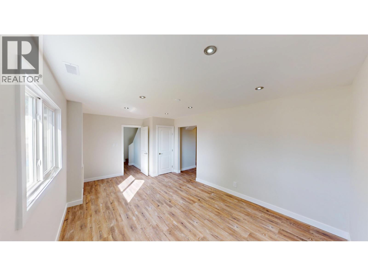
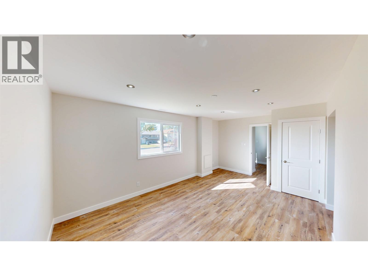
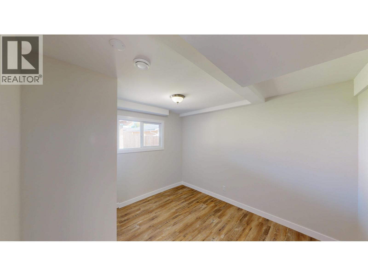
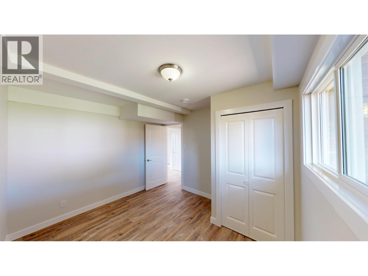
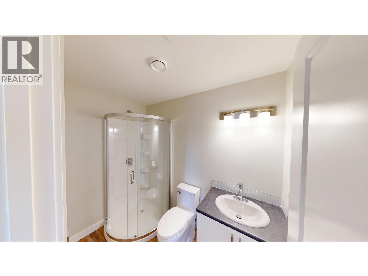
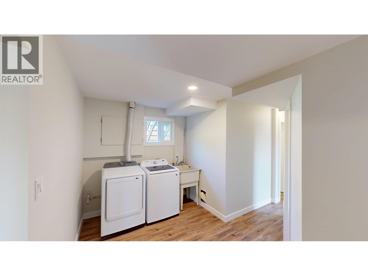
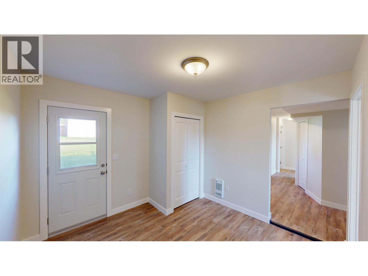
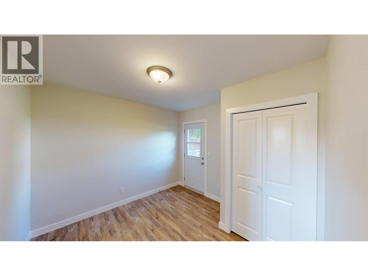
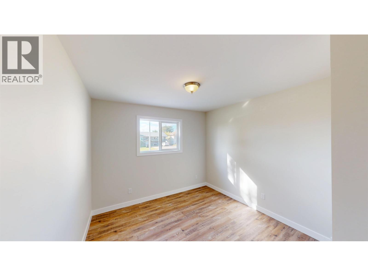
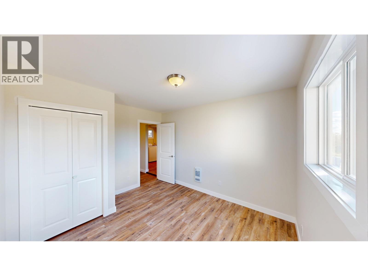
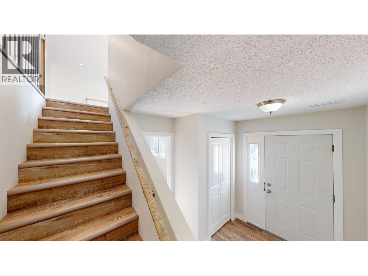
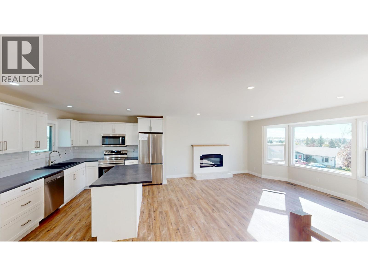
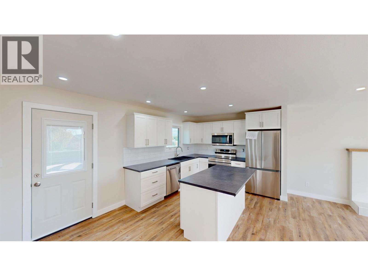
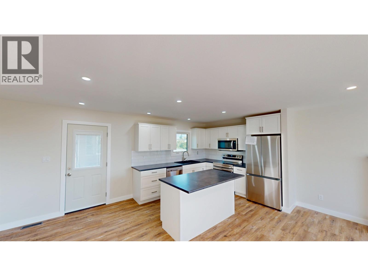
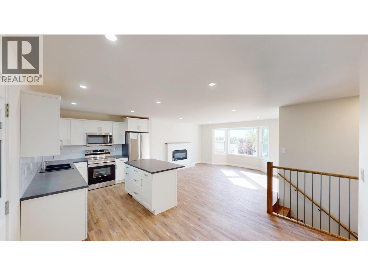
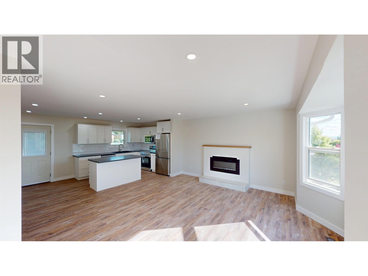
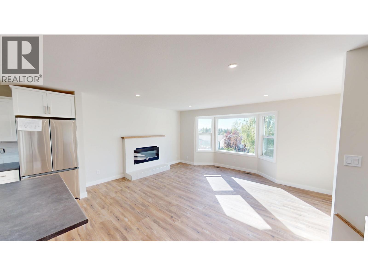
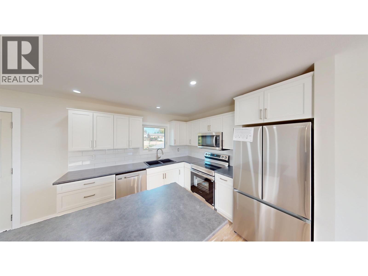
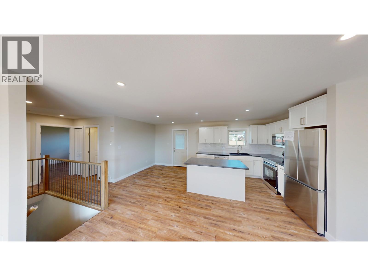
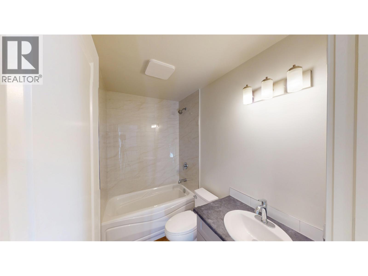
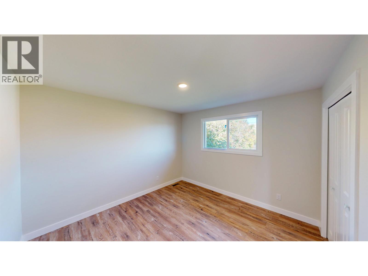
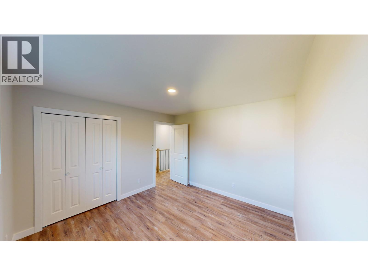
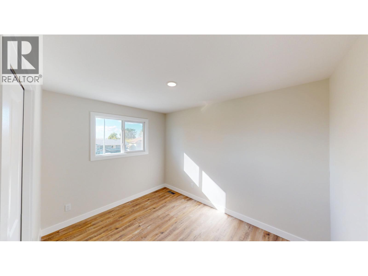
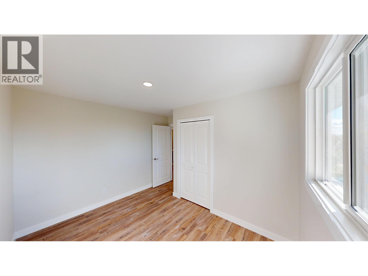
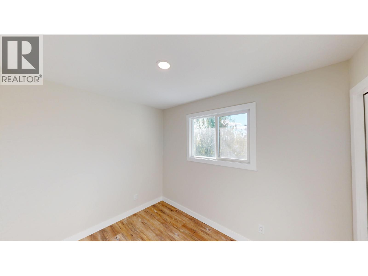
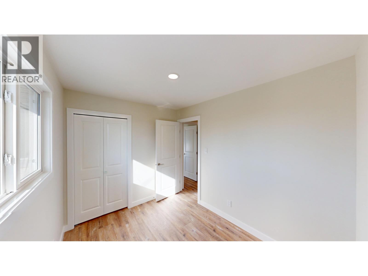
Welcome home! This beautifully renovated five-bedroom, two-bathroom family home offers exceptional value, thoughtful updates, and plenty of space both inside and out. Nearly everything has been refreshed, including the shingles, siding, flooring, kitchen, windows, doors, deck, bathrooms, furnace, hot water tank, and fencing. The detached garage is equally impressive, featuring a 10' ceiling plus new electrical, insulation, drywall, paint, and a powered overhead door opener. Situated on a generous 50' x 150' lot close to schools, this move-in-ready home is the perfect blend of comfort, style, and convenience. Just unpack and enjoy! (id:5136)
Property Details
| MLS® Number | R3161748 |
| Property Type | Single Family |
| ViewType | City View |
Building
| BathroomTotal | 2 |
| BedroomsTotal | 5 |
| Appliances | Washer, Dryer, Refrigerator, Stove, Dishwasher |
| ArchitecturalStyle | Basement Entry |
| BasementDevelopment | Finished |
| BasementType | Full (finished) |
| ConstructedDate | 1979 |
| ConstructionStyleAttachment | Detached |
| FireplacePresent | Yes |
| FireplaceTotal | 1 |
| FoundationType | Concrete Slab |
| HeatingFuel | Electric, Natural Gas |
| HeatingType | Forced Air |
| RoofMaterial | Asphalt Shingle |
| RoofStyle | Conventional |
| StoriesTotal | 2 |
| SizeInterior | 3276 Sqft |
| TotalFinishedArea | 3276 Sqft |
| Type | House |
| UtilityWater | Municipal Water |
Parking
| Additional Parking | |
| Garage | 2 |
Land
| Acreage | No |
| SizeIrregular | 7500 |
| SizeTotal | 7500 Sqft |
| SizeTotalText | 7500 Sqft |
Rooms
| Level | Type | Length | Width | Dimensions |
|---|---|---|---|---|
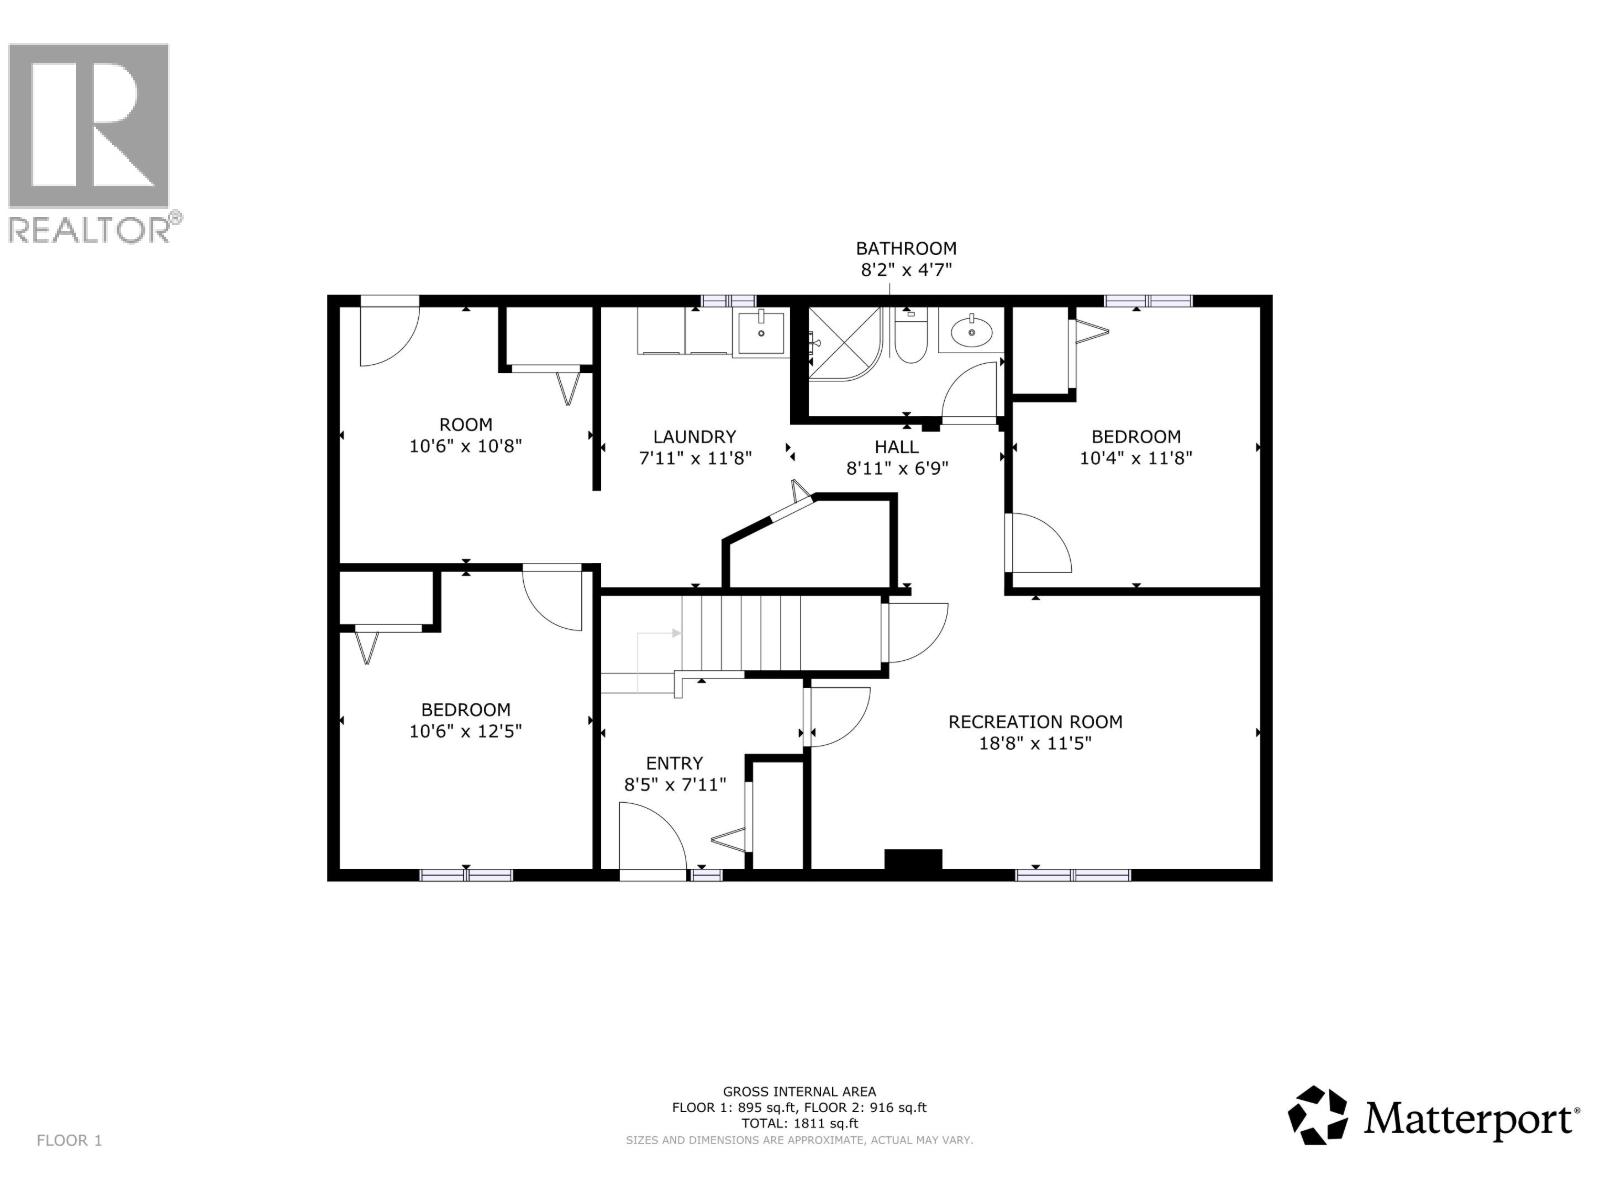
| Basement | Recreational, Games Room | 11 ft ,4 in | 15 ft ,4 in | 11 ft ,4 in x 15 ft ,4 in |
| Basement | Bedroom 4 | 12 ft ,4 in | 10 ft ,5 in | 12 ft ,4 in x 10 ft ,5 in |
| Basement | Bedroom 5 | 11 ft ,5 in | 10 ft ,2 in | 11 ft ,5 in x 10 ft ,2 in |
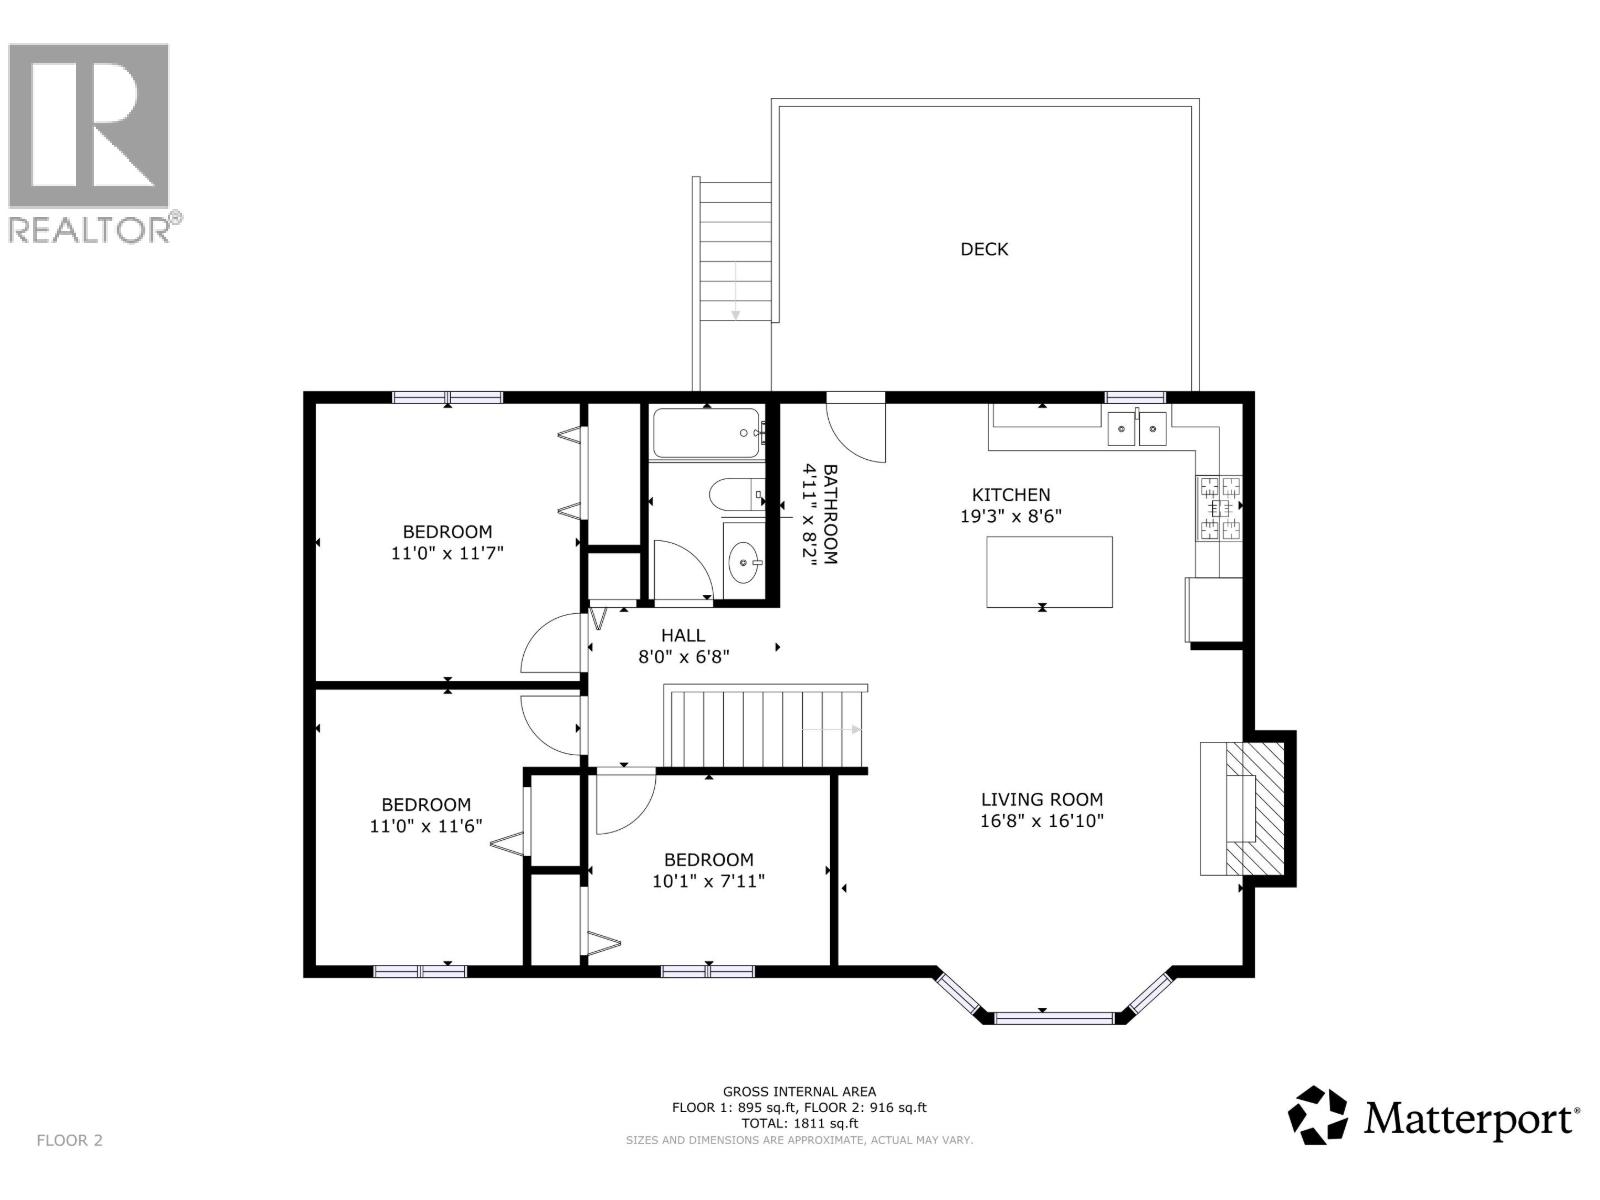
| Main Level | Living Room | 15 ft ,4 in | 11 ft ,8 in | 15 ft ,4 in x 11 ft ,8 in |
| Main Level | Kitchen | 10 ft ,4 in | 10 ft ,4 in | 10 ft ,4 in x 10 ft ,4 in |
| Main Level | Dining Nook | 8 ft ,8 in | 8 ft ,4 in | 8 ft ,8 in x 8 ft ,4 in |
| Main Level | Primary Bedroom | 10 ft ,1 in | 11 ft | 10 ft ,1 in x 11 ft |
| Main Level | Bedroom 2 | 8 ft | 11 ft | 8 ft x 11 ft |
| Main Level | Bedroom 3 | 8 ft | 9 ft | 8 ft x 9 ft |
https://www.realtor.ca/real-estate/30237942/9119-89-street-fort-st-john
Interested?
Contact us for more information


The trademarks REALTOR®, REALTORS®, and the REALTOR® logo are controlled by The Canadian Real Estate Association (CREA) and identify real estate professionals who are members of CREA. The trademarks MLS®, Multiple Listing Service® and the associated logos are owned by The Canadian Real Estate Association (CREA) and identify the quality of services provided by real estate professionals who are members of CREA. The trademark DDF® is owned by The Canadian Real Estate Association (CREA) and identifies CREA's Data Distribution Facility (DDF®)
October 17 2026 11:13:42
BC Northern Real Estate Board
RE/MAX Action Realty Inc