
MLS Listings for Northern BC Canada
9181 Sunset Place Prince George, British Columbia V2K 5A1
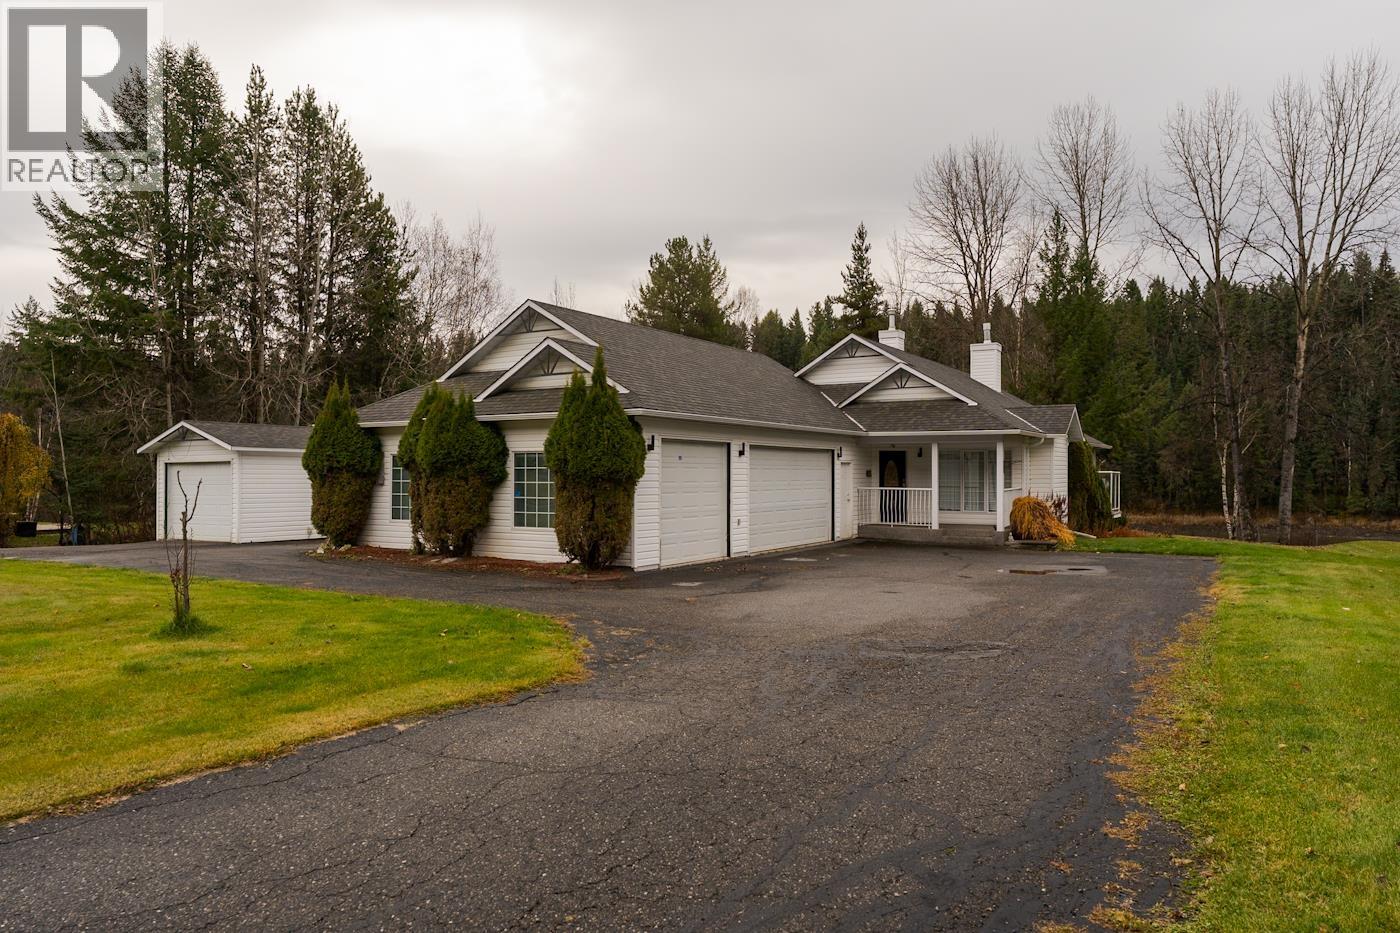

$1,049,900
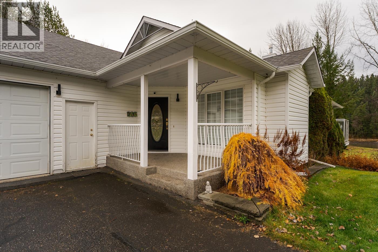
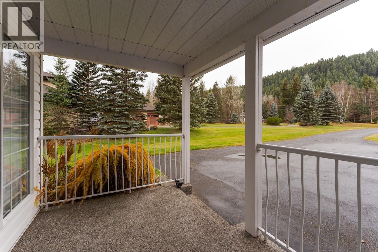
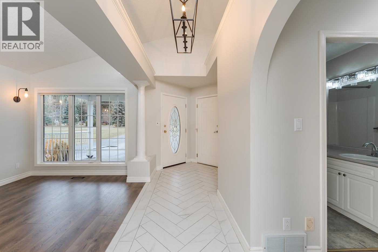
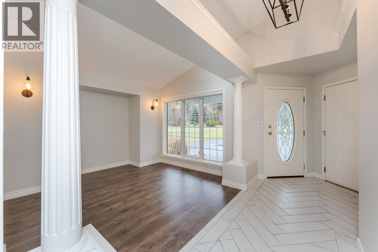
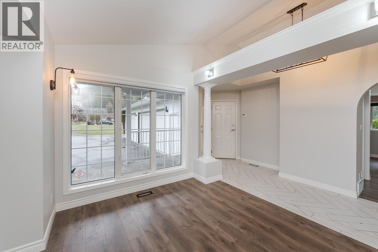
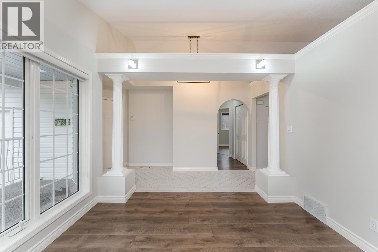
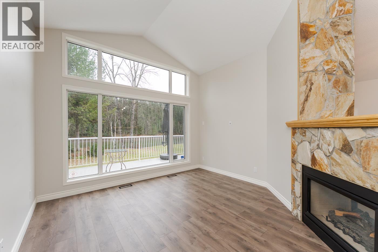
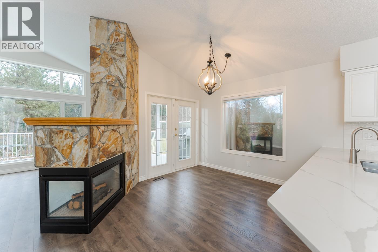
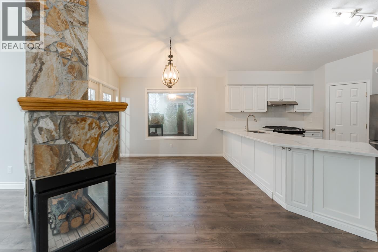
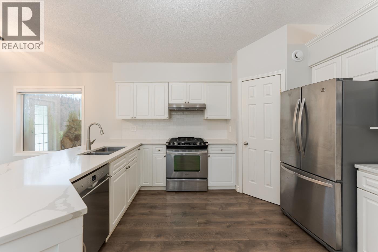
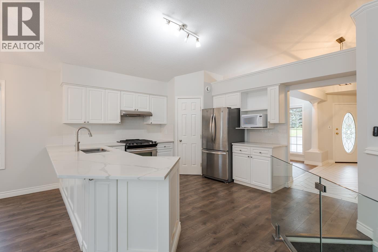
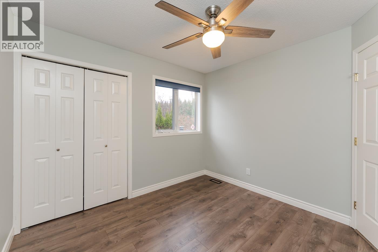
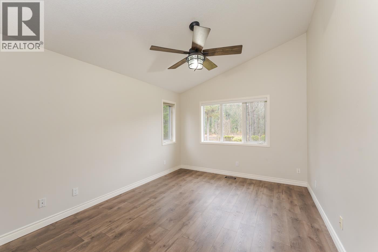
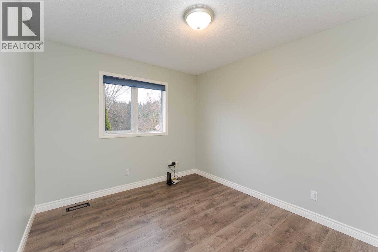
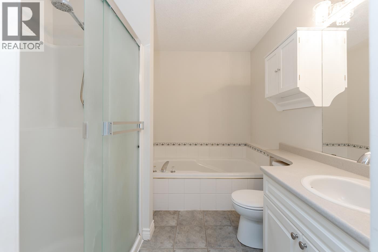
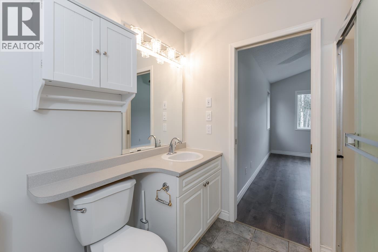
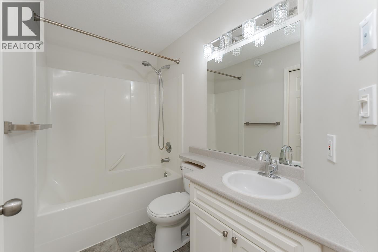
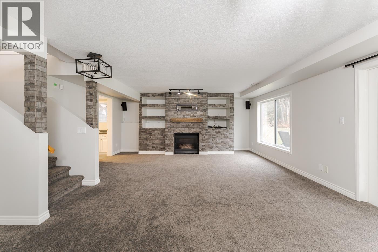
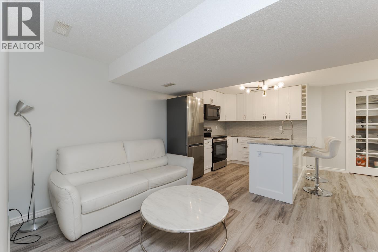
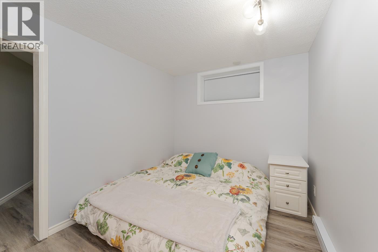
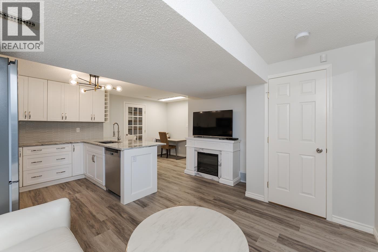
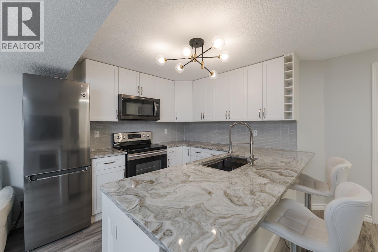
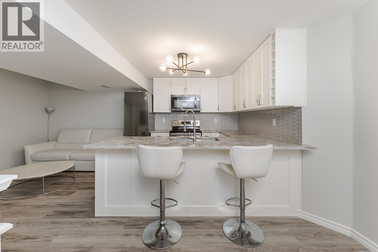
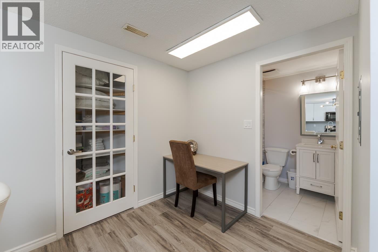
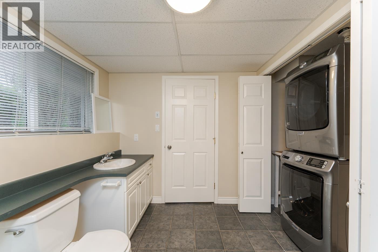
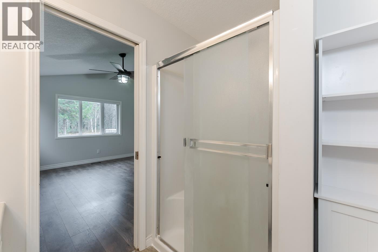
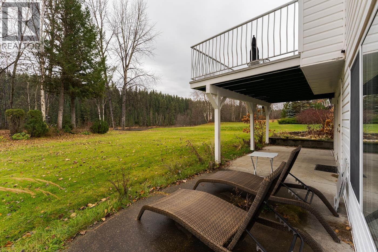
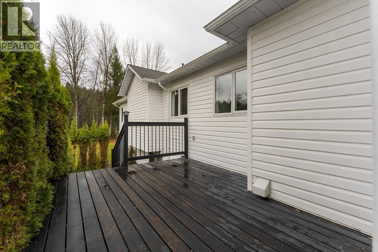
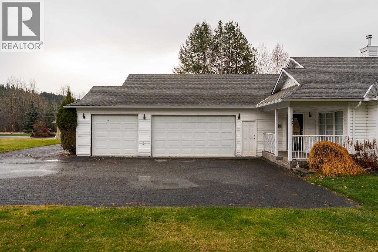
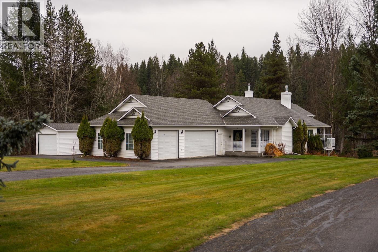
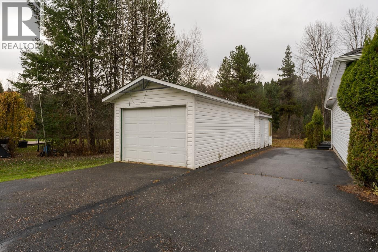
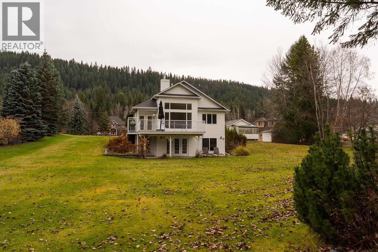
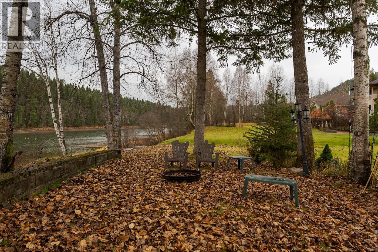
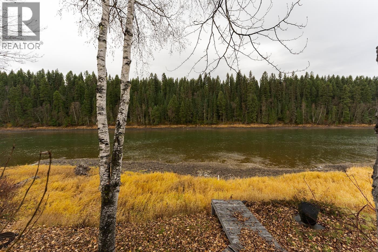
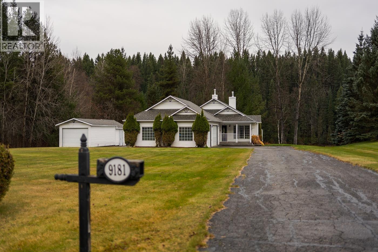
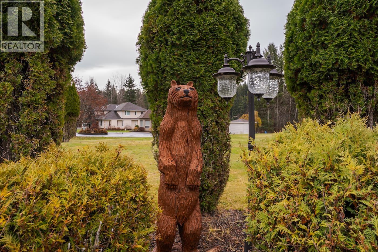
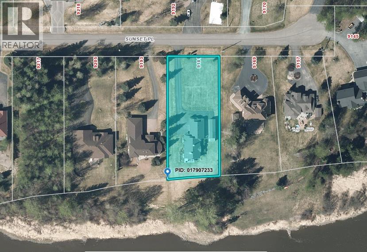
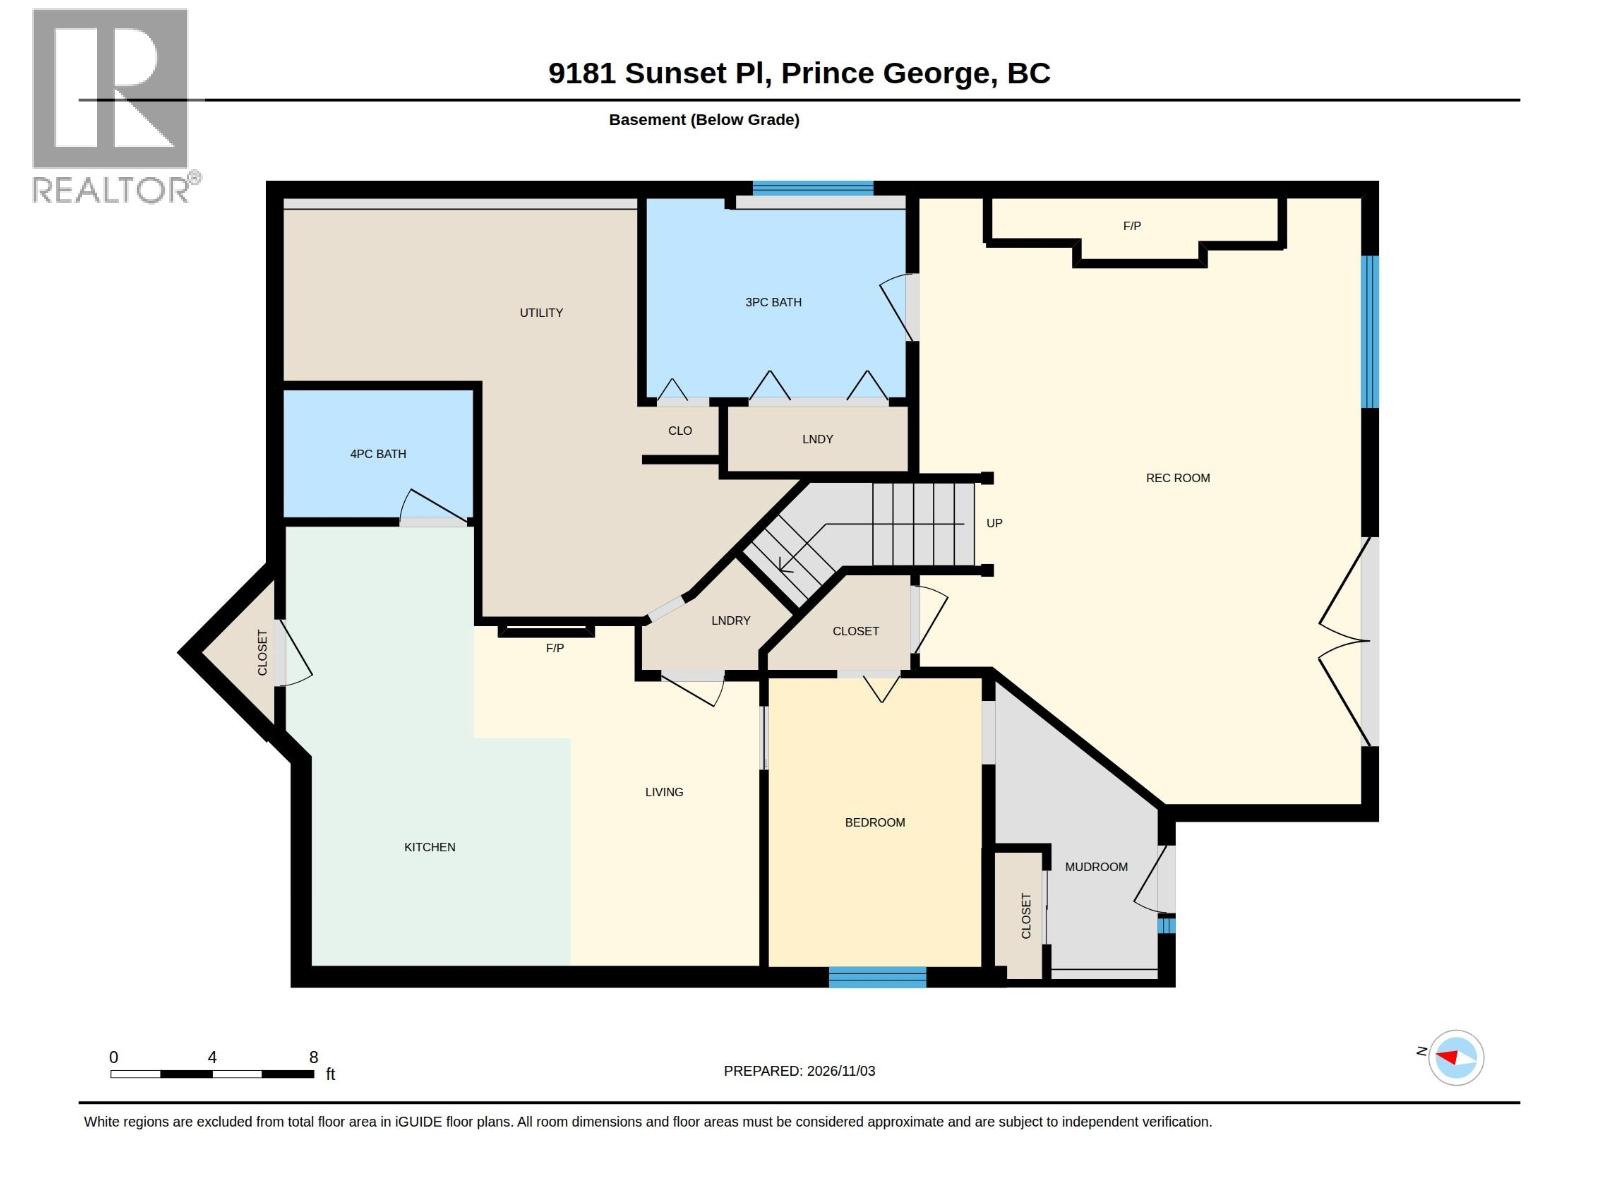
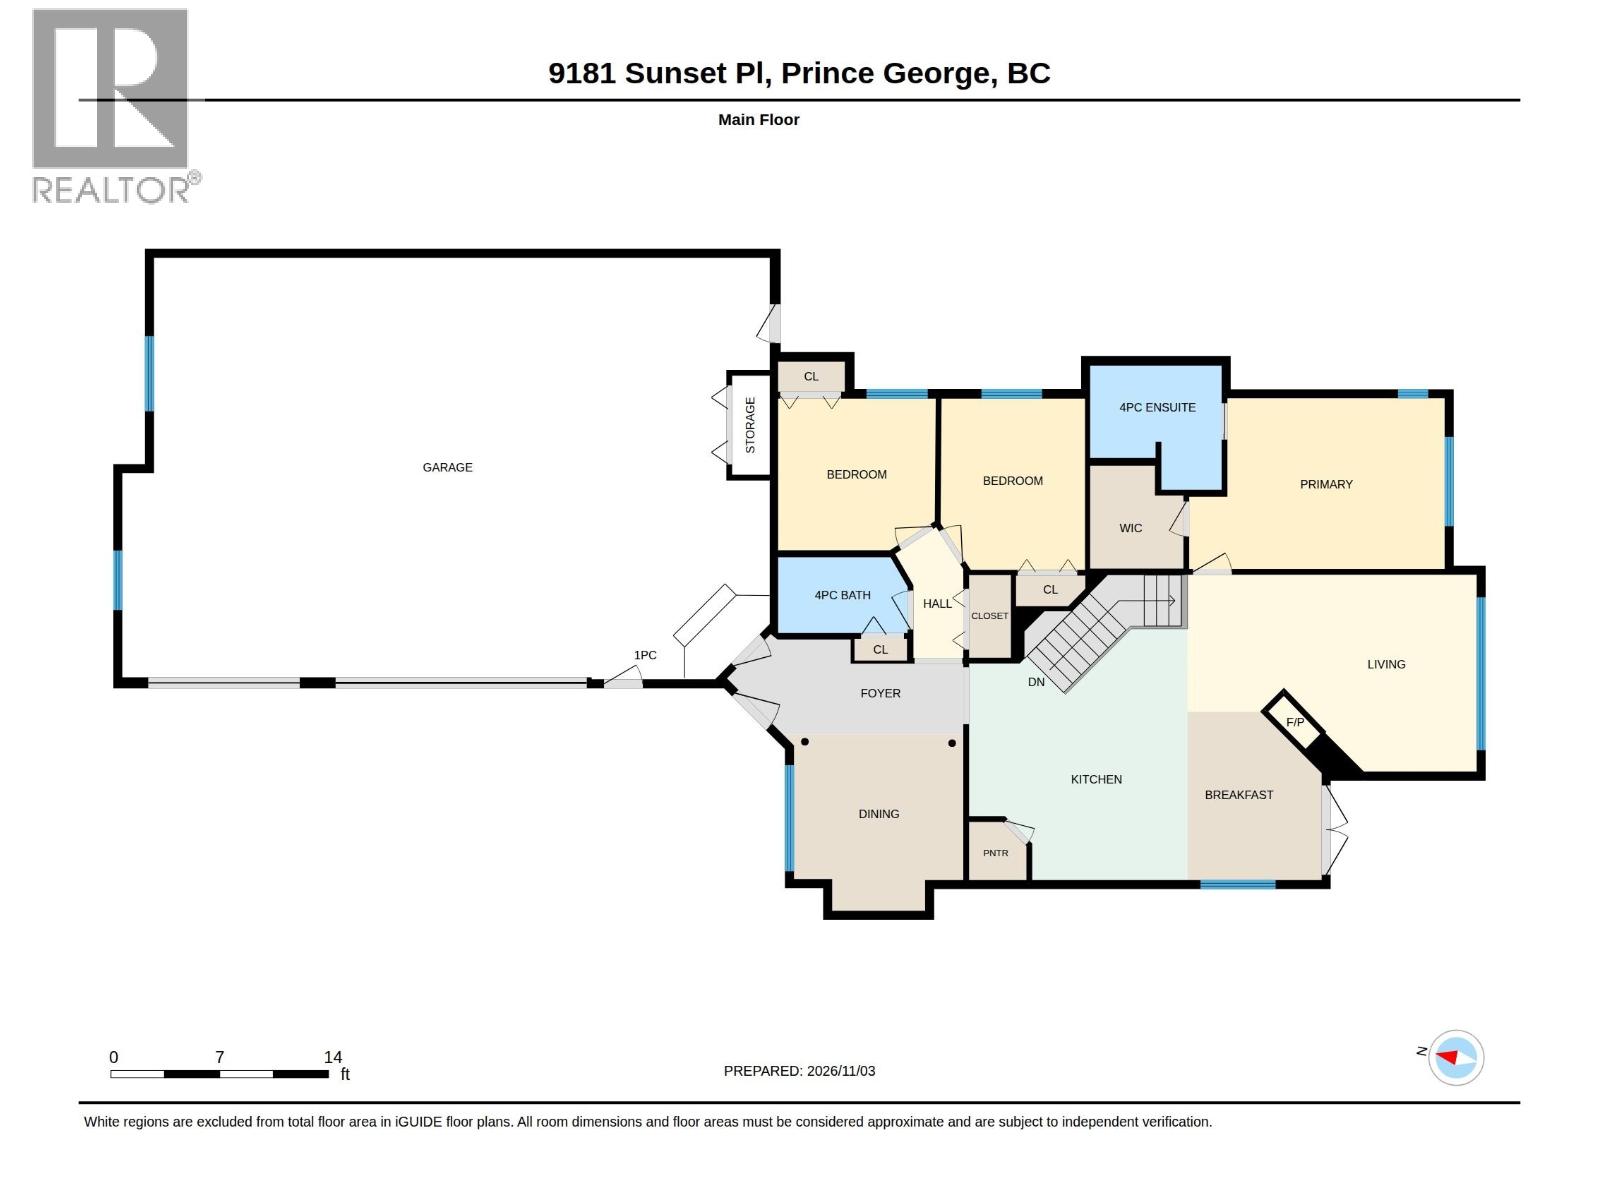
Welcome to 9181 Sunset Place, where stunning waterfront living meets modern comfort on the beautiful Nechako River! This impressive home features an abundance of windows that fill the living spaces with natural light while showcasing the picturesque surroundings. Modern colours and updated flooring create a fresh, inviting atmosphere throughout. The walkout basement offers a spacious rec room for the main living area, plus a studio-style basement suite with separate laundry, providing excellent flexibility for extended family or rental potential. Car enthusiasts and hobbyists will appreciate the incredible garage space, featuring an attached triple garage plus an additional detached garage. Enjoy the peace and beauty of riverfront living with plenty of room for everyone! (id:5136)
Property Details
| MLS® Number | R3180820 |
| Property Type | Single Family |
| WaterFrontType | Waterfront |
Building
| BathroomTotal | 4 |
| BedroomsTotal | 4 |
| BasementDevelopment | Finished |
| BasementType | N/a (finished) |
| ConstructedDate | 1996 |
| ConstructionStyleAttachment | Detached |
| ExteriorFinish | Vinyl Siding |
| FireplacePresent | Yes |
| FireplaceTotal | 2 |
| FoundationType | Concrete Perimeter |
| HeatingFuel | Natural Gas |
| HeatingType | Forced Air |
| RoofMaterial | Asphalt Shingle |
| RoofStyle | Conventional |
| StoriesTotal | 2 |
| SizeInterior | 2890 Sqft |
| TotalFinishedArea | 2890 Sqft |
| Type | House |
| UtilityWater | Drilled Well |
Parking
| Garage | 3 |
Land
| Acreage | Yes |
| SizeIrregular | 1.04 |
| SizeTotal | 1.04 Ac |
| SizeTotalText | 1.04 Ac |
Rooms
| Level | Type | Length | Width | Dimensions |
|---|---|---|---|---|
| Basement | Bedroom 4 | 8 ft ,4 in | 11 ft ,3 in | 8 ft ,4 in x 11 ft ,3 in |
| Basement | Recreational, Games Room | 24 ft | 17 ft ,4 in | 24 ft x 17 ft ,4 in |
| Basement | Kitchen | 8 ft ,4 in | 9 ft | 8 ft ,4 in x 9 ft |
| Basement | Living Room | 9 ft ,4 in | 11 ft ,2 in | 9 ft ,4 in x 11 ft ,2 in |
| Basement | Laundry Room | 3 ft | 3 ft | 3 ft x 3 ft |
| Main Level | Kitchen | 13 ft | 11 ft ,3 in | 13 ft x 11 ft ,3 in |
| Main Level | Living Room | 12 ft ,7 in | 12 ft | 12 ft ,7 in x 12 ft |
| Main Level | Dining Room | 11 ft | 8 ft ,9 in | 11 ft x 8 ft ,9 in |
| Main Level | Eating Area | 10 ft ,1 in | 9 ft ,8 in | 10 ft ,1 in x 9 ft ,8 in |
| Main Level | Primary Bedroom | 11 ft | 14 ft | 11 ft x 14 ft |
| Main Level | Bedroom 2 | 10 ft | 9 ft ,9 in | 10 ft x 9 ft ,9 in |
| Main Level | Bedroom 3 | 11 ft ,1 in | 9 ft ,3 in | 11 ft ,1 in x 9 ft ,3 in |
https://www.realtor.ca/real-estate/30474047/9181-sunset-place-prince-george
Interested?
Contact us for more information


The trademarks REALTOR®, REALTORS®, and the REALTOR® logo are controlled by The Canadian Real Estate Association (CREA) and identify real estate professionals who are members of CREA. The trademarks MLS®, Multiple Listing Service® and the associated logos are owned by The Canadian Real Estate Association (CREA) and identify the quality of services provided by real estate professionals who are members of CREA. The trademark DDF® is owned by The Canadian Real Estate Association (CREA) and identifies CREA's Data Distribution Facility (DDF®)
November 03 2026 07:43:33
BC Northern Real Estate Board
RE/MAX Core Realty