
MLS Listings for Northern BC Canada
9203 104 Avenue Fort St. John, British Columbia V1J 2J6

$339,000
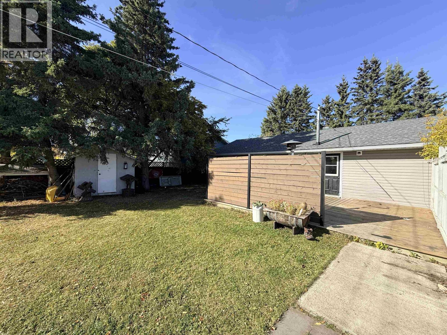
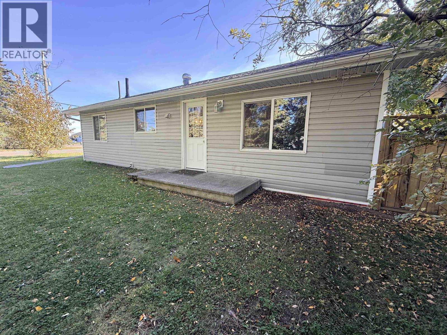
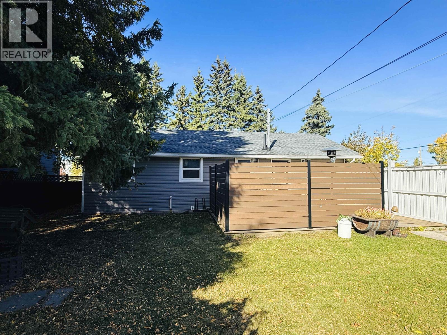
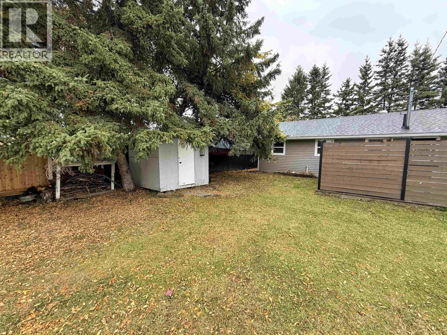
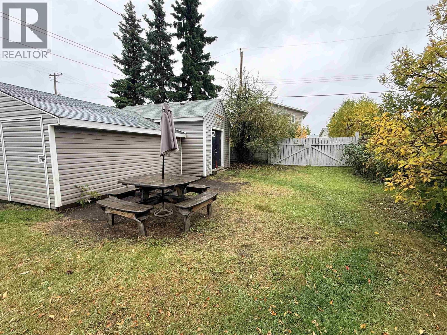
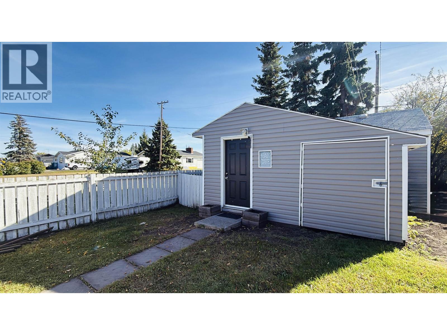
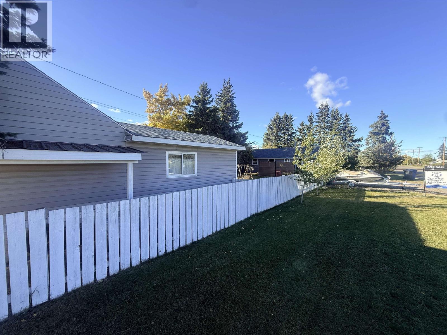
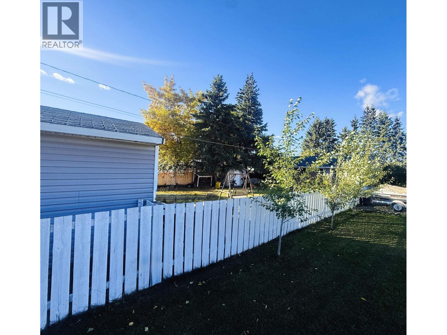
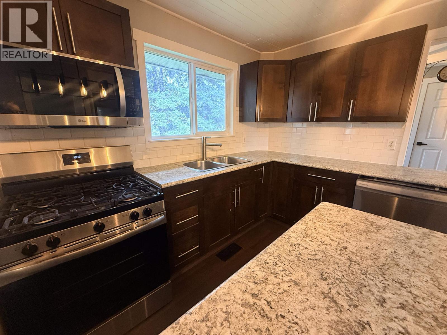
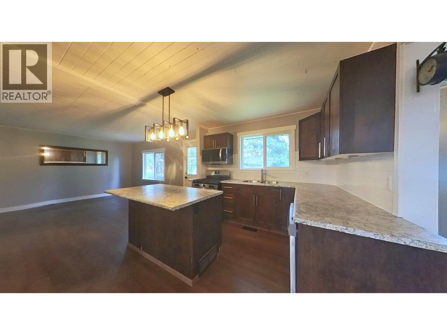
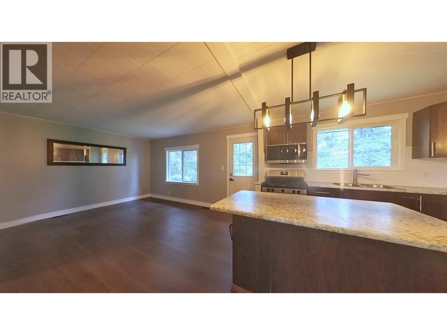
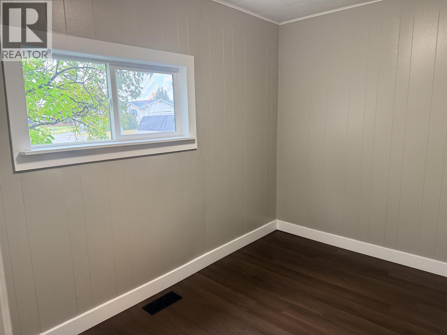
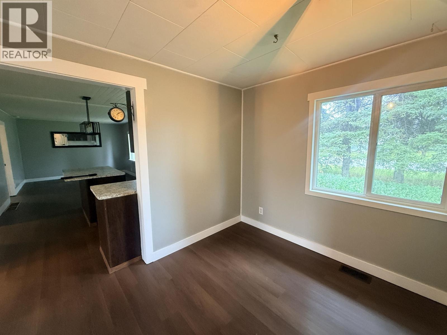
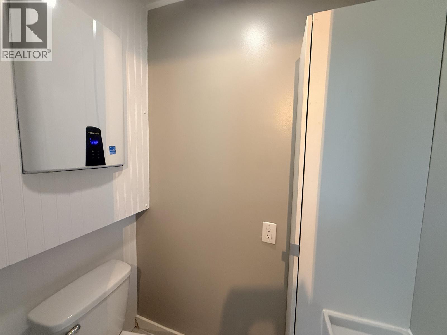
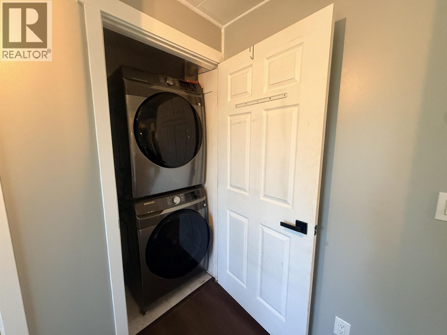
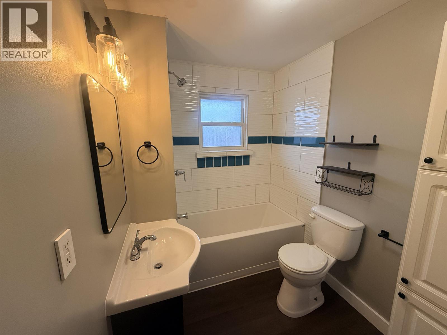
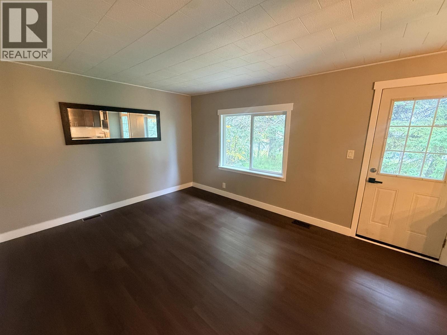
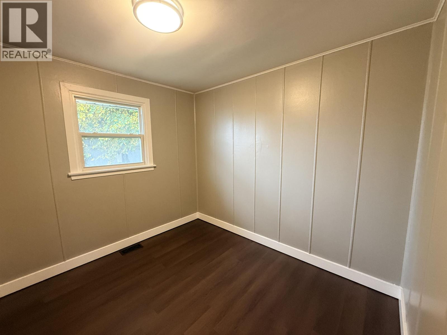
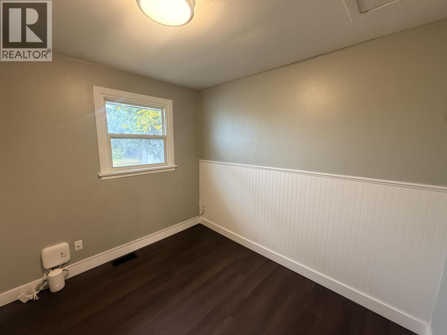
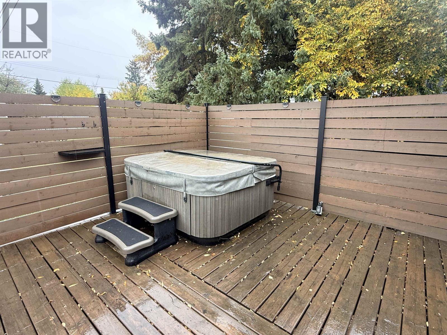
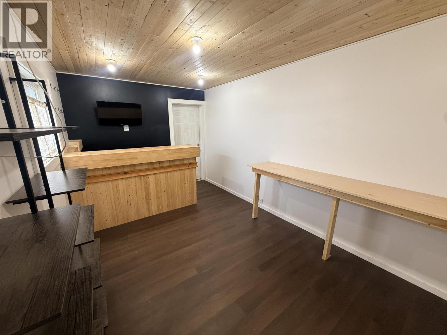
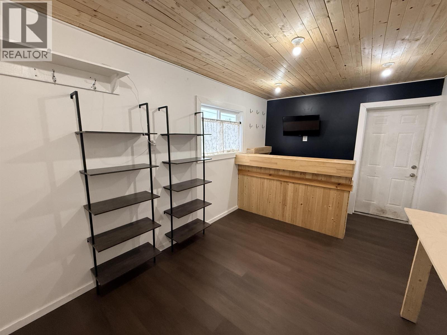
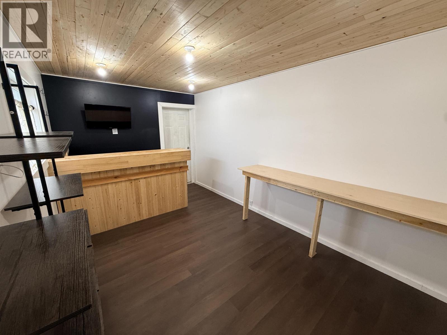
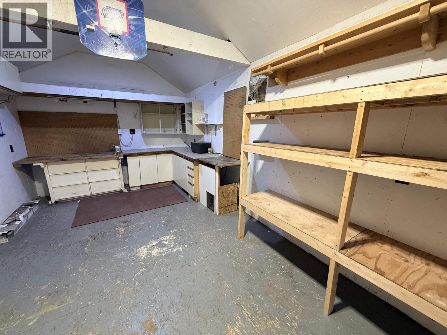
Stunning well maintained 3-bedroom, 1.5-bath home on the north side of town, beautifully updated and set on a corner lot. This move-in-ready property is an ideal fit for anyone seeking a low-maintenance home with a private, fully fenced yard and exceptional outdoor space with a private hot-tub. Enjoy mature trees, abundant parking, alley access, and a large 250 sqft heated and insulated workshop with 100 sqft of cold storage—perfect as a hobby shop, man cave, studio, or art space. Inside, the home features newer flooring, fresh paint, updated kitchen, appliances and bathrooms, modern fixtures, a gas stove, hot water on demand, a newer furnace, newer windows, and a new roof. With its great location, functional layout, generous lot, and excellent value, this is a home you will not want to miss. Move in and enjoy! (id:5136)
Property Details
| MLS® Number | R3169745 |
| Property Type | Single Family |
Building
| BathroomTotal | 2 |
| BedroomsTotal | 3 |
| Appliances | Washer, Dryer, Refrigerator, Stove, Dishwasher, Hot Tub |
| ArchitecturalStyle | Ranch |
| BasementType | Crawl Space |
| ConstructedDate | 1959 |
| ConstructionStyleAttachment | Detached |
| ExteriorFinish | Vinyl Siding |
| FoundationType | Concrete Perimeter |
| HeatingFuel | Natural Gas |
| HeatingType | Forced Air |
| RoofMaterial | Asphalt Shingle |
| RoofStyle | Conventional |
| StoriesTotal | 1 |
| SizeInterior | 836 Sqft |
| TotalFinishedArea | 836 Sqft |
| Type | House |
| UtilityWater | Municipal Water |
Parking
| Open |
Land
| Acreage | No |
| SizeIrregular | 7050 |
| SizeTotal | 7050 Sqft |
| SizeTotalText | 7050 Sqft |
Rooms
| Level | Type | Length | Width | Dimensions |
|---|---|---|---|---|
| Main Level | Living Room | 11 ft ,4 in | 15 ft ,2 in | 11 ft ,4 in x 15 ft ,2 in |
| Main Level | Kitchen | 11 ft ,4 in | 10 ft ,6 in | 11 ft ,4 in x 10 ft ,6 in |
| Main Level | Dining Room | 9 ft | 8 ft ,7 in | 9 ft x 8 ft ,7 in |
| Main Level | Primary Bedroom | 10 ft ,4 in | 10 ft ,4 in x Measurements not available | |
| Main Level | Bedroom 2 | 9 ft ,6 in | 8 ft ,4 in | 9 ft ,6 in x 8 ft ,4 in |
| Main Level | Bedroom 3 | 10 ft ,2 in | 8 ft ,8 in | 10 ft ,2 in x 8 ft ,8 in |
https://www.realtor.ca/real-estate/30330200/9203-104-avenue-fort-st-john
Interested?
Contact us for more information


The trademarks REALTOR®, REALTORS®, and the REALTOR® logo are controlled by The Canadian Real Estate Association (CREA) and identify real estate professionals who are members of CREA. The trademarks MLS®, Multiple Listing Service® and the associated logos are owned by The Canadian Real Estate Association (CREA) and identify the quality of services provided by real estate professionals who are members of CREA. The trademark DDF® is owned by The Canadian Real Estate Association (CREA) and identifies CREA's Data Distribution Facility (DDF®)
September 26 2026 06:43:45
BC Northern Real Estate Board
Izon Realty