
MLS Listings for Northern BC Canada
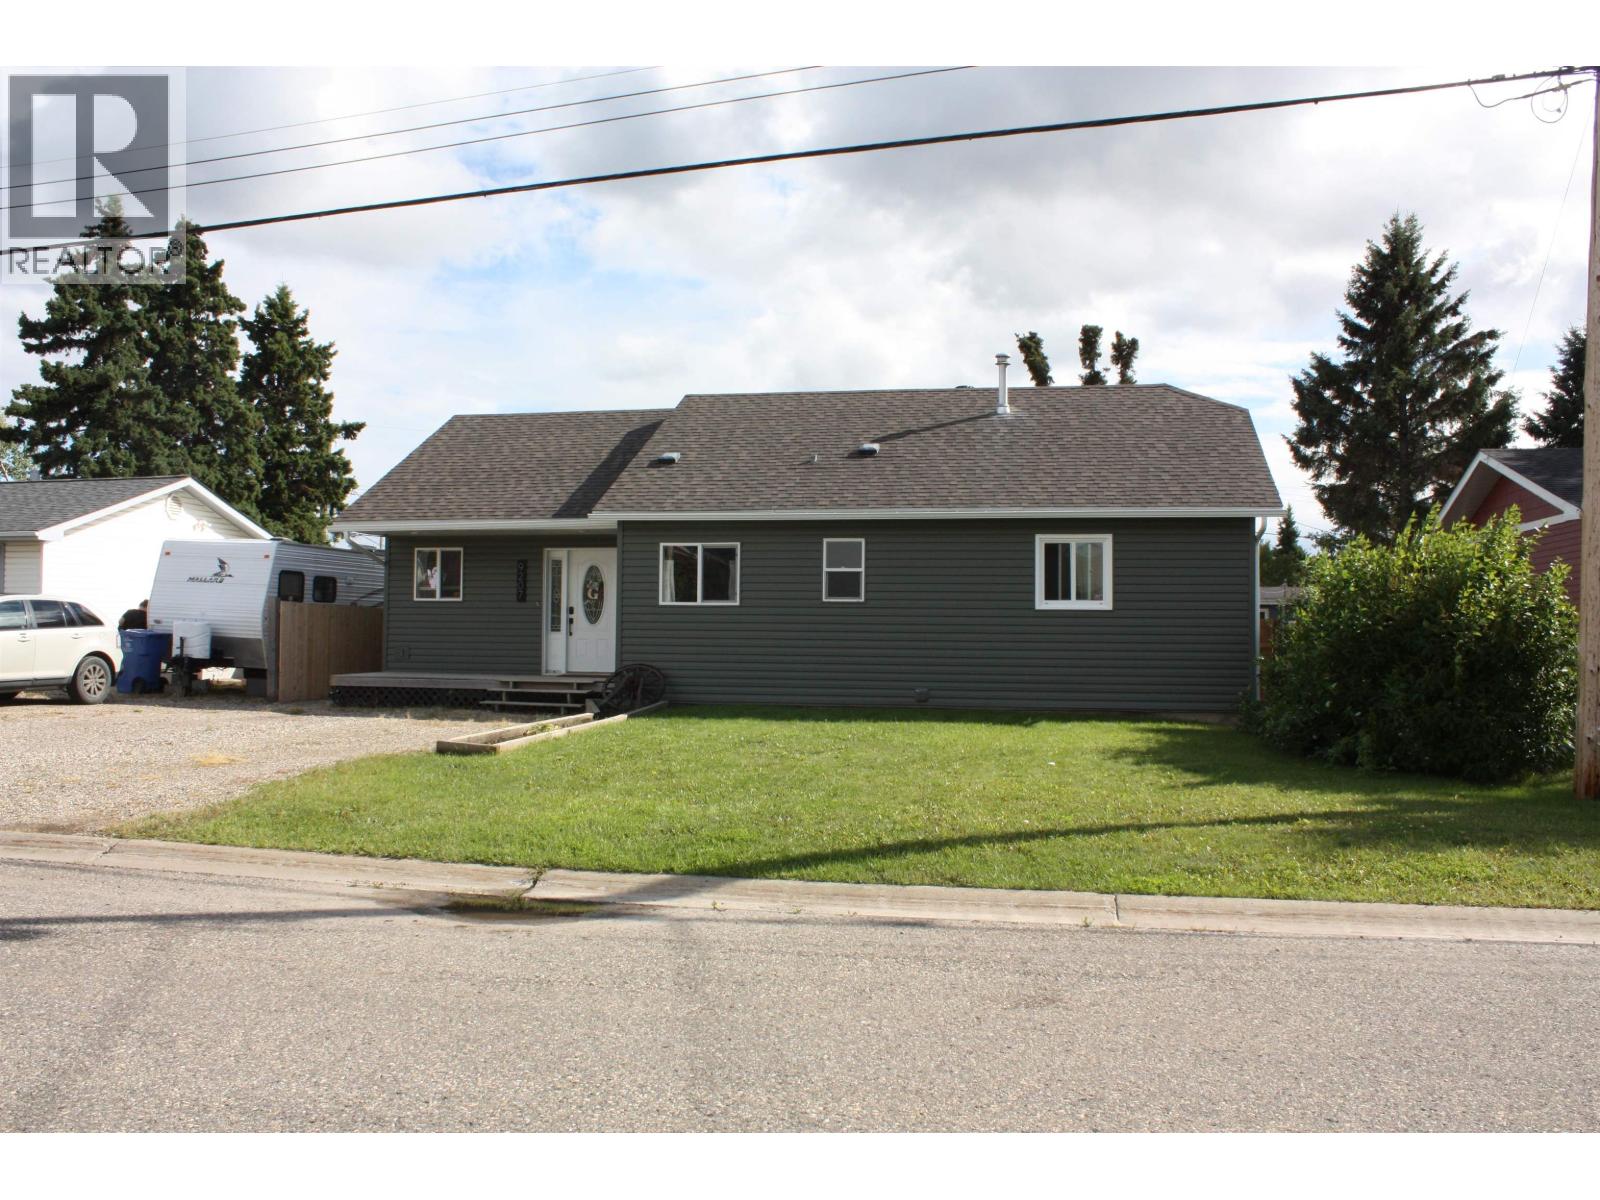
9207 108 Avenue Fort St. John, British Columbia V1J 2P7
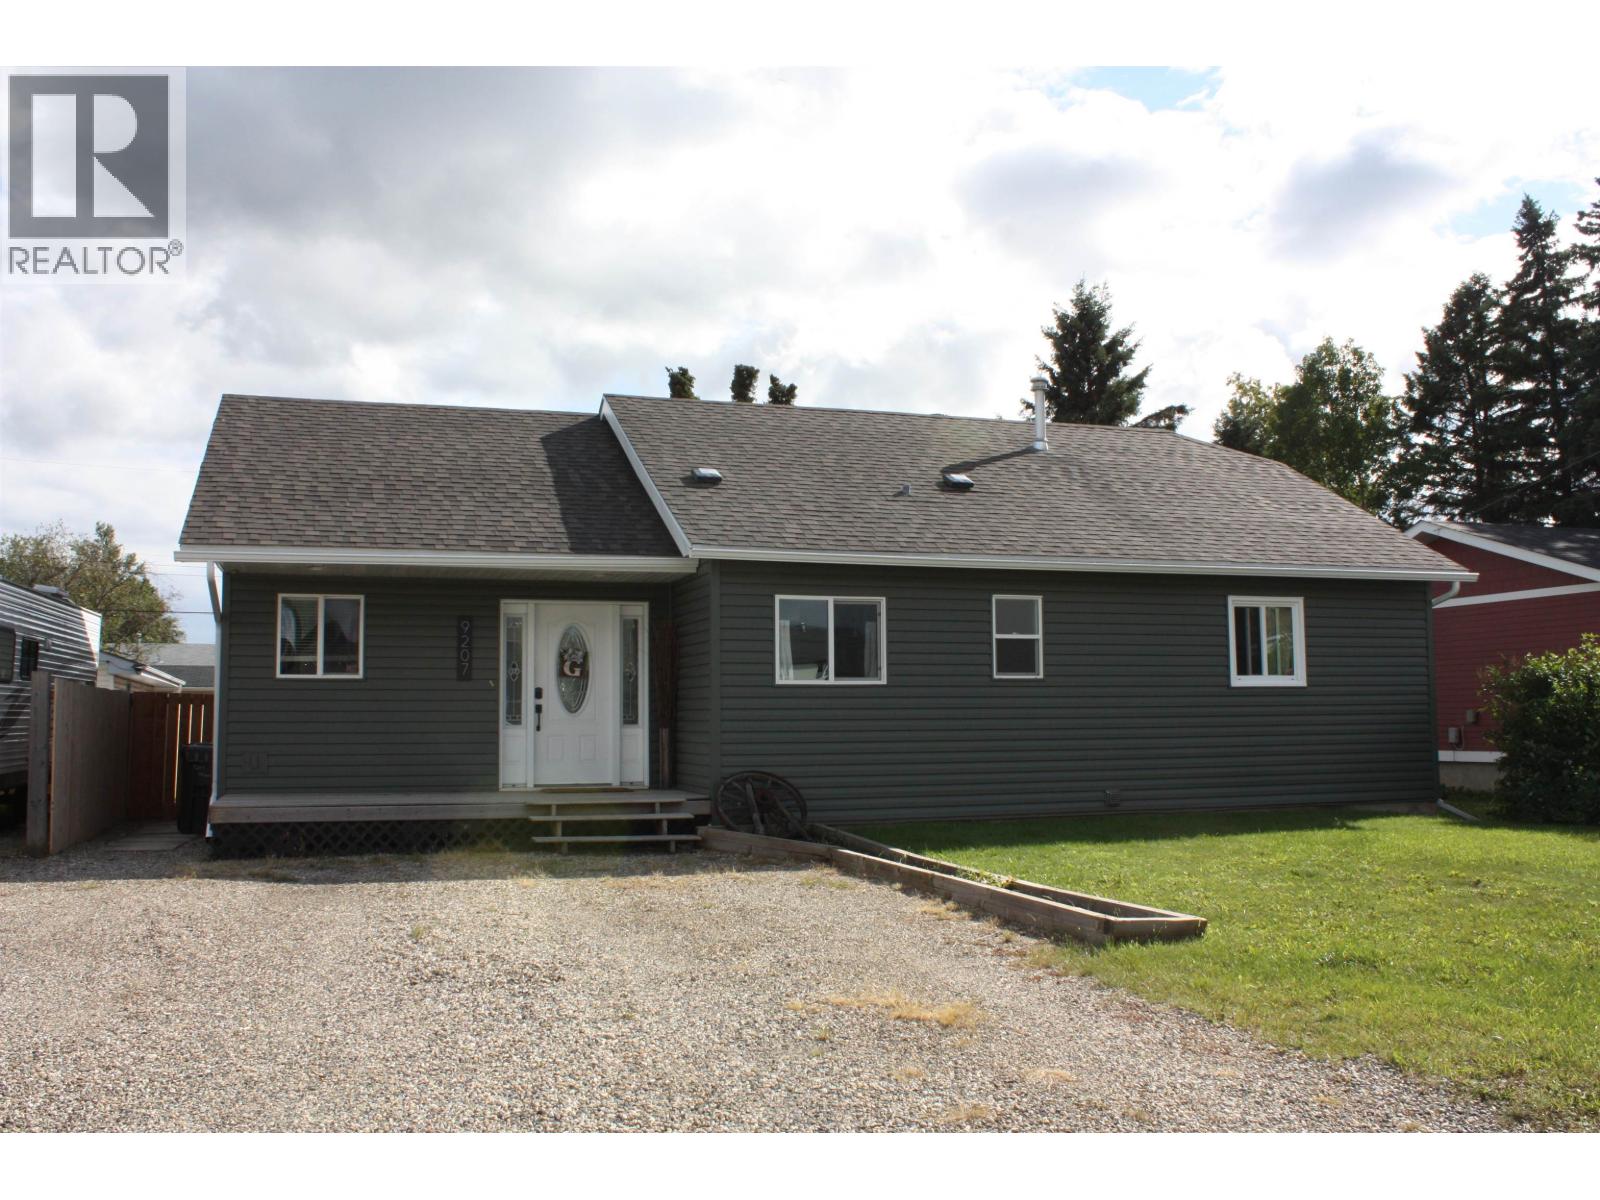

$399,900
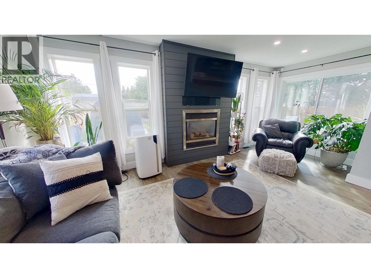
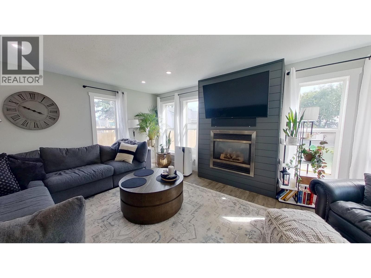
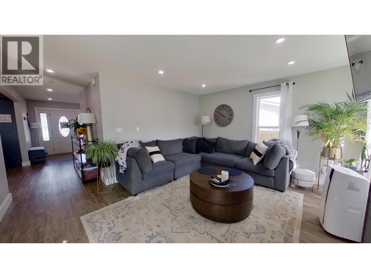
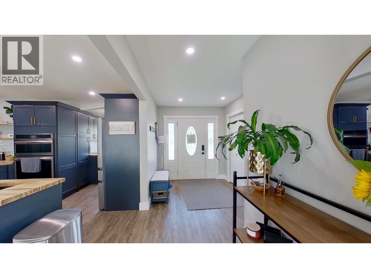
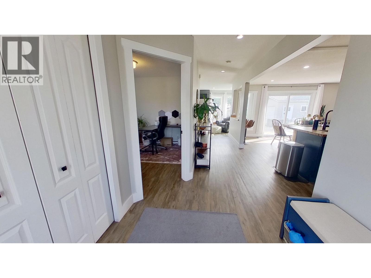
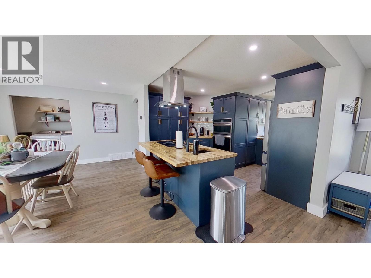
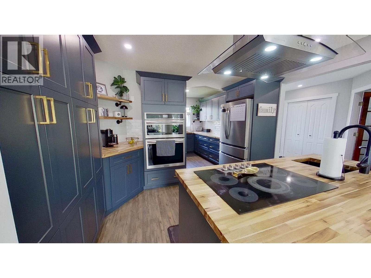
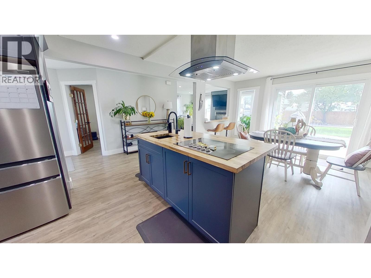
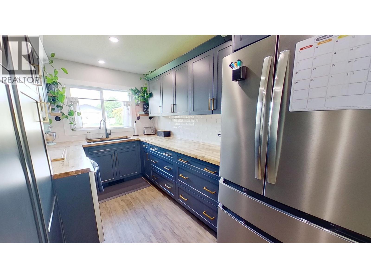
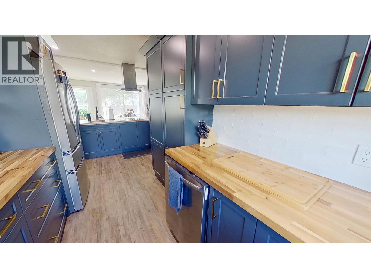
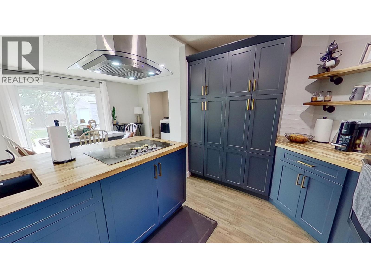
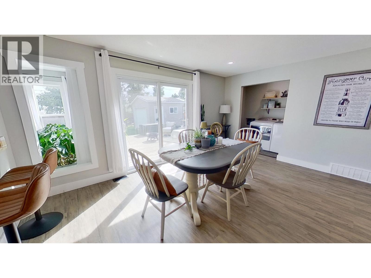
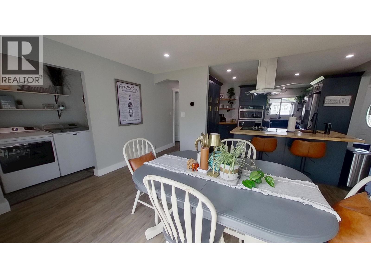
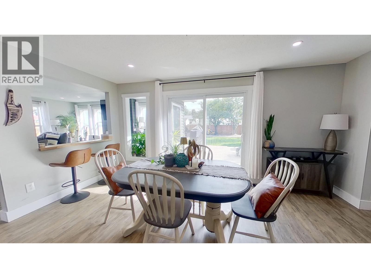
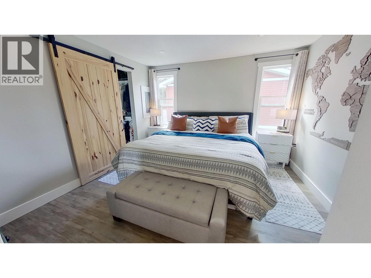
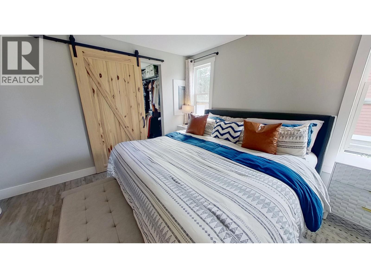

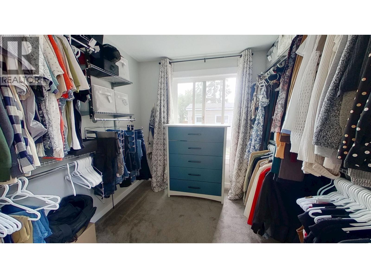
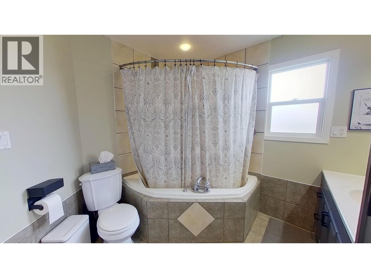
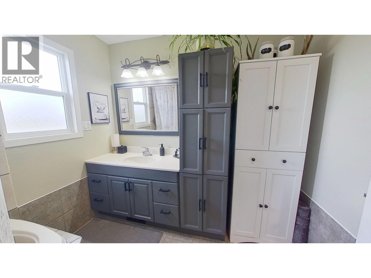
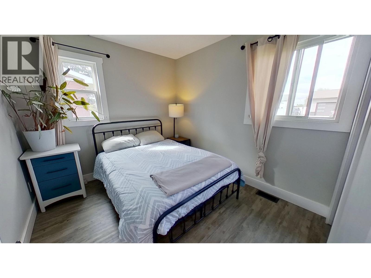
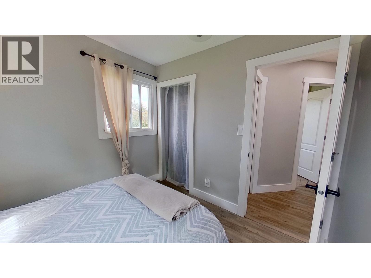
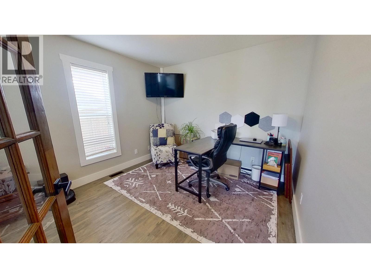
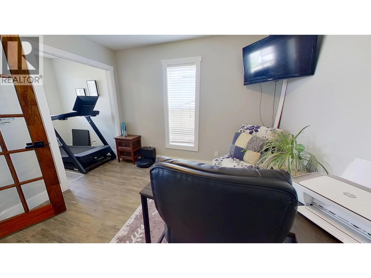
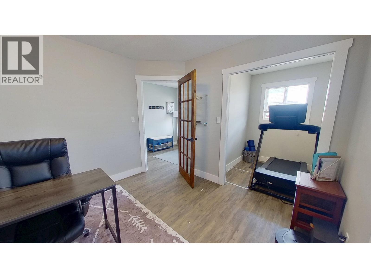
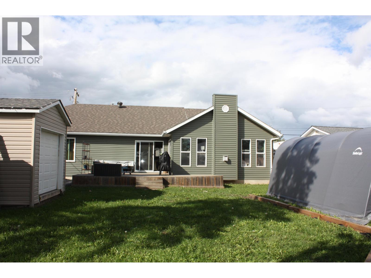
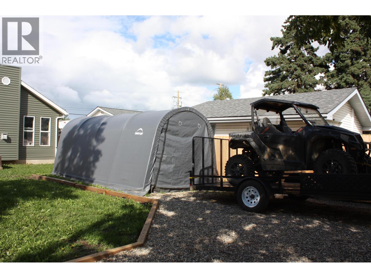
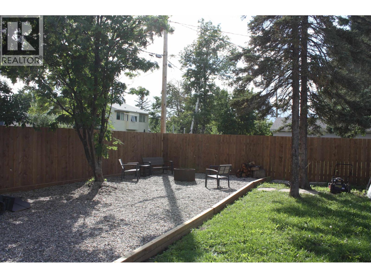
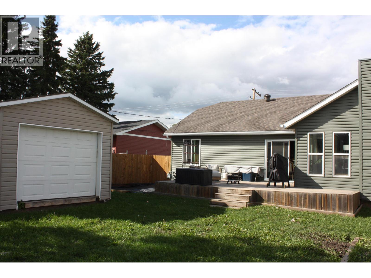
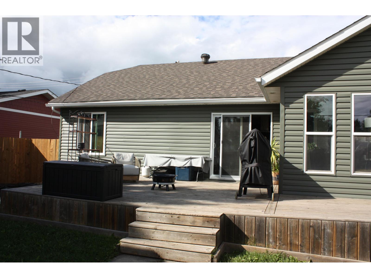
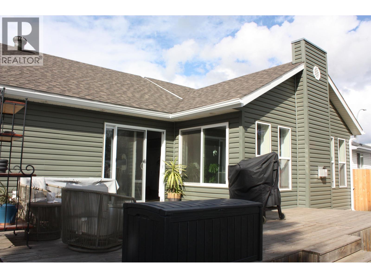
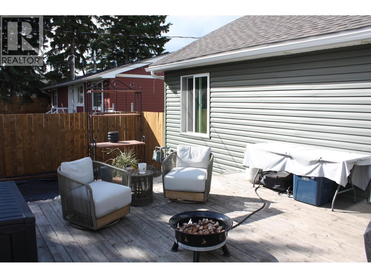
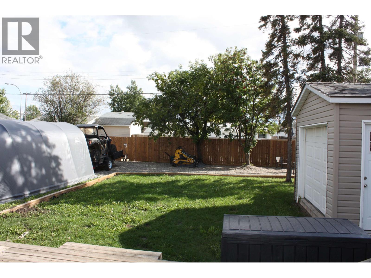
Move-in ready 3-bedroom home filled with natural light from an abundance of oversized windows throughout. The bright , spacious kitchen offers plenty of cabinetry and counter space, with a gourmet kitchen and eat-up island. The beautiful living room features floor-to-ceiling windows, a gas fireplace, and plenty of room to relax and entertain . All bedrooms and living spaces are generously sized and filled with warm, natural light. Enjoy the added comfort of air conditioning, plus a large powered shed in the mature backyard. Located on a quiet no-through street just a stone's throw from Dr. Kearney School - this is truly location, location, location! (id:5136)
Property Details
| MLS® Number | R3157247 |
| Property Type | Single Family |
Building
| BathroomTotal | 1 |
| BedroomsTotal | 3 |
| ArchitecturalStyle | Ranch |
| BasementType | Crawl Space |
| ConstructedDate | 1963 |
| ConstructionStyleAttachment | Detached |
| ExteriorFinish | Vinyl Siding |
| FireplacePresent | Yes |
| FireplaceTotal | 1 |
| FoundationType | Concrete Perimeter |
| HeatingFuel | Natural Gas |
| HeatingType | Forced Air |
| RoofMaterial | Asphalt Shingle |
| RoofStyle | Conventional |
| StoriesTotal | 1 |
| SizeInterior | 1440 Sqft |
| TotalFinishedArea | 1440 Sqft |
| Type | House |
| UtilityWater | Municipal Water |
Parking
| Open |
Land
| Acreage | No |
| SizeIrregular | 7011 |
| SizeTotal | 7011 Sqft |
| SizeTotalText | 7011 Sqft |
Rooms
| Level | Type | Length | Width | Dimensions |
|---|---|---|---|---|
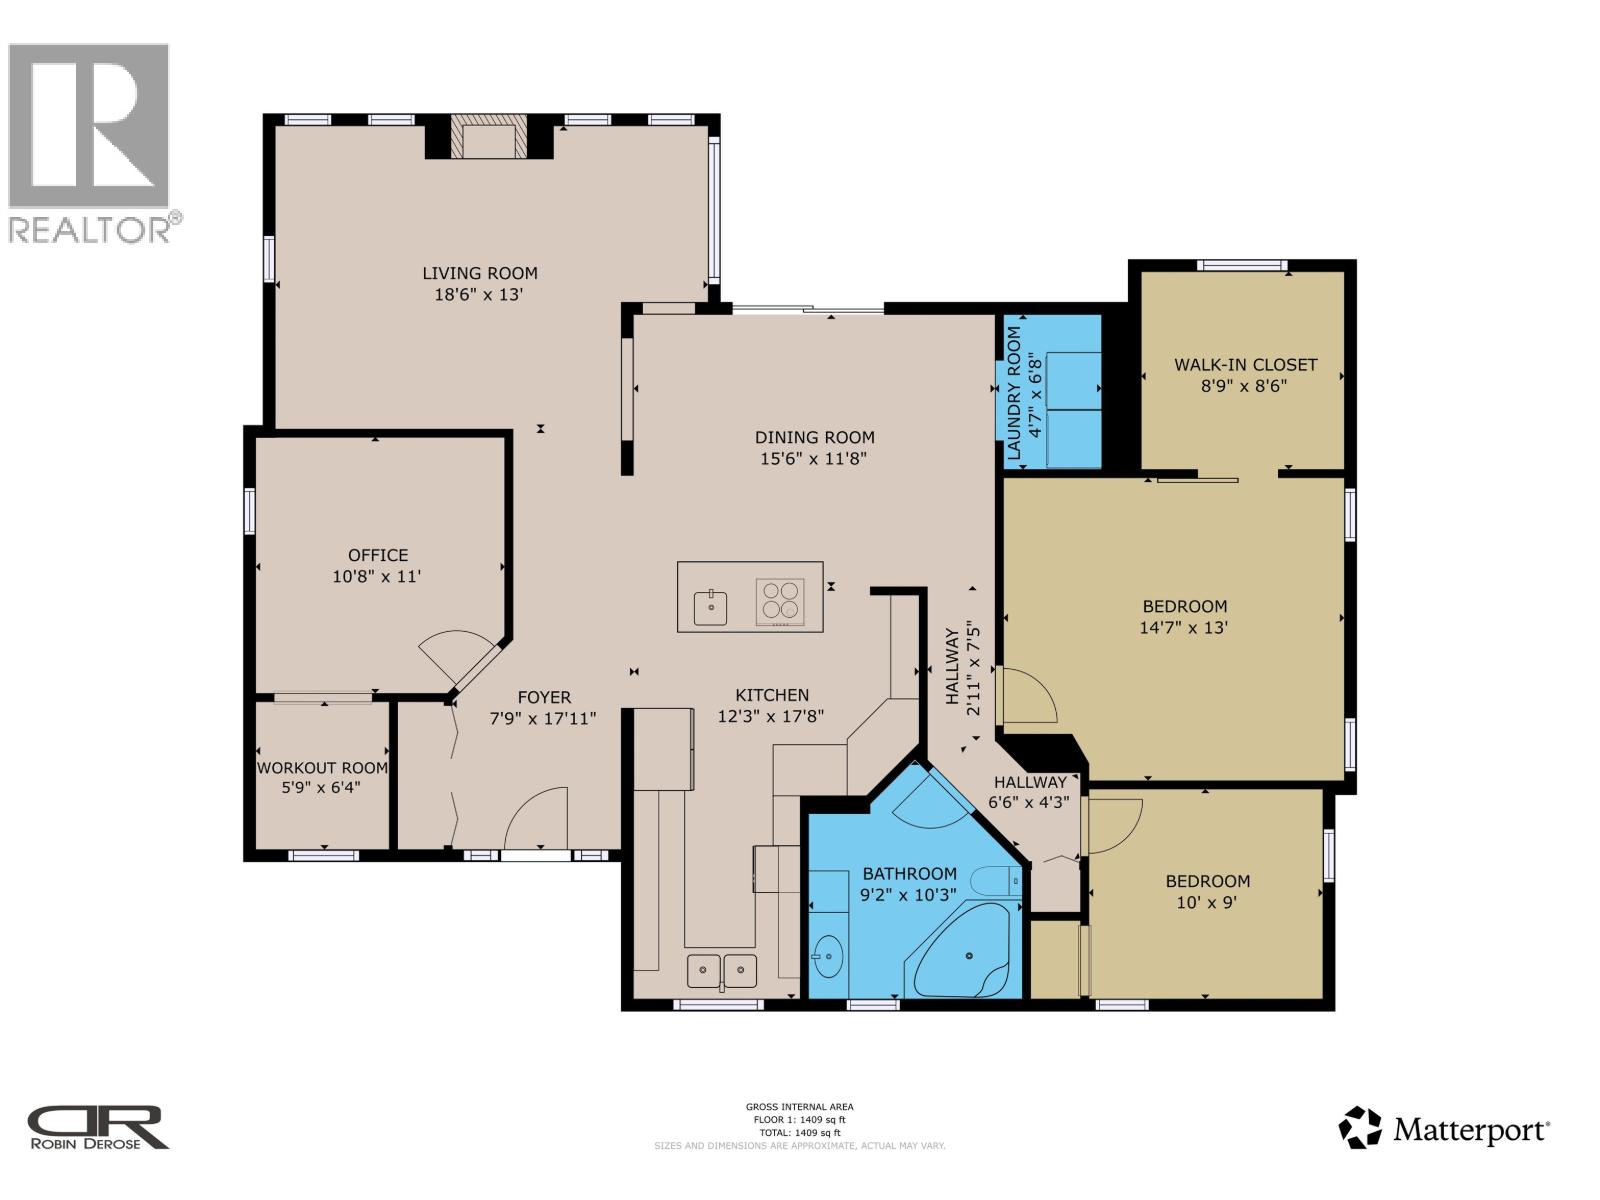
| Main Level | Living Room | 18 ft ,6 in | 13 ft | 18 ft ,6 in x 13 ft |
| Main Level | Kitchen | 17 ft ,8 in | 12 ft ,3 in | 17 ft ,8 in x 12 ft ,3 in |
| Main Level | Dining Room | 15 ft ,6 in | 11 ft ,8 in | 15 ft ,6 in x 11 ft ,8 in |
| Main Level | Primary Bedroom | 14 ft ,7 in | 13 ft | 14 ft ,7 in x 13 ft |
| Main Level | Other | 8 ft ,9 in | 8 ft ,6 in | 8 ft ,9 in x 8 ft ,6 in |
| Main Level | Bedroom 2 | 1 ft | 10 ft ,8 in | 1 ft x 10 ft ,8 in |
| Main Level | Other | 6 ft ,4 in | 5 ft ,9 in | 6 ft ,4 in x 5 ft ,9 in |
| Main Level | Bedroom 3 | 10 ft | 9 ft | 10 ft x 9 ft |
| Main Level | Laundry Room | 6 ft ,8 in | 4 ft ,7 in | 6 ft ,8 in x 4 ft ,7 in |
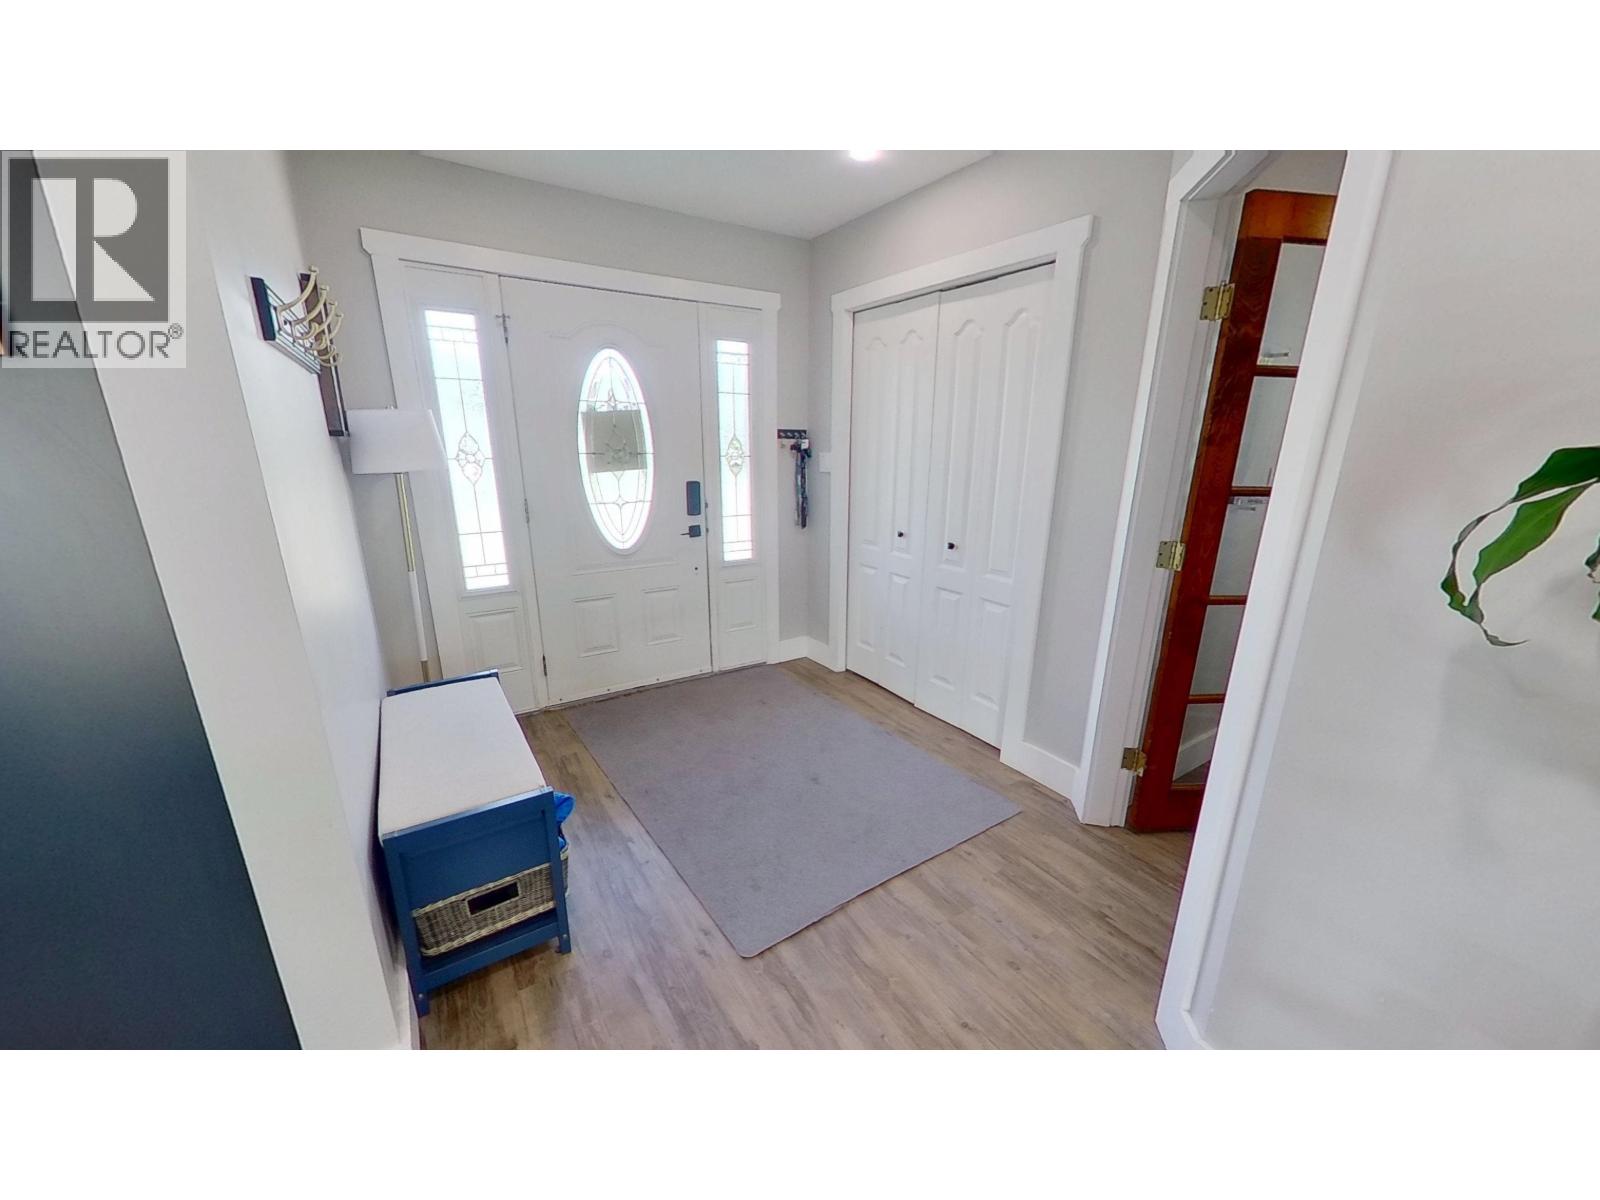
| Main Level | Foyer | 17 ft ,1 in | 7 ft ,9 in | 17 ft ,1 in x 7 ft ,9 in |
https://www.realtor.ca/real-estate/30174727/9207-108-avenue-fort-st-john
Interested?
Contact us for more information


The trademarks REALTOR®, REALTORS®, and the REALTOR® logo are controlled by The Canadian Real Estate Association (CREA) and identify real estate professionals who are members of CREA. The trademarks MLS®, Multiple Listing Service® and the associated logos are owned by The Canadian Real Estate Association (CREA) and identify the quality of services provided by real estate professionals who are members of CREA. The trademark DDF® is owned by The Canadian Real Estate Association (CREA) and identifies CREA's Data Distribution Facility (DDF®)
August 19 2026 07:44:00
BC Northern Real Estate Board
Century 21 Energy Realty