
MLS Listings for Northern BC Canada
9319 98a Avenue Fort St. John, British Columbia V1J 1R2

$229,000
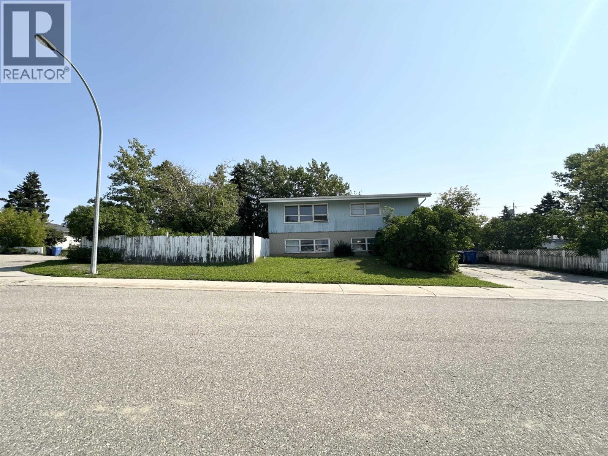
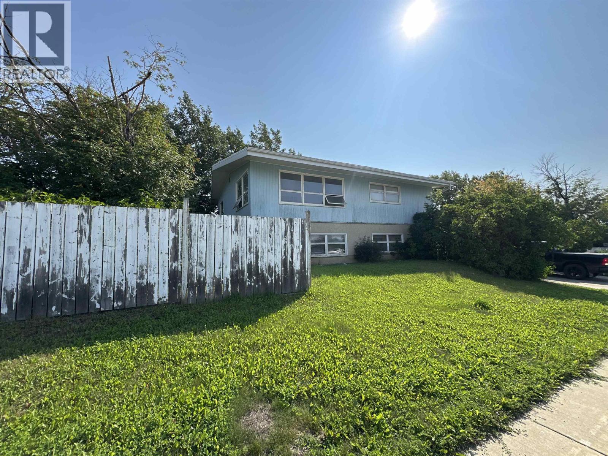
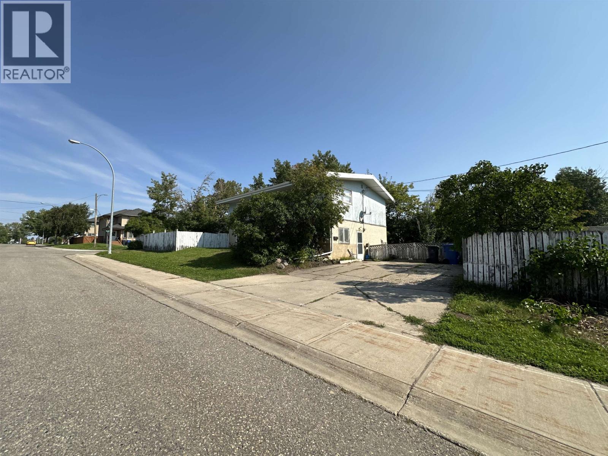
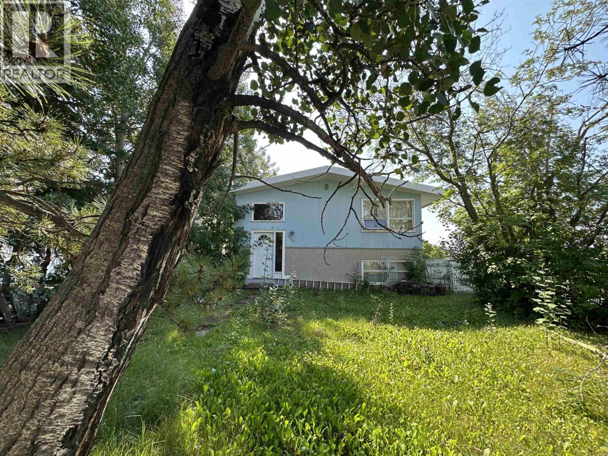
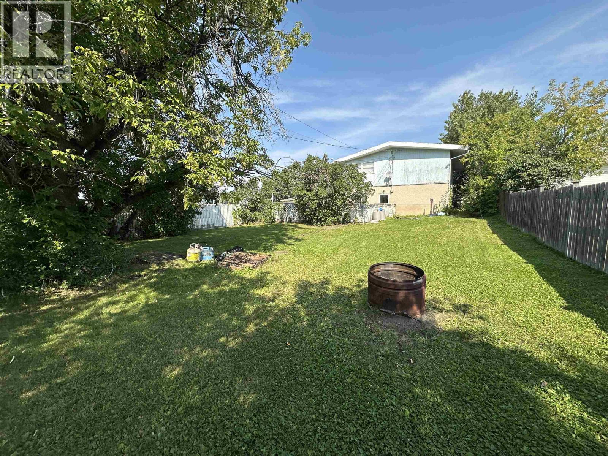
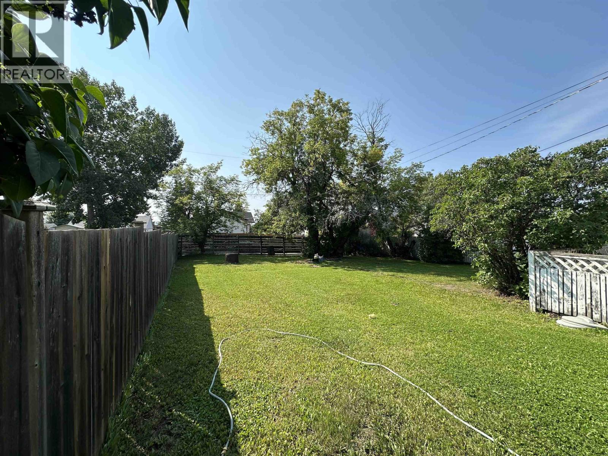
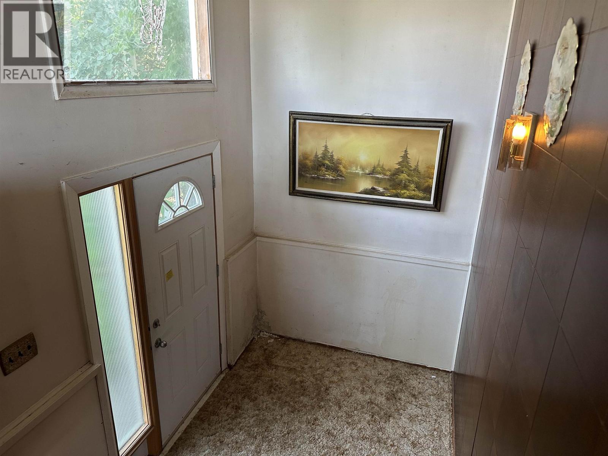
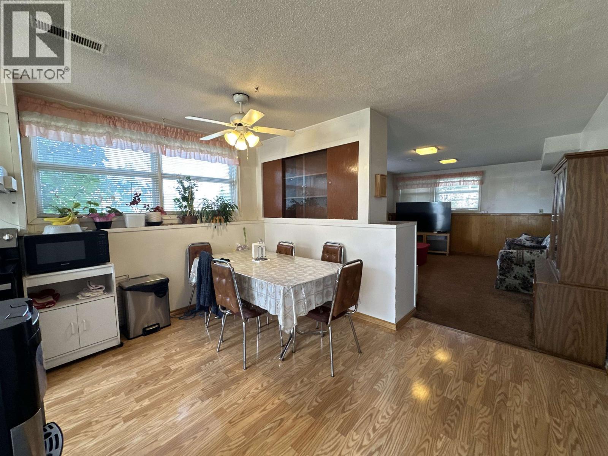
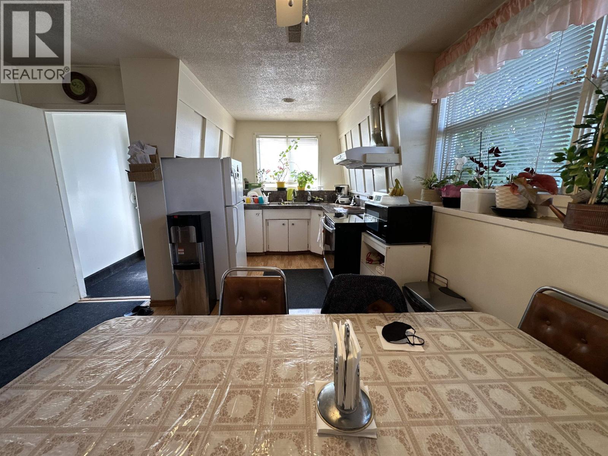
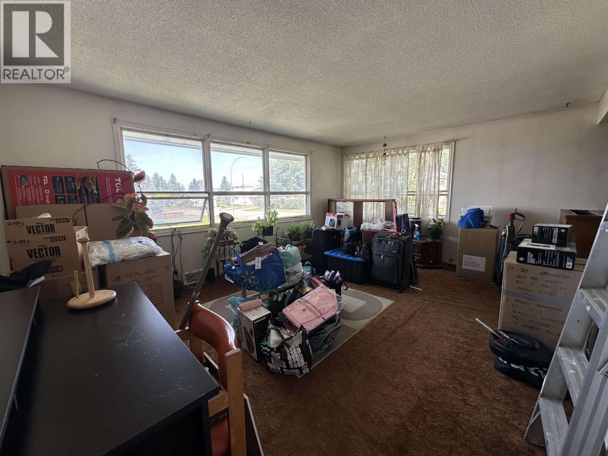
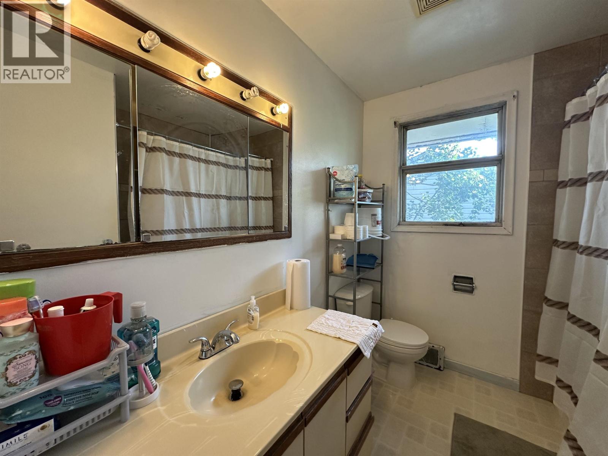
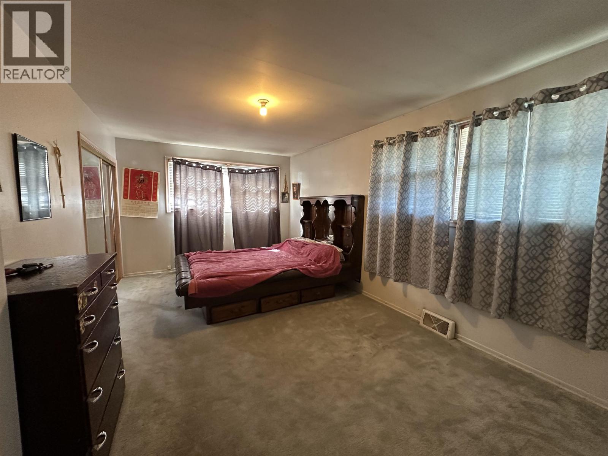
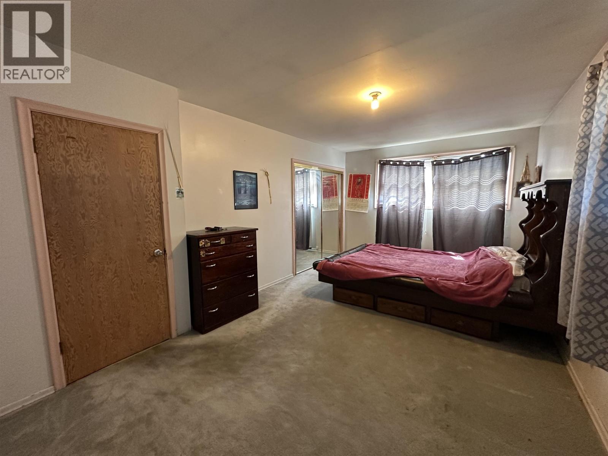
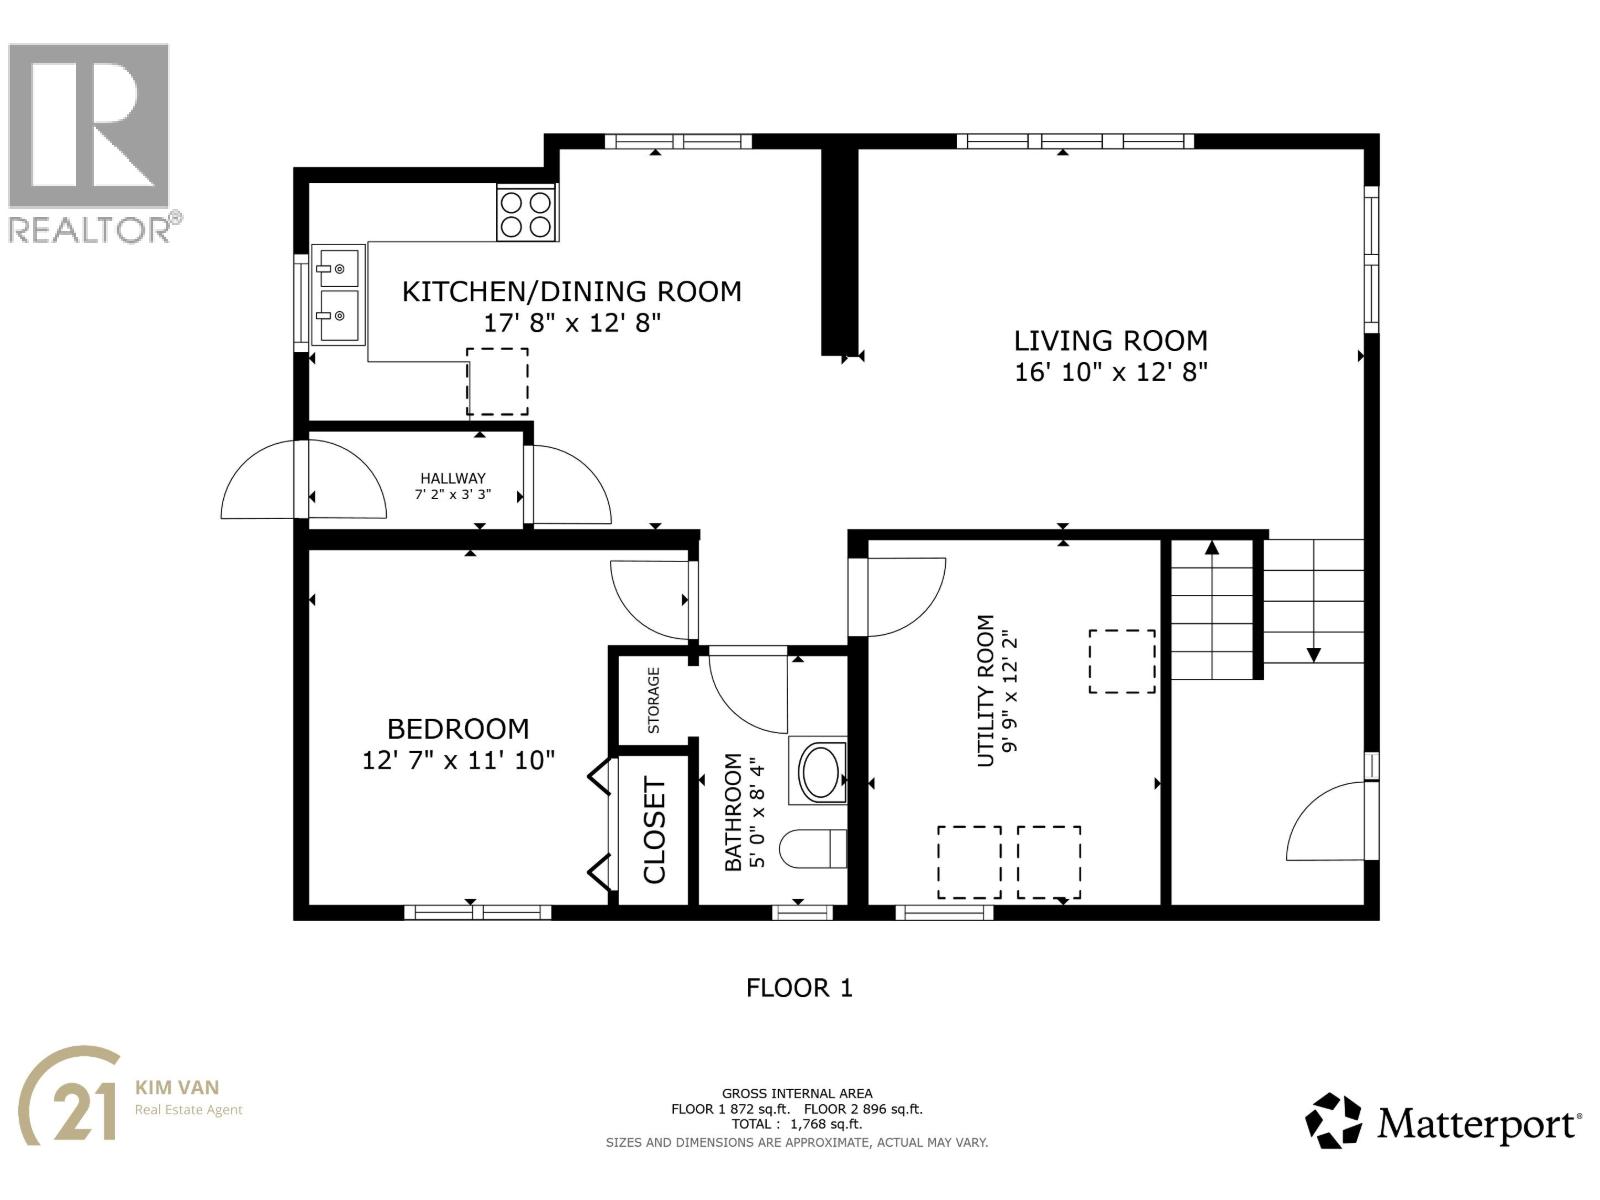
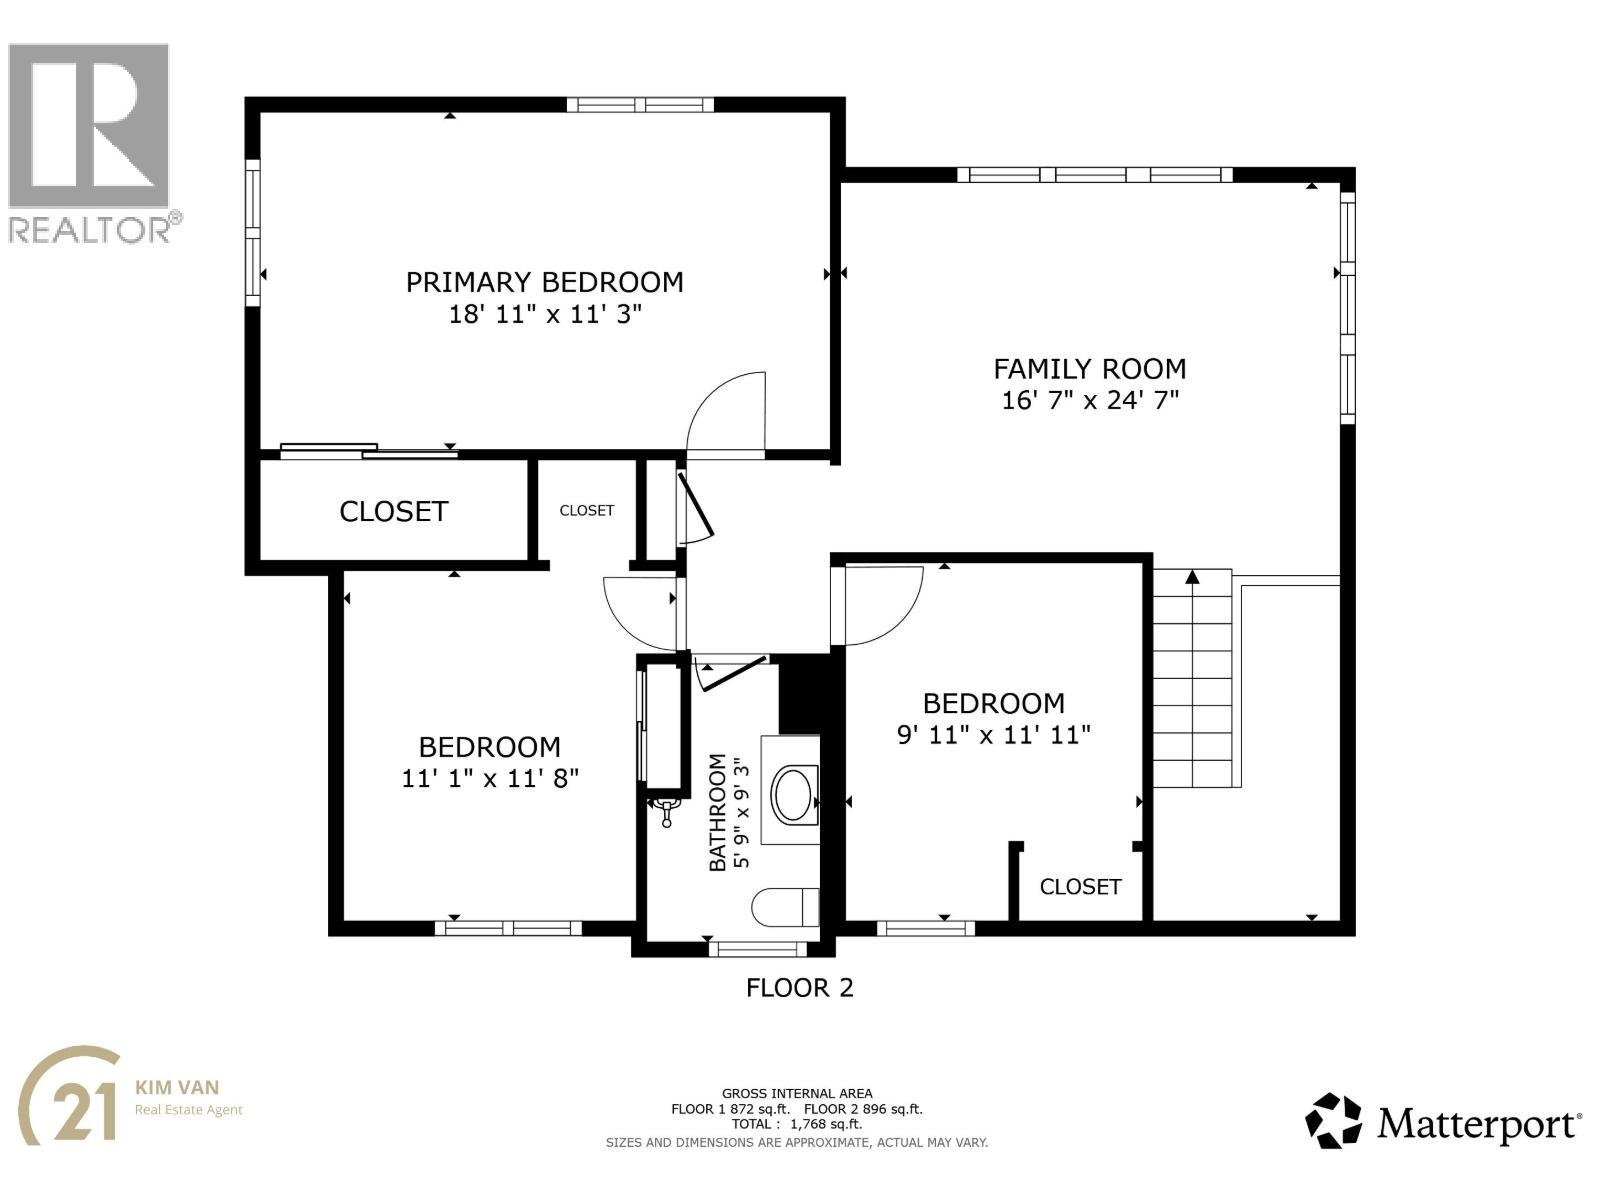
Calling first time home buyers or savvy investors! This 4-bedroom, 1.5-bath home on a corner lot is looking for someone to give it a fresh face lift! The reversed layout makes it unique as do the built-ins in the dining room and kitchen! Newer HWT and furnace. Fully-fenced front and back with mature trees for privacy. Driveway holds up to four cars. Priced to sell with quick possession! (id:5136)
Property Details
| MLS® Number | R3158632 |
| Property Type | Single Family |
Building
| BathroomTotal | 2 |
| BedroomsTotal | 4 |
| BasementType | None |
| ConstructedDate | 1960 |
| ConstructionStyleAttachment | Detached |
| FoundationType | Concrete Perimeter |
| HeatingFuel | Natural Gas |
| HeatingType | Forced Air |
| RoofMaterial | Asphalt Shingle |
| RoofStyle | Conventional |
| StoriesTotal | 2 |
| SizeInterior | 2000 Sqft |
| TotalFinishedArea | 2000 Sqft |
| Type | House |
| UtilityWater | Municipal Water |
Parking
| Open |
Land
| Acreage | No |
| SizeIrregular | 7530 |
| SizeTotal | 7530 Sqft |
| SizeTotalText | 7530 Sqft |
Rooms
| Level | Type | Length | Width | Dimensions |
|---|---|---|---|---|
| Lower Level | Kitchen | 17 ft ,8 in | 12 ft ,8 in | 17 ft ,8 in x 12 ft ,8 in |
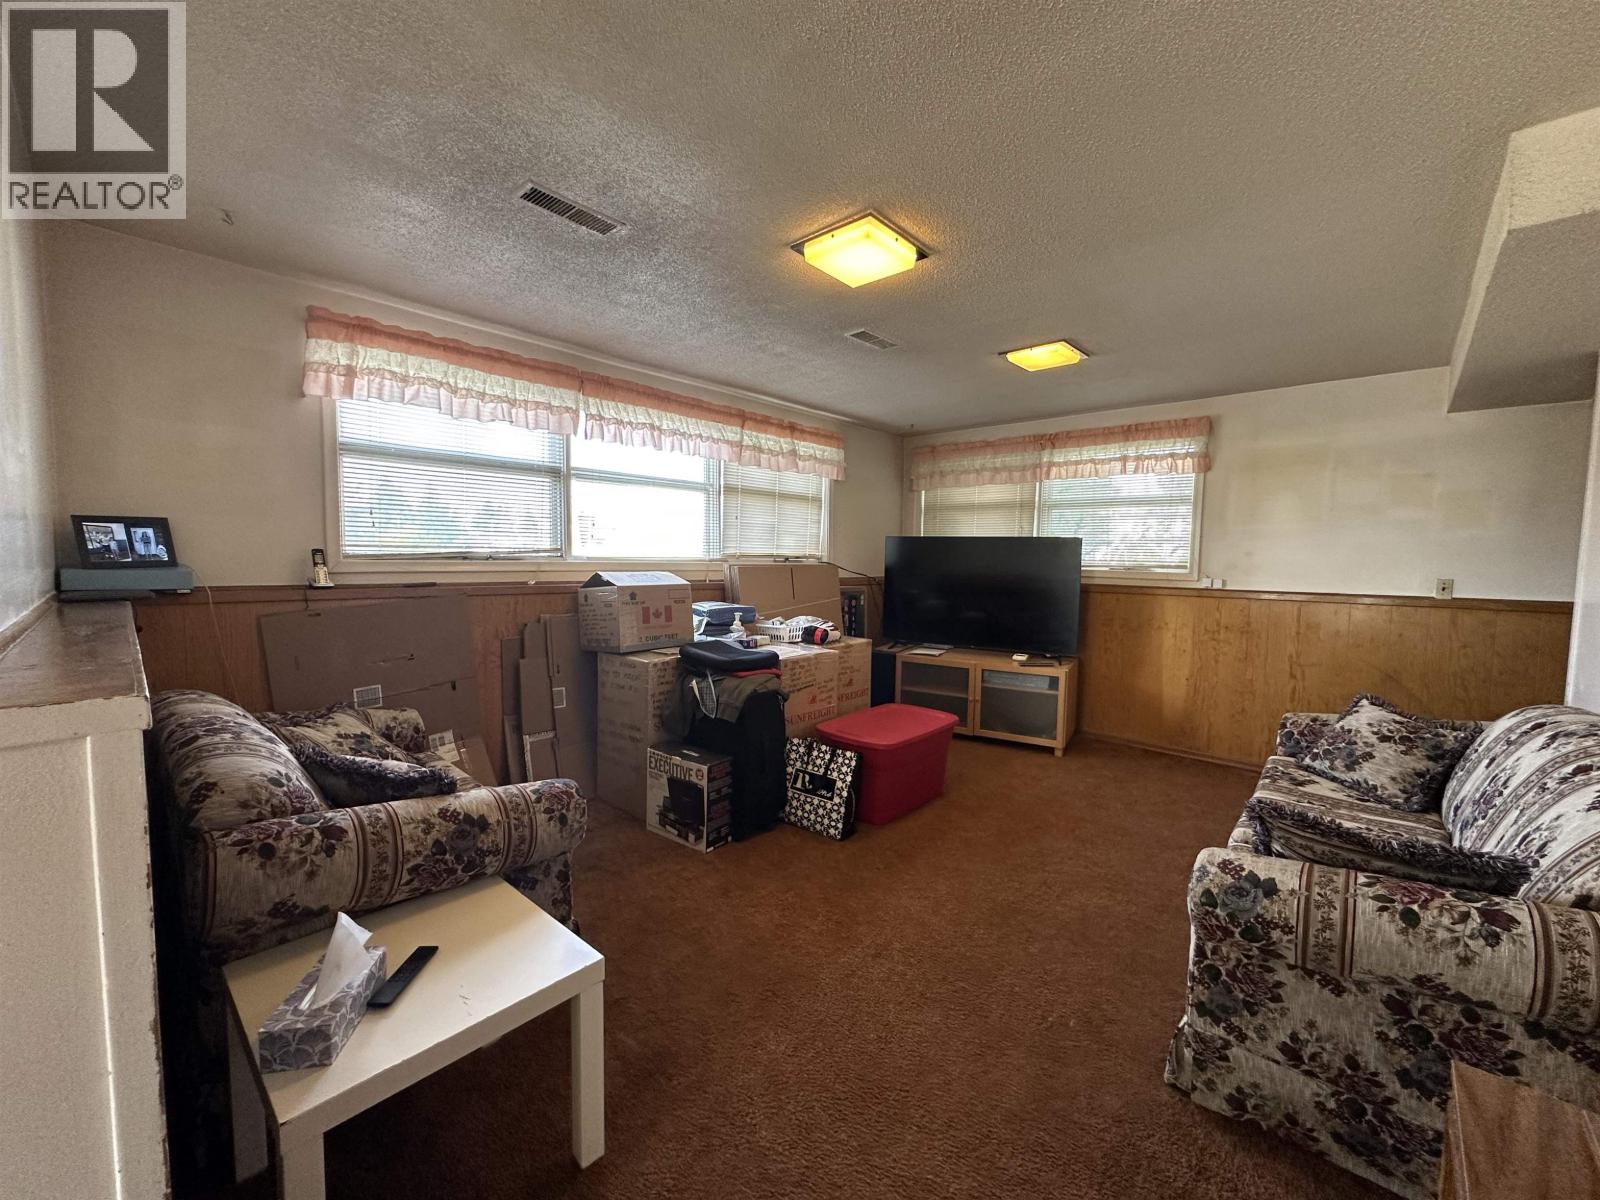
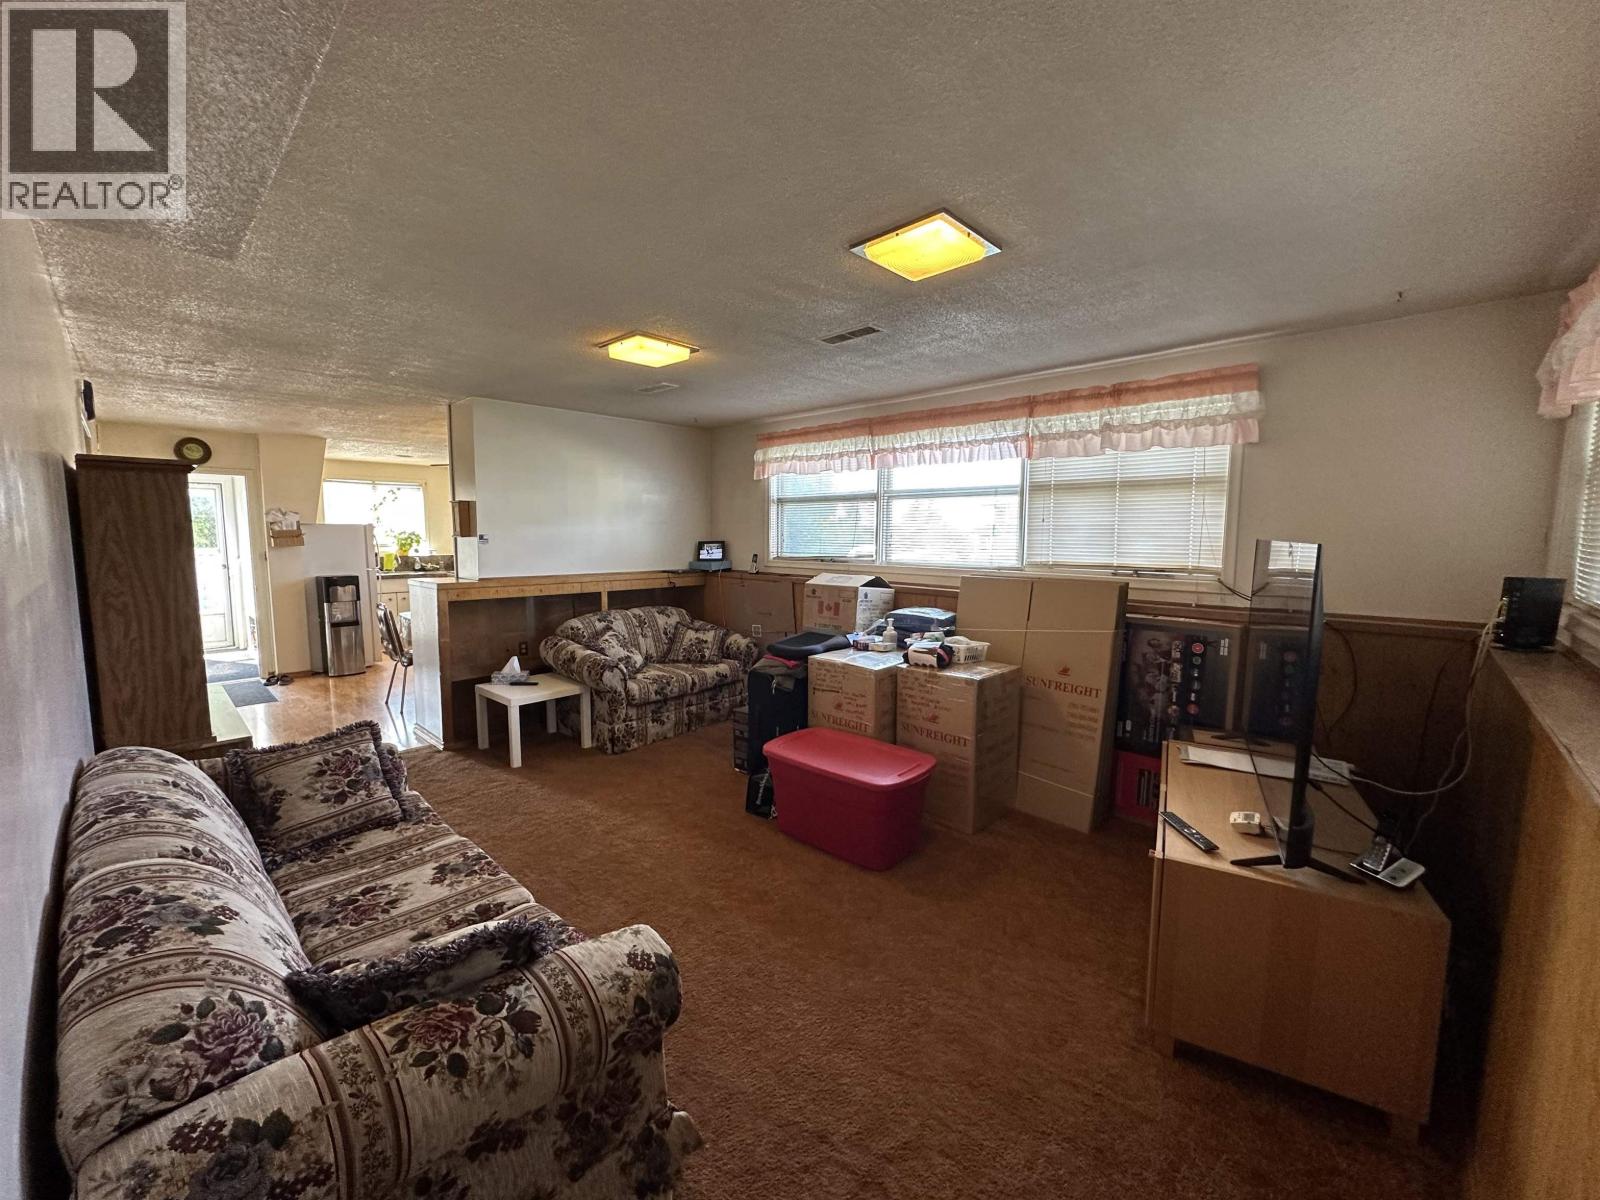
| Lower Level | Living Room | 16 ft ,1 in | 12 ft ,8 in | 16 ft ,1 in x 12 ft ,8 in |
| Lower Level | Utility Room | 9 ft ,9 in | 12 ft ,2 in | 9 ft ,9 in x 12 ft ,2 in |
| Lower Level | Bedroom 2 | 12 ft ,7 in | 11 ft ,1 in | 12 ft ,7 in x 11 ft ,1 in |
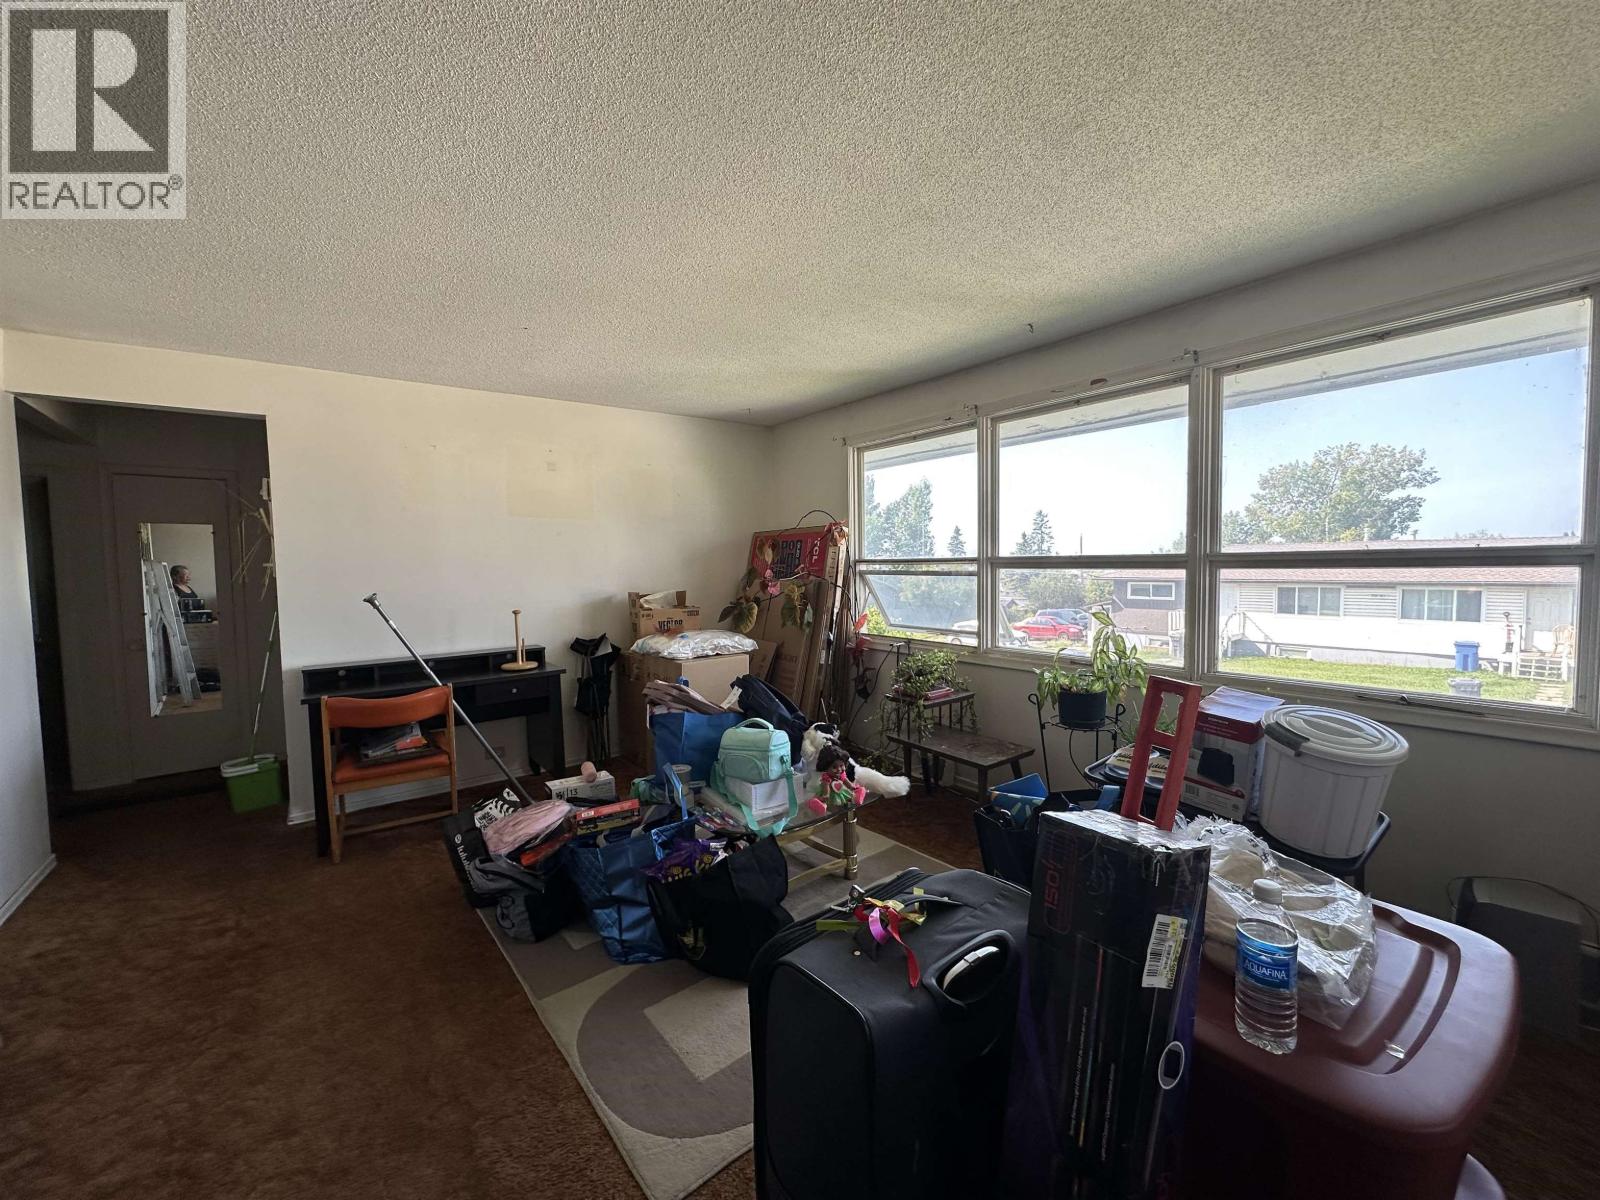
| Main Level | Family Room | 16 ft ,7 in | 24 ft ,7 in | 16 ft ,7 in x 24 ft ,7 in |
| Main Level | Primary Bedroom | 18 ft ,1 in | 11 ft ,3 in | 18 ft ,1 in x 11 ft ,3 in |
| Main Level | Bedroom 3 | 11 ft ,1 in | 11 ft ,8 in | 11 ft ,1 in x 11 ft ,8 in |
| Main Level | Bedroom 4 | 9 ft ,1 in | 11 ft ,1 in | 9 ft ,1 in x 11 ft ,1 in |
https://www.realtor.ca/real-estate/30195386/9319-98a-avenue-fort-st-john
Interested?
Contact us for more information


The trademarks REALTOR®, REALTORS®, and the REALTOR® logo are controlled by The Canadian Real Estate Association (CREA) and identify real estate professionals who are members of CREA. The trademarks MLS®, Multiple Listing Service® and the associated logos are owned by The Canadian Real Estate Association (CREA) and identify the quality of services provided by real estate professionals who are members of CREA. The trademark DDF® is owned by The Canadian Real Estate Association (CREA) and identifies CREA's Data Distribution Facility (DDF®)
August 26 2026 12:52:00
BC Northern Real Estate Board
Century 21 Energy Realty