
MLS Listings for Northern BC Canada
9365 Olaf Road Prince George, British Columbia V2K 5H8

$799,997
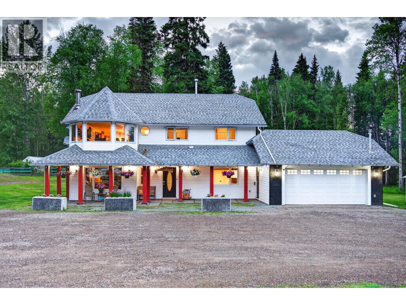
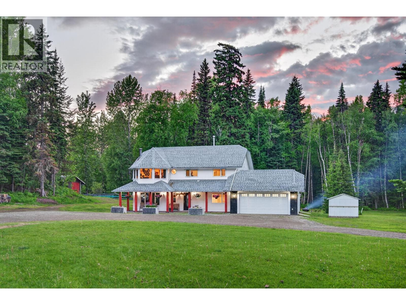
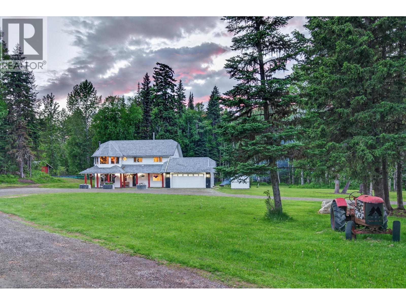
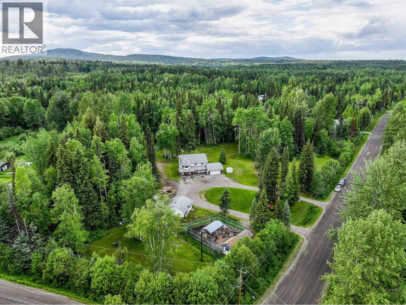
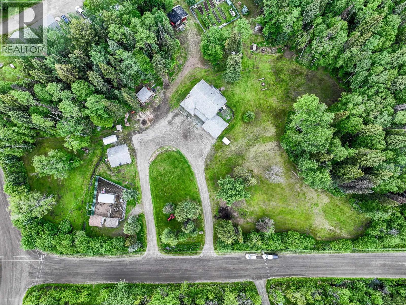
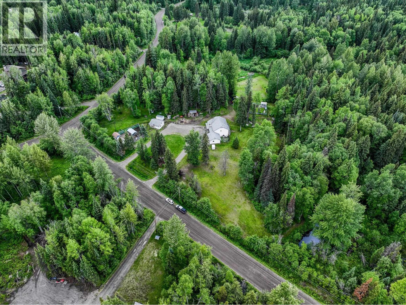
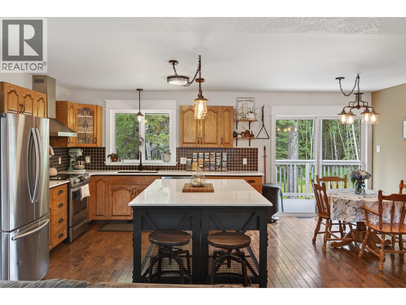
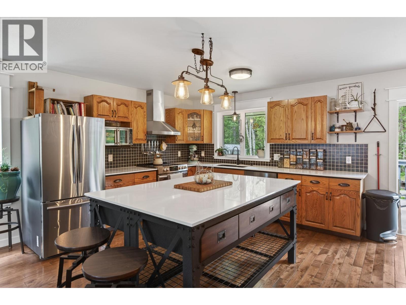
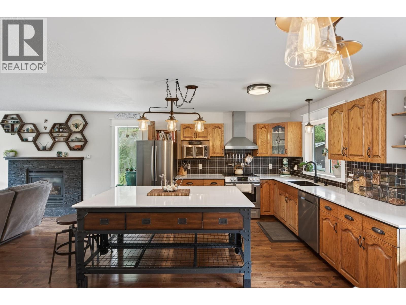
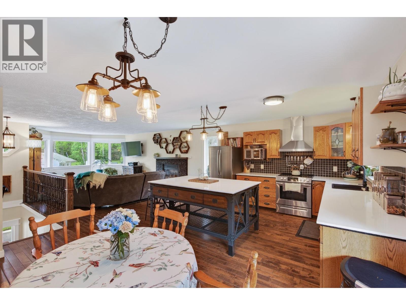
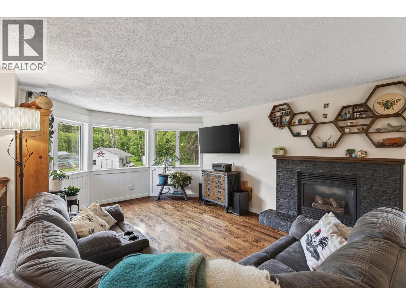
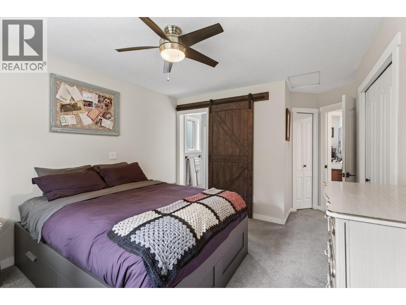
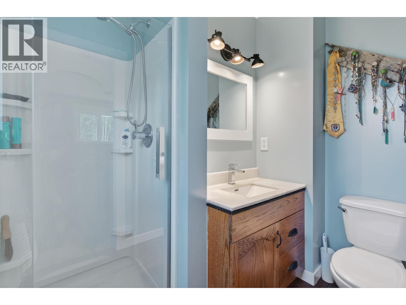
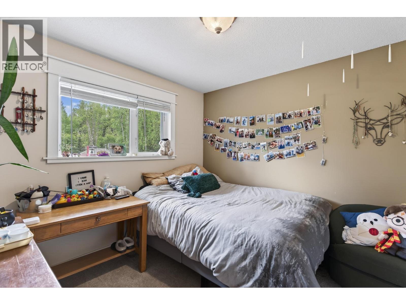
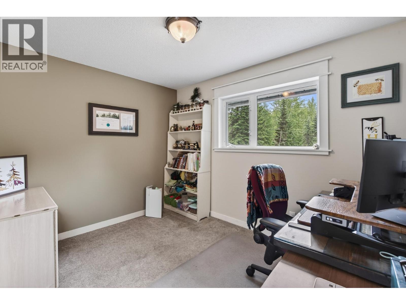
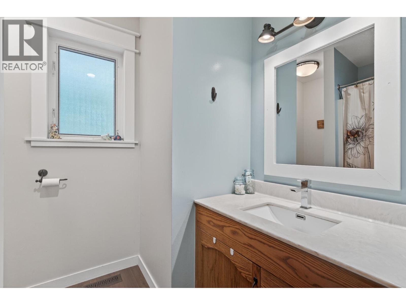
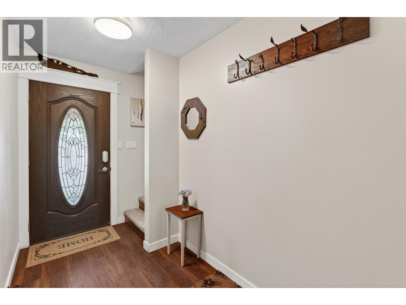
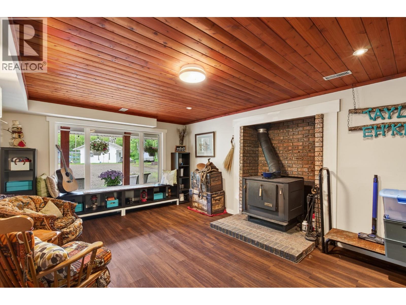
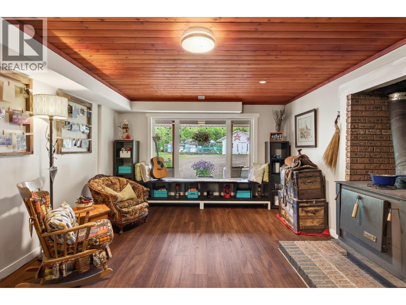
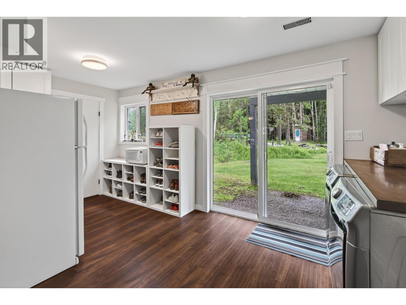
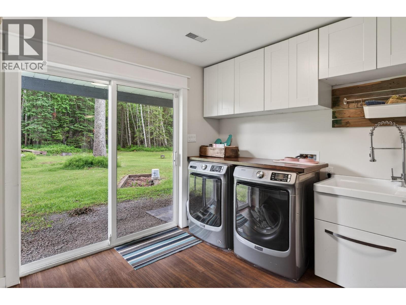
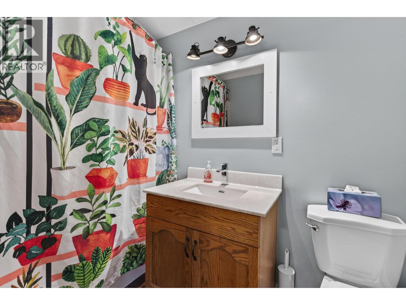
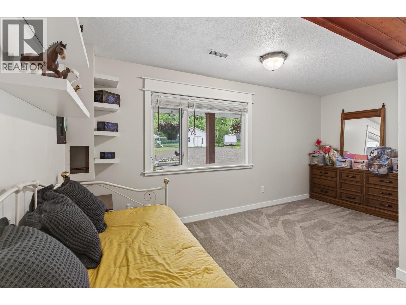
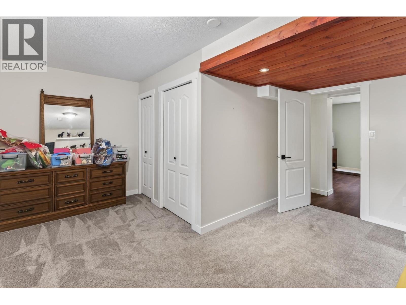
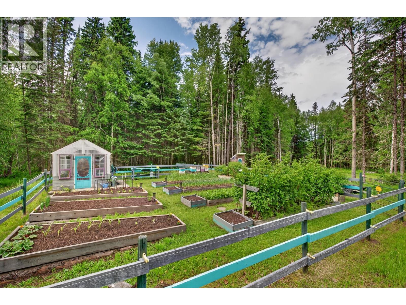
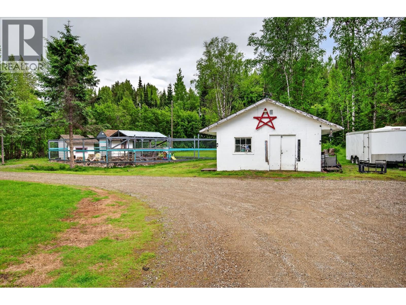
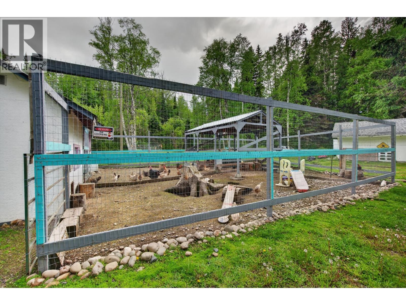
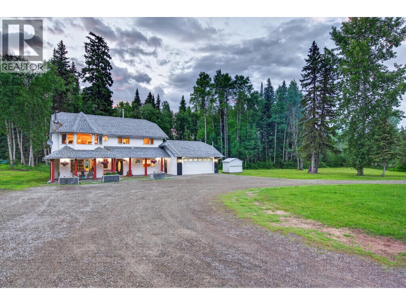
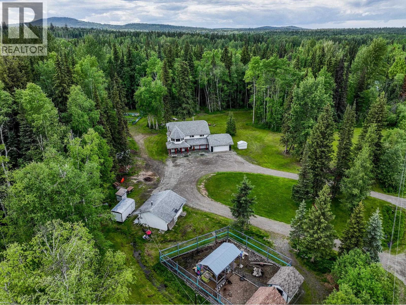
Dreaming of a hobby ranch without the long drive? This exceptional 5.24-acre property offers the perfect blend of rural living and city convenience. The beautifully renovated 4-bedroom, 3-bath home features a bright open-concept layout with a stunning kitchen, large quartz island, updated appliances, washer/dryer, high-efficiency furnace, central A/C, hot water tank, and a brand-new septic system for added peace of mind. Outside you'll find an attached 21x22 garage, detached 19' x 24' workshop, greenhouse, garden, chicken coop/goat pen, private well, multiple outbuildings, mature trees, sprawling lawns, a firepit, exceptional privacy, and a drive-around driveway with room for RVs and trailers. Enjoy the hobby farm lifestyle—without leaving the city. (id:5136)
Open House
This property has open houses!
11:00 am
Ends at:1:00 pm
Property Details
| MLS® Number | R3149997 |
| Property Type | Single Family |
Building
| BathroomTotal | 3 |
| BedroomsTotal | 4 |
| ArchitecturalStyle | Basement Entry |
| BasementDevelopment | Finished |
| BasementType | Full (finished) |
| ConstructedDate | 1993 |
| ConstructionStyleAttachment | Detached |
| ExteriorFinish | Vinyl Siding |
| FireplacePresent | Yes |
| FireplaceTotal | 2 |
| FoundationType | Concrete Perimeter |
| HeatingFuel | Natural Gas, Wood |
| HeatingType | Forced Air |
| RoofMaterial | Asphalt Shingle |
| RoofStyle | Conventional |
| StoriesTotal | 2 |
| SizeInterior | 2515 Sqft |
| TotalFinishedArea | 2515 Sqft |
| Type | House |
| UtilityWater | Drilled Well |
Parking
| Garage | 2 |
| Open | |
| RV |
Land
| Acreage | Yes |
| SizeIrregular | 5.24 |
| SizeTotal | 5.24 Ac |
| SizeTotalText | 5.24 Ac |
Rooms
| Level | Type | Length | Width | Dimensions |
|---|---|---|---|---|
| Lower Level | Bedroom 4 | 13 ft ,1 in | 12 ft ,1 in | 13 ft ,1 in x 12 ft ,1 in |
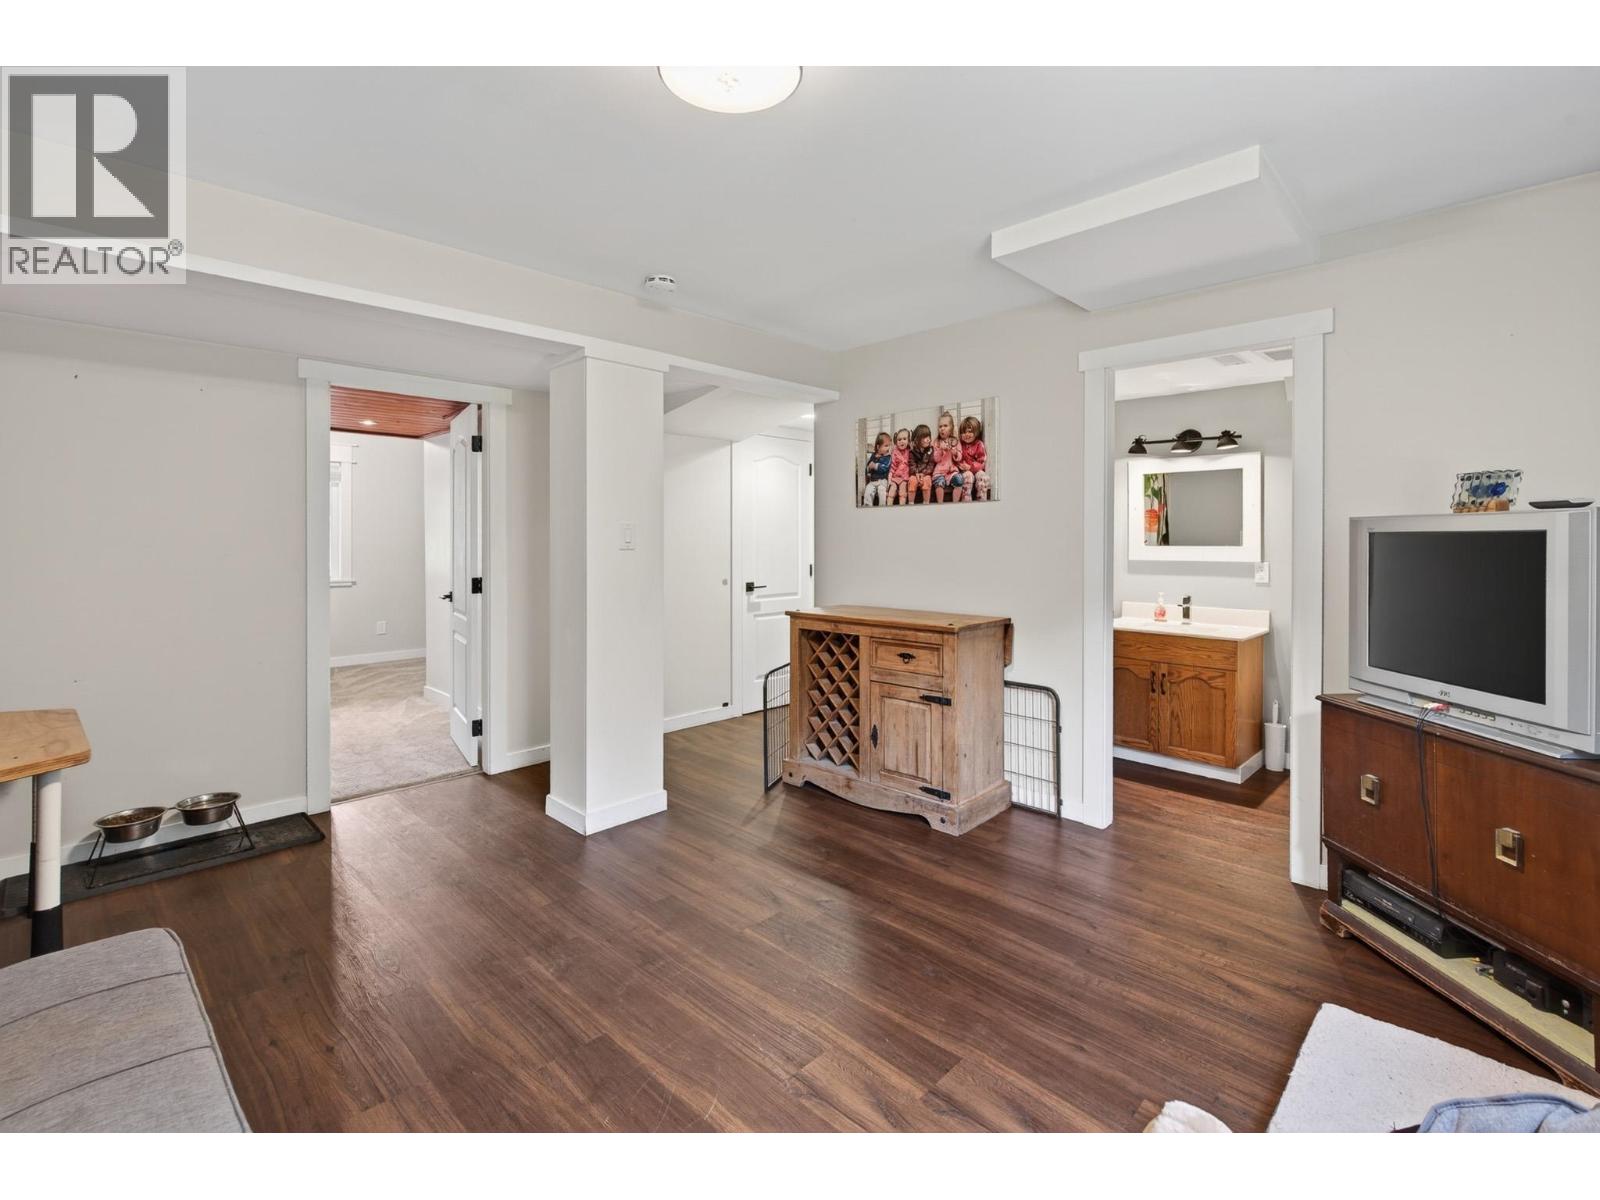
| Lower Level | Recreational, Games Room | 14 ft ,7 in | 13 ft ,4 in | 14 ft ,7 in x 13 ft ,4 in |
| Lower Level | Family Room | 21 ft ,1 in | 13 ft ,1 in | 21 ft ,1 in x 13 ft ,1 in |
| Lower Level | Laundry Room | 9 ft ,4 in | 3 ft ,9 in | 9 ft ,4 in x 3 ft ,9 in |
| Main Level | Kitchen | 15 ft ,2 in | 12 ft ,1 in | 15 ft ,2 in x 12 ft ,1 in |
| Main Level | Living Room | 18 ft ,9 in | 12 ft ,7 in | 18 ft ,9 in x 12 ft ,7 in |
| Main Level | Dining Room | 11 ft ,4 in | 7 ft ,5 in | 11 ft ,4 in x 7 ft ,5 in |
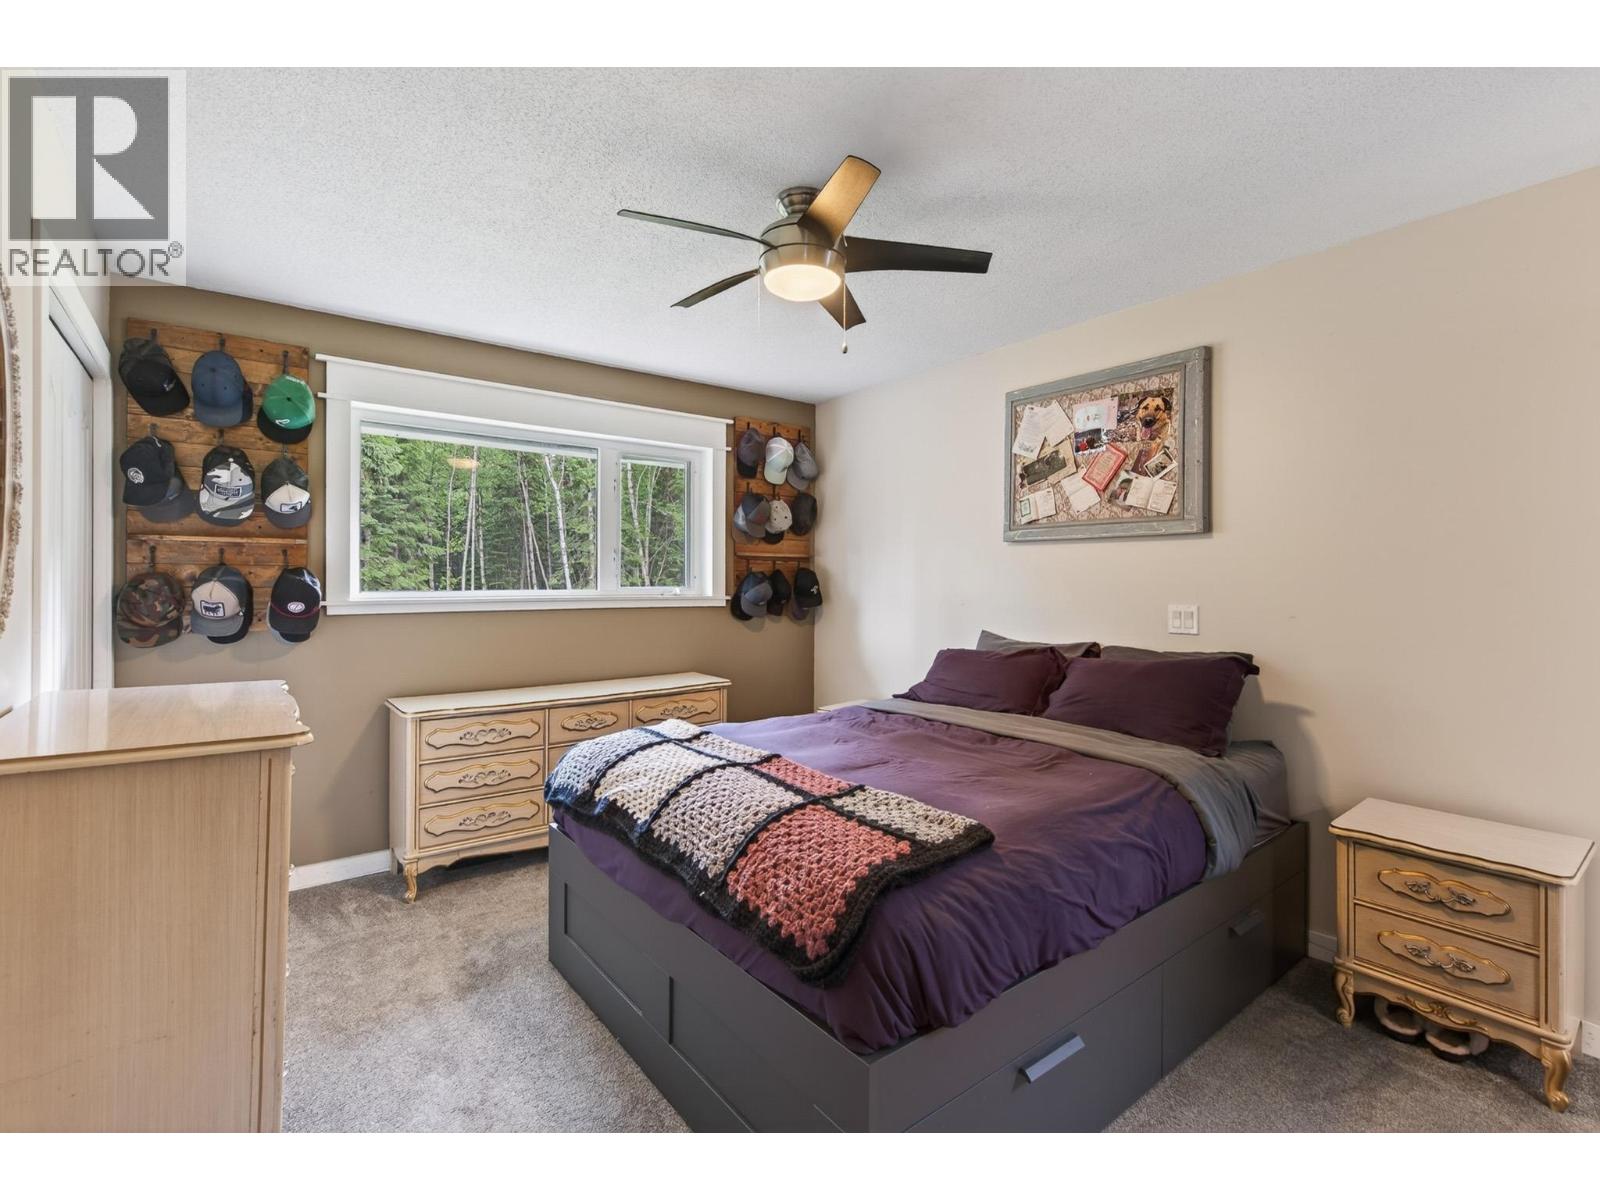
| Main Level | Primary Bedroom | 13 ft ,1 in | 10 ft ,1 in | 13 ft ,1 in x 10 ft ,1 in |
| Main Level | Bedroom 2 | 11 ft ,4 in | 9 ft | 11 ft ,4 in x 9 ft |
| Main Level | Bedroom 3 | 10 ft ,1 in | 10 ft ,3 in | 10 ft ,1 in x 10 ft ,3 in |
https://www.realtor.ca/real-estate/30081524/9365-olaf-road-prince-george
Interested?
Contact us for more information


The trademarks REALTOR®, REALTORS®, and the REALTOR® logo are controlled by The Canadian Real Estate Association (CREA) and identify real estate professionals who are members of CREA. The trademarks MLS®, Multiple Listing Service® and the associated logos are owned by The Canadian Real Estate Association (CREA) and identify the quality of services provided by real estate professionals who are members of CREA. The trademark DDF® is owned by The Canadian Real Estate Association (CREA) and identifies CREA's Data Distribution Facility (DDF®)
September 14 2026 05:52:03
BC Northern Real Estate Board
RE/MAX Core Realty