
MLS Listings for Northern BC Canada
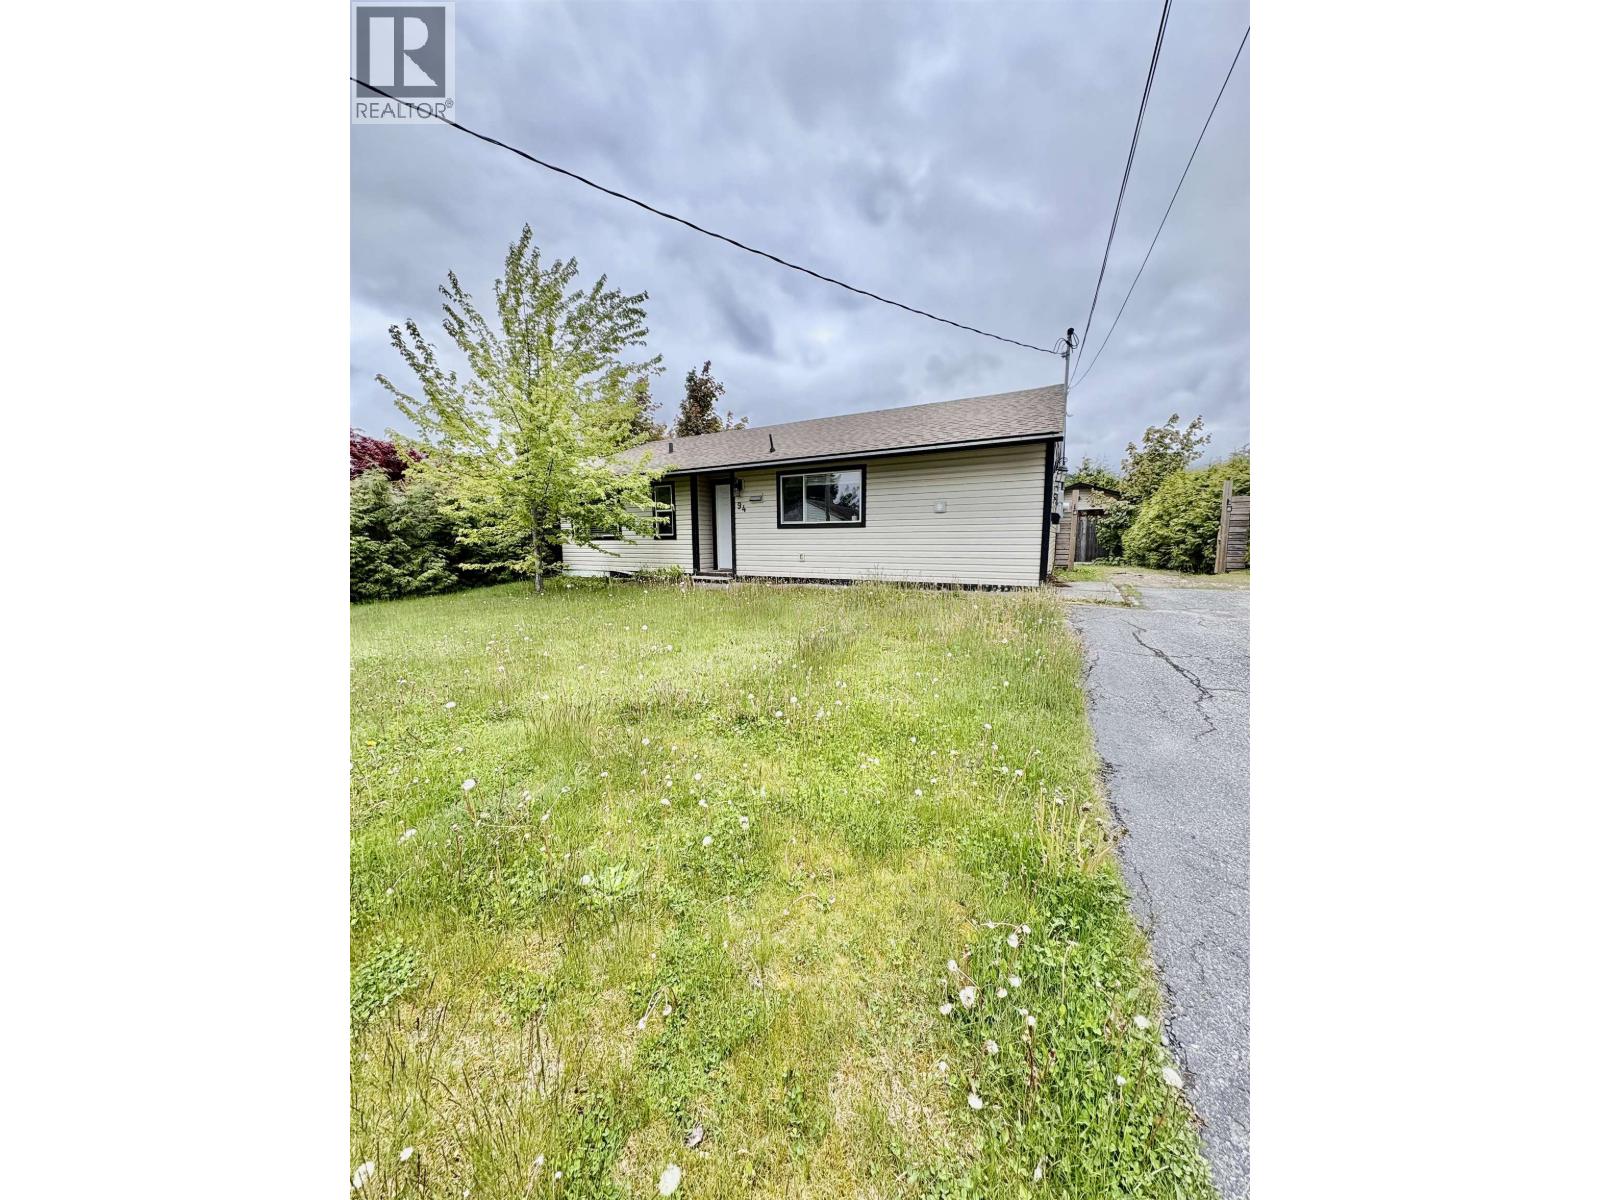
94 Kechika Street Kitimat, British Columbia V8C 1Y8
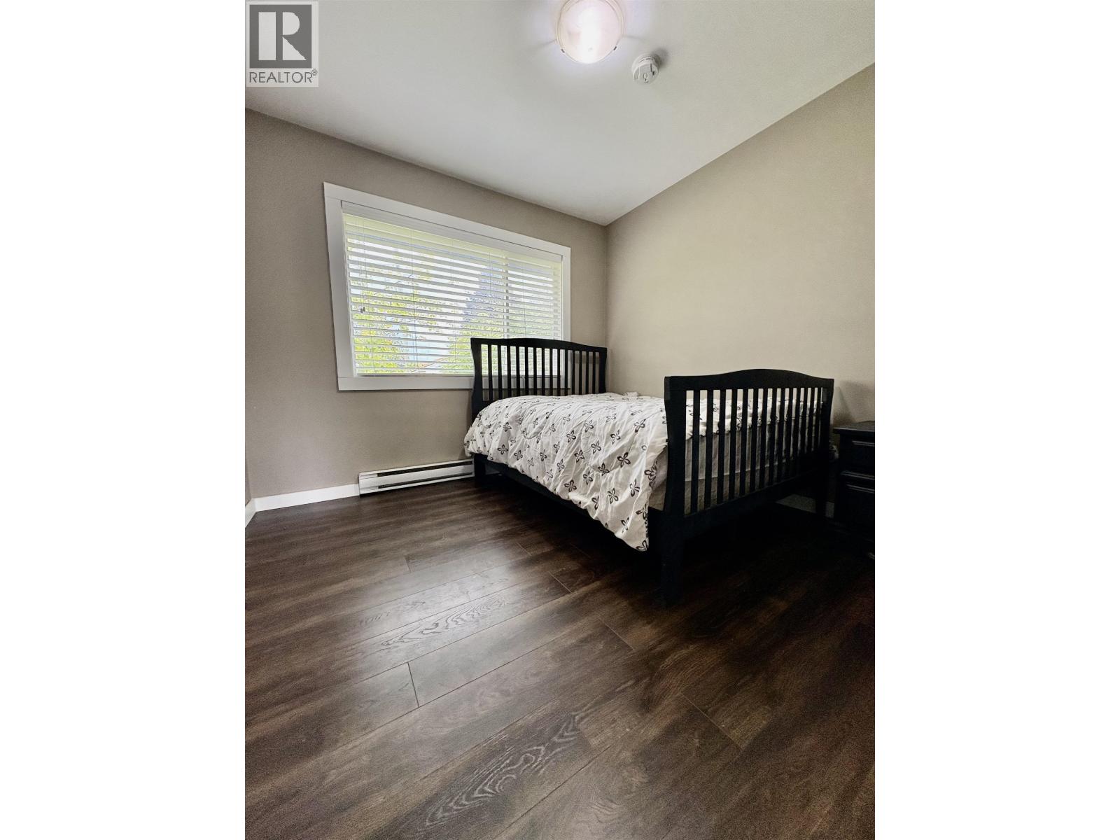
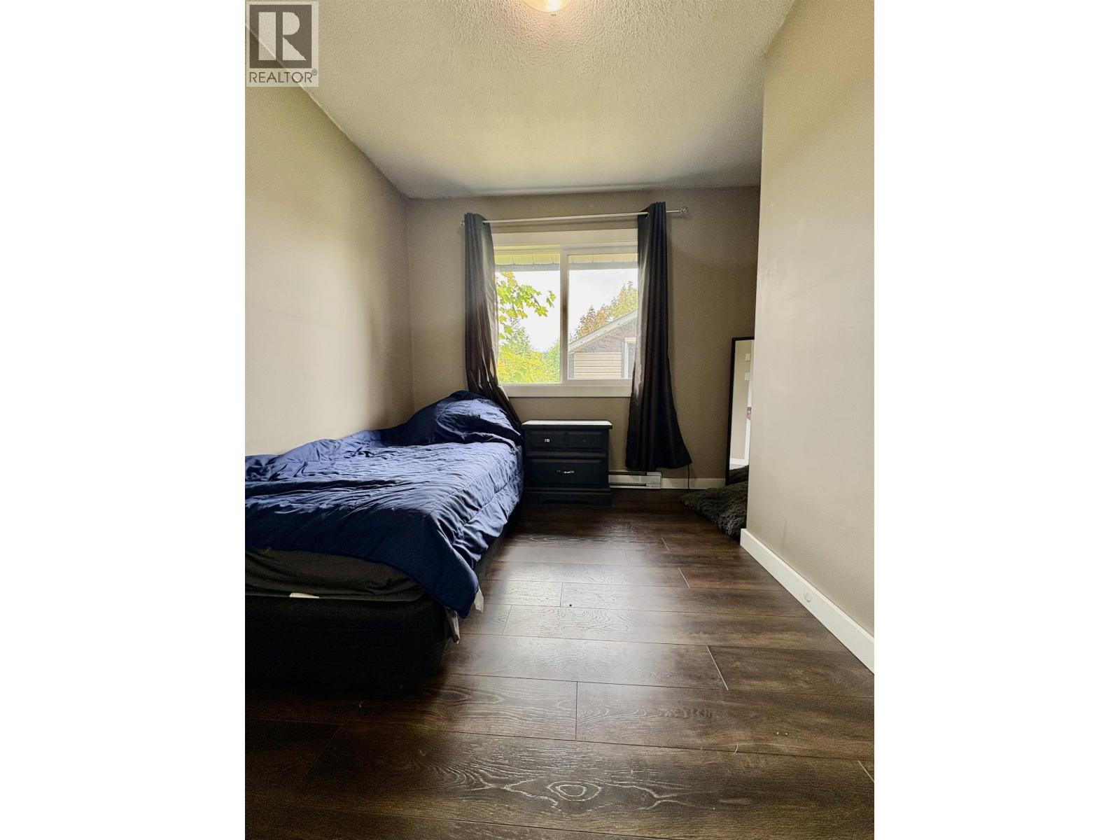
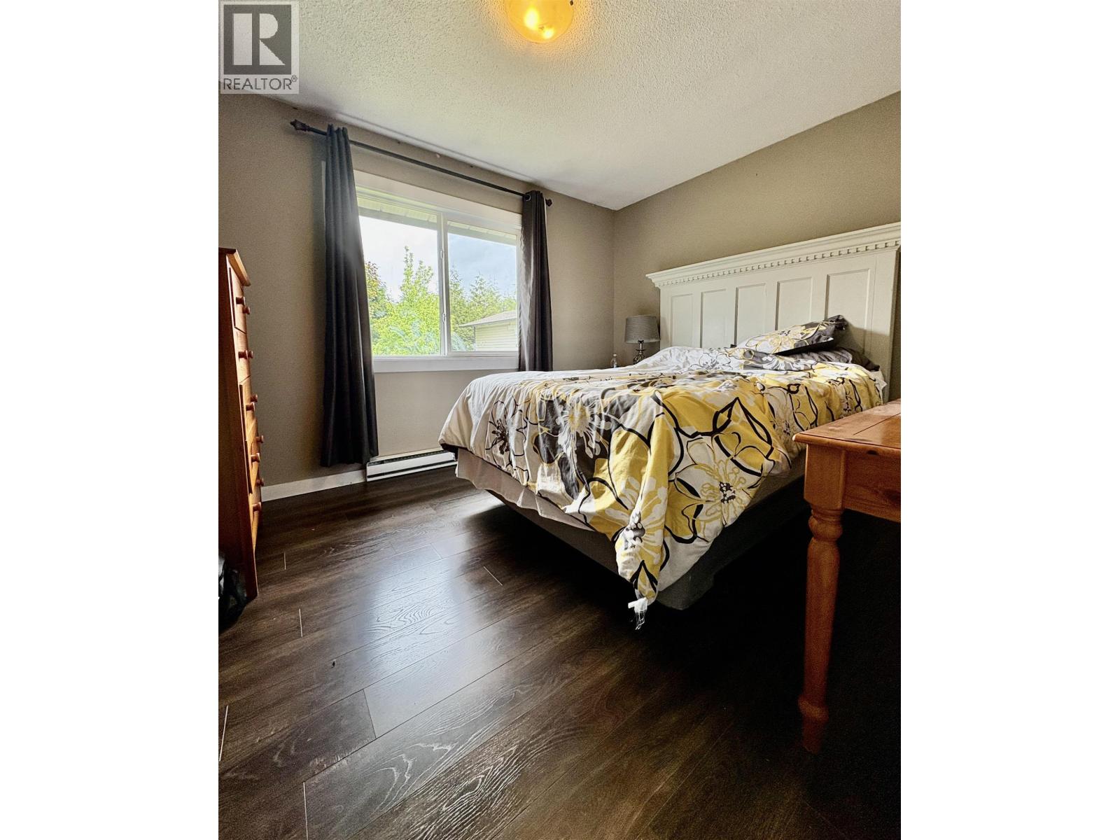
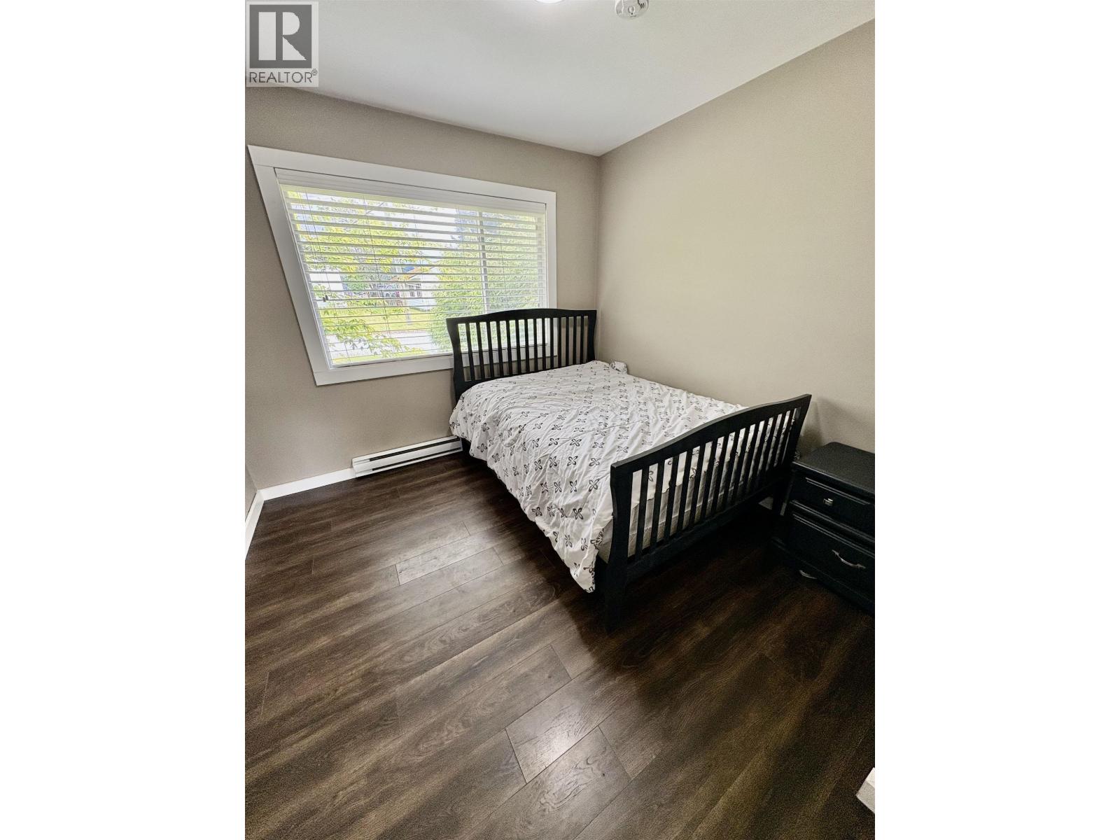

$319,000
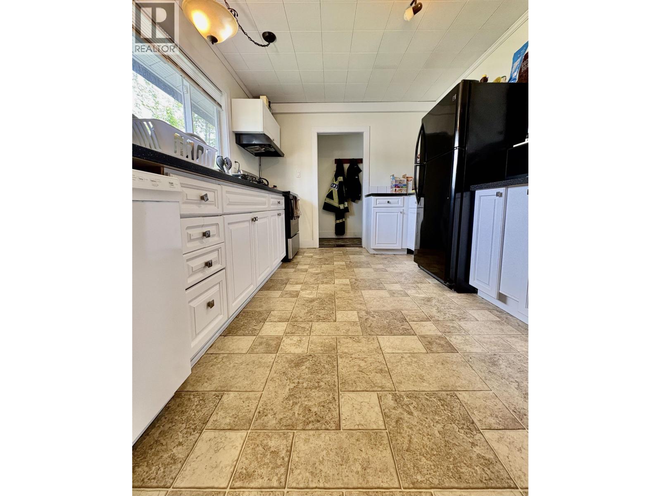
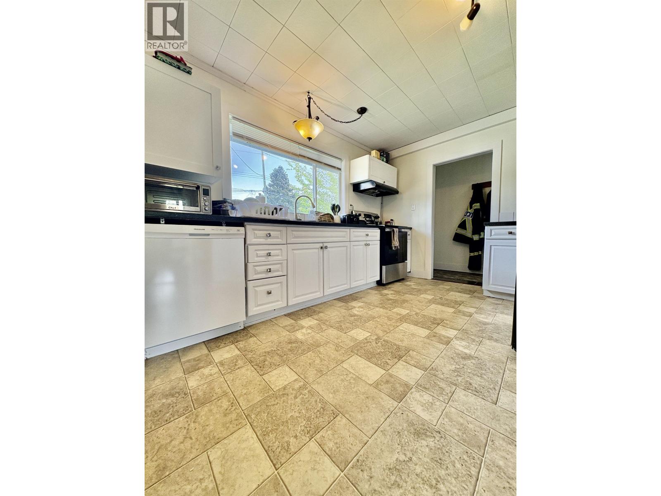
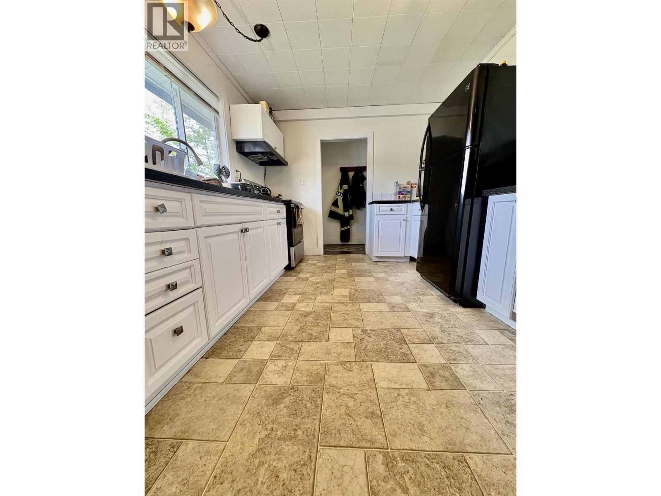
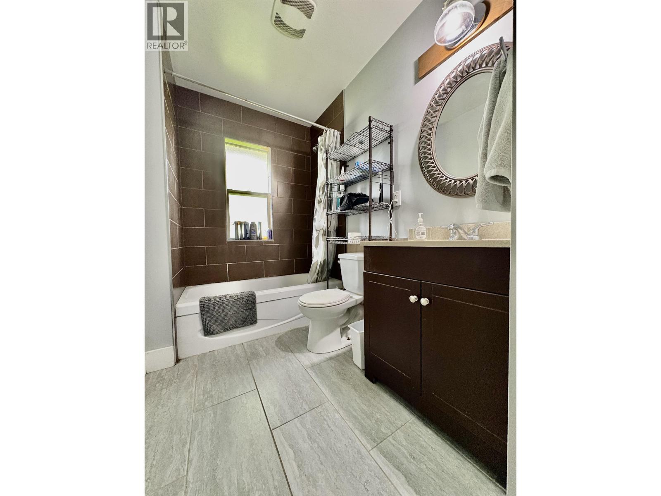
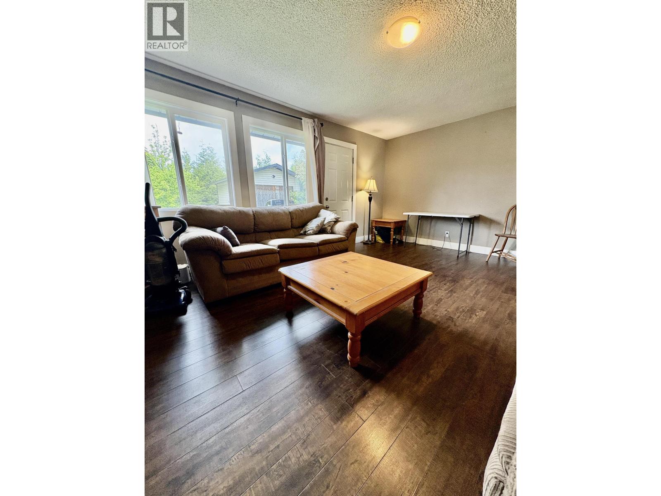
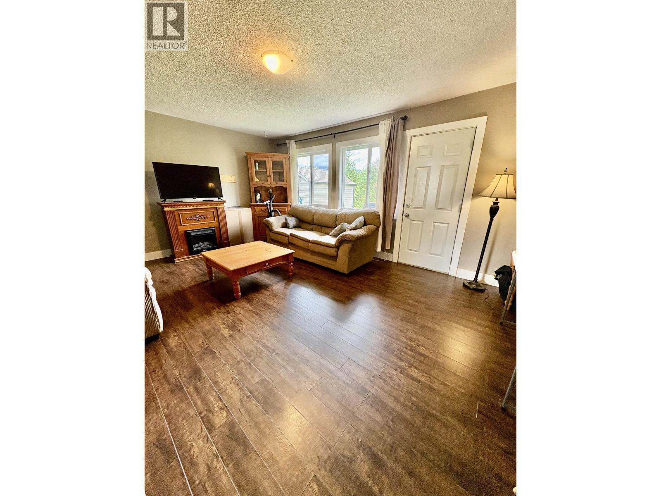
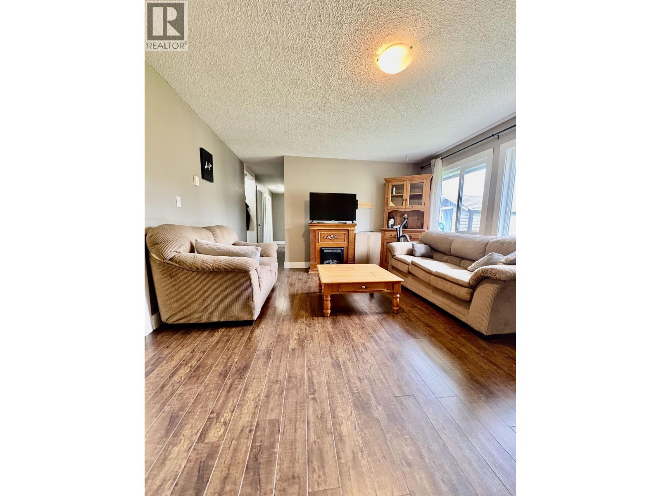
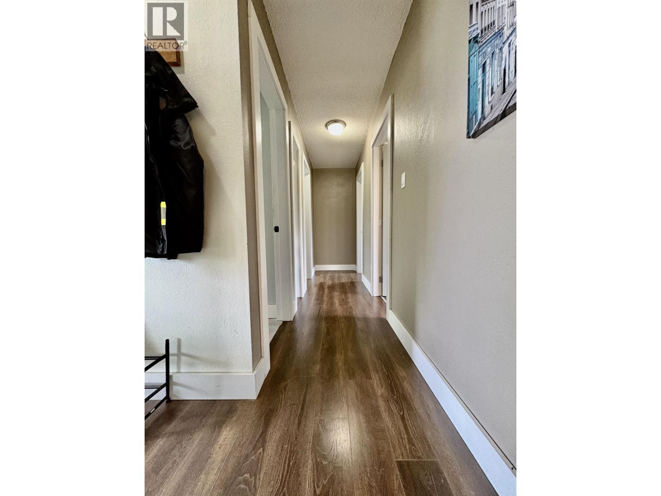
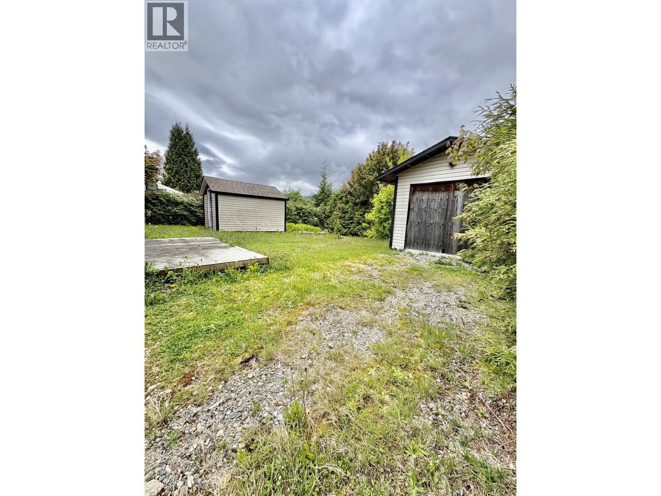
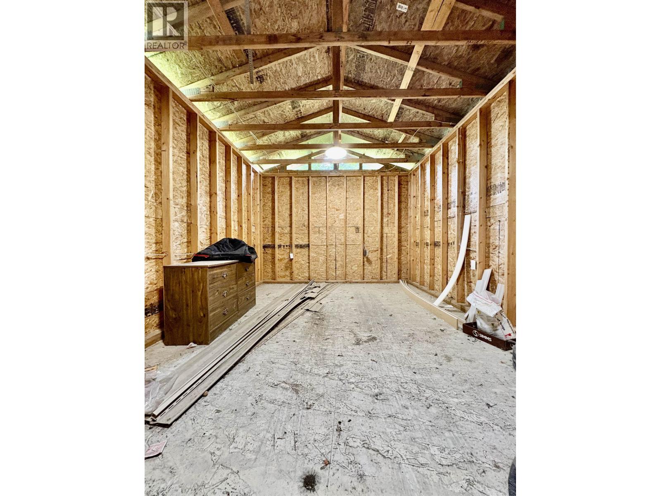
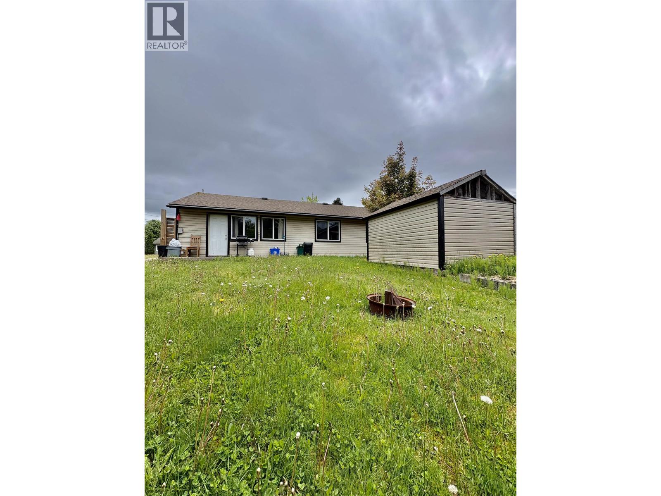
Charming bungalow with a very private backyard offering the perfect space to relax and unwind. Enjoy spectacular mountain views from the back deck while taking in the peaceful setting. This home has seen extensive upgrades in 2018 including plumbing, windows, roof, siding, hot water tank, flooring, and more recently, a new 200-amp electrical panel. The detached garage comfortably fits an SUV or can function as a workshop, complete with its own sub panel. The garden shed also has electrical service, adding extra versatility. Fully furnished and move-in ready, this property is conveniently located within walking distance to elementary schools, recreation, and shopping. (id:5136)
Property Details
| MLS® Number | R3126585 |
| Property Type | Single Family |
Building
| BathroomTotal | 1 |
| BedroomsTotal | 3 |
| Appliances | Washer, Dryer, Refrigerator, Stove, Dishwasher |
| ArchitecturalStyle | Ranch |
| BasementType | None |
| ConstructedDate | 1956 |
| ConstructionStyleAttachment | Detached |
| ExteriorFinish | Vinyl Siding |
| FoundationType | Concrete Slab |
| HeatingFuel | Electric |
| HeatingType | Baseboard Heaters |
| RoofMaterial | Asphalt Shingle |
| RoofStyle | Conventional |
| StoriesTotal | 1 |
| SizeInterior | 965 Sqft |
| TotalFinishedArea | 965 Sqft |
| Type | House |
| UtilityWater | Municipal Water |
Parking
| Detached Garage | |
| Open |
Land
| Acreage | No |
| SizeIrregular | 6558 |
| SizeTotal | 6558 Sqft |
| SizeTotalText | 6558 Sqft |
Rooms
| Level | Type | Length | Width | Dimensions |
|---|---|---|---|---|
| Main Level | Kitchen | 12 ft ,8 in | 9 ft ,9 in | 12 ft ,8 in x 9 ft ,9 in |
| Main Level | Bedroom 2 | 10 ft | 9 ft ,7 in | 10 ft x 9 ft ,7 in |
| Main Level | Primary Bedroom | 11 ft ,3 in | 10 ft ,3 in | 11 ft ,3 in x 10 ft ,3 in |
| Main Level | Bedroom 3 | 10 ft ,1 in | 7 ft ,1 in | 10 ft ,1 in x 7 ft ,1 in |
| Main Level | Living Room | 14 ft ,4 in | 17 ft ,1 in | 14 ft ,4 in x 17 ft ,1 in |
https://www.realtor.ca/real-estate/29787425/94-kechika-street-kitimat
Interested?
Contact us for more information


The trademarks REALTOR®, REALTORS®, and the REALTOR® logo are controlled by The Canadian Real Estate Association (CREA) and identify real estate professionals who are members of CREA. The trademarks MLS®, Multiple Listing Service® and the associated logos are owned by The Canadian Real Estate Association (CREA) and identify the quality of services provided by real estate professionals who are members of CREA. The trademark DDF® is owned by The Canadian Real Estate Association (CREA) and identifies CREA's Data Distribution Facility (DDF®)
July 03 2026 07:25:06
BC Northern Real Estate Board
Royal LePage Aspire Realty (Terr)