
MLS Listings for Northern BC Canada
9512 94 Avenue Fort St. John, British Columbia V1J 1G3






$319,900
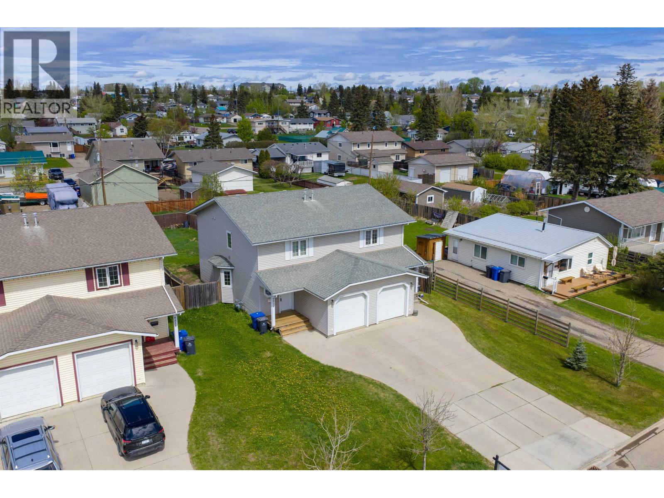
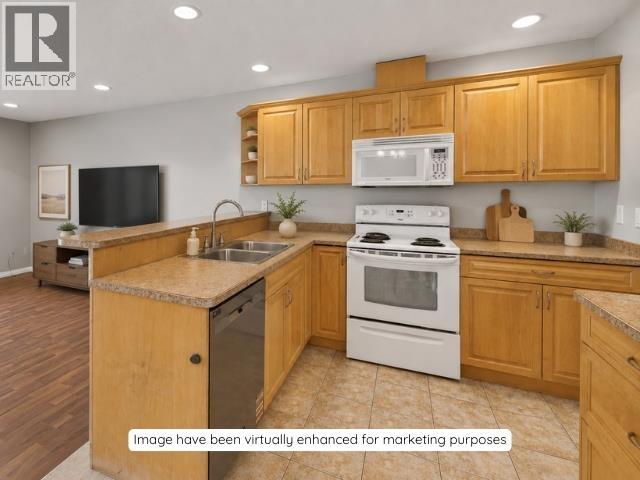
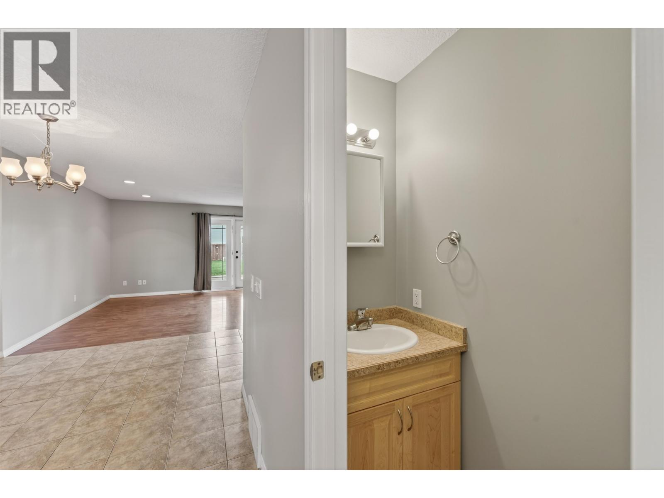
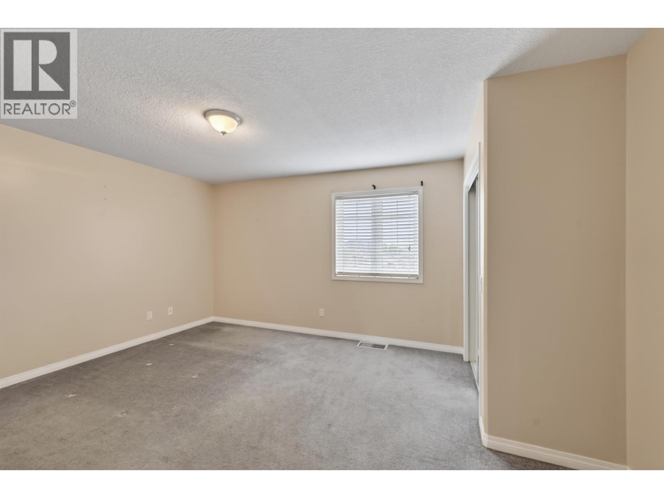
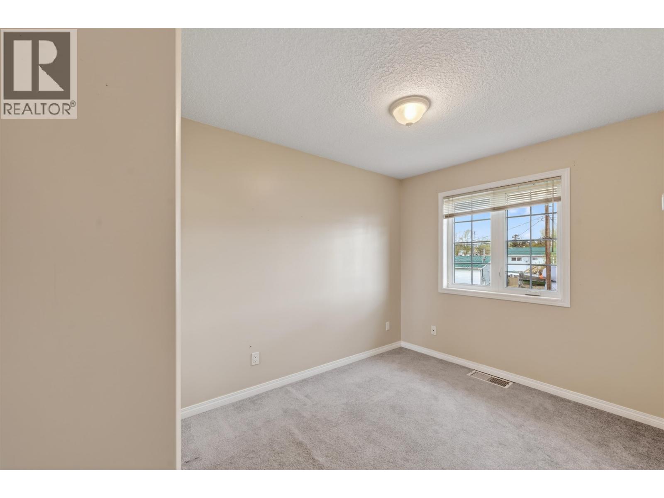
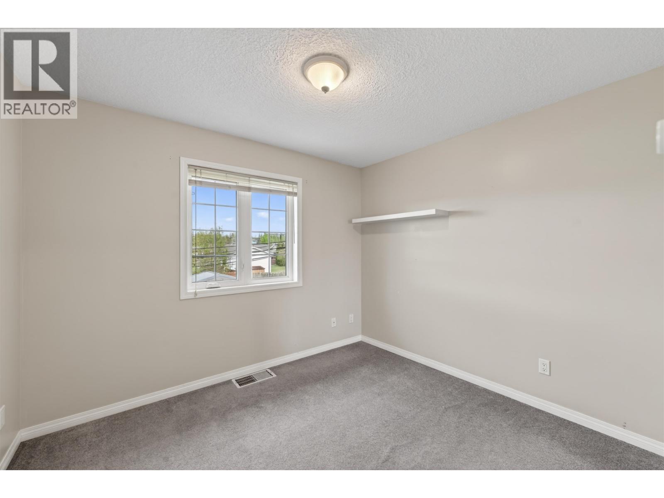
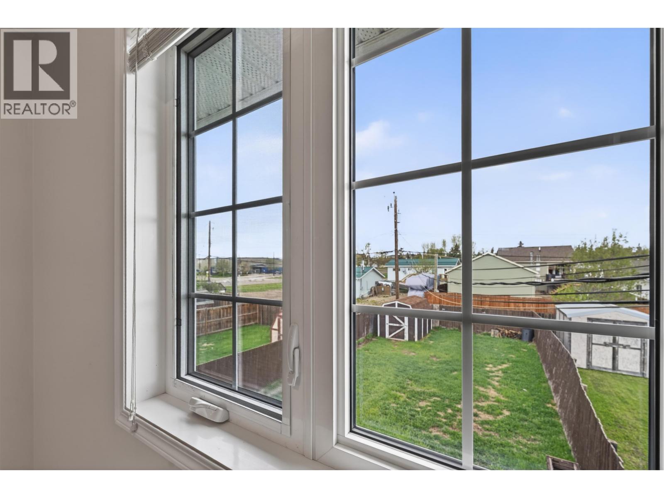
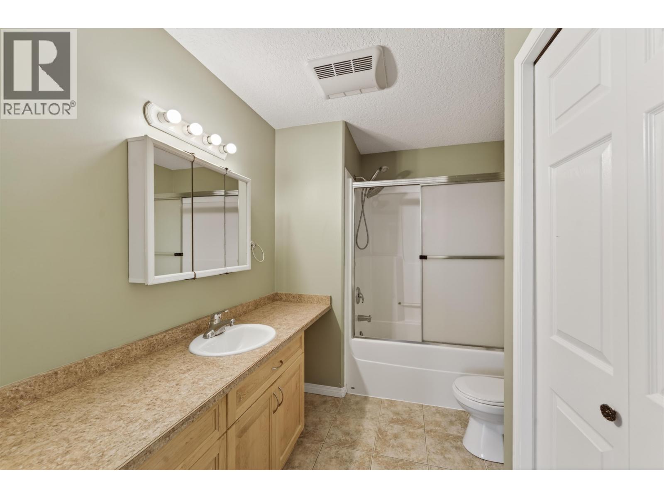
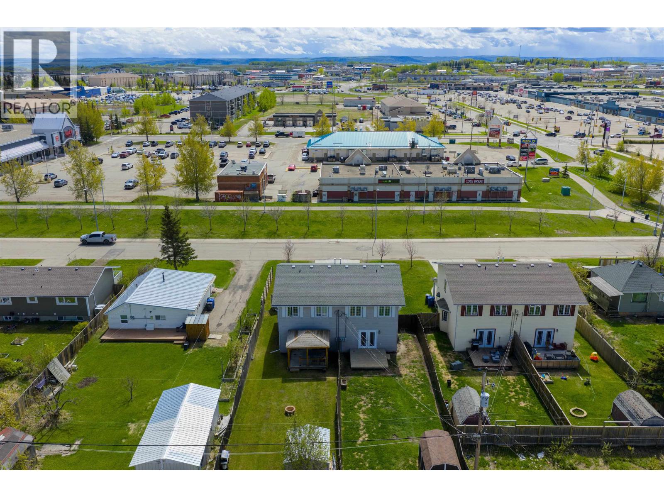
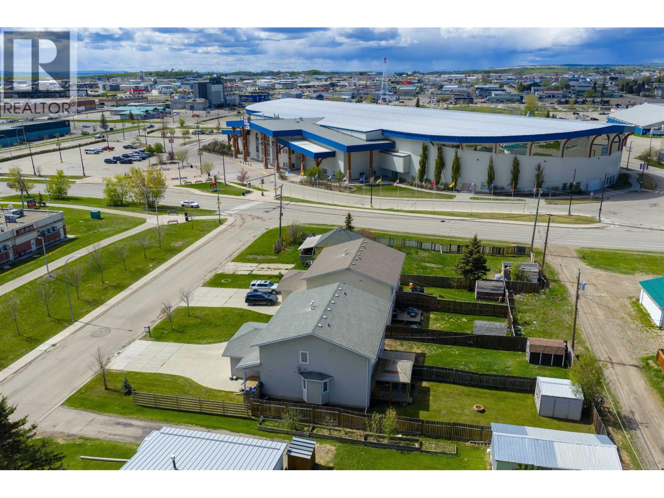
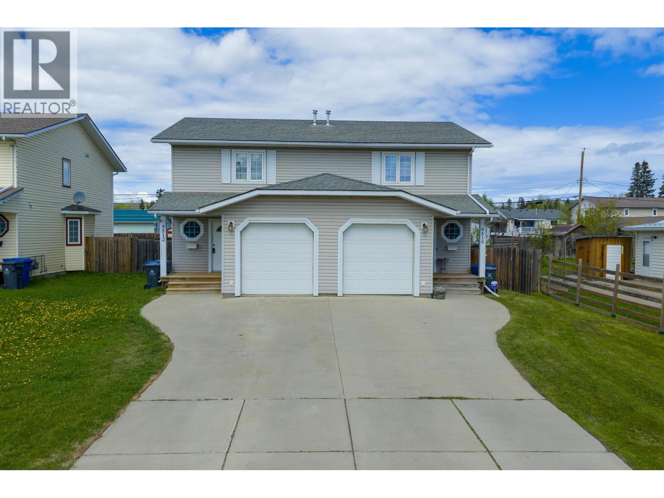
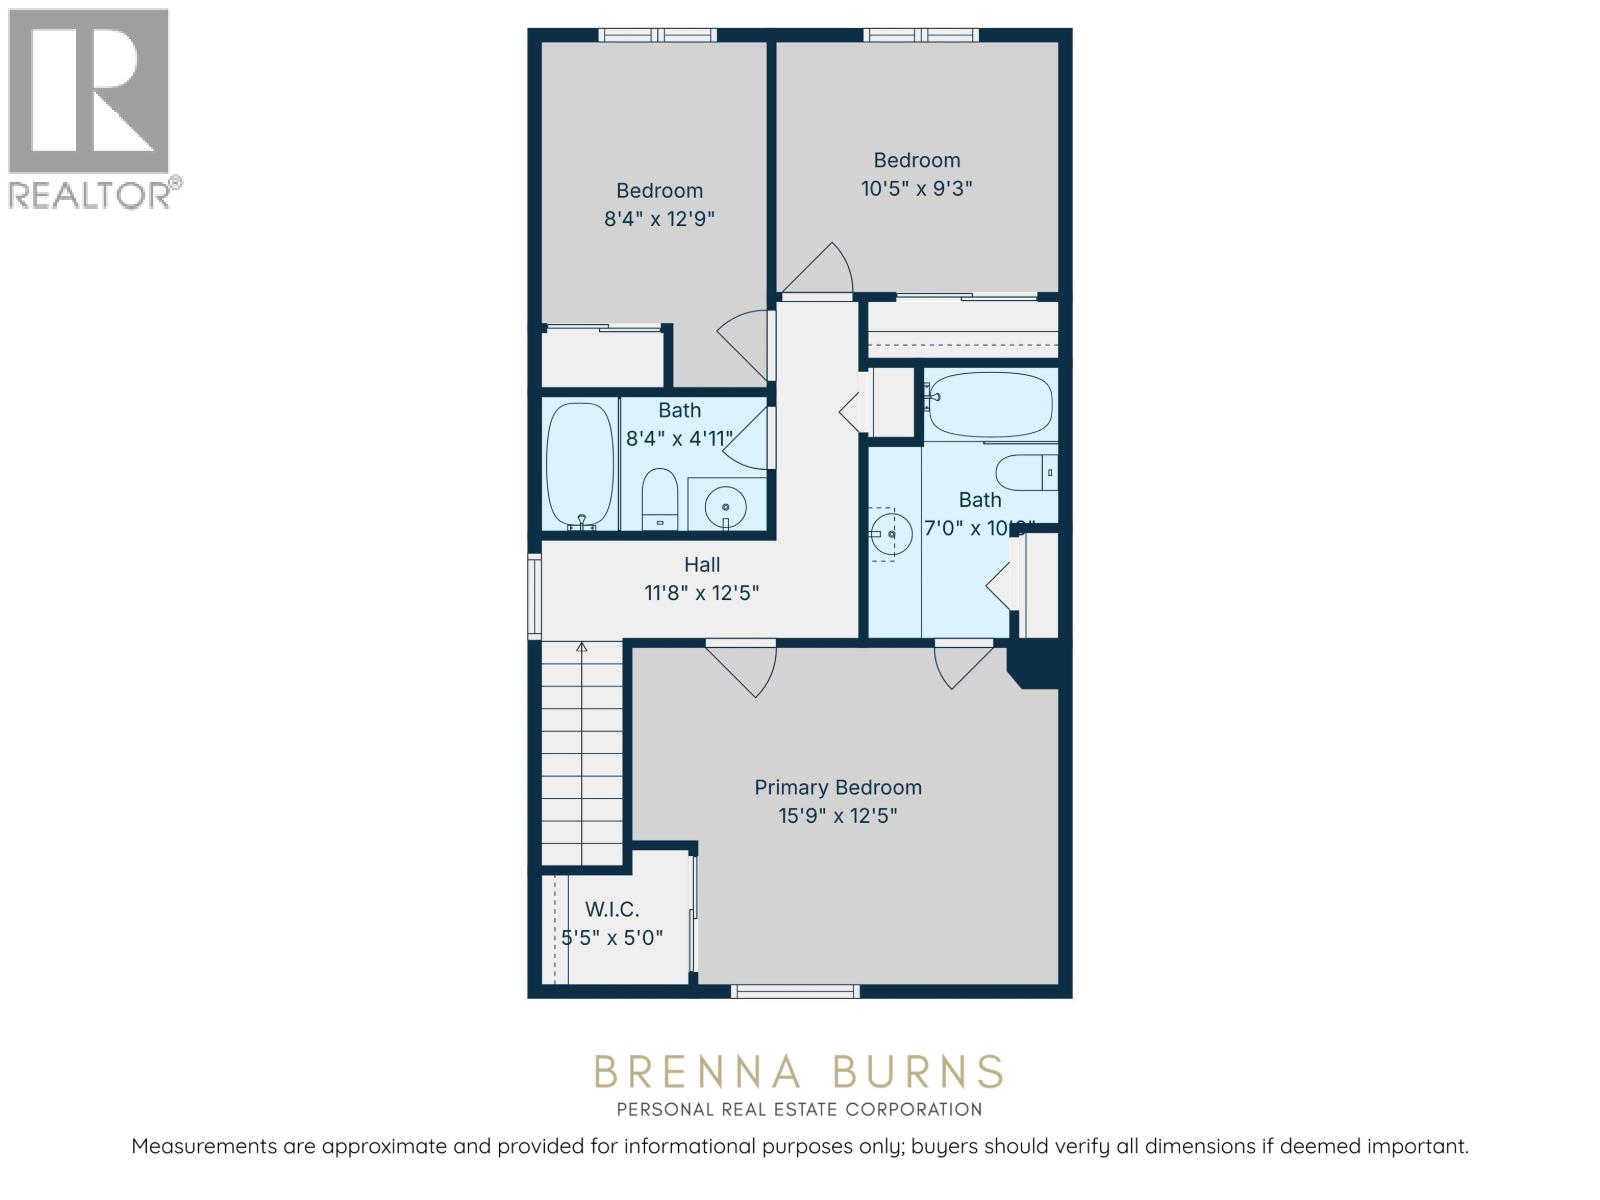
An excellent opportunity to break into the real estate market, add to your investment portfolio, or enjoy affordable home ownership in central Fort St. John - walking distance to Toboggan Park and grocery stores. This 1/2 duplex offers 3 bedrooms, 3 bathrooms, including a private 4 pc ensuite off the master bedroom. The bright and functional kitchen features tile flooring, an eat-at bar, and a dedicated dining area that opens naturally into the main living space; making everyday living and entertaining feel easy. Patio doors lead to your fenced backyard and deck complete with a gas hookup for your BBQ. The alley access, storage shed, and garage add extra every-day convenience and flexibility. (id:5136)
Property Details
| MLS® Number | R3126529 |
| Property Type | Single Family |
Building
| BathroomTotal | 3 |
| BedroomsTotal | 3 |
| Appliances | Washer, Dryer, Refrigerator, Stove, Dishwasher |
| BasementType | Crawl Space |
| ConstructedDate | 2006 |
| ConstructionStyleAttachment | Attached |
| ExteriorFinish | Vinyl Siding |
| FoundationType | Concrete Perimeter |
| HeatingFuel | Natural Gas |
| HeatingType | Forced Air |
| RoofMaterial | Asphalt Shingle |
| RoofStyle | Conventional |
| StoriesTotal | 2 |
| SizeInterior | 1590 Sqft |
| TotalFinishedArea | 1590 Sqft |
| Type | Duplex |
| UtilityWater | Municipal Water |
Parking
| Garage | 1 |
Land
| Acreage | No |
| SizeIrregular | 4350 |
| SizeTotal | 4350 Sqft |
| SizeTotalText | 4350 Sqft |
Rooms
| Level | Type | Length | Width | Dimensions |
|---|---|---|---|---|
| Above | Primary Bedroom | 15 ft ,9 in | 12 ft ,5 in | 15 ft ,9 in x 12 ft ,5 in |
| Above | Other | 5 ft ,5 in | 5 ft | 5 ft ,5 in x 5 ft |
| Above | Bedroom 2 | 10 ft ,5 in | 9 ft ,3 in | 10 ft ,5 in x 9 ft ,3 in |
| Above | Bedroom 3 | 8 ft ,4 in | 12 ft ,9 in | 8 ft ,4 in x 12 ft ,9 in |
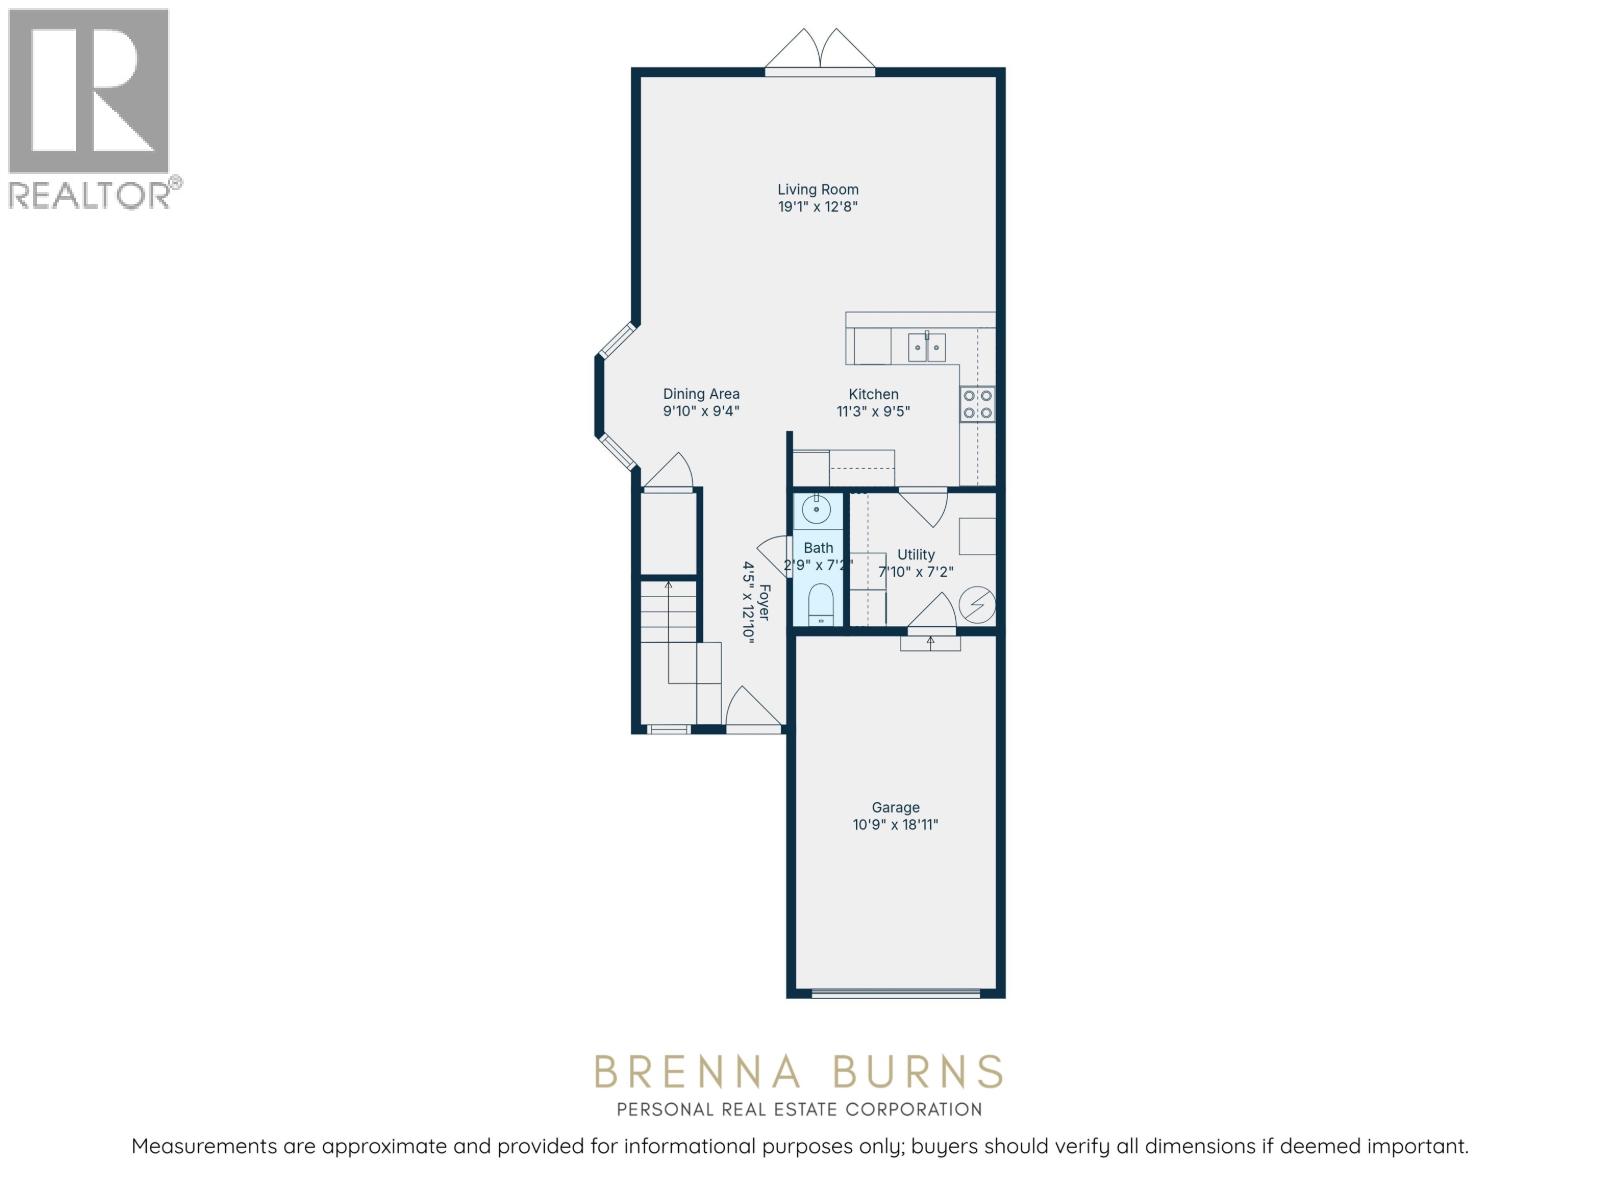
| Main Level | Foyer | 4 ft ,5 in | 12 ft ,1 in | 4 ft ,5 in x 12 ft ,1 in |
| Main Level | Dining Room | 9 ft ,1 in | 9 ft ,4 in | 9 ft ,1 in x 9 ft ,4 in |
| Main Level | Living Room | 19 ft ,1 in | 12 ft ,8 in | 19 ft ,1 in x 12 ft ,8 in |
| Main Level | Kitchen | 11 ft ,3 in | 9 ft ,5 in | 11 ft ,3 in x 9 ft ,5 in |
| Main Level | Utility Room | 7 ft ,1 in | 7 ft ,2 in | 7 ft ,1 in x 7 ft ,2 in |
https://www.realtor.ca/real-estate/29786567/9512-94-avenue-fort-st-john
Interested?
Contact us for more information


The trademarks REALTOR®, REALTORS®, and the REALTOR® logo are controlled by The Canadian Real Estate Association (CREA) and identify real estate professionals who are members of CREA. The trademarks MLS®, Multiple Listing Service® and the associated logos are owned by The Canadian Real Estate Association (CREA) and identify the quality of services provided by real estate professionals who are members of CREA. The trademark DDF® is owned by The Canadian Real Estate Association (CREA) and identifies CREA's Data Distribution Facility (DDF®)
May 21 2026 10:45:39
BC Northern Real Estate Board
Century 21 Energy Realty