
MLS Listings for Northern BC Canada
960 N Second Avenue Williams Lake, British Columbia V2G 4C5

$447,000
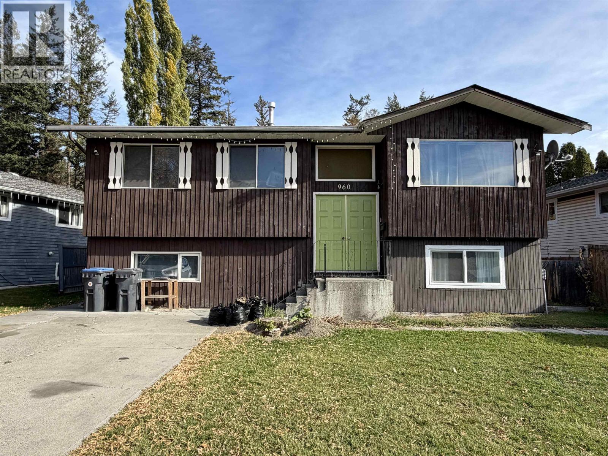
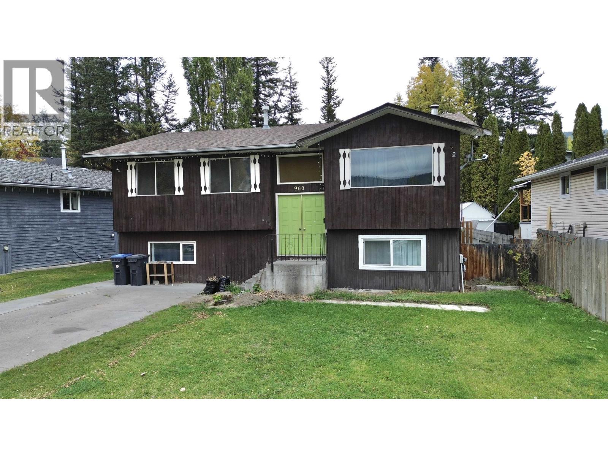
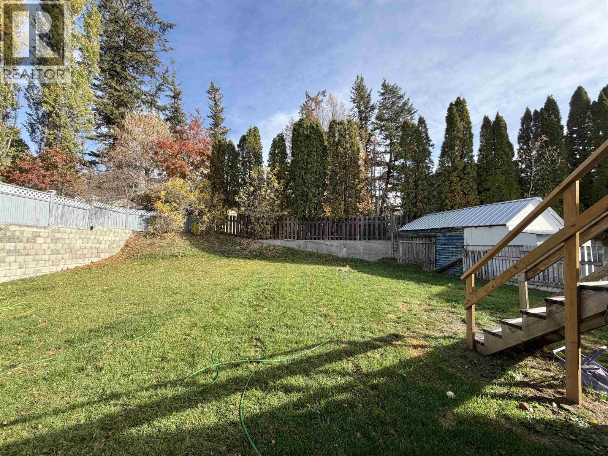
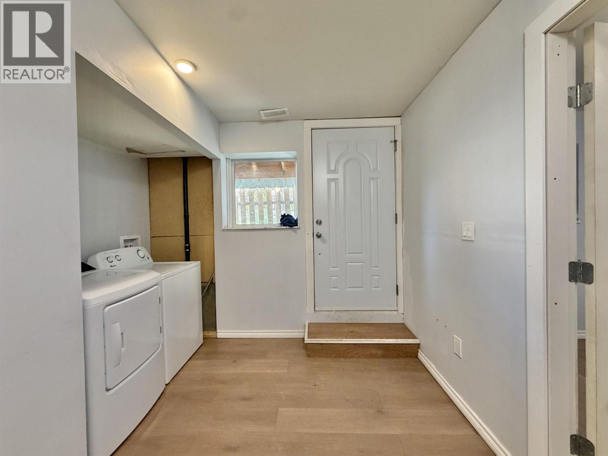
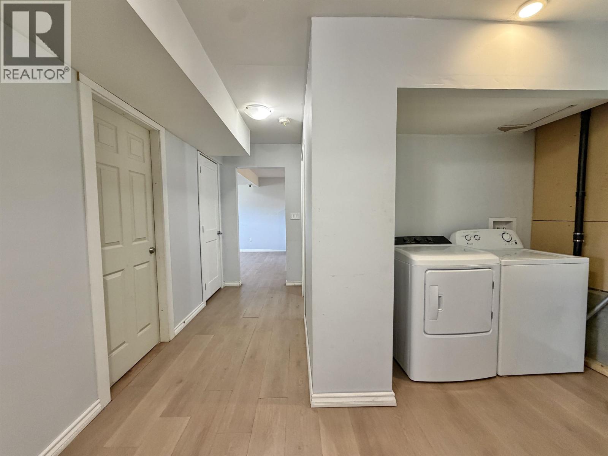
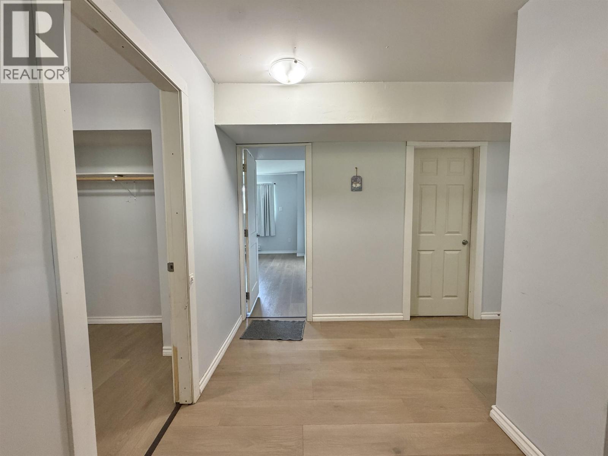
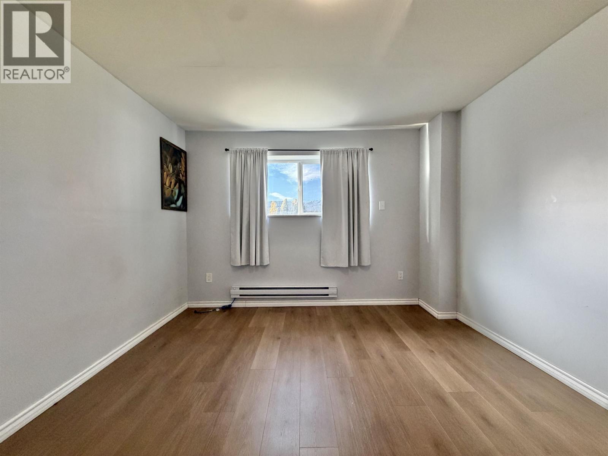
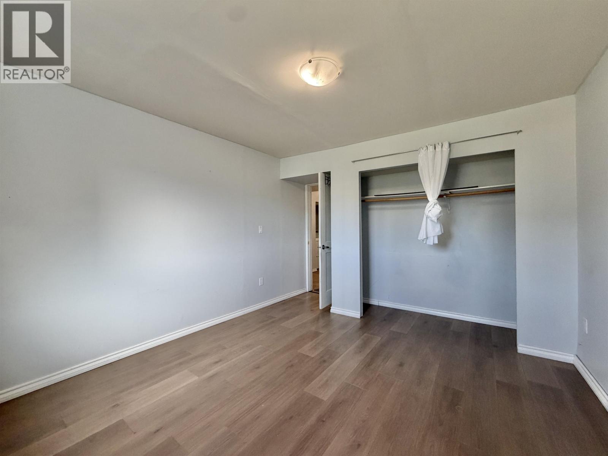
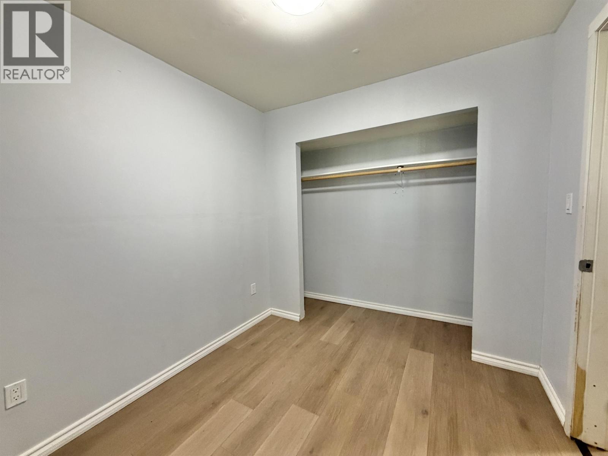
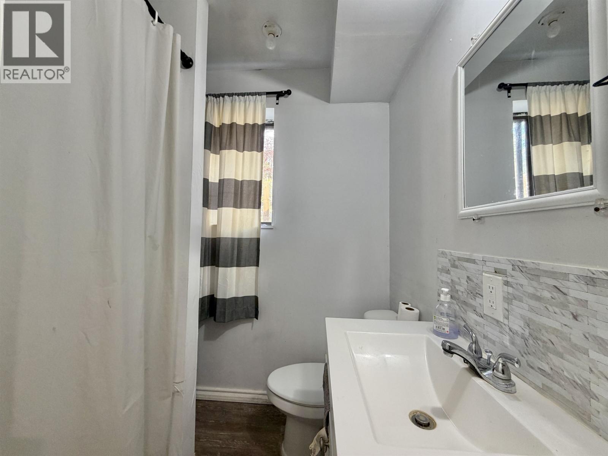
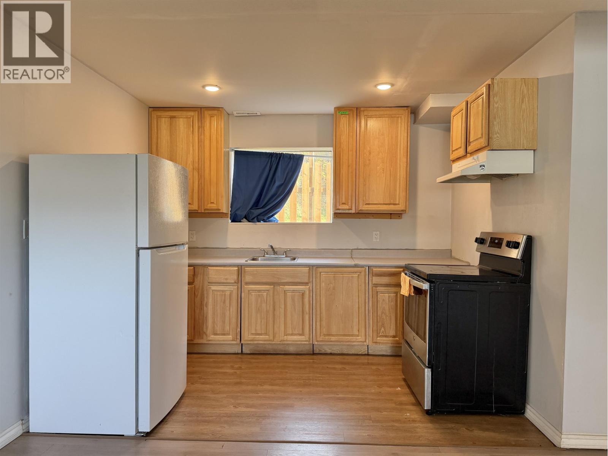
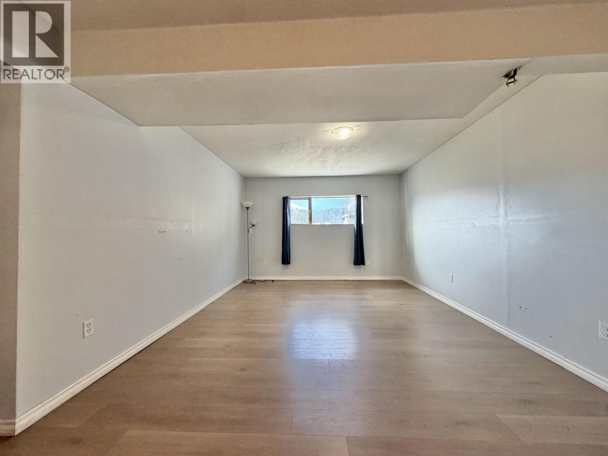
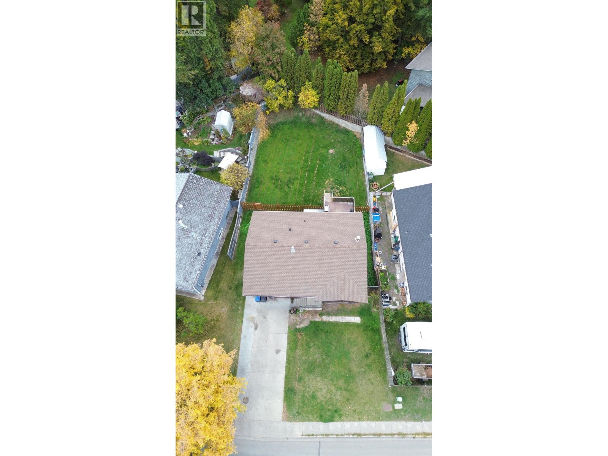
Located close to all levels of schools and everyday amenities, this 5-bedroom home offers plenty of space and flexibility for families or those looking for additional income potential. The main floor features three bedrooms, a 4-piece bathroom, kitchen, dining area, and a comfortable living room with access to a deck and stairs leading down to the fully fenced yard. Downstairs, a separate-entry, 2-bedroom in-law suite provides added versatility for extended family or rental potential. With a functional layout, outdoor space, and a convenient location, this property is full of possibilities! (id:5136)
Property Details
| MLS® Number | R3176163 |
| Property Type | Single Family |
Building
| BathroomTotal | 2 |
| BedroomsTotal | 5 |
| Appliances | Refrigerator, Stove |
| BasementDevelopment | Finished |
| BasementType | N/a (finished) |
| ConstructedDate | 1979 |
| ConstructionStyleAttachment | Detached |
| ExteriorFinish | Wood |
| FireplacePresent | Yes |
| FireplaceTotal | 1 |
| FoundationType | Concrete Perimeter |
| HeatingFuel | Natural Gas |
| HeatingType | Forced Air |
| RoofMaterial | Asphalt Shingle |
| RoofStyle | Conventional |
| StoriesTotal | 2 |
| SizeInterior | 2138 Sqft |
| TotalFinishedArea | 2138 Sqft |
| Type | House |
| UtilityWater | Municipal Water |
Parking
| Open |
Land
| Acreage | No |
| SizeIrregular | 0.15 |
| SizeTotal | 0.15 Ac |
| SizeTotalText | 0.15 Ac |
Rooms
| Level | Type | Length | Width | Dimensions |
|---|---|---|---|---|
| Basement | Foyer | 11 ft ,1 in | 6 ft | 11 ft ,1 in x 6 ft |
| Basement | Kitchen | 10 ft ,4 in | 7 ft ,1 in | 10 ft ,4 in x 7 ft ,1 in |
| Basement | Living Room | 18 ft | 11 ft ,1 in | 18 ft x 11 ft ,1 in |
| Basement | Bedroom 4 | 14 ft | 11 ft | 14 ft x 11 ft |
| Basement | Bedroom 5 | 11 ft ,1 in | 8 ft | 11 ft ,1 in x 8 ft |
| Basement | Utility Room | 13 ft ,1 in | 5 ft | 13 ft ,1 in x 5 ft |
| Main Level | Primary Bedroom | 13 ft ,1 in | 10 ft | 13 ft ,1 in x 10 ft |
| Main Level | Bedroom 2 | 12 ft ,2 in | 10 ft | 12 ft ,2 in x 10 ft |
| Main Level | Bedroom 3 | 8 ft ,8 in | 8 ft | 8 ft ,8 in x 8 ft |
| Main Level | Kitchen | 10 ft ,4 in | 8 ft ,1 in | 10 ft ,4 in x 8 ft ,1 in |
| Main Level | Dining Room | 10 ft | 9 ft ,5 in | 10 ft x 9 ft ,5 in |
| Main Level | Living Room | 18 ft ,6 in | 11 ft ,6 in | 18 ft ,6 in x 11 ft ,6 in |
https://www.realtor.ca/real-estate/30412571/960-n-second-avenue-williams-lake
Interested?
Contact us for more information


The trademarks REALTOR®, REALTORS®, and the REALTOR® logo are controlled by The Canadian Real Estate Association (CREA) and identify real estate professionals who are members of CREA. The trademarks MLS®, Multiple Listing Service® and the associated logos are owned by The Canadian Real Estate Association (CREA) and identify the quality of services provided by real estate professionals who are members of CREA. The trademark DDF® is owned by The Canadian Real Estate Association (CREA) and identifies CREA's Data Distribution Facility (DDF®)
October 16 2026 07:25:30
BC Northern Real Estate Board
Royal LePage Interior Properties